Movoto Real Estate
Sold on 07/16/2024

1416 Park Ter, Moore, SC 29369

$401,000

Last sold 07/16/2024 for $370K

  • 4

    bed

  • 3

    bath

  • 2,683

    Sqft ($138/Sqft)

House not for sale

About 1416 Park Ter

Property type House
Neighborhood
Year built 2021
HOA fee $35/month
Lot size 7,405 Sqft
Movoto estimate
Parking 2 garage spaces
Rental estimate
Property description
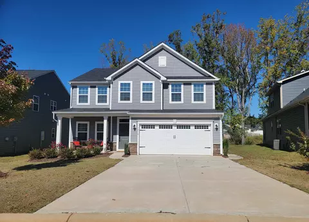
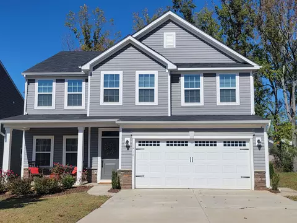
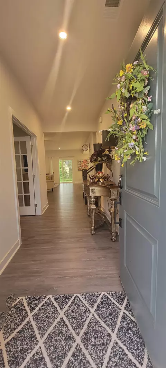
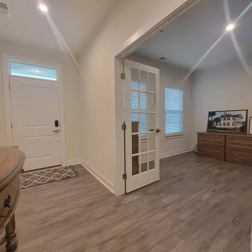
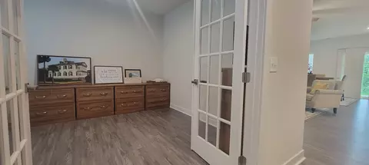
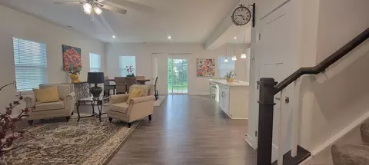
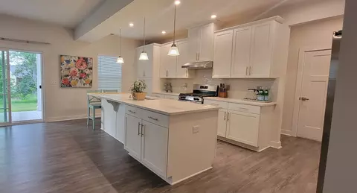
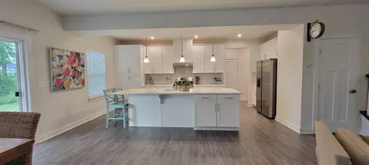
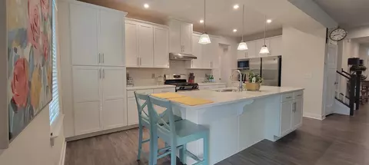
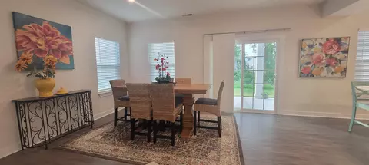
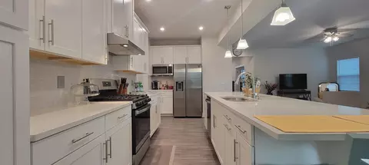
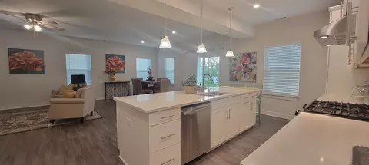
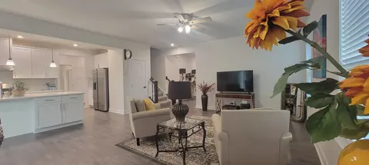
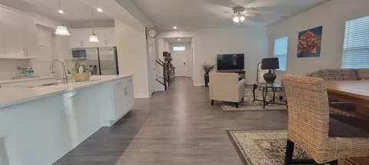
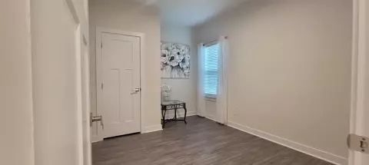
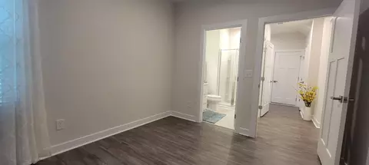
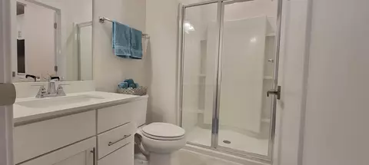
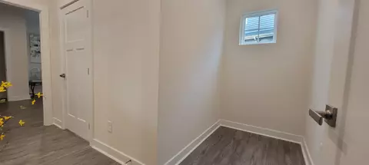
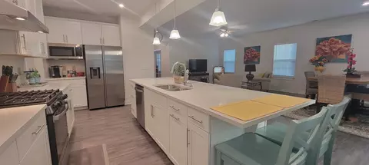
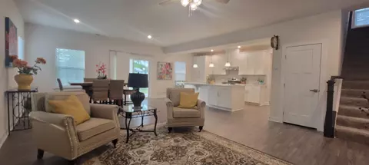
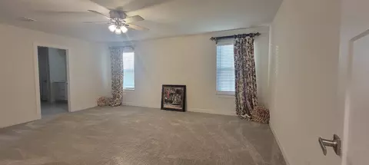
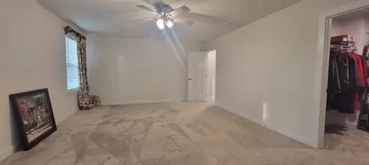
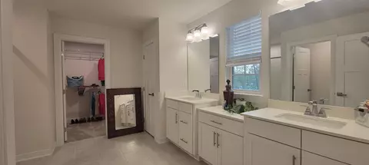
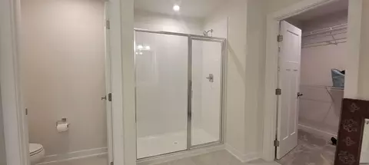
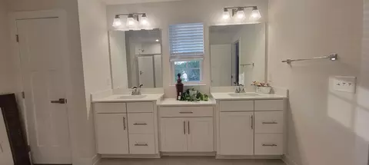
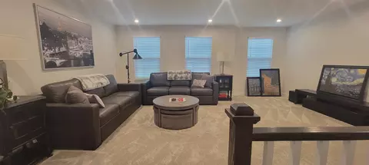
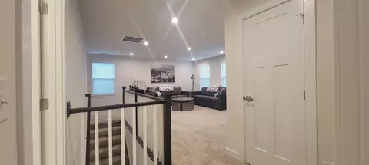
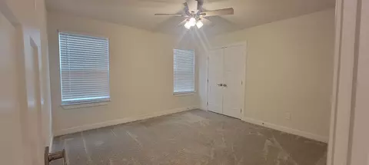
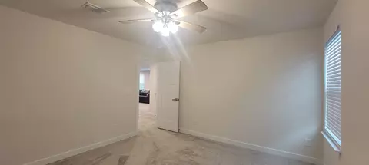
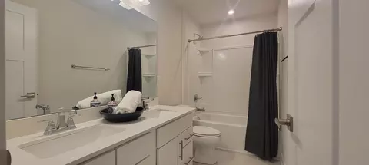
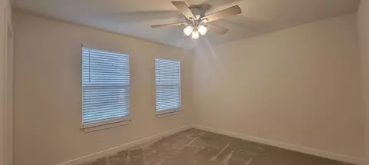
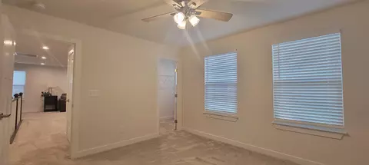
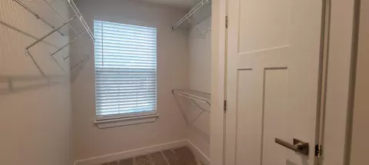
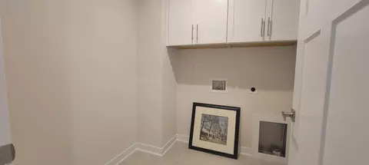
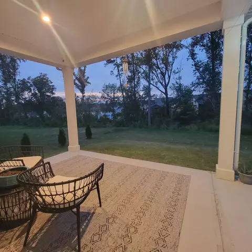
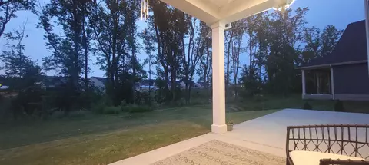
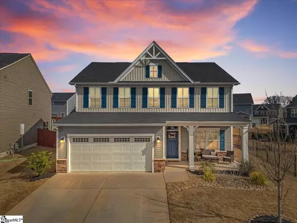
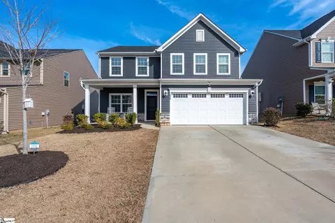
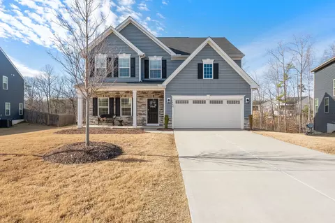
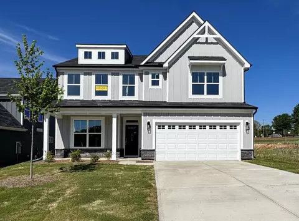
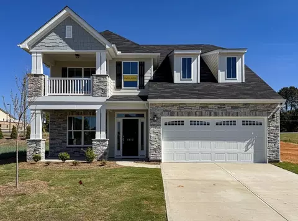
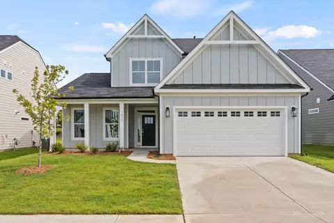
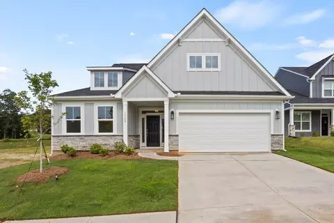
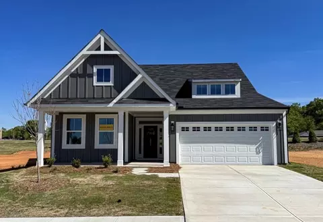
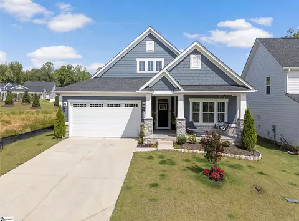
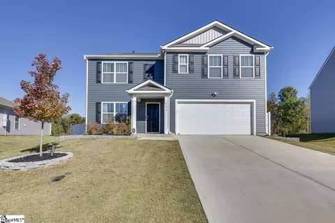
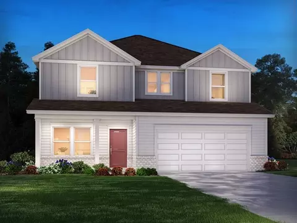
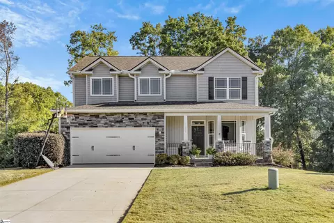
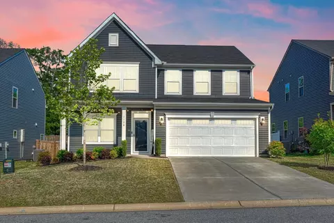
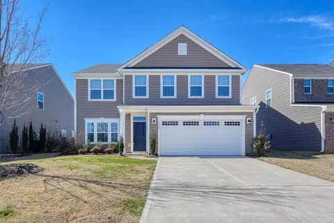
For a LIMITED TIME, the SELLER is OFFERING Upto $5,000, in BUYER'S CLOSING COST****This Move-In-Ready Craftsman style home in Westgrove, a landscaped entrance community with decorative streetlamps, community greenspace, and covered picnic pavilion is waiting for you! Westgrove is in Moore, SC on the Westside of Spartanburg, a location that is convenient to the Interstates, Keuriq, Magna, shopping, restaurants, desirable District 6 Schools, and other amenities such as healthcare, gyms, library, etc. Built in 2021 yet still feels like new as it was well loved and meticulously maintained. As you drive up onto the level driveway then going to the enter the front door, you will notice the spacious covered front porch, accented with beautiful, cultured stone, awaits your rocking chairs or a gorgeous bench. Upon entering the front door into the spacious long foyer, the room to the left through the glass French doors could be an office or the 5th bedroom for guests. On down towards the back are the open living room/dining room combo and open spacious kitchen where everyone feels included. The huge island offers plenty of counter space for preparing meals, homework space, or extra counter stool seatings for big gatherings. Gorgeous white shaker cabinets with soft close drawers and upgraded 3x12 gray craft glass tiles add elegance and brightness to the space. Plenty of storage in the wall pantry and in the closet around the corner. All the stainless- steel appliances, new in 2021 including the refrigerator convey. The kitchen hood is vented to the outside, an upgraded feature. Love coffee? There’s space for the coffee bar separate from the main kitchen counters to keep counters clear. A bedroom on the main level that is accessible to the full bath with a walk-in shower would be great option for guests or one that prefers to be on the main level. More storage space is available under the stairwell and in the drop zone area. This space, upon entering from the garage, can be a drop zone or a place to add shelves or store the extra freezer. Just an idea. Luxury Vinyl planks were chosen for throughout the main level and ceramic tiles in the bathroom make this high traffic level easy to maintain. Before going upstairs, step on out thru the sliding glass door to the spacious 10x14 covered patio where one can cozy up in the patio furniture, relax and enjoy their favorite beverages while escaping from the hustle and bustle and looking out to the tree lined open space in the back. The 10x22 opened patio offers plenty of space for a grill that could be directly connected to the installed gas line, or this would make a great outdoor kitchen space. Up the stairs to the second level, you will notice the beautiful, stained handrails and the big open great room. A great room to enjoy movie nights or get lost in board games before retreating to the owner’s suite and secondary bedrooms next to the 2nd full bath. Many windows allow plenty of natural light in. LED lighting throughout offers additional lighting & are energy efficient. The Master Suite is definitely a WOW, while offering a 15x19 space that can accommodate most furniture arrangements! Two walk-in closets provide plenty of storage to rotate clothes at different season or just HIS/HER closets. The spacious bright & airy master bath has a walk-in tile shower, double vanities, linen closet and a window that overlooks the treelined backyard. The walk-in laundry room is nearby. Other noteworthy features are gas tankless hot water heater, wider driveway, 4x4 pad for trash can, ceiling fans were in all bedrooms upstairs, additional cable & internet dual port was installed, CAT5E wire networking, Sherwin Williams’ City Loft color on walls, both WiFi enabled smart Nest Thermostats & OnQ garage door opener, and 5-inch handles on all cabinets. Don’t miss out on this opportunity to make this your new home! Owner/Agent
Listed by
Listing Agent - Ashley Turchetta
Listing Agent Contact: 843-737-0708
Listing Office - Brand Name Real Estate Upstate
Source: SPTBRG MLS mls logo
MLS#307963 • last updated 1 year ago
Movoto checked SPTBRG MLS for data 43 minutes ago
Overview
Cooling/AC Central Forced, Electricity
Heating Forced Warm Air
Levels/Style 2
SqFt Range (Heated&Finsh) 2600-2799
Type Single Family
Approx Lot Dimensions 51x119x71x119
# of Acres 0.17
Tax Rate 4%
Tax Year 2023
Taxes $ 2251
Approx Heated SqFt Total 2683
Annual HOA/Regime Fees $ 417
Approx Heated SqFt AG 2683
Annual HOA Fee Mandatory Yes
Interior
# of Full Baths 3
2nd Floor Baths 2
Main Floor Baths 1
# of Bedrooms 4
Bedroom 3 Size 13x13
Bedroom 4 Size 10x12.5
Bedroom 4 Level 1
Bedroom 2 Size 12x13
Bedroom 3 Level 2
Bedroom 2 Level 2
2nd Floor # of Bedrooms 3
Main Floor # of Bedrooms 1
Living Room Size 15x18
Master Bedroom Size 15x19
Dining Room Size 10x18
Kitchen Size 9x20
Great Room Size 15x19
Living Room Level 1
Dining Room Level 1
Kitchen Level 1
Great Room Level 2
Other Room 1 Size 10x14
Other Room 1 Level 1
Other Room 3 Level 1
Other Room 2 Level 1
Master Bedroom Level 2
Other Room 3 Size 4x6
Other Room 2 Size 12x12
Exterior
ROOF Composition Shingle
FOUNDATION Slab
Garage/Carport 2
Amenities / Utilities
HEATING FUEL TYPE Gas - Natural
WATER Public Water
SEWER Public Sewer
STORAGE SPACE Garage
Location
GARBAGE PICKUP Private
High School 6-Dorman High
School District 6
Elementary School 6-Anderson Mill
Middle School 6-Dawkins Middle
$401K
Range: $368K-$433K
Last 30 days 
Rental est.: $2,004/month
Gross rent multiplier: 15.4
  • Jul 2024
    Public Records
  • Jul 23, 2024 Sold
    $370,000
  • Jul 2024
    mls logo MLS # 307963
  • Jul 16, 2024 Sold
    $370,000
  • Apr 9, 2024 Price Change
    $369,900 (-2.6%)
  • Feb 28, 2024 Price Change
    $379,900 (-3.8%)
  • Feb 1, 2024 Listed
    $394,900 (-1.0%)
  • Dec 2023
    mls logo MLS # 20268129
  • Dec 9, 2023 Price Change
    $399,000 (-1.5%)
  • Oct 27, 2023 Listed
    $405,000
  • Oct 2023
    mls logo MLS # 305419
  • Oct 27, 2023 Listed
    $405,000
  • Aug 2023
    mls logo MLS # 1504021
  • Aug 31, 2023 Price Change
    $405,000 (-2.4%)
  • Jul 23, 2023 Listed
    $425,000
  • Aug 2023
    mls logo MLS # 300834
  • Aug 3, 2023 Price Change
    $415,000 (-2.4%)
  • May 27, 2023 Listed
    $425,000 (+698.1%)
  • Mar 2021
    Public Records
  • Mar 16, 2021 Sold
    $53,250
  • Year Property taxes Tax assessment
  • 2024
    $7,147 +217.5%
    $13,576
  • 2023
    $2,251 -1.2%
    $13,576 +4.98%
  • 2022
    $2,278 +11995.6%
    $12,932 +369.57%
  • 2021
    $19 -98.1%
    $2,754
  • 2020
    $1,010
    $2,754
  • 1416 Park Ter
    $370K
  • Moore
  • 29369
    $328K +2% y/y
  • Moore
    $328K +2% y/y
No chart available
Statistics calculated by Movoto
Est. value Bed/bath Sqft mi
1412 Park Ter, Moore, SC 29369 $391,000 3/3 2,583 0.01
1420 Park Ter, Moore, SC 29369 $380,000 4/3 2,364 0.01
1424 Park Ter, Moore, SC 29369 $392,000 3/2 2,624 0.02
1408 Park Ter, Moore, SC 29369 $401,000 4/3 2,675 0.02
1415 Park Ter, Moore, SC 29369 $416,000 4/2 2,892 0.03
1419 Park Ter, Moore, SC 29369 $340,000 4/2 2,064 0.03
1428 Park Ter, Moore, SC 29369 $519,000 5/2 3,642 0.03
1404 Park Ter, Moore, SC 29369 $428,000 4/3 2,902 0.04

Estimated values are based on public record data and automated valuation models. Values are not guaranteed and may not reflect current market conditions.
Thinking of selling? Get a Cash Offer.

  • A smooth, fast sale
  • Skip staging and repairs
  • No strings attached
N/A
5/10
Source: GreatSchools.org © 2026. All rights reserved.

Around Moore

Explore everything this neighborhood has to offer.
By entering my info and clicking Ask a Question below, I am providing my e-signature and express written consent to receive marketing emails, calls, and texts (including via automatic telephone dialing systems, AI generative, artificial or pre-recorded voice technology) relating to my inquiry from Movoto (and parties calling/messaging on their behalf) even if my number appears on the company, state, or national Do Not Call Registry. You also agree to ourTerms and Conditions and Privacy Policy. Consent not required to receive services (call 1-844-420-1270 to be connected without providing consent).

Nearby recently sold homes in Moore, SC

Nearby homes for sale in Moore, SC

Newest listings in 29369

  • Real Estate
  • SC
  • Spartanburg County
  • Moore
  • 29369
  • 1416 Park Ter
Meet with a real estate agent today (844) 430-0869
The multiple listing information is provided by Spartanbug MLS. IDX information is provided exclusively for consumers’ personal, non-commercial use and that it may not be used for any purpose other than to identify prospective properties consumers may be interested in purchasing. Information deemed reliable but not guaranteed to be accurate. Buyer to verify all information. The information provided is for consumers' personal, non-commercial use and may not be used for any purpose other than to identify prospective properties consumers may be interested in purchasing. Listing information updated every 15 minutes. Terms of use & Privacy Policy, California Privacy Info. Copyright © 2005 - 2026 Movoto, Inc. All rights reserved. Equal Housing Opportunity CalDRE CalDRE #01517281
Movoto Real Estate is committed to ensuring accessibility for individuals with disabilities. We are continuously working to improve the accessibility of our web experience for everyone. We welcome feedback and accommodation requests, please submit them here.
Spartanburg Multiple Listing Service™ system
The real estate listing data marked with this icon comes from the IDX program of the Spartanburg Multiple Listing Service™ system.
Requests for information regarding mortgage products will be directed to Movoto.com affiliate, Lower, LLC - a licensed Mortgage Lender (NMLS #1124061), or, based on your location, may be redirected to a participating mortgage marketing partner that may pay Lower, LLC for any consumer contact information provided through this site.