
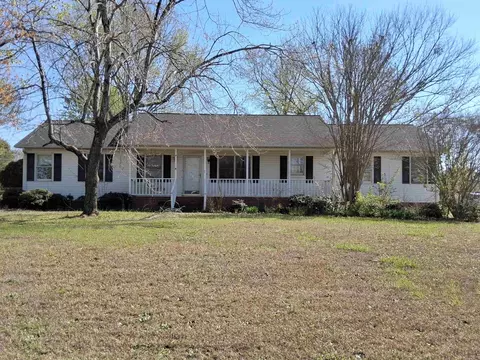
- $155,100
- 3Bd
- 2Ba
- 1,424 Sq Ft
SOLD 05/13/26


Last sold 05/04/2010 for $127K
bed
bath
Sqft ($91/Sqft)
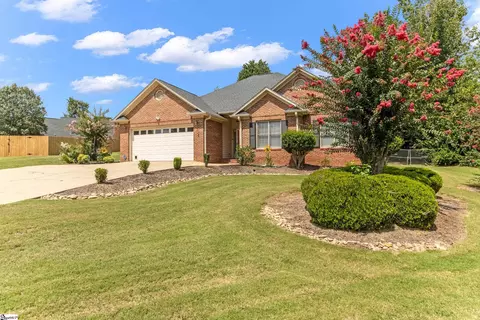
| Property type House | Neighborhood | Year built 1999 | HOA fee $125/month | Lot size 7,405 Sqft | Movoto estimate | Parking 2 garage spaces |

| Overview | |
| Cooling/AC | Central Air |
| Heating | Forced Air |
| Levels/Style | One, Traditional |
| Living Area | 1404 |
| SubType | Single Family Residence |
| Type | Residential |
| Status | Sold |
| MLS # | 184064 |
| Lot Size (Acres) | 0.17 |
| Property Tax | 459 |
| Year Built | 1999 |
| HOA Fee | 125 |
| Interior | |
| # of Full Baths | 2 |
| Total # of Bedrooms | 3 |
| Flooring | Carpet, Ceramic Tile, Vinyl, Wood |
| Interior Features | Ceiling Fan(s), Cathedral Ceiling(s), High Ceilings, Tray Ceiling(s), Attic Stairs Pulldown, Fireplace, Walk-In Closet(s), Split Bedroom Plan |
| Appliances | Dishwasher, Disposal, Microwave, Cooktop |
| Fireplace | Gas Log |
| Exterior | |
| Roof | Composition |
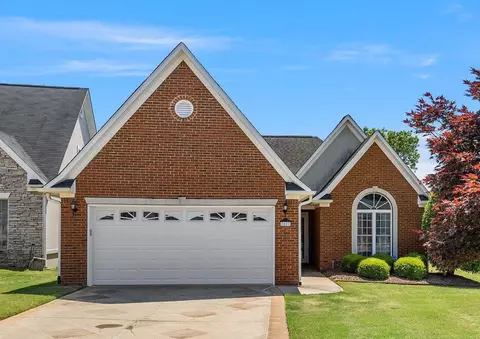
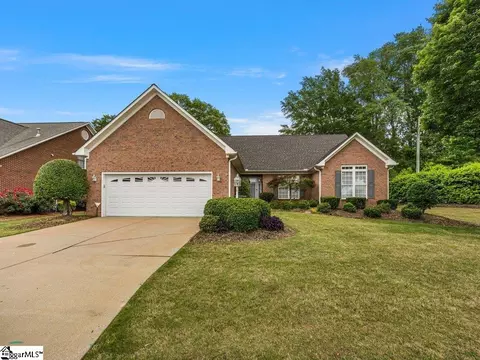
| Construction | Brick Veneer, Vinyl Siding |
| Foundation | Crawl Space |
| Parking | Attached, Garage, Garage Door Opener |
| Exterior Features | Aluminum/Vinyl Trim |
| Lot Features | Underground Utilities |
| Patio/Porch | Deck, Porch |
| Amenities / Utilities | |
| Sewer/Septic | Public Sewer |
| Water Source | Public |
| Spa | Bath |
| HOA Fee Includes | Common Area, Street Lights |
| Location | |
| Subdivision | Bradford Common |
| Community Features | Common Areas, Street Lights |
| Elementary School | 6-Anderson Mill |
| High School | 6-Dorman High |
| Middle School | 6-Gable Middle |
| Directions | Take John B White To Left On E Blackstock Toward Roebuck, TR Into Bradford Commons On Ashton Dr, TR On Williston Way, House On Left. |
| Zoning | Residential |
MLS # 184064| Est. value | Bed/bath | Sqft | mi | |
|---|---|---|---|---|
| 129 Williston Way, Moore, SC 29369 | $264,000 | 3/2 | 1,769 | 0.01 |
| 133 Williston Way, Moore, SC 29369 | $240,000 | 3/2 | 1,696 | 0.01 |
| 135 Williston Way, Moore, SC 29369 | $267,000 | 3/2 | 1,878 | 0.02 |
| 127 Williston Way, Moore, SC 29369 | $215,000 | 2/2 | 1,210 | 0.02 |
| 130 Williston Way, Moore, SC 29369 | $224,000 | 3/2 | 1,313 | 0.03 |
| 134 Williston Way, Moore, SC 29369 | $221,000 | 3/2 | 1,271 | 0.03 |
| 137 Williston Way, Moore, SC 29369 | $248,000 | 3/2 | 1,650 | 0.03 |
| 125 Williston Way, Moore, SC 29369 | $248,000 | 3/2 | 1,596 | 0.03 |
Estimated values are based on public record data and automated valuation models. Values are not guaranteed and may not reflect current market conditions.
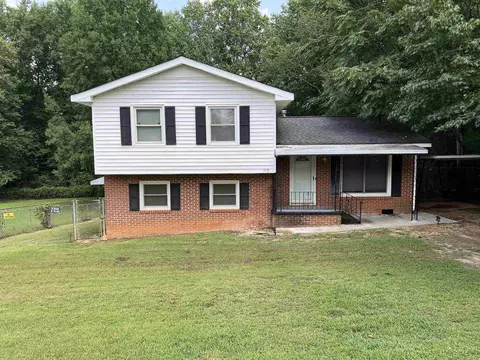
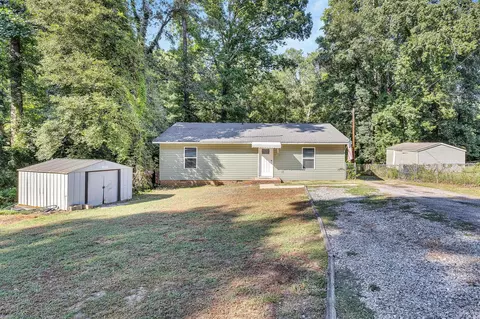
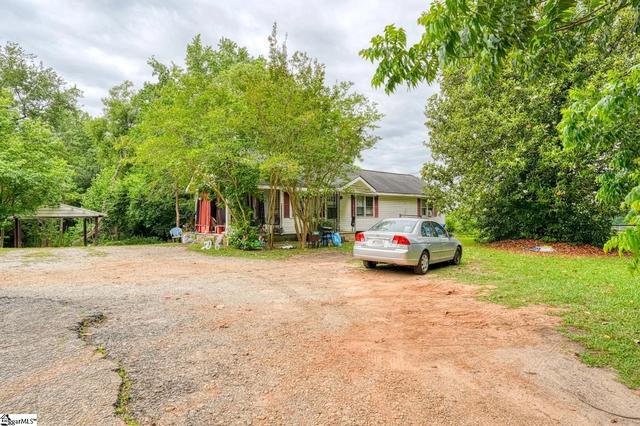
$240,000
$599,753
$305,990
$319,900
$278,500
$274,500
$289,900
$220,000
$315,000
$267,738
$275,000
$263,834
$314,900
$335,495
$371,195
$94,975
$419,999
$315,000
$349,950
$375,000
$825,605
$882,000
$799,000
$457,400
$389,000
$367,304
$622,000
$514,175
$650,605
$687,500