Movoto Real Estate
  • Exterior
  • View/Area
  • Other
  • Floorplan
  • Bath

1107 Tyger Branch Dr, Moore, SC 29369

$491,460
  • 6

    bed

  • 4

    bath

  • 3,922

    Sqft ($125/Sqft)

House pending

About 1107 Tyger Branch Dr

Property type House
Neighborhood
Year built 2026
HOA fee $160/month
Lot size 7,841 Sqft
Parking 2 garage spaces
Property description
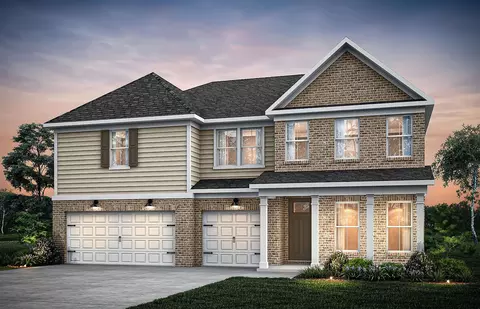
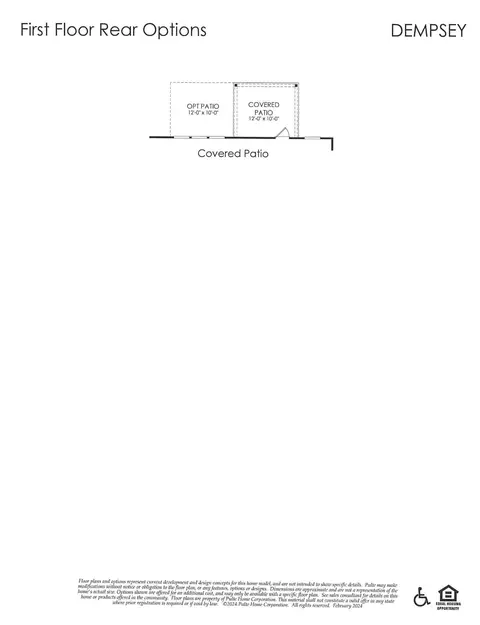
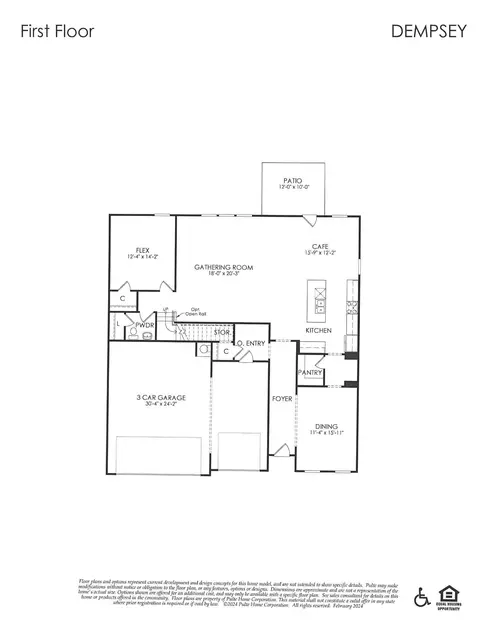
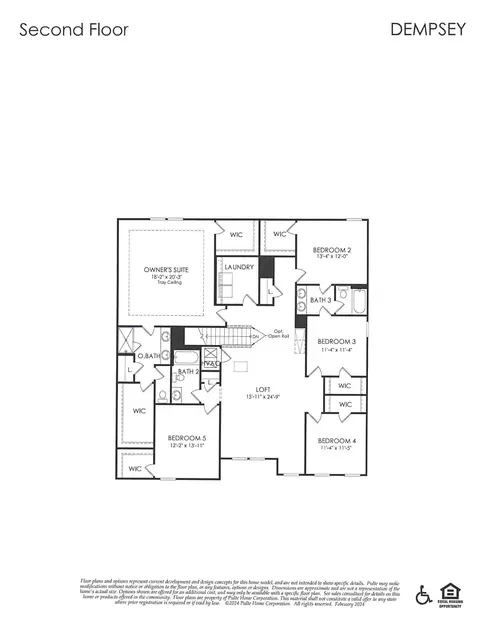
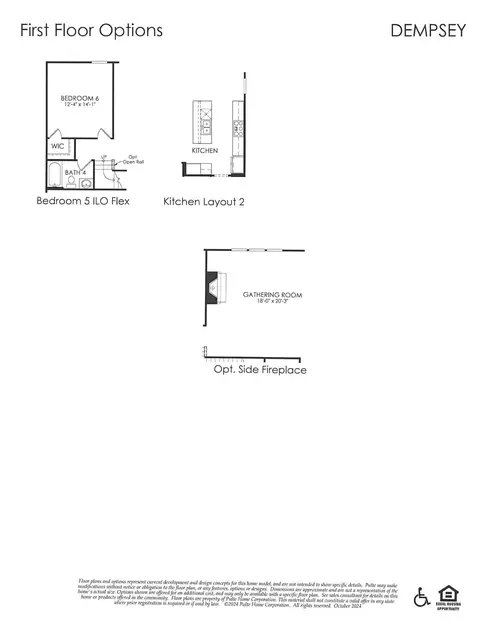
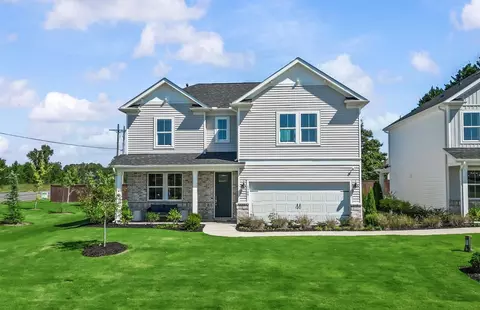
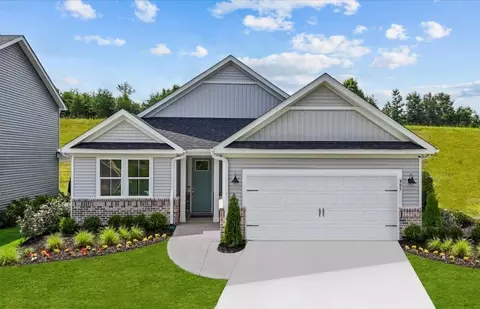
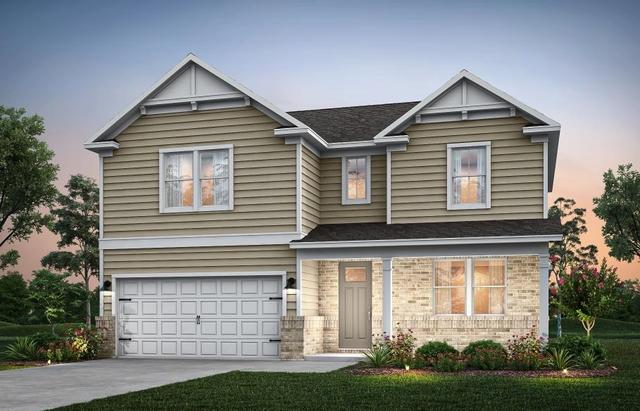
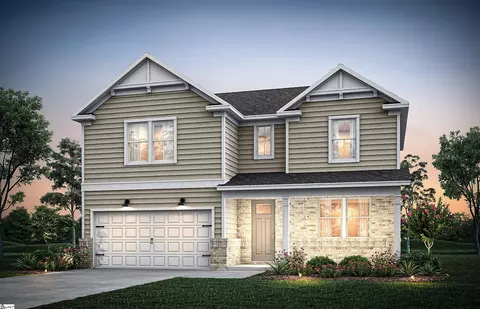
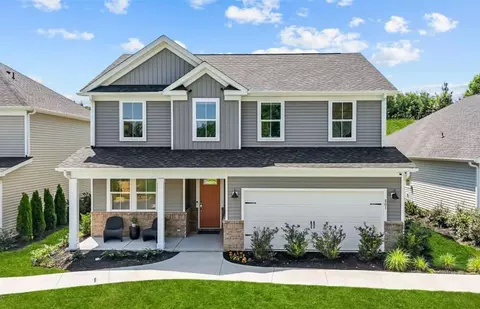
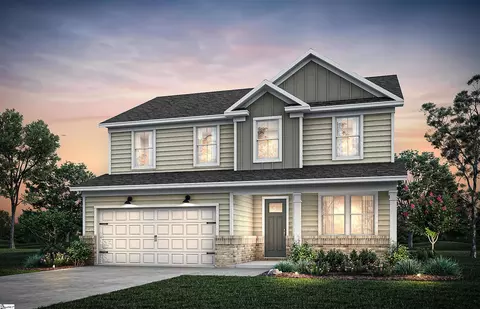
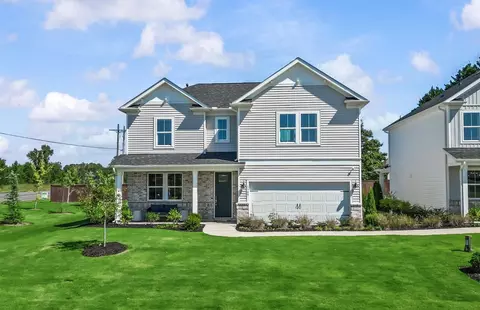
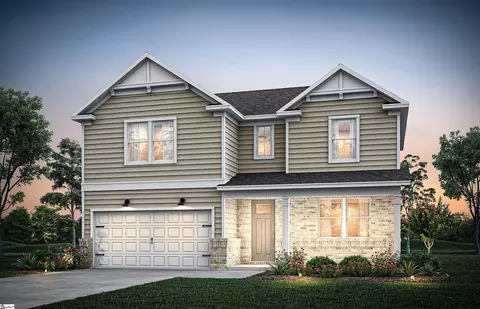
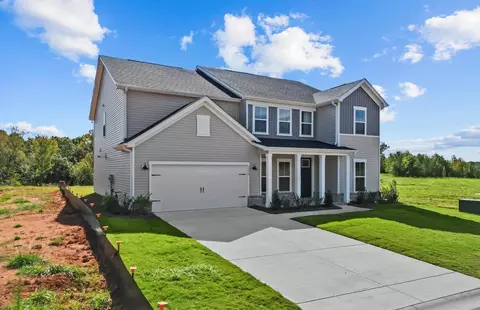
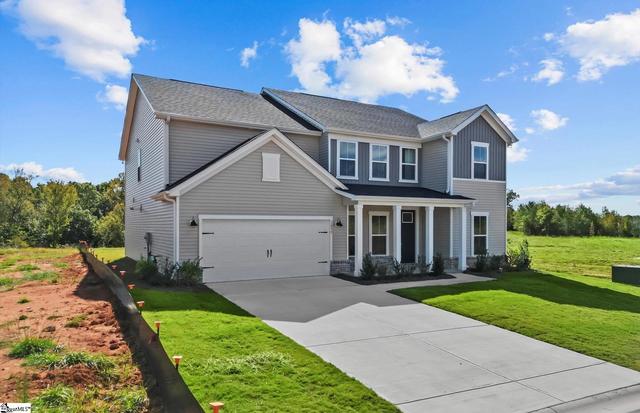
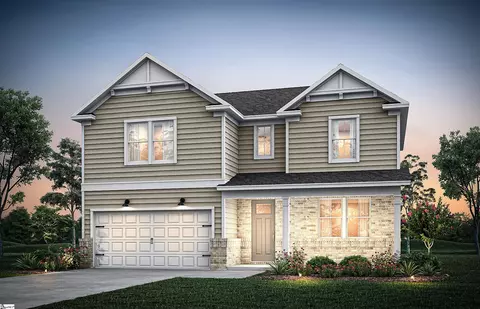
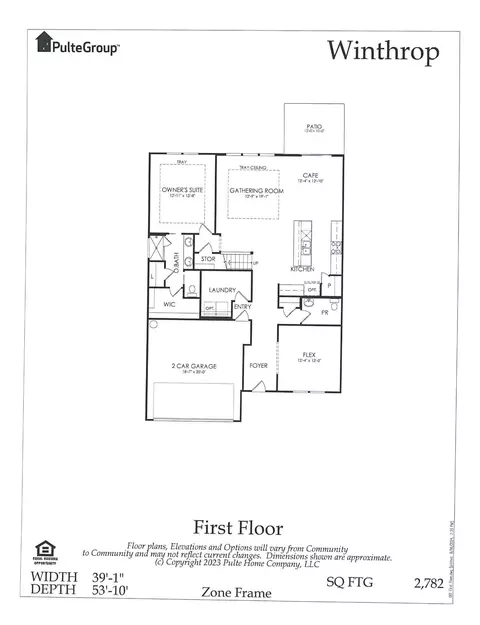
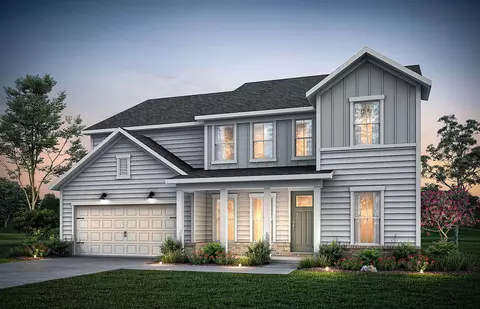
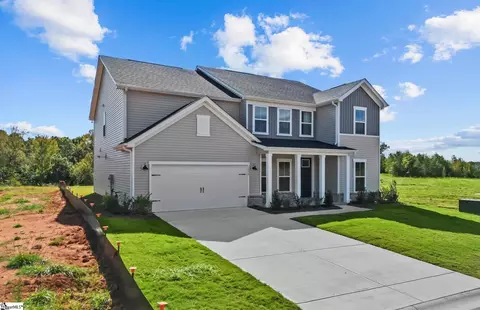
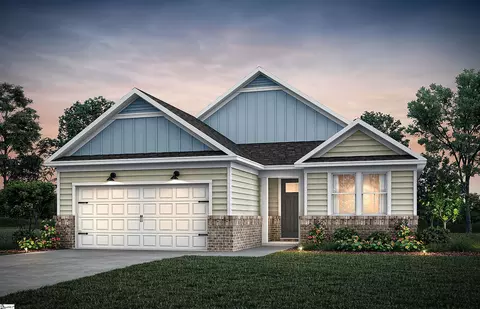
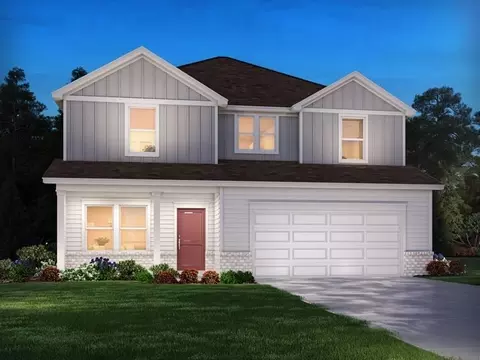
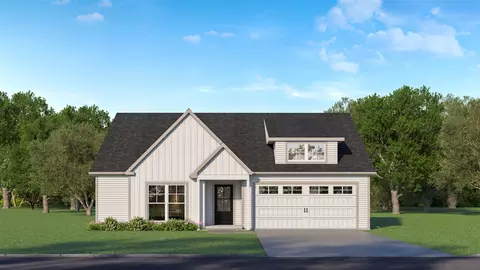
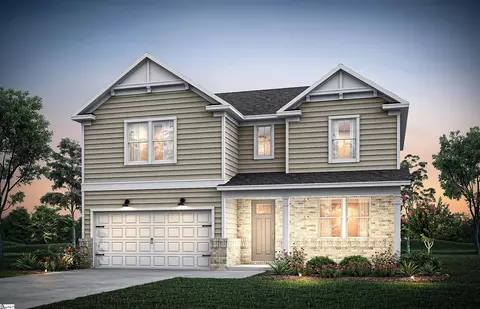
Welcome to your future dream home located in a prime location, halfway between Greenville & Spartanburg! This over sized spacious home is a beautifully designed two-story residence offers 6 spacious bedrooms, (one being a 1st floor bedroom), 5 modern bathrooms, extra large upstairs loft, flex room and a large open floorplan perfect for entertaining or relaxing with family. Nestled in a neighborhood with all private wooded homesites, this property provides both space and comfort inside and out. Step into a bright and airy living space featuring 7" luxury vinyl plank flooring, upgraded trim pkg throughout the home, a sleek brick front accent, gas fireplace, and a stunning tray ceiling in the enormous Primary Bedroom complete with 2 walk in closets. The heart of the home—the kitchen—boasts elegant gourmet kitchen, a Whirlpool gas top 5 burner range w/stainless hood, and a full suite of Whirlpool appliances, and a butler's pantry for coffee/wine bar perfect for culinary enthusiasts. Enjoy year-round comfort and efficiency with a tankless water heater and thoughtful energy-saving features. Unwind on your covered patio, ideal for morning coffee or evening gatherings. This home is located in the convenient neighborhood of Sweetwater Hills, known for top-rated schools, making it perfect for families and commuters alike. Close & convenient to all medical facilities and shopping, & w/in 30 mins of Greenville/Spartanburg airport & w/in 60 mins to 3 lakes, multiple state & national parks w/scenic mountain view drives & plenty of biking & hiking trails. Don’t miss this opportunity to own a brand-new home that combines quality, comfort, and convenience. Schedule your visit today!
Listed by
Listing Agent - Jaymie Dimbath
Listing Office - Pulte Home Company, LLC
Source: SPTBRG MLS mls logo
MLS#341215 • last updated 2 weeks ago
Movoto checked SPTBRG MLS for data 18 minutes ago
Request a virtual or in-person tour
Overview
Cooling/AC Central Air, Zoned
Heating Forced Air, Gas Available
Levels/Style Two, Traditional
Living Area 3922
SubType Single Family Residence
Type Residential
Status Pending
MLS # 341215
Lot Size (Acres) 0.18
HOA Fee Annually, 1920
Builder Name Pulte Homes
Year Built 2026
Interior
# of Full Baths 4
Total # of Bedrooms 6
Laundry 2nd Floor, Electric Dryer Hookup, Stackable Accommodating, Washer Hookup
Flooring Carpet, Ceramic Tile, Luxury Vinyl
Interior Features Cable Available, Ceilings-Some 9 Ft +, Tray Ceiling(s), Fireplace, Walk-In Closet(s), Ceiling - Smooth, See Remarks, Solid Surface Counters, Open Floorplan, Split Bedroom Plan, Walk-In Pantry
Appliances Gas Cooktop, Dishwasher, Disposal, Microwave, See Remarks, Gas Oven, Self Cleaning Oven, Gas Range, Built-In Range, Range Hood
Fireplace Windows - Tilt
Exterior
Roof Architectural
Construction Brick Veneer, Vinyl Siding
Foundation Slab
Parking Attached, 2 Car Attached
Exterior Features Aluminum/Vinyl Trim, Windows - Tilt, See Remarks
Lot Features Level, Underground Utilities, Wooded
Patio/Porch Patio, Porch, Windows - Tilt, Covered Patio
Other Structures Windows - Tilt
Amenities / Utilities
Sewer/Septic Private Sewer
Water Source Private
Pool Windows - Tilt
HOA Fee Includes Common Area, Lawn Service, See Remarks, Pool, Recreation Facility, Street Lights
Location
Subdivision Sweetwater Hills
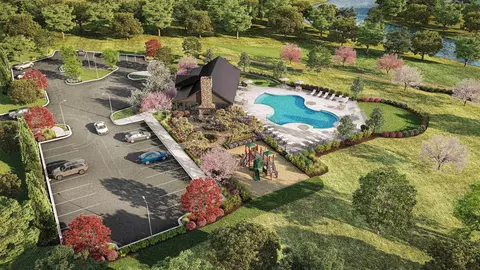
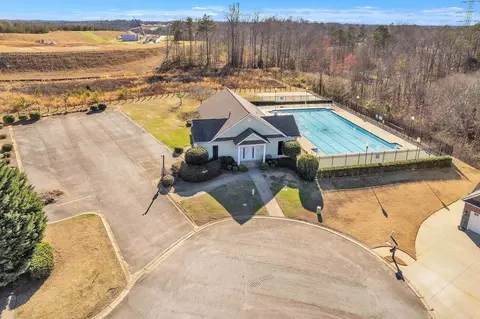
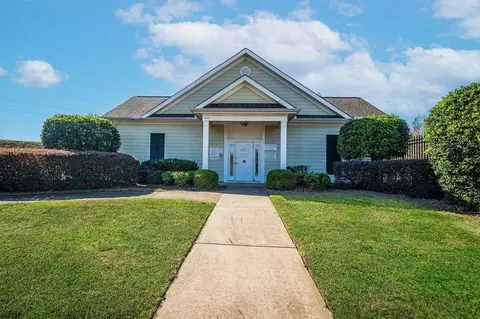
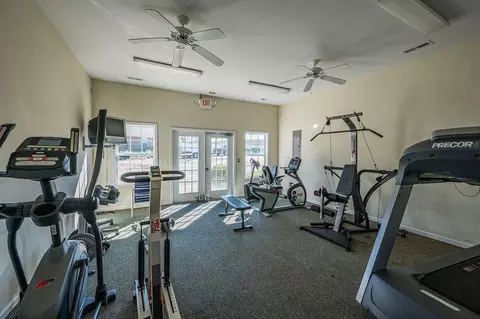
Community Features Clubhouse, Common Areas, Water Access, Exercise Facility, Street Lights, Playground, Pool, Sidewalks, Lawn, Walking Trails, Community Center, Trail(s)
Elementary School 5-River Ridge
High School 5-Byrnes High
Middle School 5-Florence Chapel
Directions I-85 To Exit 63 Duncan/Moore To Hwy 290 Take 290 4 Miles South To Reidville Rd (RT 296), Head West On Reidville Rd Approx 1 Mile To Sweetwater Hills Subdivision On Left. Turn Right At First Intersection And Follow Pulte Home Signs Into New Phase.
Tour this home
When would you like to see 1107 Tyger Branch Dr?
question
Have a question about this property? Call us at (844) 430-0869
4/10
7/10
6/10
Source: GreatSchools.org © 2026. All rights reserved.

Around Moore

Explore everything this neighborhood has to offer.
3/100
Walk
83/100
Family
31/100
Dining
70/100
Pet
  • Real Estate
  • SC
  • Spartanburg County
  • Moore
  • 29369
  • 1107 Tyger Branch Dr

My commute

Enter a destination to see travel time and distance.
By entering my info and clicking Ask a Question below, I am providing my e-signature and express written consent to receive marketing emails, calls, and texts (including via automatic telephone dialing systems, AI generative, artificial or pre-recorded voice technology) relating to my inquiry from Movoto (and parties calling/messaging on their behalf) even if my number appears on the company, state, or national Do Not Call Registry. You also agree to ourTerms and Conditions and Privacy Policy. Consent not required to receive services (call 1-844-420-1270 to be connected without providing consent).

Nearby homes for sale in Moore, SC

Nearby recently sold homes in Moore, SC

Newest listings in 29369

Meet with a real estate agent today (844) 430-0869
The multiple listing information is provided by Spartanbug MLS. IDX information is provided exclusively for consumers’ personal, non-commercial use and that it may not be used for any purpose other than to identify prospective properties consumers may be interested in purchasing. Information deemed reliable but not guaranteed to be accurate. Buyer to verify all information. The information provided is for consumers' personal, non-commercial use and may not be used for any purpose other than to identify prospective properties consumers may be interested in purchasing. Listing information updated every 15 minutes. Terms of use & Privacy Policy, California Privacy Info. Copyright © 2005 - 2026 Movoto, Inc. All rights reserved. Equal Housing Opportunity CalDRE CalDRE #01517281
Movoto Real Estate is committed to ensuring accessibility for individuals with disabilities. We are continuously working to improve the accessibility of our web experience for everyone. We welcome feedback and accommodation requests, please submit them here.
Spartanburg Multiple Listing Service™ system
The real estate listing data marked with this icon comes from the IDX program of the Spartanburg Multiple Listing Service™ system.
Requests for information regarding mortgage products will be directed to Movoto.com affiliate, Lower, LLC - a licensed Mortgage Lender (NMLS #1124061), or, based on your location, may be redirected to a participating mortgage marketing partner that may pay Lower, LLC for any consumer contact information provided through this site.