
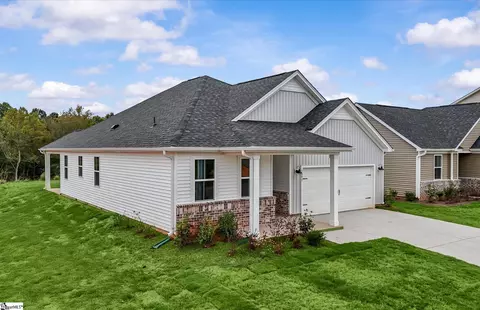
- $296,650
- 4Bd
- 2Ba
- 1,600 Sq Ft
SOLD

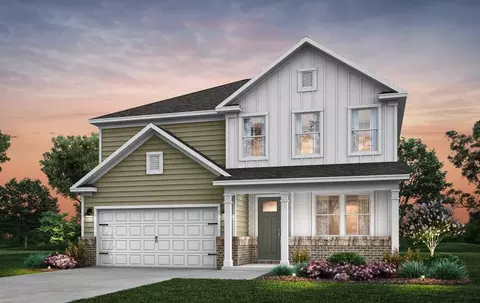

Last sold 07/31/2026
bed
bath
Sqft ($143/Sqft)
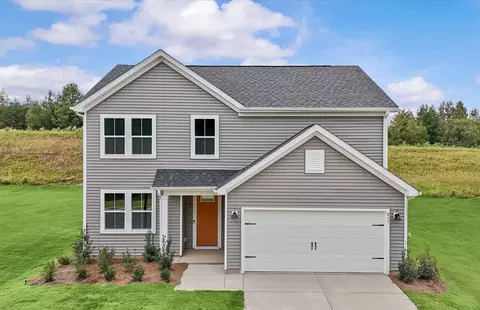
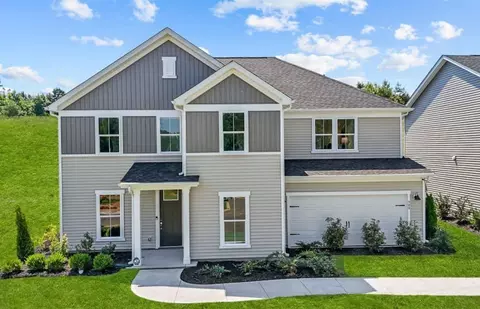
| Property type House | Neighborhood | Year built 2025 | HOA fee $160/month | Lot size 6,970 Sqft | Movoto estimate | Parking 2 garage spaces |
| Overview | |
| Cooling/AC | Central Air |
| Heating | Forced Air |
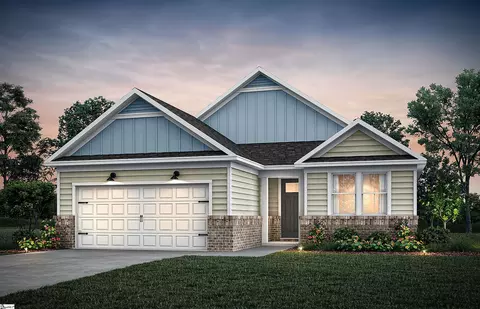
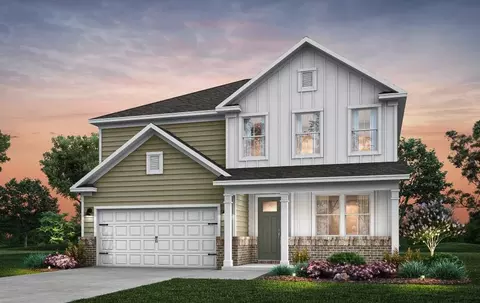
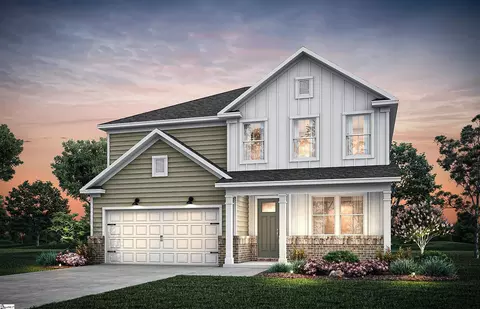
| Levels/Style | Two, Traditional |
| Living Area | 2659 |
| SubType | Single Family Residence |
| Type | Residential |
| Status | Active |
| MLS # | 335812 |
| Lot Size (Acres) | 0.16 |
| HOA Fee | Annually, 1920 |
| Builder Name | Pulte Homes |
| Year Built | 2025 |
| Interior | |
| # of Full Baths | 3 |
| Total # of Bedrooms | 5 |
| Laundry | 2nd Floor, Walk-In |
| Flooring | Carpet, Ceramic Tile, Luxury Vinyl |
| Interior Features | Cable Available, Ceilings-Some 9 Ft +, Tray Ceiling(s), Attic Stairs Pulldown, Fireplace, Walk-In Closet(s), Ceiling - Smooth, See Remarks, Solid Surface Counters, Open Floorplan, Split Bedroom Plan, Pantry, Smart Home |
| Appliances | Range, Disposal, Gas Oven, Free-Standing Range, See Remarks, Microwave, Gas Range |
| Exterior | |
| Roof | Architectural |
| Construction | Vinyl Siding |
| Foundation | Slab |
| Parking | Attached |
| Exterior Features | Aluminum/Vinyl Trim, See Remarks |
| Lot Features | Level, Wooded, Sloped, Some Trees, Underground Utilities |
| Patio/Porch | Patio, Porch, Covered Patio |
| Amenities / Utilities | |
| Sewer/Septic | Public Sewer |
| Water Source | Public |
| HOA Fee Includes | Common Area, Lawn Service, Pool, Recreation Facility, Street Lights |
| Location | |
| Subdivision | Sweetwater Hills |
| Community Features | Athletic Facilities, Clubhouse, Common Areas, Water Access, See Remarks, Exercise Facility, Playground, Pool, Sidewalks, Lawn, Walking Trails, Trail(s) |
| Elementary School | 5-River Ridge |
| High School | 5-Byrnes High |
| Middle School | 5-Florence Chapel |
| Directions | I-85 To Exit 63 Duncan/Moore To Hwy 290 Take 290 4 Miles South To Reidville Rd (RT 296), Head West On Reidville Rd Approx 1 Mile To Sweetwater Hills Subdivision On Left. Turn Right At First Intersection And Follow Pulte Home Signs Into New Phase. |
| Zoning | R1 |
| Est. value | Bed/bath | Sqft | mi | |
|---|---|---|---|---|
| 281 Glen Crest Dr, Moore, SC 29369 | $282,000 | 3/2 | 1,287 | 0.01 |
| 277 Glen Crest Dr, Moore, SC 29369 | $285,000 | 5/3 | 2,493 | 0.01 |
| 285 Glen Crest Dr, Moore, SC 29369 | $281,000 | 3/2 | 1,535 | 0.02 |
| 273 Glen Crest Dr, Moore, SC 29369 | $289,000 | 4/3 | 2,750 | 0.03 |
| 280 Glen Crest Dr, Moore, SC 29369 | $285,000 | 3/2 | 1,422 | 0.04 |
| 269 Glen Crest Dr, Moore, SC 29369 | $285,000 | 3/2 | 1,541 | 0.04 |
| 289 Glen Crest Dr, Moore, SC 29369 | $281,000 | 3/2 | 1,324 | 0.04 |
| 272 Glen Crest Dr, Moore, SC 29369 | $282,000 | 3/2 | 1,305 | 0.05 |
Estimated values are based on public record data and automated valuation models. Values are not guaranteed and may not reflect current market conditions.
$240,000
$599,753
$305,990
$319,900
$278,500
$274,500
$289,900
$220,000
$315,000
$267,738
$275,000
$263,834
$314,900
$335,495
$371,195
$94,975
$419,999
$315,000
$349,950
$375,000
$825,605
$882,000
$799,000
$457,400
$389,000
$367,304
$622,000
$514,175
$650,605
$687,500