Movoto Real Estate
  • Exterior
  • Floorplan
  • View/Area
  • Other
  • Kitchen
  • Dining
  • Living
  • Bedroom
  • Bath

312 Upland Rd, Moore, OK 73160

$370,140
  • 3

    bed

  • 2

    bath

  • 1,645

    Sqft ($225/Sqft)
House for sale 48 days

About 312 Upland Rd

Property type House
Move-in ready? Yes
HOA fee $0/month
Movoto estimate
Parking 2 garage spaces
Rental estimate
Property description
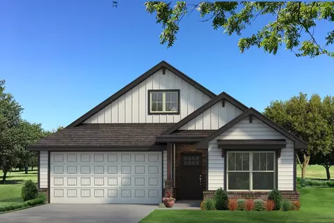
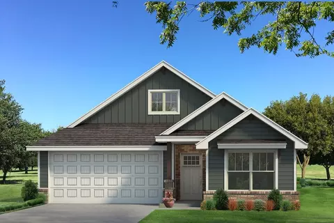
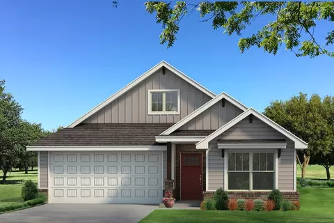
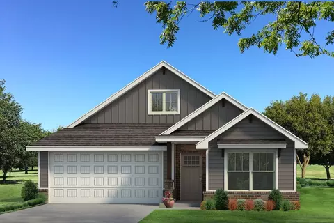
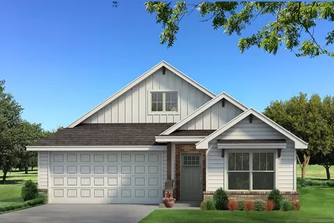
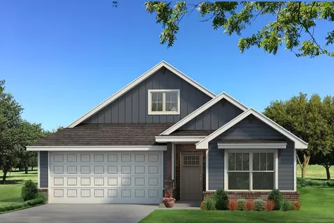
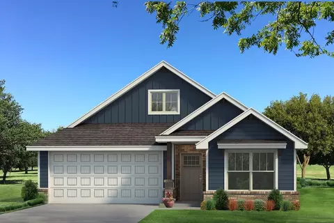
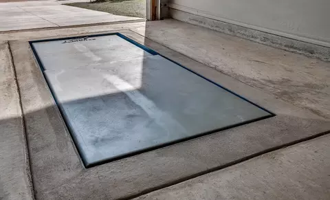
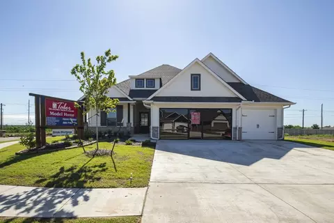
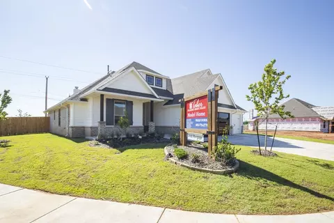
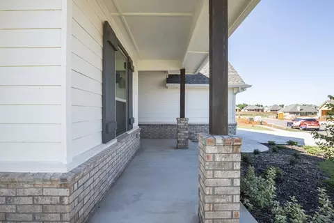
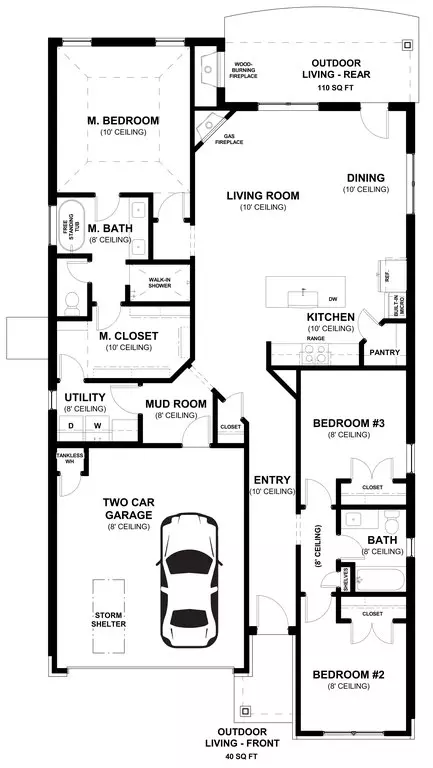
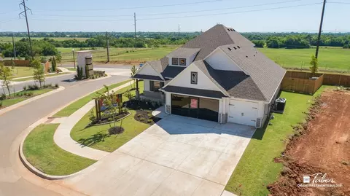
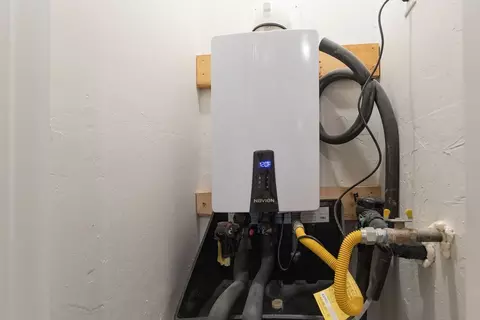
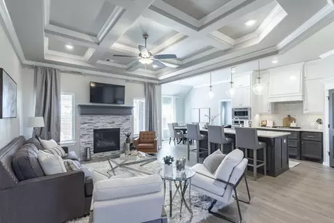
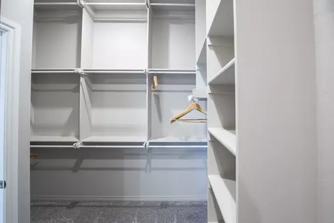
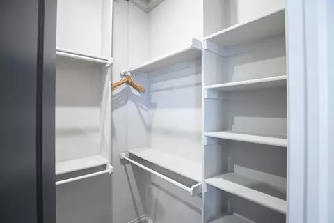
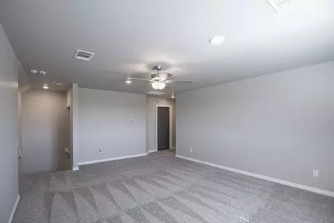
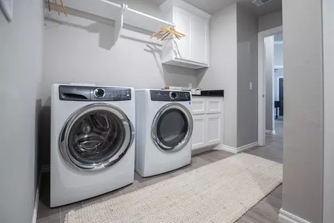
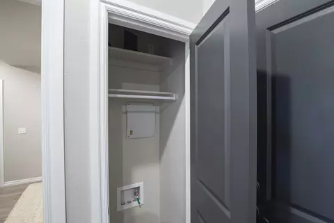
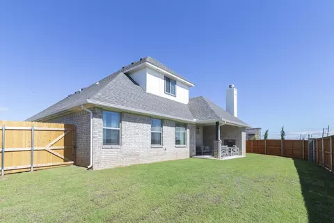
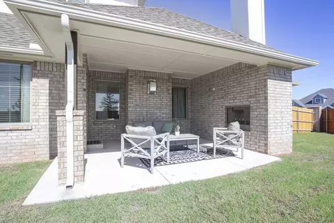
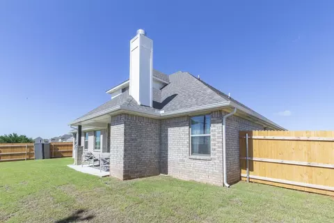
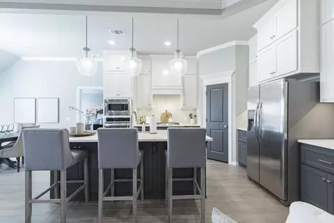
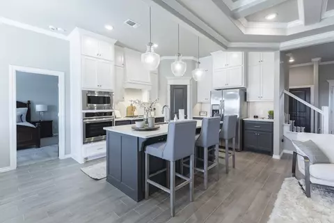
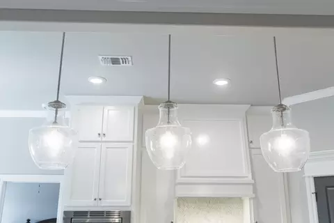
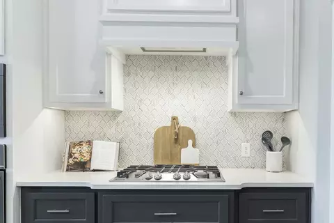
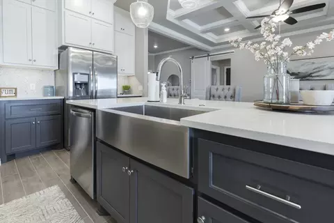
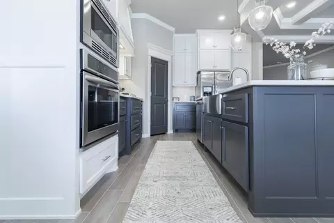
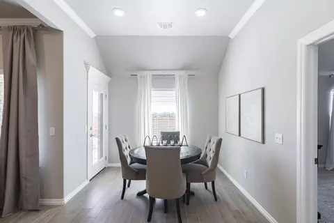
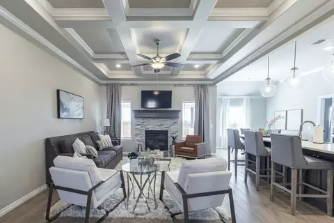
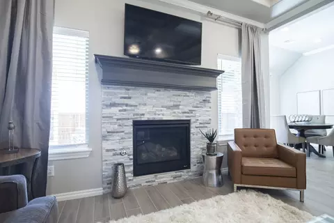
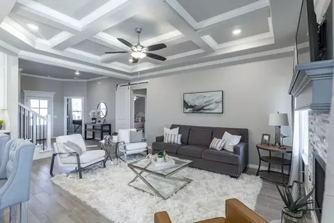
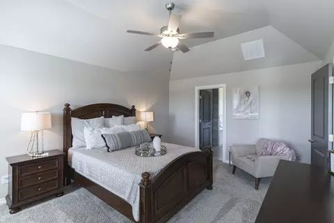
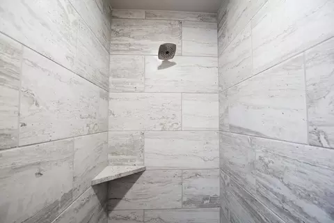
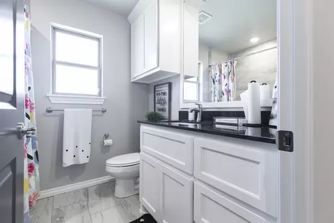
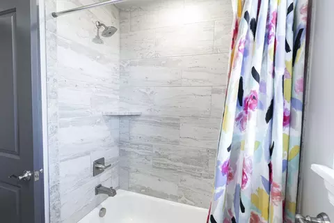
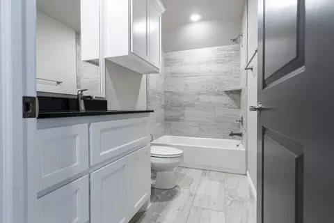
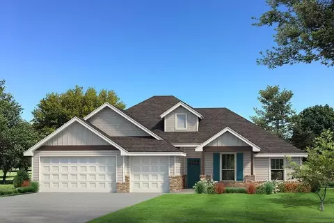
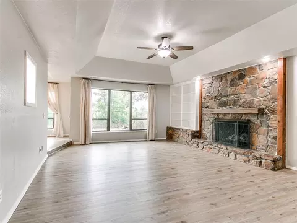
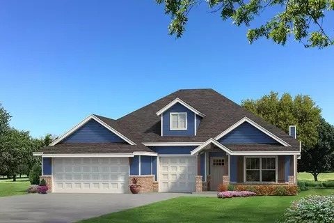
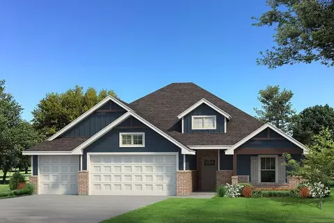
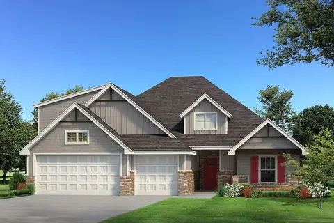
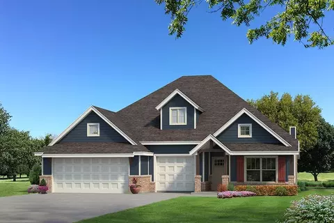
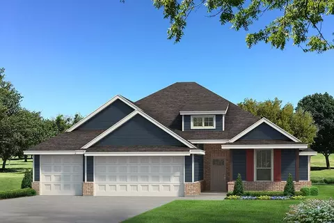
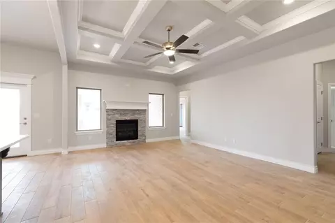
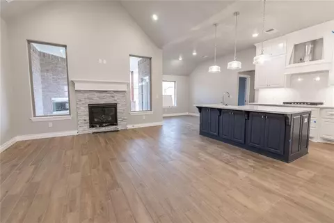
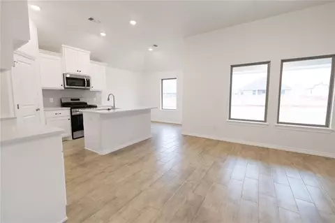
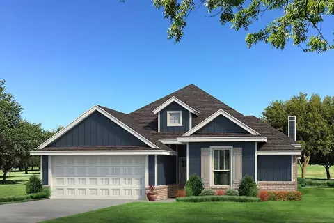
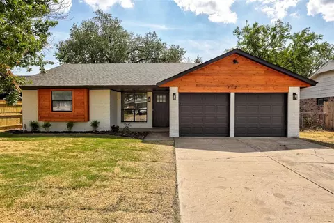
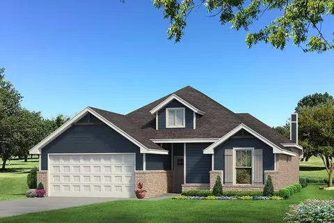
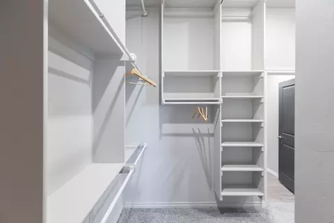
Welcome to 312 Upland Rd The Dudley is a unique and rare gem that makes a bold statement and now features additional square footage in the interior. 1,645 square feet covers the interior while 150 square feet hosts an elevated outdoor living area. This new build debuts three bedrooms, two sizeable bathrooms, a utility room featuring deco tile flooring, a mudroom, and a two-car garage with an in-ground storm shelter installed. An expansive entryway leads you to the heart of your home. Your new kitchen showcases custom-built cabinets to the ceiling, pendant lighting, 3 CM countertops, stainless steel appliances, modern tile backsplash, wood-look tile, a corner pantry, and a large kitchen island. Your spacious living room welcomes high ceilings with a ceiling fan, a corner gas fireplace with our stacked stone detail, large 7' windows, Cat6 wiring, and more wood-look tile flooring. Head over to the owner's suite and discover manicured windows, a sloped ceiling detail with a ceiling fan, and carpeted flooring. The owner's bath features a dual sink vanity with framed mirrors, a European walk-in shower, a private water closet, tile flooring, a free-standing tub, and a large walk-in closet. Your new outdoor living area presents a wood-burning fireplace, a gas line, and a TV hookup. Other amenities include upgraded landscaping, a tankless water heater, healthy home technology, and so much more.
Listed by
Builder: Homes By Taber
Source: Realtor mls logo
Source: Realtor.com Last updated: 2 weeks ago
Movoto checked Realtor for data 13 minutes ago
Request a virtual or in-person tour
Interior
Levels/Style 1
# Total Bathrooms 2
# Full Bathrooms 2
# Total Bedrooms 3
Plan Information
Subdivision Website External Link
SalesOffice Hours Call For Appointment
SalesOffice Agent Phone (405) 349-4488
Status Active
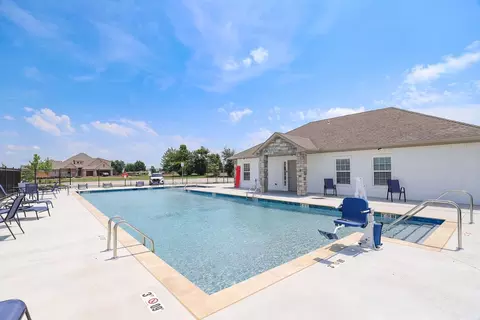
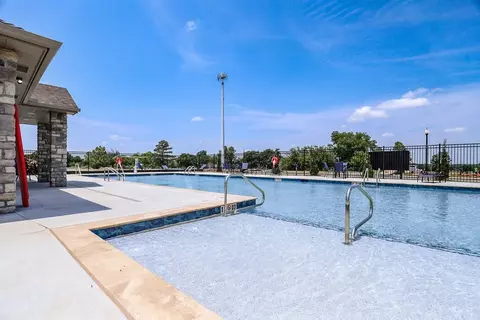
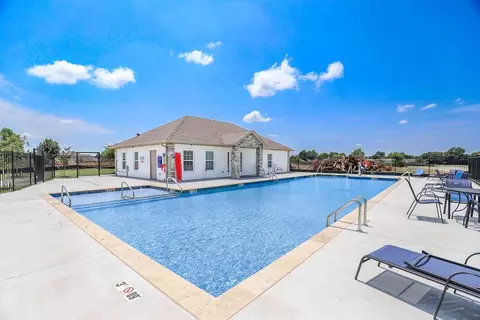
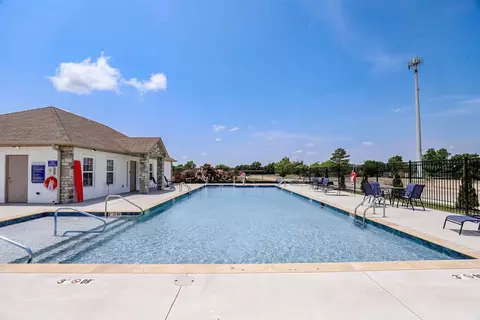
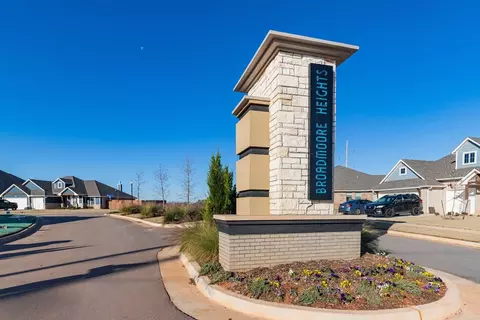
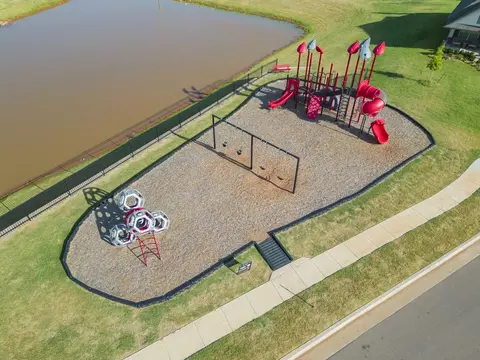
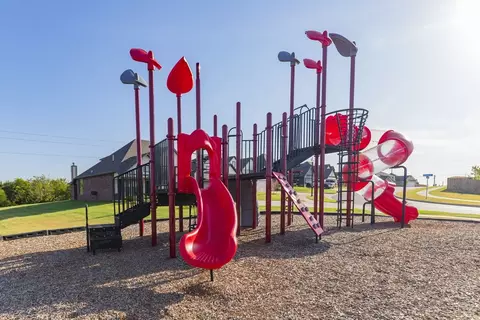
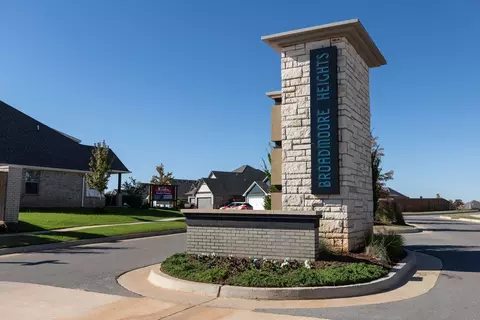
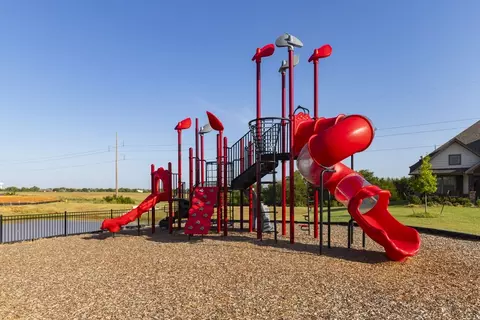
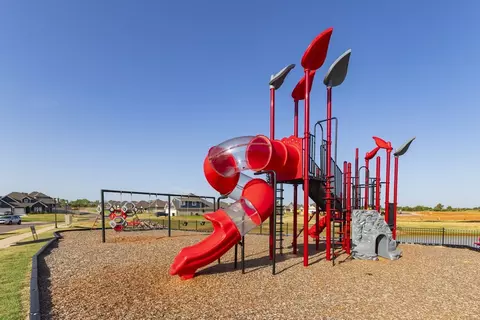
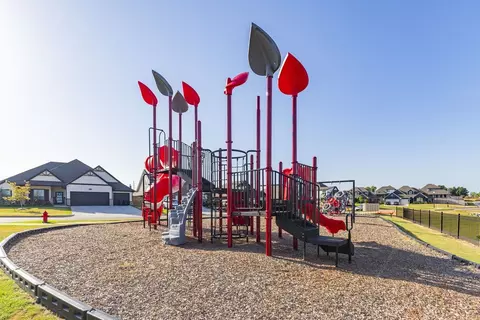
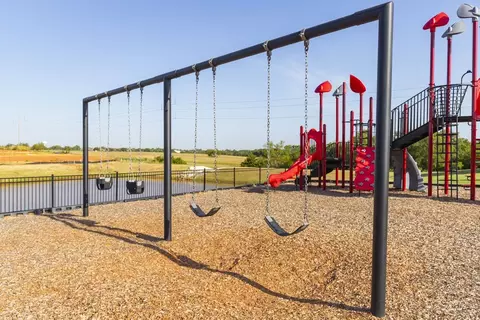
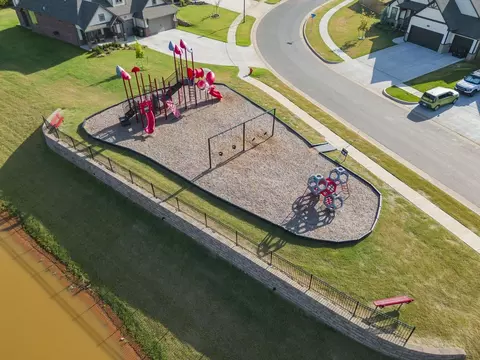
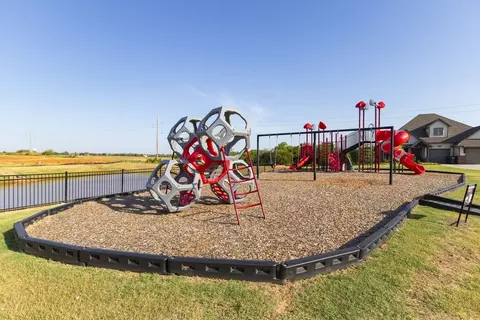
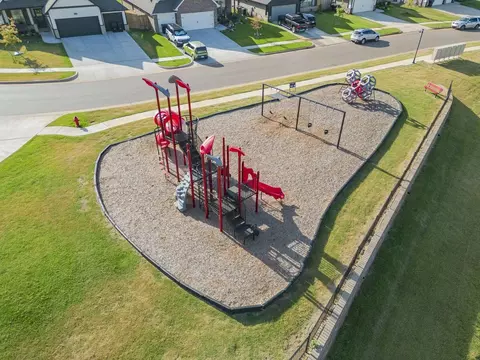
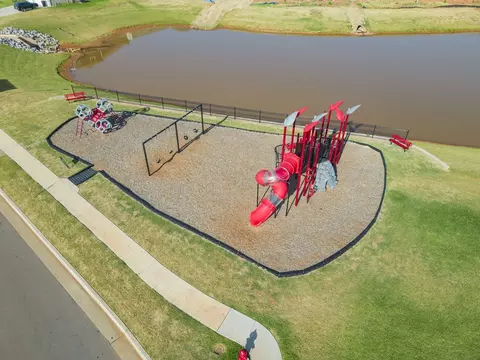
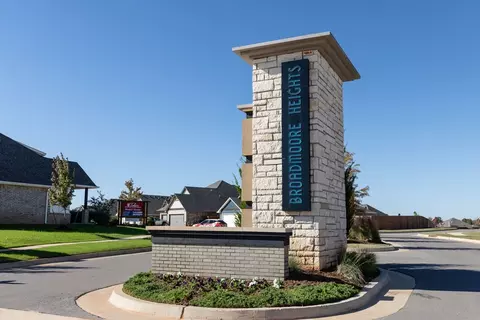
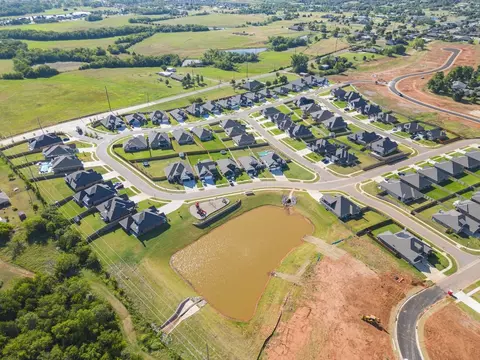
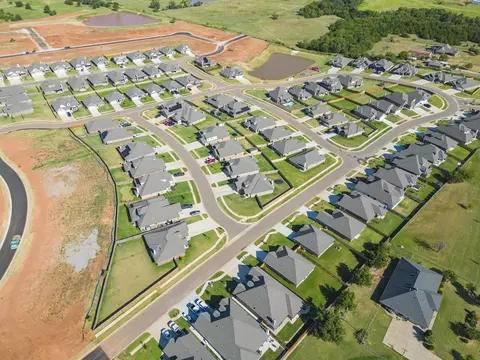
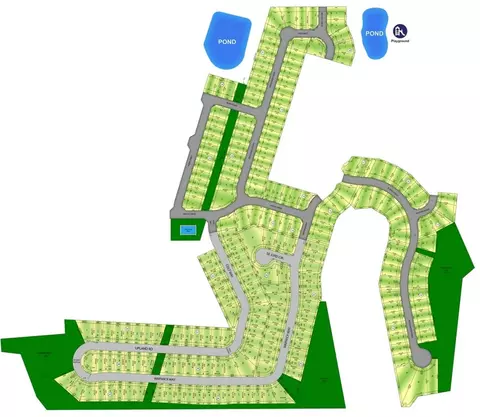
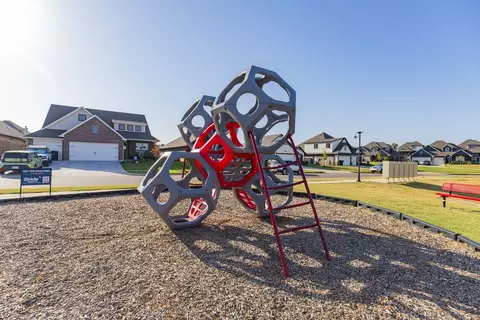
Home Details Join The Neighborhood Of Broadmoore Heights, A Scenic New Home Community Located Just 3.5 Miles From I-35 In Moore, OK. Find Your Next Home Here And Enjoy An Easy Commute To Anywhere In The OKC Metro. One Of The Largest Employers In The Area, Tinker Air Force Base, Can Be Reached In Less Than 20 Minutes With Shopping And Restaurants All Close By! Even Though Broadmoore Heights' Terrific Location Makes It Easy To Commute, This Alluring New Community Will Make You Want To Stay Home And Enjoy. Broadmoore Heights Features An Inviting Outdoor Community Area, Complete With The Following Amenities: Private Neighborhood Playground Stocked Fishing Pond Pool Clubhouse Within The Moore School District, Broadmoore Heights' Youngest Residents May Attend Broadmoore Elementary School, Which Is Highly Rated With A 9/10 For Test Scores From. Highland East Junior High School And Broadmoore Elementary School Received An A Overall Rating. Moore High School Earned A 9/10 Test Score Rating And The College Success Award. Moore Public Schools Passed A Bond Issue In Order To Upgrade Their Facilities And Transportation System. Read To Full More About The Bond On Our Blog. The New Construction Homes In Broadmoore Heights Feature The Blue, White, And Red Series Floor Plans. Pick Your Favorite Plan Online And Visit Our Interactive Online Design Center To Personalize It. Just Find The Floor Plan You Love And Select Personalize This Home To Select Your Exterior And Interior Design Finishes Along With Your Floor Plan Layout Personalization Choices. Choose Oklahoma's Favorite Builder (R) And Find The Perfect New Home Near You In The Moore School District With Homes By Taber In Broadmoore Heights! Contact Frankie To Learn More About Building Your New Home In Broadmoore Heights. Act Quickly And Reserve Your Favorite Homesite Today!
Plan Name Dudley
BasePrice 379340
Living Area 1645
# Garage Spaces 2
BaseSqft 1645
Primary Bedroom Location Down
Price 370140
Community Information
Price Range (Low) 308490
Price Range (High) 621340
Subdivision Amenities Park, Playground, Pond, Norman Regional Moore, Electric: OG&E - (405) 272-9741, Gas: ONG - (800) 664-5463, WaterWastewater: City Of Moore - (405) 793-5051, HOA: 350
Community Details Green
Has Garage(Y/N) Yes
Has Pond(Y/N) Yes
Has Basement(Y/N) No
Has Pool(Y/N) No
Has View(Y/N) No
Directions From I 35 Exit SW 19th St, Follow SW 19th St East For 2 Miles To S Bryant Ave, Turn South. Take S Bryant Ave For 0.5 Miles And Community Is Located On The West Side Of Bryant.
Subdivision Broadmoore Heights
Building Amenities
Plan Amenities Fireplace, Large Closets
Tour this home
When would you like to see 312 Upland Rd?
7/10
5/10
7/10
Source: GreatSchools.org © 2026. All rights reserved.

Around the neighborhood

Explore everything this neighborhood has to offer.
5/100
Walk
94/100
Family
52/100
Dining
80/100
Pet
  • Real Estate
  • OK
  • Cleveland County
  • Moore
  • 73160
  • 312 Upland Rd

My commute

Enter a destination to see travel time and distance.
By entering my info and clicking Ask a Question below, I am providing my e-signature and express written consent to receive marketing emails, calls, and texts (including via automatic telephone dialing systems, AI generative, artificial or pre-recorded voice technology) relating to my inquiry from Movoto (and parties calling/messaging on their behalf) even if my number appears on the company, state, or national Do Not Call Registry. You also agree to ourTerms and Conditions and Privacy Policy. Consent not required to receive services (call 1-844-420-1270 to be connected without providing consent).

Nearby homes for sale in Moore, OK

Nearby recently sold homes in Moore, OK

Newest listings in 73160

Meet with a real estate agent today (844) 430-0869
The multiple listing information is provided by . IDX information is provided exclusively for consumers’ personal, non-commercial use and that it may not be used for any purpose other than to identify prospective properties consumers may be interested in purchasing. Information deemed reliable but not guaranteed to be accurate. Buyer to verify all information. The information provided is for consumers' personal, non-commercial use and may not be used for any purpose other than to identify prospective properties consumers may be interested in purchasing. Listing information updated every 15 minutes. Terms of use & Privacy Policy, California Privacy Info. Copyright © 2005 - 2026 Movoto, Inc. All rights reserved. Equal Housing Opportunity CalDRE CalDRE #01517281
Movoto Real Estate is committed to ensuring accessibility for individuals with disabilities. We are continuously working to improve the accessibility of our web experience for everyone. We welcome feedback and accommodation requests, please submit them here.
Requests for information regarding mortgage products will be directed to Movoto.com affiliate, Lower, LLC - a licensed Mortgage Lender (NMLS #1124061), or, based on your location, may be redirected to a participating mortgage marketing partner that may pay Lower, LLC for any consumer contact information provided through this site.