Movoto Real Estate
Sold on 10/18/2024

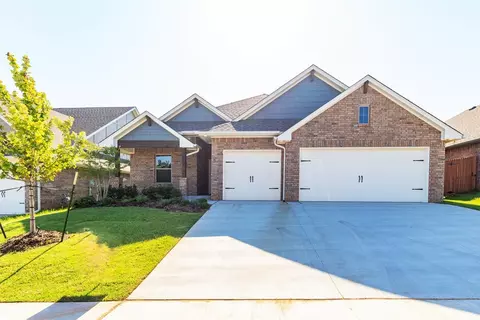
2816 Warwick Way, Moore, OK 73160

  • $448,000

    Last sold 10/18/2024 for $434K

  • 4

    bed

  • 3

    bath

  • 2,300

    Sqft ($189/Sqft)

House not for sale
Learn about Moore's top local Real Estate agents

About 2816 Warwick Way

Property type House
Year built 2022
HOA fee $29/month
Lot size 0.31 Acre
Movoto estimate
Parking 3 garage spaces
Rental estimate
Property description
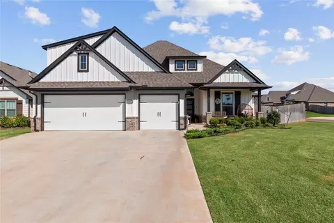
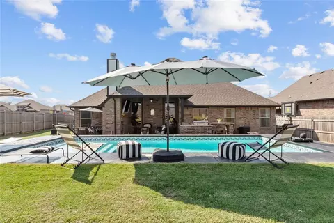
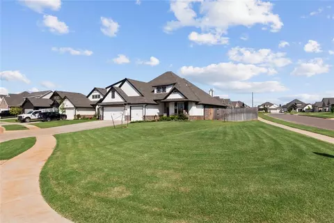
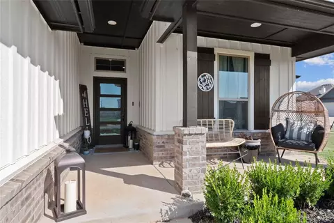
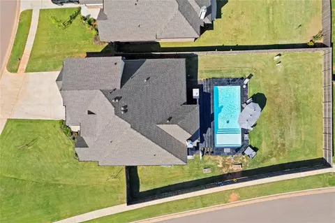
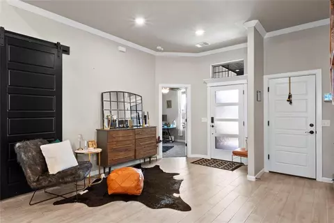
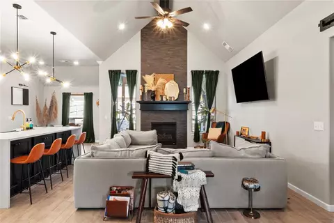
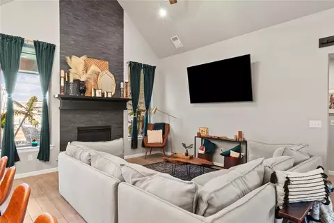
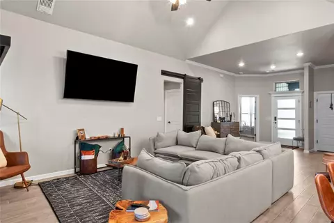
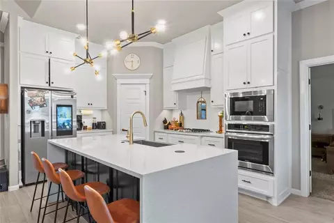
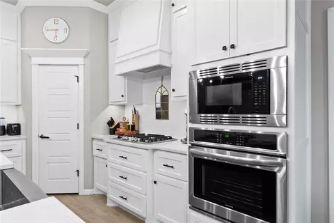
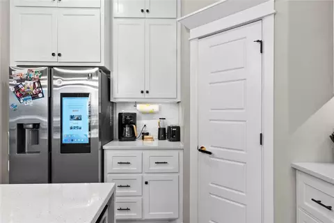
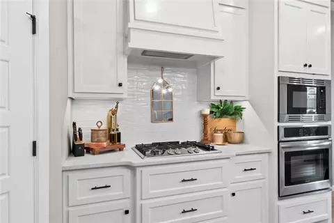
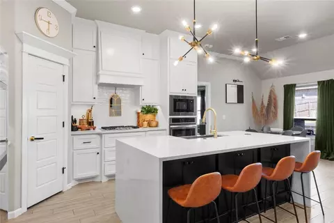
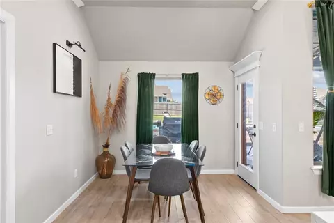
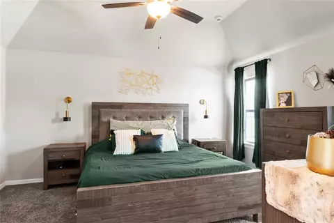
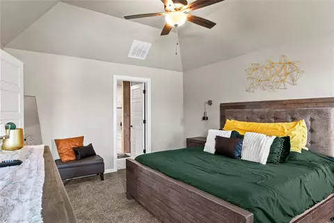
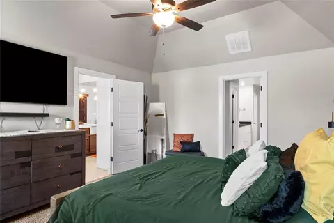
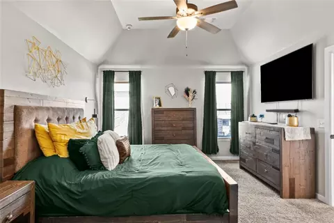
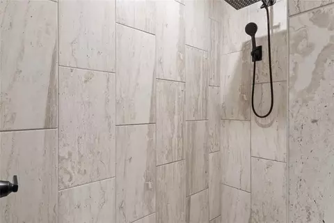
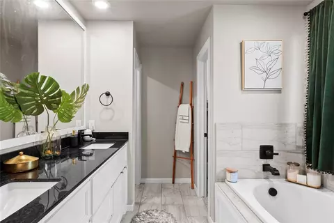
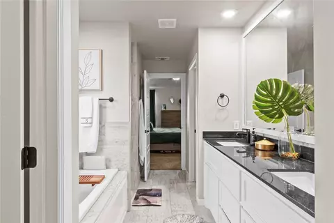
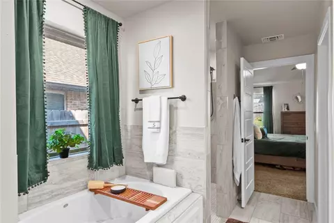
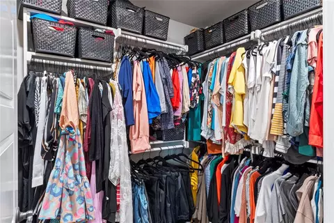
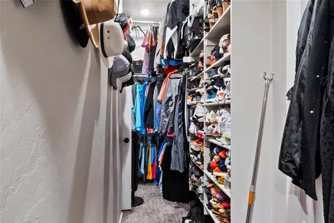
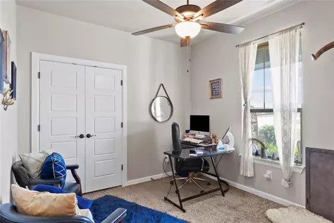
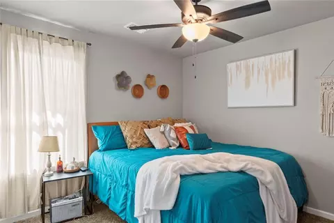
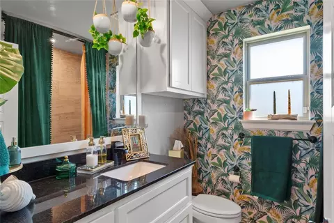
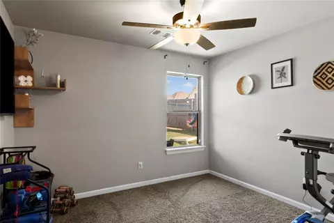
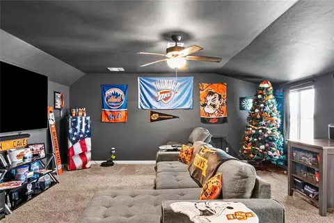
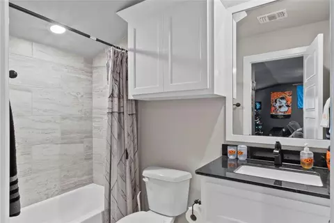
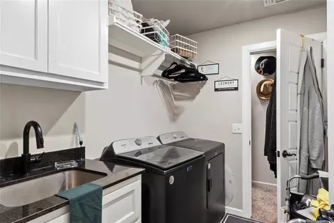
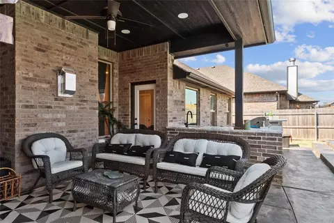
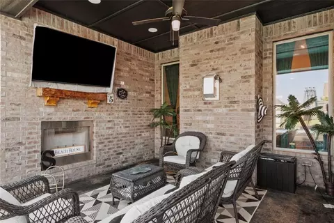
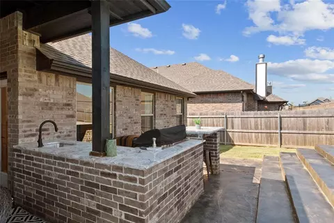
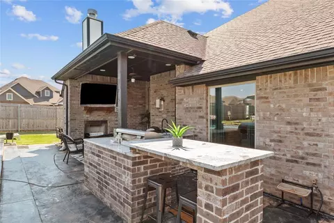
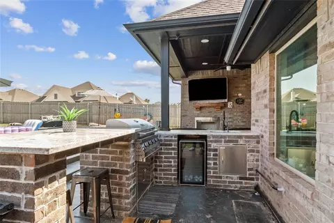
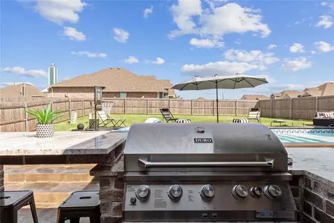
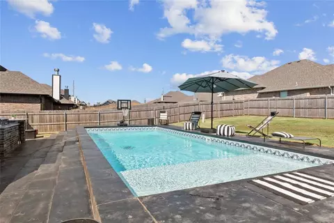
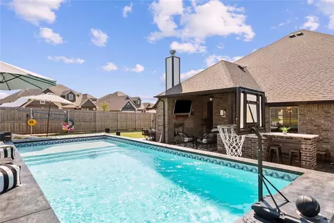
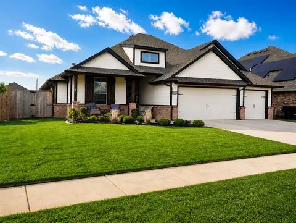
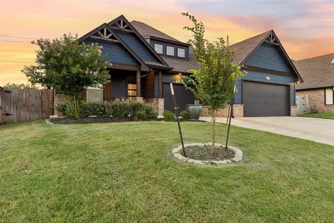
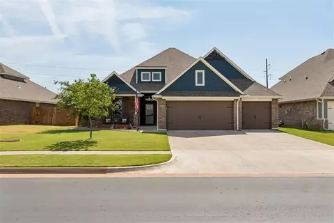
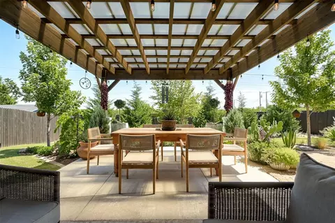
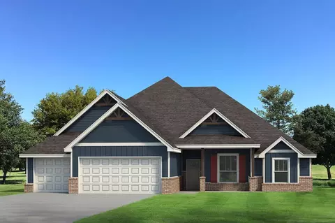
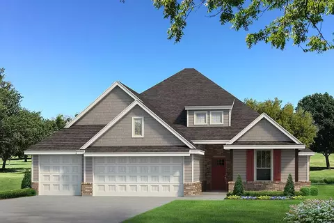
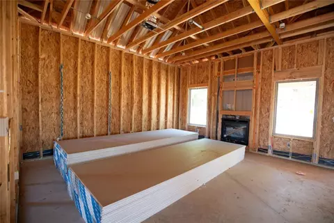
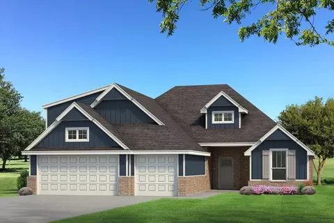
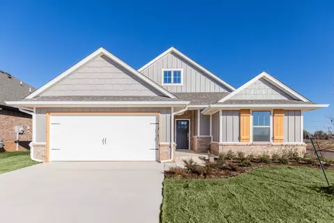
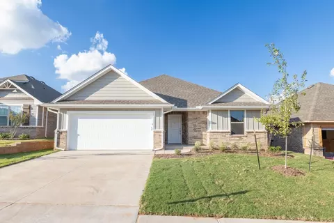
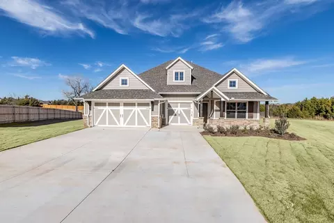
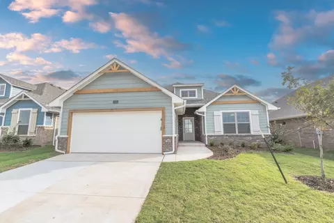
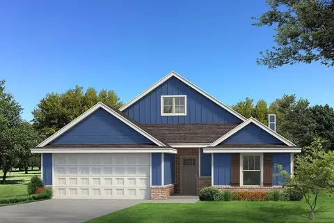
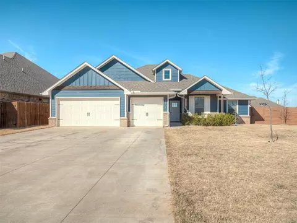
Don’t miss out on this newly reduced home! Welcome to this beautiful one-owner home, offering 2,300 sq. ft. of living space and a prime corner lot with scenic pond views from the front porch. The popular Sage Bonus Room floor plan includes 4 bedrooms, 3 full bathrooms, and a bonus room with its own closet and bathroom—perfect for guests or extra living space. Upgrades throughout include a waterfall quartz island, floor-to-ceiling stone fireplace, designer carpet, Christmas light outlets, a garage door keypad, and a laundry room sink. The spacious 3-car garage also has a 10-person storm shelter for added security. The fully fenced backyard is a step into paradise, featuring a 14x32 saltwater pool with a tanning ledge, deep end and custom safety cover. The outdoor kitchen includes a gas grill, sink, mini fridge, and raised bar. Relax on the covered patio with a wood-burning fireplace and TV/cable hookups. Inside, the open living area is bright and airy, with large windows and a beautiful stacked-stone fireplace. The stunning chef’s kitchen boasts stainless steel appliances, a decorative tile backsplash, quartz countertops, and a spacious pantry. The private primary suite offers a luxurious ensuite bath with a whirlpool tub, walk-in shower, and a wrap around closet that conveniently connects to the laundry room. Additional features include an app-controlled sprinkler system for easy lawn care, smart home technology, a home air purification system, and a tankless water heater for ultimate comfort. Don’t miss out on this incredible one of a kind home!
Listed by
Listing Agent - Scotty Hernandez
Listing Agent Contact: 888-893-3537
Listing Office - Epique Realty
Source: MLSOK MLS mls logo
MLS#1131840 • last updated 1 year ago
Movoto checked MLSOK MLS for data 11 minutes ago
Overview
Cooling/AC Central Electric
Heating Central Gas
Levels/Style Craftsman
SubType Single Family Residence
Type Residential
Virtual Tour N/A
MLS # 1131840
SqFt 2300
Status Closed
Lot Size (SqFt) 13491
Lot Size (Acres) 0.3097
Annual HOA Fee 350
Year Built 2022
Builder Name Homes By Taber
Interior
Total # of Bathrooms 3
# of Full Baths 3
Total # of Bedrooms 4
Flooring Carpet, Tile
# Fireplaces 2
Fireplace Gas Log
Exterior
Roofing Composition
Foundation Slab
Construction Brick & Frame, Masonry Vaneer
Parking Concrete
# Garage Spaces 3
Lot Description Corner Lot, Interior Lot, Water View
Fencing Wood
Amenities / Utilities
HOA Fees Include Recreation Facility
Pool Features Vinyl
Location
Elementary School Broadmoore ES
High School Moore HS
Middle School Highland East JHS
High School District Moore
APN 2816NONEWarwick73160
Directions From SE 19th And Bryant Go South To Broadmoore Neighborhood On The West Side Of The Road. Turn Into Neighborhood And Follow To The Right Around The Bend To The House In Front Of The Mailboxes.
$448K
Range: $412K-$483K
Last 30 days 
Rental est.: $1,903/month
Gross rent multiplier: 19.0
  • Oct 2024
    Public Records
  • Oct 21, 2024 Sold
    $435,000
  • Oct 2024
    mls logo MLS # 1131840
  • Oct 18, 2024 Sold
    $434,900
  • Sep 19, 2024 Pending
  • Sep 11, 2024 Price Change
    $434,900 (-2.3%)
  • Sep 9, 2024 Price Change
    $444,999
  • Aug 23, 2024 Listed
    $445,000 (+14.7%)
  • Apr 2022
    Public Records
  • Apr 22, 2022 Sold
    $388,000
  • Apr 2022
    mls logo MLS # 994679
  • Apr 21, 2022 Sold
    $387,790
  • Feb 10, 2022 Pending
  • Feb 10, 2022 Listed
    $387,790 (+580.3%)
  • Oct 2021
    Public Records
  • Oct 13, 2021 Sold
    $57,000
  • Year Property taxes Tax assessment
  • 2024
    $6,039 +0.7%
    $49,780 +1.21%
  • 2023
    $5,996 +9268.8%
    $49,187 +9322.8%
  • 2022
    $64
    $522
  • 2816 Warwick Way
    $434K
  • 73160
    $280K +2% y/y
  • Moore
    $314K +12% y/y
No chart available
Statistics calculated by Movoto
Est. value Bed/bath Sqft mi
2812 Warwick Way, Moore, OK 73160 $366,000 4/2 0.01
2808 Warwick Way, Moore, OK 73160 $357,000 4/2 0.02
1209 Se 28th St, Moore, OK 73160 $316,000 3/2 0.03
1204 Se 28th St, Moore, OK 73160 $434,000 5/3 0.03
2804 Warwick Way, Moore, OK 73160 $476,000 4/3 0.03
1200 Se 28th St, Moore, OK 73160 $412,000 4/3 0.03
1208 Se 28th St, Moore, OK 73160 $426,000 4/3 0.04
1213 Se 28th St, Moore, OK 73160 $317,000 3/2 0.04

Estimated values are based on public record data and automated valuation models. Values are not guaranteed and may not reflect current market conditions.
Thinking of selling? Get a Cash Offer.

  • A smooth, fast sale
  • Skip staging and repairs
  • No strings attached
7/10
5/10
7/10
Source: GreatSchools.org © 2026. All rights reserved.

Around the neighborhood

Explore everything this neighborhood has to offer.
By entering my info and clicking Ask a Question below, I am providing my e-signature and express written consent to receive marketing emails, calls, and texts (including via automatic telephone dialing systems, AI generative, artificial or pre-recorded voice technology) relating to my inquiry from Movoto (and parties calling/messaging on their behalf) even if my number appears on the company, state, or national Do Not Call Registry. You also agree to ourTerms and Conditions and Privacy Policy. Consent not required to receive services (call 1-844-420-1270 to be connected without providing consent).

Nearby recently sold homes in Moore, OK

Nearby homes for sale in Moore, OK

Newest listings in 73160

  • Real Estate
  • OK
  • Cleveland County
  • Moore
  • 73160
  • 2816 Warwick Way
Meet with a real estate agent today (844) 430-0869
The multiple listing information is provided by Oklahoma City Metropolitan Association Of REALTORS®. IDX information is provided exclusively for consumers’ personal, non-commercial use and that it may not be used for any purpose other than to identify prospective properties consumers may be interested in purchasing. Information deemed reliable but not guaranteed to be accurate. Buyer to verify all information. The information provided is for consumers' personal, non-commercial use and may not be used for any purpose other than to identify prospective properties consumers may be interested in purchasing. Listing information updated every 15 minutes. Terms of use & Privacy Policy, California Privacy Info. Copyright © 2005 - 2026 Movoto, Inc. All rights reserved. Equal Housing Opportunity CalDRE CalDRE #01517281
Movoto Real Estate is committed to ensuring accessibility for individuals with disabilities. We are continuously working to improve the accessibility of our web experience for everyone. We welcome feedback and accommodation requests, please submit them here.
Copyright 2026 MLSOK, Inc. We do not attempt to verify the currency, completeness, accuracy, or authenticity of the data contained herein. Information is subject to transcription and transmission errors and is provided “as is”. All information, including but not limited to property square footage and lot size, zoning, and fitness for a particular purpose is subject to inaccuracies and should be independently verified through personal inspection and/or consultation with appropriate professionals. The listing information provided is for consumers’ personal, non-commercial use and may not be used for any purpose other than to identify prospective purchasers. This data is copyrighted and may not be transmitted, retransmitted, copied, framed, repurposed, or altered in any way for any other site, individual and/or purpose without the express written permission of MLSOK, Inc. Information last updated on 9/1/2026.
Requests for information regarding mortgage products will be directed to Movoto.com affiliate, Lower, LLC - a licensed Mortgage Lender (NMLS #1124061), or, based on your location, may be redirected to a participating mortgage marketing partner that may pay Lower, LLC for any consumer contact information provided through this site.