
- $339,340
- 3Bd
- 2Ba
- 1,625 Sq Ft
SOLD



Last sold 08/07/2024 for $52K
bed
bath
Sqft ($34/Sqft)
| Property type House | HOA fee $0/month | Movoto estimate | Parking 2 garage spaces | Rental estimate |
| Plan Information | |
| Levels/Style | 1 |
| Builder ID | 59670 |
| Brand Name | Homes By Taber |
| Builder | External Link |
| Sales Office Website | External Link |
| Status | Active |
| Plan Name | Drake |
| Home Details Website | External Link |
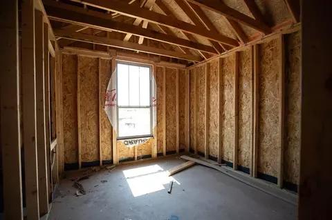
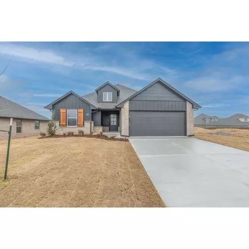
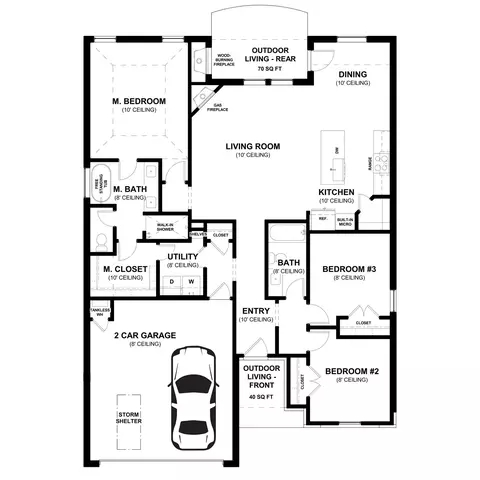
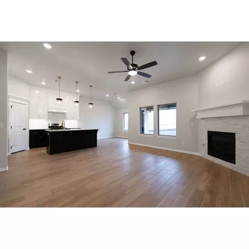
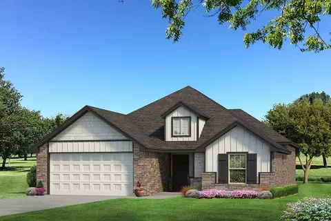
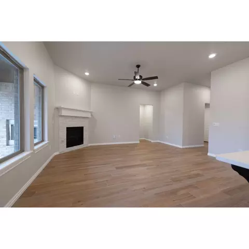
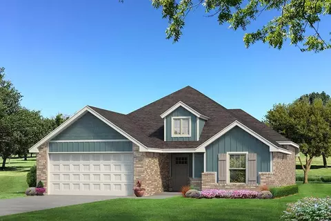
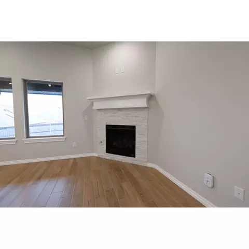
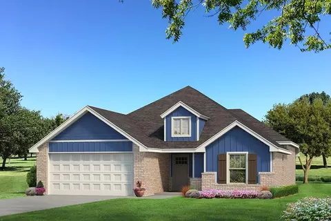
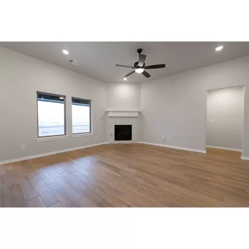
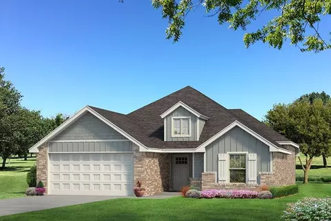
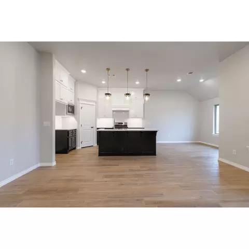
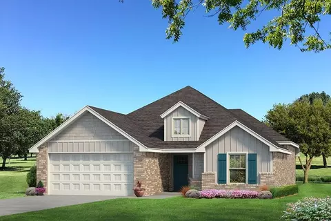
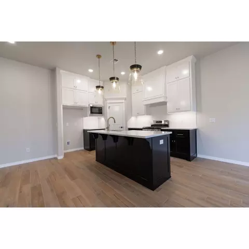
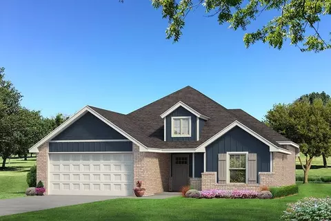
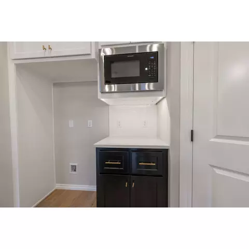
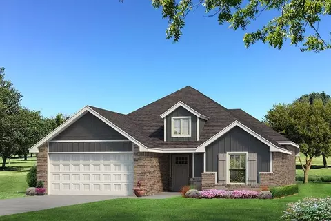
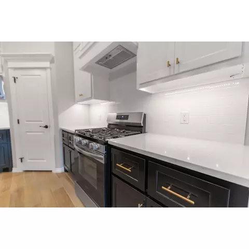
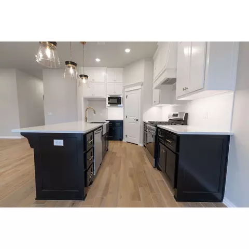
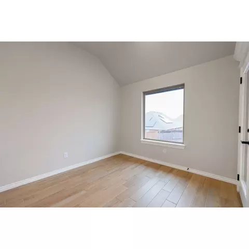
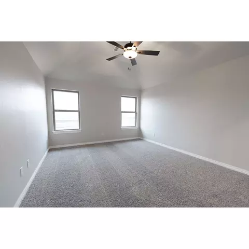
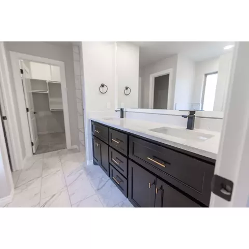
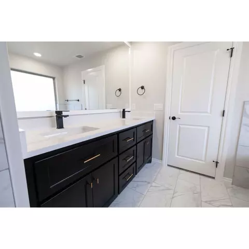
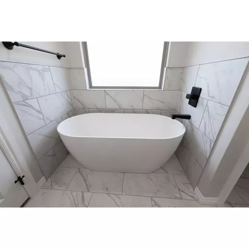
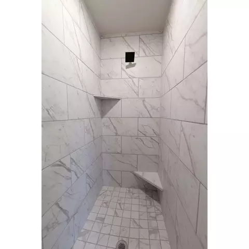
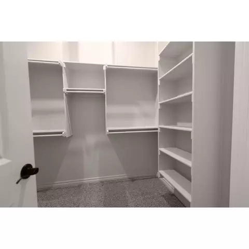
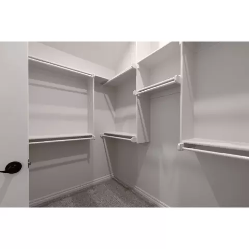
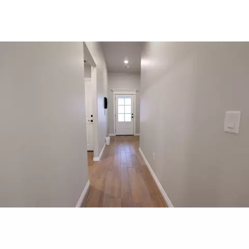
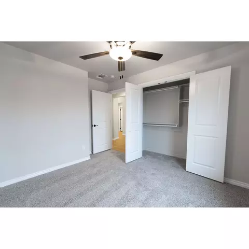
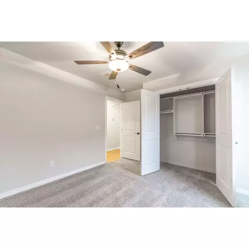
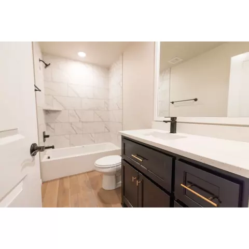
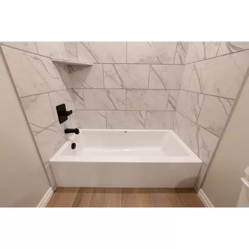
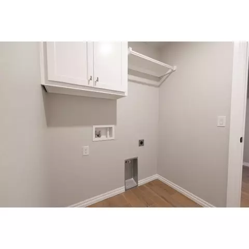
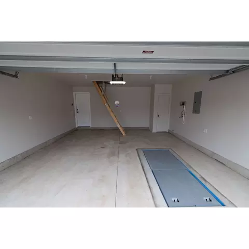
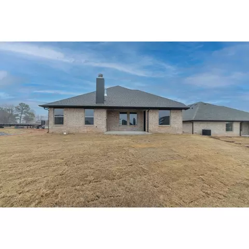
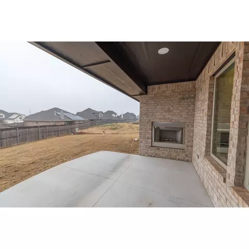
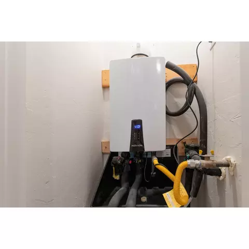
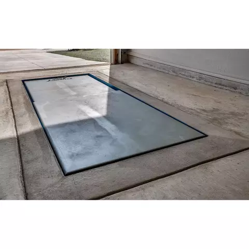
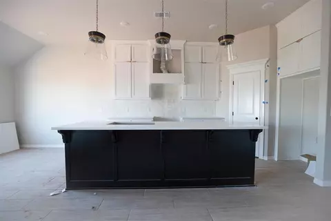
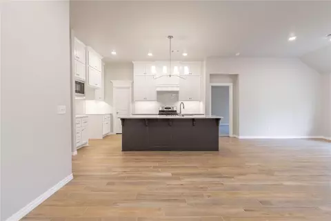
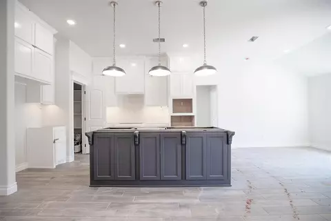
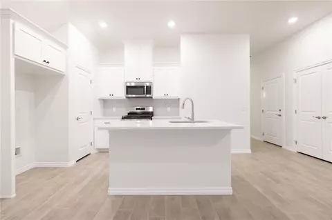
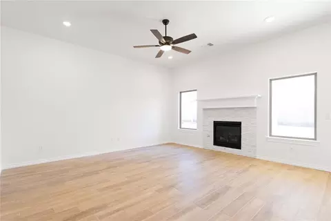
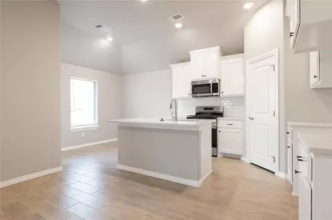
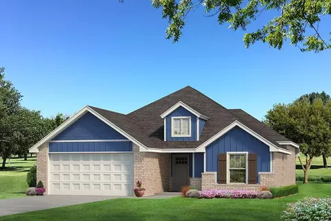
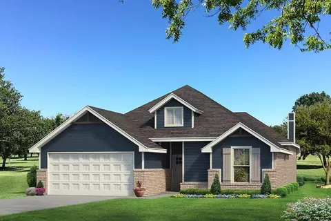
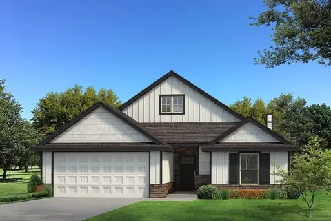
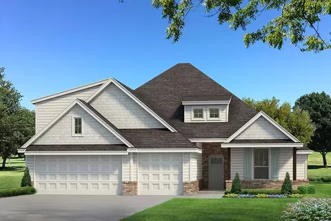
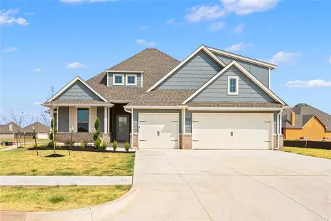
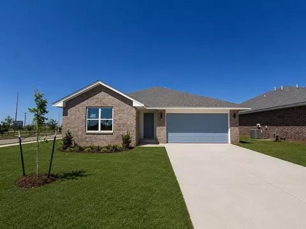
| Home Details | ????. 5.25% INTEREST RATE ??? VALENTINE'S LOW RATES! SAVE UP TO $366 ON YOUR MONTHLY MORTGAGE PAYMENT! Say Hello To 1003 SE 30th St And Welcome To The Drake Floor Plan Featuring 1, 550 Sq Ft Of Indoor Living Space And 110 Sq Ft Of Outdoor Living Space, The Drake Truly Demonstrates The Intelligent Use Of Space And Attention To Detail. Within This Square Footage, You Will Enjoy 3 Bedrooms, 2 Full Bathrooms, 2 Covered Patios, A Utility Room, And A Spacious 2 Car Garage With An In-ground Storm Shelter. When You Walk Into The Drake From The Covered Front Porch, You Might Find Yourself Mesmerized By The Expansive Hallway That Leads You To The Oversized Common Area Or, Rather, The Spacious Front Wing Of The House. Here You Will Find Bedrooms #2 And #3 As Well As The Commodious Full-sized Bath. Both Bedrooms Feature High Ceilings, Sizeable Closets, Windows, Ceiling Fans, And A Plush Carpet Detail, While The Secondary Bath Features 3 CM Countertops, An Elongated Toilet, Framed Mirrors, And A Large Tub With A Tile To The Ceiling Surround. Making Memories Is What The Common Area Was Made For. We've Expanded The Home's Footprint By Using The Spaciousness Provided By The 10' Ceilings. We Also Emphasized The Concept Of Affordable Luxury By Including Large Windows, Elegant Wood-look Tile, And A Corner Gas Fireplace Surrounded By Our Stacked Stone Detail, Adding Coziness And Warmth To The Entire Area. Enjoy Your Favorite Meals In Your Proudly Overbuilt Kitchen That Was C... |
| Listing Type | New Construction |
| Price | 323840 |
| Total # of Bedrooms | 3 |
| Total # of Bathrooms | 2 |
| # Garage Spaces | 2 |
| Primary Bedroom | Downstairs |
| Property Type | SingleFamily |
| SqFt | 1550 |
| Listing # | 2730737 |
| Community Information | |
| Subdivision ID | 151881 |
| Price Range (Low) | 269490 |
| Price Range (High) | 599040 |
| Directions | From I 35 Exit SW 19th St, Follow SW 19th St East For 2 Miles To S Bryant Ave, Turn South. Take S Bryant Ave For 0.5 Miles And Community Is Located On The West Side Of Bryant. |
| Greenbelt (Y/N) | Yes |
| Park (Y/N) | Yes |
| Subdivision | Broadmoore Heights |
| Subdivision Website | External Link |
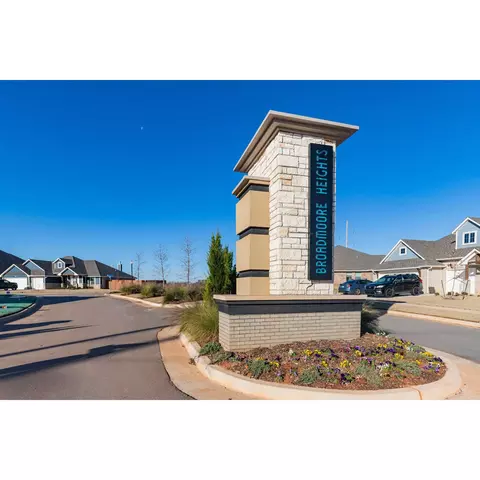
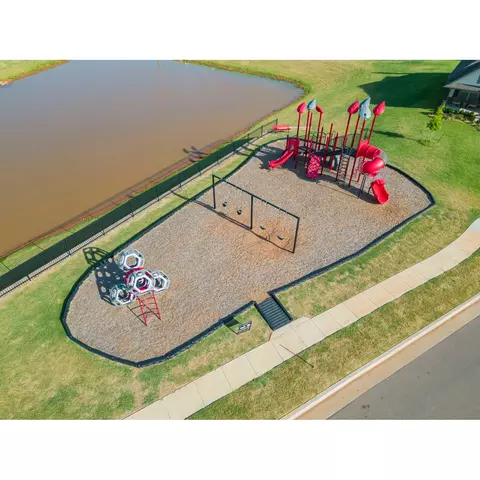
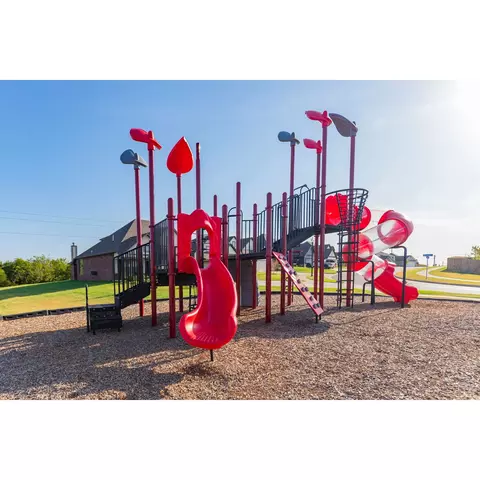
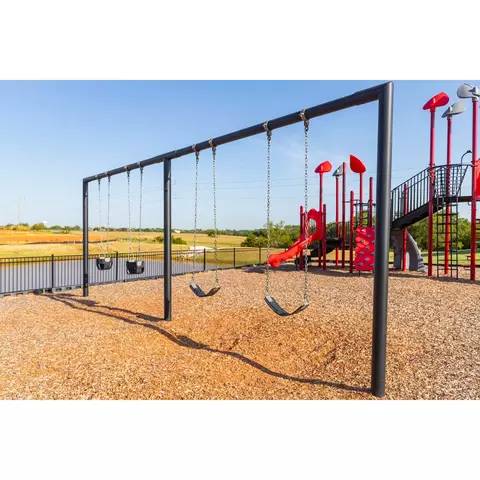
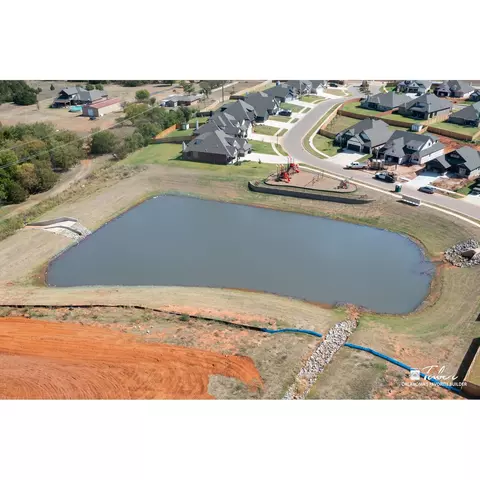
| Community Description | Join The Neighborhood Of Broadmoore Heights, A Scenic New Home Community Located Just 3.5 Miles From I-35 In Moore, OK.. Find Your Next Home Here And Enjoy An Easy Commute To Anywhere In The OKC Metro. One Of The Largest Employers In The Area, Tinker Air Force Base, Can Be Reached In Less Than 20 Minutes With Shopping And Restaurants All Close By! Even Though Broadmoore Heights Terrific Location Makes It Easy To Commute, This Alluring New Community Will Make You Want To Stay Home And Enjoy. Broadmoore Heights Features An Inviting Outdoor Community Area, Complete With A Private Neighborhood Playground And A Stocked Fishing Pond For Residents. A Pool With A Clubhouse Will Be Added In The Newest Phase, Providing Well-rounded Amenities For Residents Of All Ages And Interests. Within The Moore School District, Broadmoore Heights Youngest Residents May Attend Broadmoore Elementary School, Which Is Highly Rated With A 9/10 For Test Scores From Greatschools.org. Highland East Junior High School And Broadmoore Elementary School Received An A Overall Rating (niche.com). Moore High School Earned A 9/10 Test Score Rating And The College Success Award (greatschools.org). Moore Public Schools Passed A Bond Issue In Order To Upgrade Their Facilities And Transportation System. Read To Full More About The Bond On Our Blog.The New Homes In Broadmoore Heights Feature Our Blue, White, And Red Series Floor Plans. Pick Your Favorite Plan Online And Visit Our Interactive Online Design Center To Personalize It. Just Find The Floor Plan You Love And Select Personalize This Home To Select Your Exterior And Interior Design Finishes Along With Your Floor Plan Layout Personalization Choices. Contact Frankie To Learn More About Building Your New Home In Broadmoore Heights. Act Quickly And Reserve Your Favorite Homesite Today! |
| Est. value | Bed/bath | Sqft | mi | |
|---|---|---|---|---|
| 1001 Se 30th St, Moore, OK 73160 | $345,000 | 3/2 | — | 0.01 |
| 1104 Se 29th St, Moore, OK 73160 | $340,000 | 3/3 | — | 0.02 |
| 1100 Se 29th St, Moore, OK 73160 | $326,000 | 4/2 | — | 0.02 |
| 1108 Se 29th St, Moore, OK 73160 | $397,000 | 4/2 | — | 0.03 |
| 3005 Warwick Way, Moore, OK 73160 | $448,000 | 4/3 | — | 0.04 |
| 913 Se 30th St, Moore, OK 73160 | $333,000 | 3/2 | — | 0.04 |
| 1112 Se 29th St, Moore, OK 73160 | $410,000 | 5/3 | — | 0.04 |
| 3001 Warwick Way, Moore, OK 73160 | $305,000 | 3/1 | — | 0.04 |
Estimated values are based on public record data and automated valuation models. Values are not guaranteed and may not reflect current market conditions.
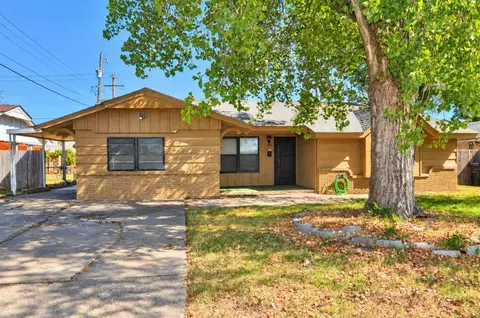
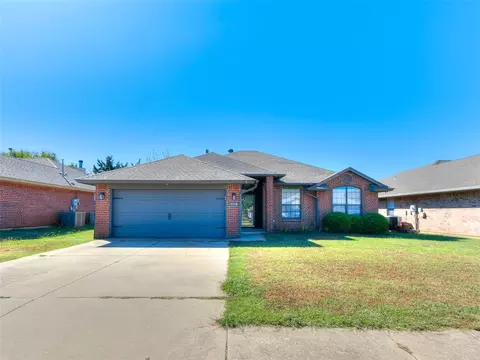
$300,170
$305,000
$345,000
$448,340
$207,000
$262,500
$154,000
$367,340
$198,500
$295,000
$344,990
$210,000
$202,450
$154,900
$235,560
$219,523
$195,000
$249,999
$299,990
$372,500
$613,750
$319,900
$575,000
$425,000
$292,500
$307,450
$295,000
$477,000
$340,000