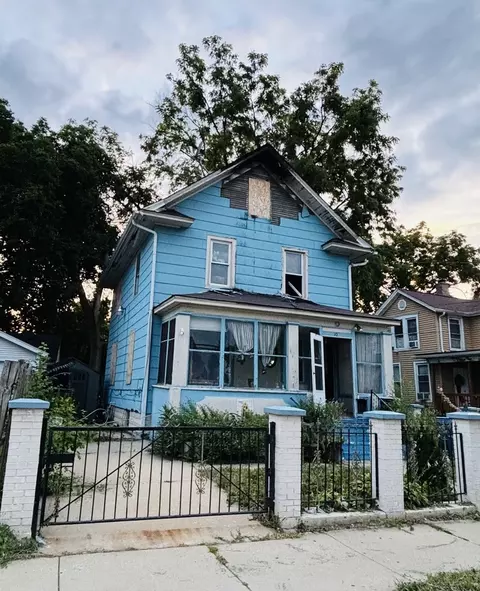
- $80,000
- 3Bd
- 2Ba
- 1,750 Sq Ft
SOLD 08/04/26


Last sold 04/12/2010 after 13 Days
bed
bath
Sqft ($70/Sqft)
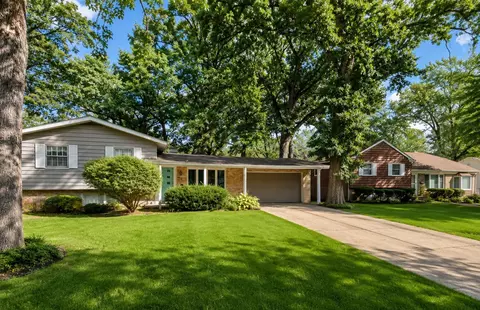
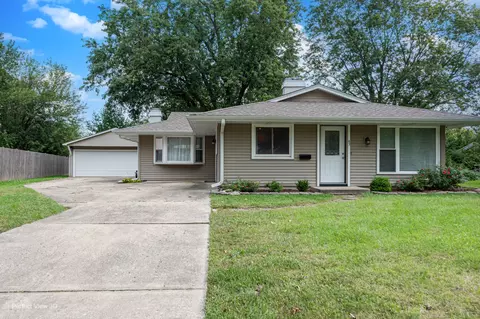
| Property type House | Neighborhood | Year built 1968 | HOA fee $0/month | Parking 2 garage spaces | Rental estimate |

| Overview | |
| Cooling/AC | Central Air |
| MLS # | 7484991 |
| Virtual Tour | N/A |
| Status | Closed |
| SubType | 1.5 Story |
| Living Area | 1260 |
| Type | Detached Single |
| Property Tax $ | 4245 |
| Year Built | 1968 |
| HOA Fee $ | 0, Not Applicable |
| Interior | |
| # Full Baths | 2 |
| # Half Baths | 1 |
| Basement | Crawl Space |
| Total # of Rooms | 8 |
| Exterior | |
| # Garage Spaces | 2 |
| Lot Desc | .25-.49 Acre |
| Amenities / Utilities | |
| Sewer/ Septic Desc | Public Sewer |
| Water Source | Public |
| HOA Fee Includes | None |
| Location | |
| Area | Montgomery |
| County | Kendall |
| Subdivision | BOULDER HILL |
| Elementary School District | 308 |
| Middle School District | 308 |
| High School District | 308 |
| APN | 1008226025 |
| Directions | RT 34 TO BOULDER HILL TO CODORUS LEFT TO HOME. |
MLS # 07484991| Est. value | Bed/bath | Sqft | mi | |
|---|---|---|---|---|
| 53 Codorus Rd, Montgomery, IL 60538 | $324,000 | 4/2 | 1,288 | 0.01 |
| 49 Codorus Rd, Montgomery, IL 60538 | $334,000 | 3/2 | 1,772 | 0.02 |
| 55 Codorus Rd, Montgomery, IL 60538 | $297,000 | 4/2 | 1,232 | 0.03 |
| 45 Codorus Rd, Montgomery, IL 60538 | $323,000 | 3/1 | 1,350 | 0.03 |
| 26 Guilford Rd, Montgomery, IL 60538 | $280,000 | 3/1 | 1,176 | 0.03 |
| 52 Codorus Rd, Montgomery, IL 60538 | $297,000 | 3/1 | 1,056 | 0.03 |
| 54 Codorus Rd, Montgomery, IL 60538 | $288,000 | 3/1 | 1,440 | 0.03 |
| 50 Codorus Rd, Montgomery, IL 60538 | $292,000 | 3/1 | 1,176 | 0.03 |
Estimated values are based on public record data and automated valuation models. Values are not guaranteed and may not reflect current market conditions.



$380,000
$335,000
$409,900
$287,450
$725,000
$395,000
$400,000
$539,447
$336,500
$322,500
$747,000
$265,000
$239,950
$725,000
$260,000
$294,950
$579,900
$450,000
$409,950
$407,990
$594,950
$949,900
$427,500
$130,000
$355,000
$279,900
$350,000
$285,000
$625,000
$859,000