
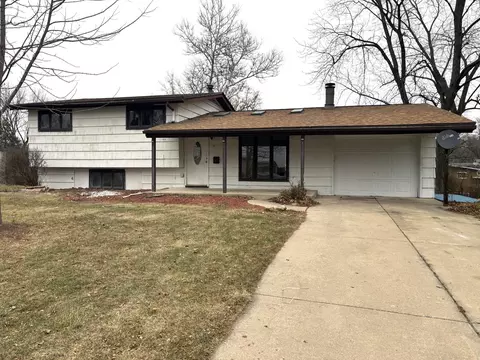
- $260,000
- 3Bd
- 2Ba
- 1,500 Sq Ft
SOLD


Last sold 03/01/2010 for $210K
bed
bath
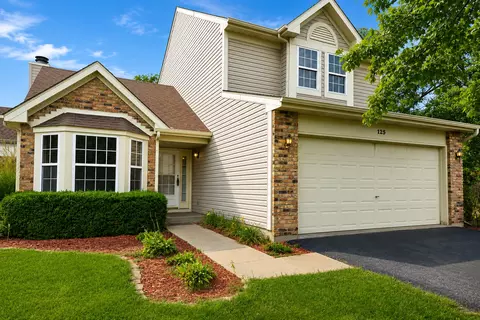
| Property type House | Neighborhood | Year built 1986 | HOA fee $0/month | Movoto estimate | Parking 2 garage spaces | Rental estimate |

| Overview | |
| Cooling/AC | None |
| Levels/Style | Cape Cod |
| MLS # | 7406861 |
| Virtual Tour | N/A |
| Status | Closed |
| SubType | 2 Stories |
| Type | Detached Single |
| Property Tax $ | 7230.59 |
| Year Built | 1986 |
| HOA Fee $ | 0, Not Applicable |
| Interior | |
| # Full Baths | 3 |
| # Half Baths | 1 |
| Total # of Rooms | 14 |
| # Fireplaces | 2 |
| Exterior | |
| Foundation | Concrete Perimeter |
| # Garage Spaces | 2 |
| Lot Desc | .25-.49 Acre |
| Amenities / Utilities | |
| Sewer/ Septic Desc | Public Sewer |
| Water Source | Public |
| HOA Fee Includes | None |
| Location | |
| Area | Montgomery |
| County | Kendall |
| Elementary School District | 308 |
| Middle School District | 308 |
| High School District | 308 |
| APN | 1005253004 |
| Directions | Rt 30 To Rt 25/River To Home |
MLS # 07406861| Est. value | Bed/bath | Sqft | mi | |
|---|---|---|---|---|
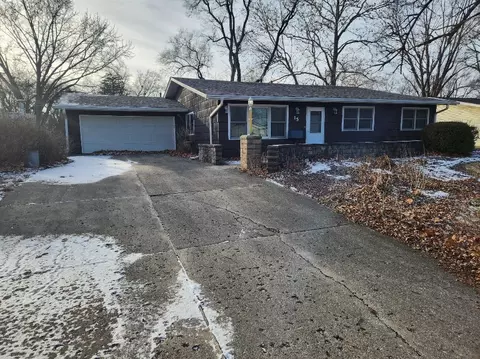
| 14 E River Rd, Montgomery, IL 60538 | $345,000 | 3/2 | 1,818 | 0.01 |
| 16 E River Rd, Montgomery, IL 60538 | $413,000 | 3/2 | 2,402 | 0.03 |
| 11 W Aldon Ct, Montgomery, IL 60538 | $351,000 | 3/2 | 2,072 | 0.03 |
| 13 W Aldon Ct, Montgomery, IL 60538 | $366,000 | 4/1 | 1,280 | 0.04 |
| 18 E River Rd, Montgomery, IL 60538 | $402,000 | 3/2 | 2,401 | 0.05 |
| 9 W Aldon Ct, Montgomery, IL 60538 | $324,000 | 3/1 | 1,320 | 0.05 |
| 27 N Bereman Rd, Montgomery, IL 60538 | $322,000 | 3/1 | 1,614 | 0.05 |
| 15 W Aldon Ct, Montgomery, IL 60538 | $370,000 | 4/2 | 2,072 | 0.05 |
Estimated values are based on public record data and automated valuation models. Values are not guaranteed and may not reflect current market conditions.

$380,000
$335,000
$409,900
$287,450
$725,000
$395,000
$400,000
$539,447
$336,500
$322,500
$747,000
$265,000
$239,950
$725,000
$260,000
$294,950
$579,900
$450,000
$409,950
$407,990
$594,950
$949,900
$427,500
$130,000
$355,000
$279,900
$350,000
$285,000
$625,000
$859,000