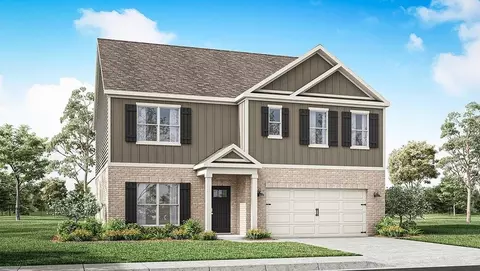
- $390,400
- 5Bd
- 3Ba
- 2,599 Sq Ft

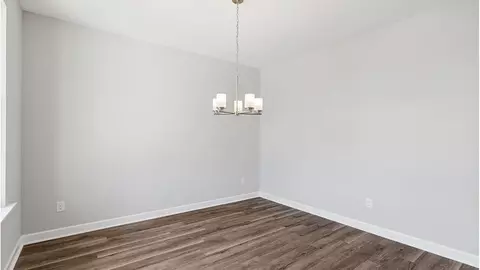
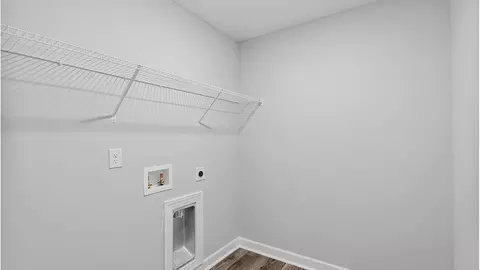
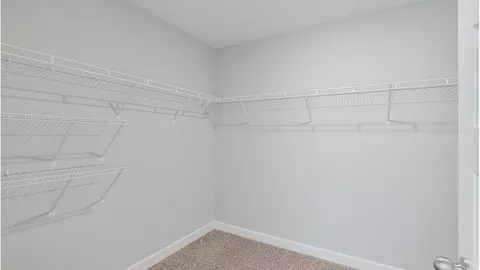
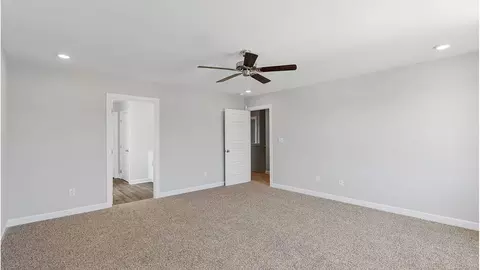
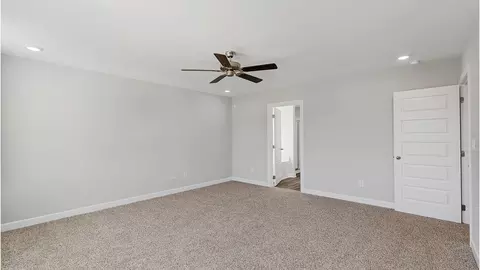
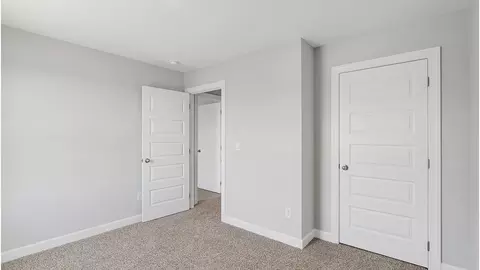
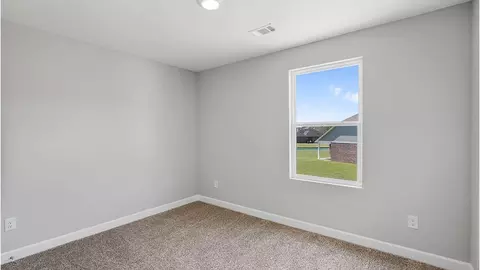
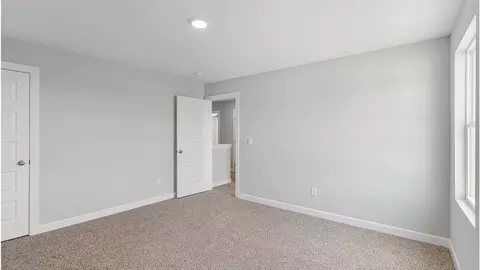
bed
bath
Sqft ($165/Sqft)
| Property type House | Move-in ready? No - To be built | HOA fee $0/month | Movoto estimate | Parking 2 garage spaces |

| Overview | |
| Levels/Style | 2 |
| Virtual Tour | External Link |
| Interior | |
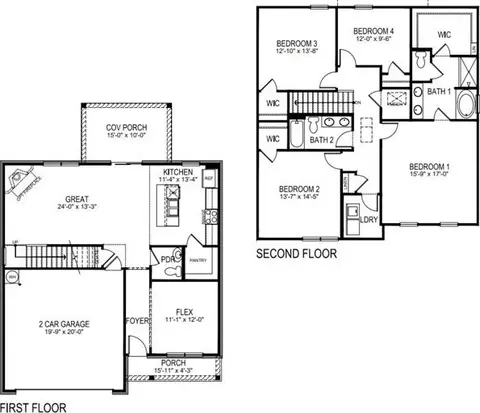
| # Half Bathrooms | 1 |
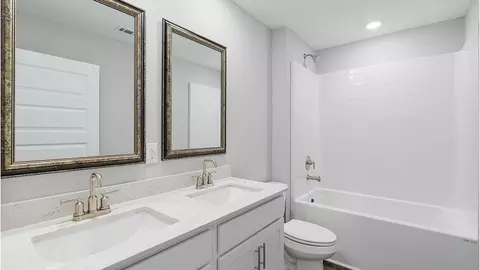
| # Total Bathrooms | 2 |
| # Total Bedrooms | 4 |
| Plan Information | |
| Subdivision Website | External Link |
| SalesOffice Hours | Monday - Saturday 10:00 AM - 6:00 PM Sunday 1:00 PM - 6:00 PM |
| SalesOffice Agent Phone | (334) 339-6732 |
| SalesOffice Agent FullName | Contact The OSC Team |
| Status | Active |
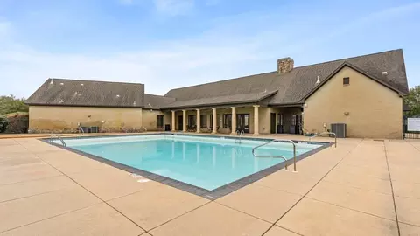
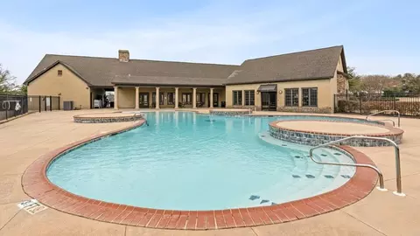
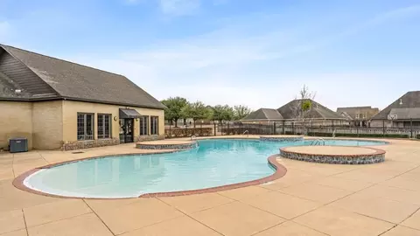
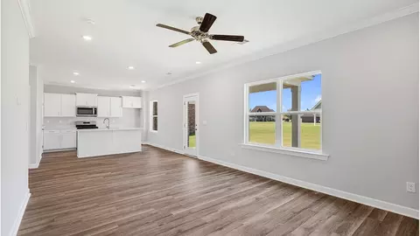
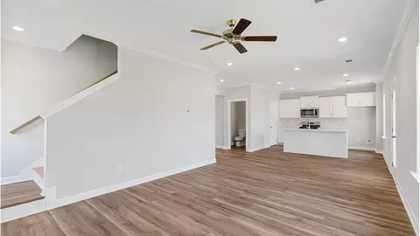
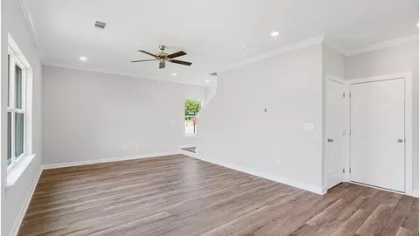
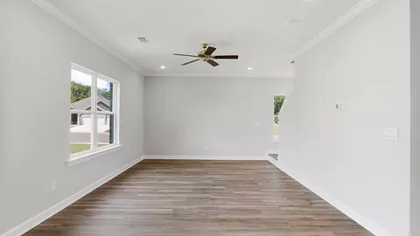
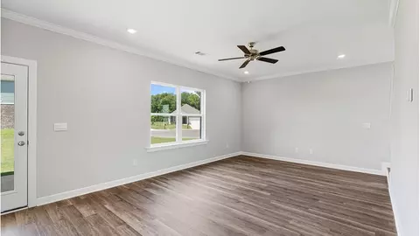
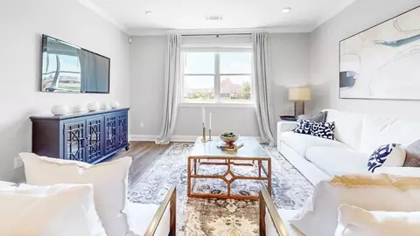
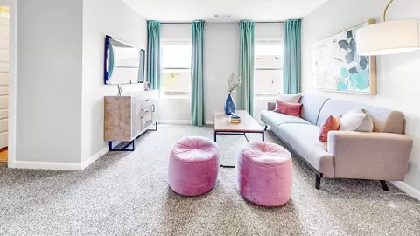
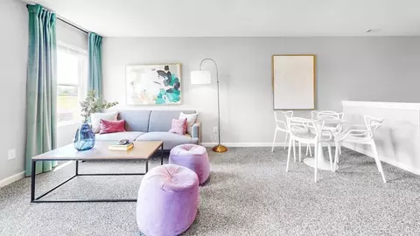
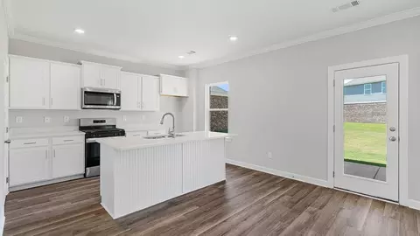
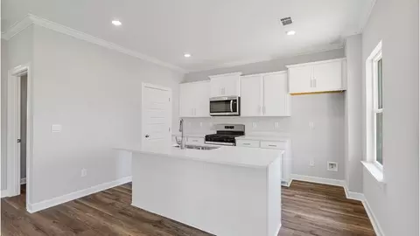
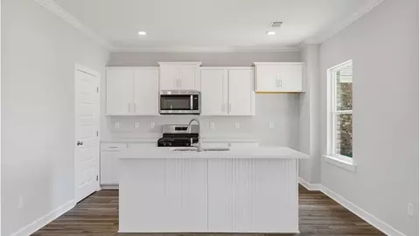
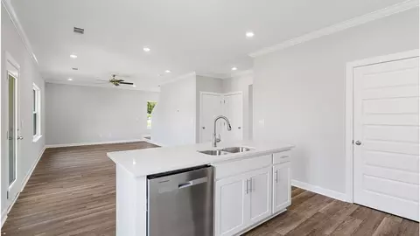
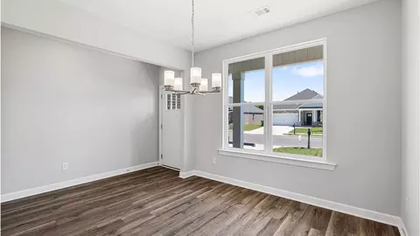
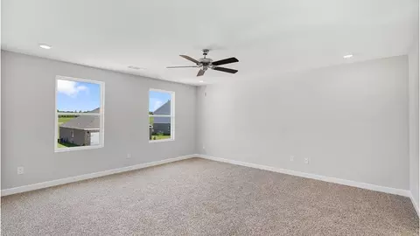
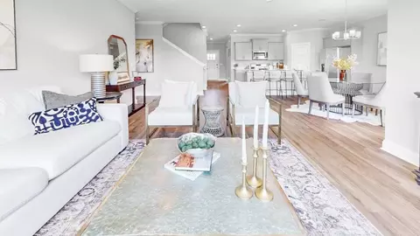
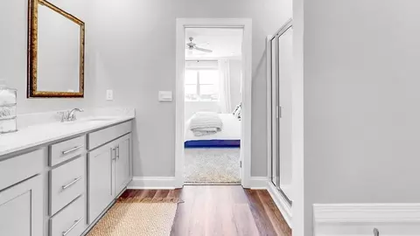
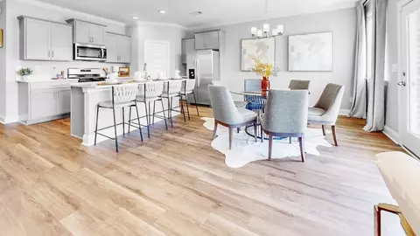
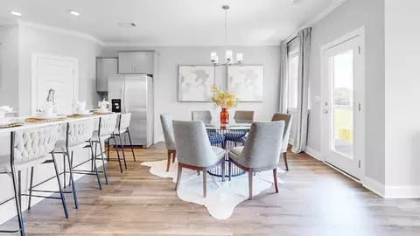
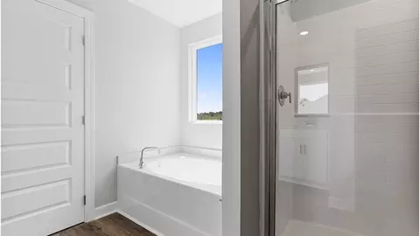
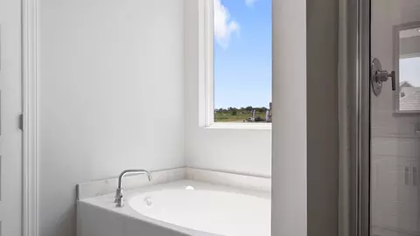
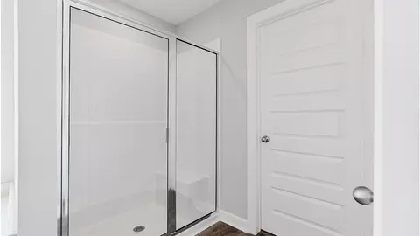
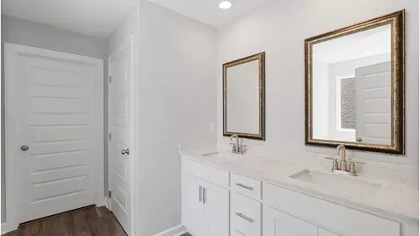
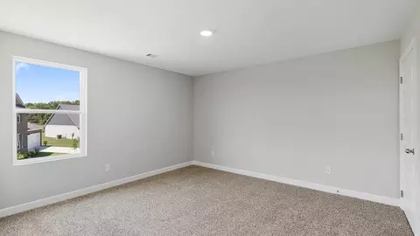
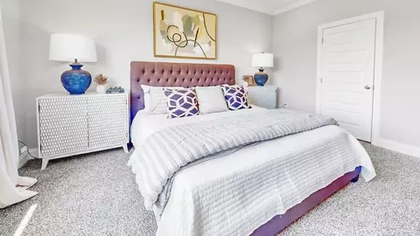
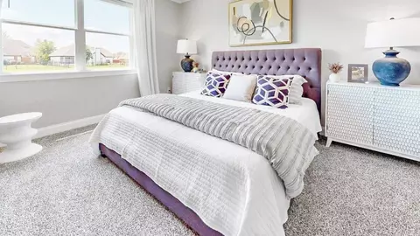
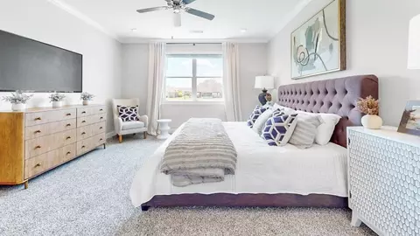
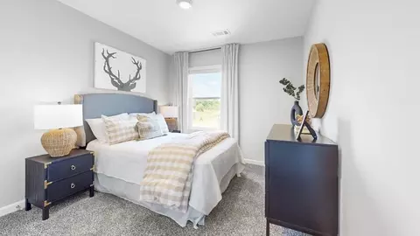
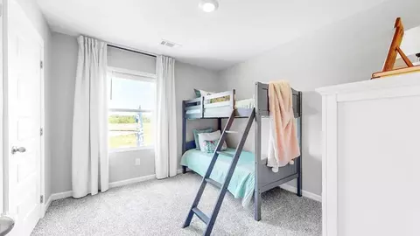
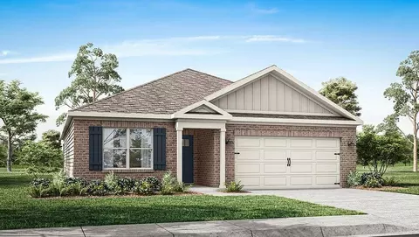
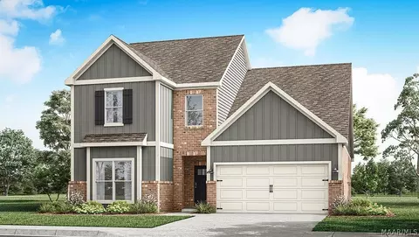
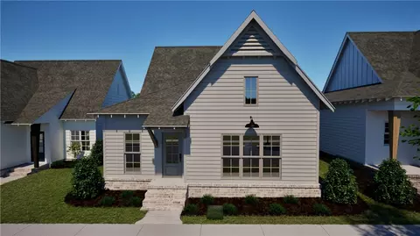
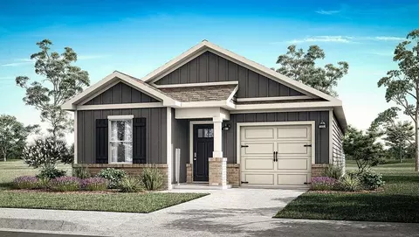
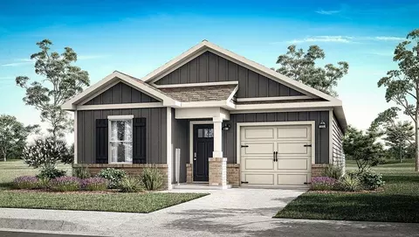
| Home Details | Taylor Lakes Is A New Home Community In Montgomery With Much To Offer, With Welcoming Amenities Tailored To Your Tastes. Whether You're A First-time Homebuyer Or Looking To Upgrade, This Collection Of New Construction Move-in-ready Homes Will Captivate You. Looking At The Versatile Floor Plans Designed Specifically For Taylor Lakes, Which Feature 3 To 5 Bedrooms And 2.5 To 3.5 Bathrooms, You'll See These Expertly Crafted New Homes Are Meant To Accommodate Growing Families Or Those Seeking Extra Living Space For A Home Office Or Guest Rooms. Ranging From 1, 618 Square Feet Upwards, Our 1- To 2-story Homes Provide Spacious Living Areas Designed For Modern Open Living. Each Brand-new Home Includes A 2-car Garage, Providing Ample Vehicle Space And Storage. Each New House Is Hand-crafted With A Stylish, Open, Modern Layout, Offering A Seamless Flow Between The Living, Dining, And Kitchen Areas-perfect For Everyday Living, Family Gatherings, And Entertaining. Enjoy Cooking In A New Open-concept Chef-friendly Kitchen With Top-of-the-line Stainless-steel Appliances, Beautiful And Skillfully Crafted Shaker Cabinets, And Ample Quartz Counter Space To Enhance Your Kitchen. This Kitchen Will Make Even The Most Discerning Cook And Entertainer Envious. Something Special Awaits In Each Home's Primary Suite, Designed To Be Your Retreat. It Features A Spacious Bedroom, A Private En-suite Bathroom With A Spacious And Luxurious Soaking Tub, And A Generous Walk-in Closet To Complete Your Hideaway. Our Homes Come Equipped With The Latest Smart Home Technology, Allowing You To Easily Control Your Residence And Providing Modern Living, Comfort, And Convenience. Living At The Taylor Lakes Community Means More Than Just Enjoying Your Beautiful New Home; It Means Being Part Of An Active And Vibrant Neighborhood. Our Brand-new Clubhouse With Exercise And Fitness Space And A New Pool With The Community HOA Make These The Best Amenities, Providing The Best Value In The Area. In Additio |
| Plan Name | PIPER |
| BasePrice | 358400 |
| Living Area | 2175 |
| # Garage Spaces | 2 |
| BaseSqft | 2175 |
| Price | 358400 |
| Community Information | |
| Price Range (Low) | 316400 |
| Price Range (High) | 395900 |
| Has Garage(Y/N) | Yes |
| Has Pond(Y/N) | No |
| Has Basement(Y/N) | No |
| Has Pool(Y/N) | No |
| Has View(Y/N) | No |
| Directions | From I-85: Take Exit 9: Taylor Road/Hwy 271 Towards Hwy 231 Travel Approximately 4 Miles, And Turn Right Into The First Taylor Lakes Entrance. At The Stop Sign, Go To Your Left Through The Roundabout, Turn Right Onto Stapleton Drive, Then Left Onto Sedona Drive. The New D.R. Horton Model Home Will Be The Second House On The Right. |
| Subdivision | Taylor Lakes |

$214,000
$279,900
$369,900
$245,000
$192,450
$250,000
$177,500
$289,000
$72,250
$151,950
$349,900
$192,245
$239,950
$160,000
$72,450
$87,950
$344,325
$379,900
$59,900
$245,000
$289,500
$212,500
$338,450
$134,450
$248,000
$138,500
$129,900
$375,000
$299,900
$77,450