Movoto Real Estate
  • Exterior
  • Living
  • Other
  • Kitchen
  • Entry Way
  • Dining
  • Bath
  • Bedroom
  • Floorplan
  • Animated home icon 3D tour

10 Seaboard Dr, Montgomery, AL 36117

$291,400
•
  • 4

    bed

  • 2

    bath

  • 2,175

    Sqft ($134/Sqft)
Buildable house for sale
$7K price drop

About 10 Seaboard Dr

Property type House
Move-in ready? No - To be built
HOA fee $0/month
Movoto estimate
Parking 2 garage spaces
Property description
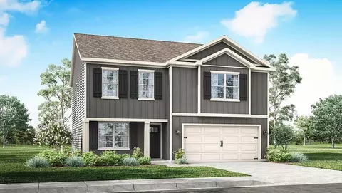
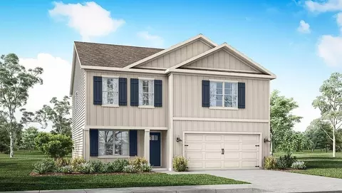
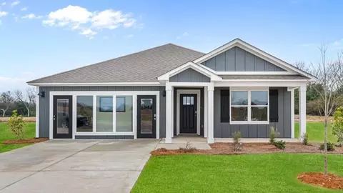
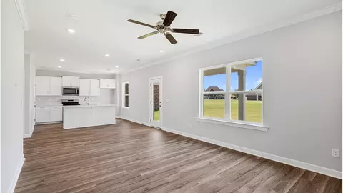
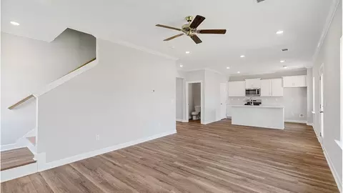
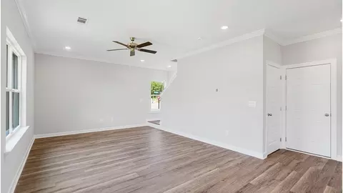
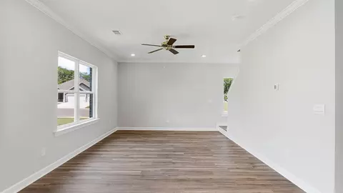
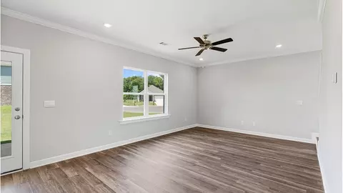
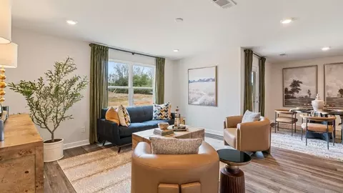
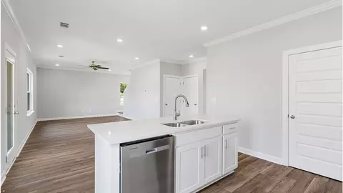
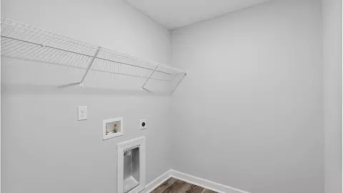
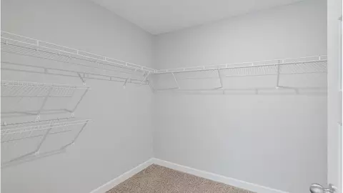
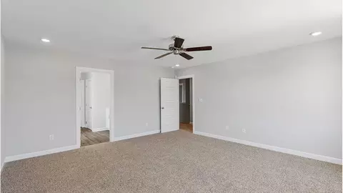
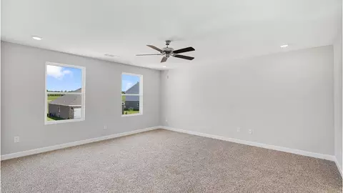
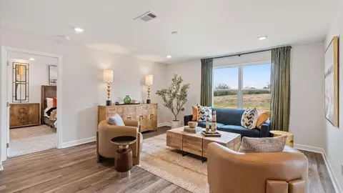
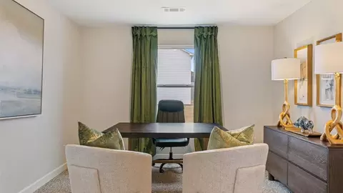
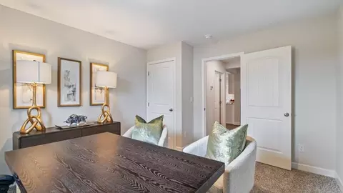
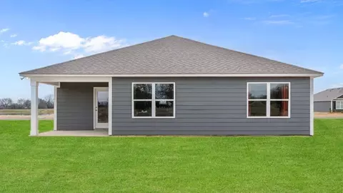
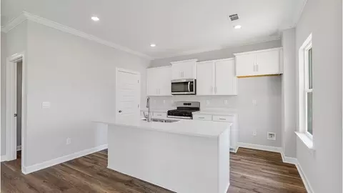
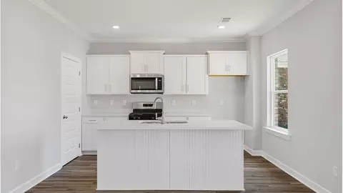
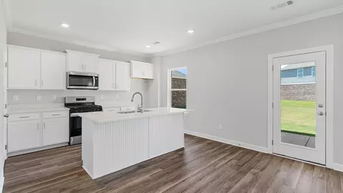
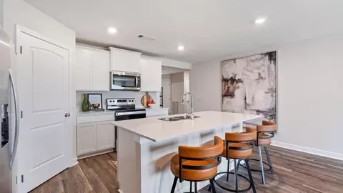
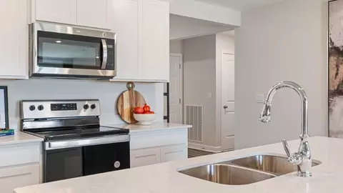
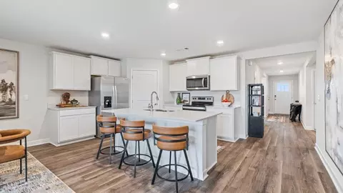
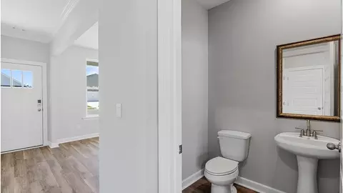
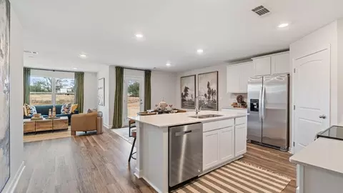
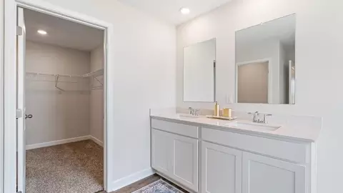
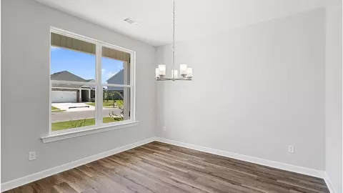
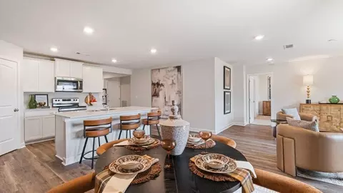
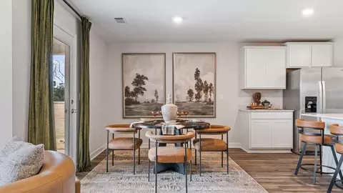
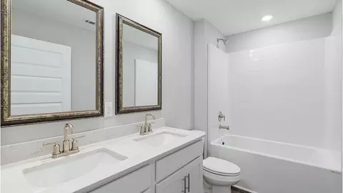
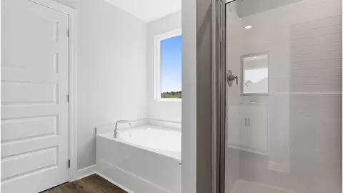
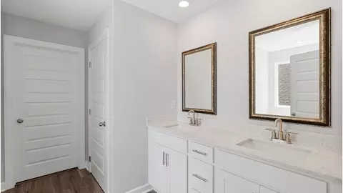
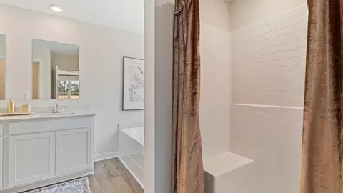
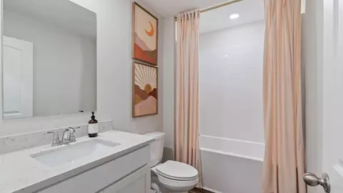
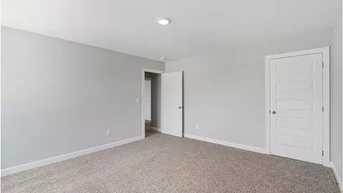
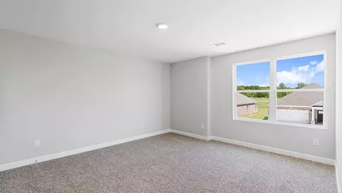
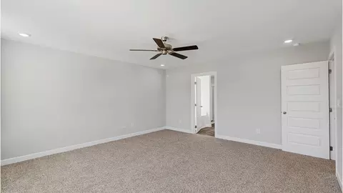
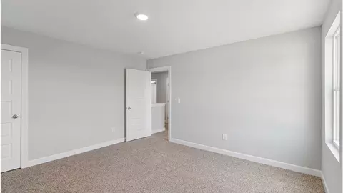
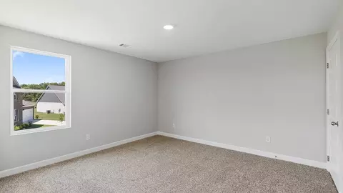
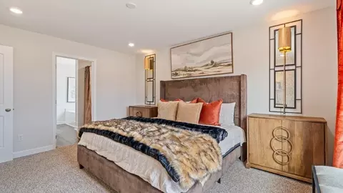
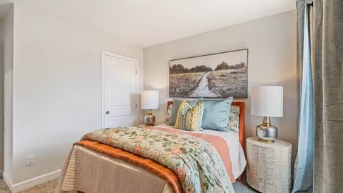
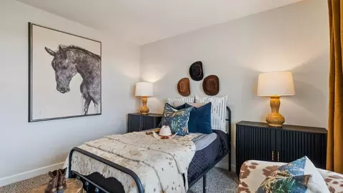
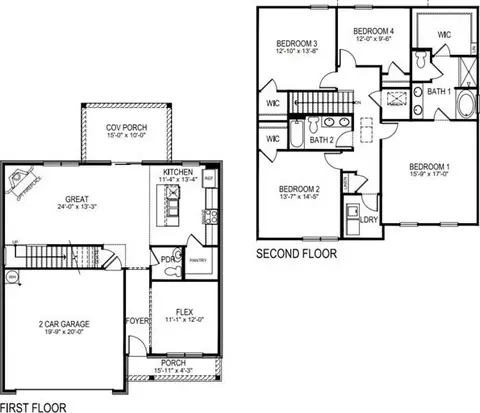
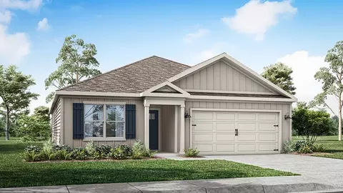
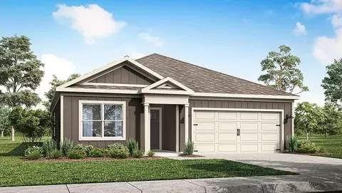
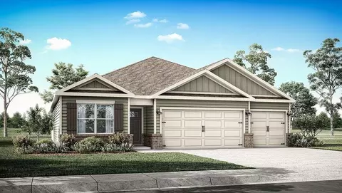
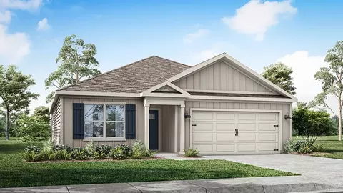
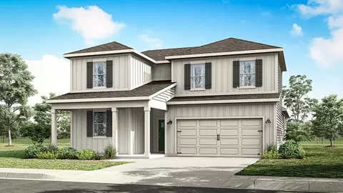
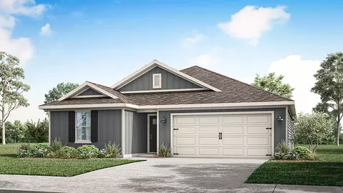
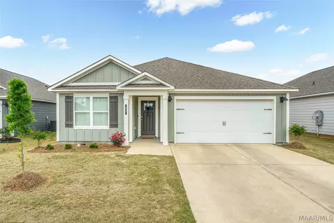
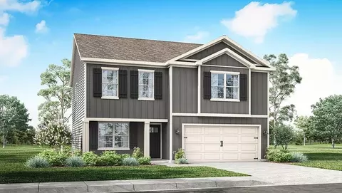
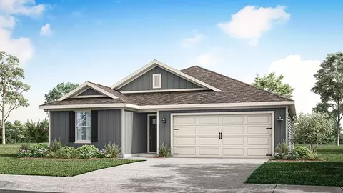

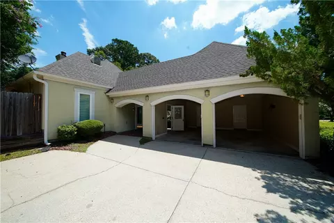
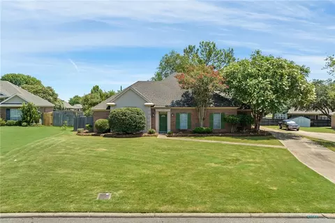
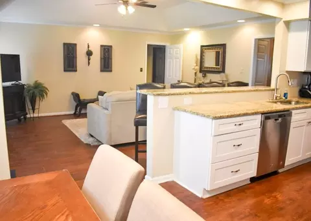
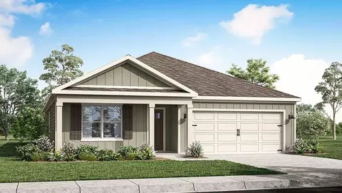
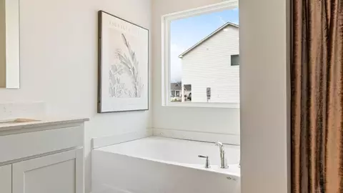
The Penwell is one of our two-story floorplans featured in our McLemore Spur community in Montgomery Alabama. With 2 exteriors to choose from, the Penwell is sure to be a favorite. Offering 4-bedrooms, 2.5-bathrooms home, you'll find 2,175 square feet of desirable living space. The first floor showcases an open concept and spacious great room where your kitchen and living areas blend seamlessly into a space perfect for everyday entertaining. The first floor also features a flex room in the front of the home that provides an area for work or play. Relax on the outdoor patio looking out to your backyard. The kitchen features quartz countertops, stainless steel appliances and a spacious walk-in pantry which are sure to make meal prep easy. The island is the perfect spot for your guests to sit and visit. As we head up to the second floor, we are greeted with the primary bedroom that features a bathroom as well as three additional bedrooms, a full bathroom, and a laundry area. In every bedroom you'll have carpeted floors and a closet. Whether these rooms become bedrooms office spaces, or other bonus rooms, there is sure to be comfort. Like all homes in McLemore Spur, the Penwell includes a Home is Connected smart home technology package which allows you to control your home with your smart device while near or away. Pictures may be of a similar home and not necessarily of the subject property. Pictures are representational only. The Penwell is a must-see floor plan so schedule yo
Listed by
Builder: D.R. Horton
Source: Realtor mls logo
Source: Last updated: 2 weeks ago
Movoto checked Realtor for data 10 minutes ago
Request a virtual or in-person tour
Overview
Levels/Style 2
Virtual Tour External Link
Interior
# Half Bathrooms 1
# Total Bathrooms 2
# Total Bedrooms 4
Plan Information
Subdivision Website External Link
SalesOffice Hours Monday - Saturday 10:00 AM - 6:00 PM Sunday 1:00 PM - 6:00 PM
SalesOffice Agent Phone (334) 339-6732
SalesOffice Agent FullName Contact The OSC Team
Status Active
Home Details Welcome To McLemore Spur, One Of Montgomery's Most Desirable And Well-planned New Home Communities, Presented By D.R. Horton. Whether You're A First-time New Homebuyer Or Looking To Upgrade, This Collection Of New Construction Move-in-ready Homes Will Captivate And Inspire You. See What Our New Homes Have To Offer. This Collection Of Well-designed Floor Plans Created For McLemore Spur Features 3 To 5-bedroom And 2 To 3-bathroom Designs With Finely Crafted Features Designed For Modern Open Living. Ranging From 1, 618 Square Feet Upwards, Our 1- To 2-story New Homes Provide Spacious Living Spaces. Each Brand-new Home Includes A 2-car Garage, Providing Ample Vehicle And Storage Space. Additionally, Each Home Comes Standing With Our Home Is Connected Package, Offering You Smart Home Technology That Gives You Peace Of Mind And Comfort All At Your Fingertips. Every One Of Our Brand-new Homes Is Hand-crafted With A Contemporary, Stylish, Open, Modern Layout, Offering A Harmonious Flow Between Living, Dining, And Kitchen Areas-perfect For Daily Family Life, Gatherings, And Entertaining. Enjoy Cooking In A Spacious Kitchen Designed With The Home Chef In Mind, Standard With Brand-new Appliances As Well As Modern Shaker-style Cabinets, Not To Mention The Spacious Counter Space. This Kitchen Will Make Even The Most Selective Cook And Entertainer Envious. McLemore Spur Offers A Convenient And Fulfilling Montgomery Lifestyle. Discover The Perfect Blend Of Comfort, Style, And Community Living At The Best Value With Brand-new Build Homes From D.R. Horton And Schedule A Tour Today.
Plan Name PENWELL
Living Area 2175
# Garage Spaces 2
BaseSqft 2175
Price 291400
Community Information
Price Range (Low) 291400
Price Range (High) 345400
Has Garage(Y/N) Yes
Has Pond(Y/N) No
Has Basement(Y/N) No
Has Pool(Y/N) No
Has View(Y/N) No
Subdivision McLemore Spur
Tour this community
When would you like to visit?
3/10
3/10
Source: GreatSchools.org © 2026. All rights reserved.

Around the neighborhood

Explore everything this neighborhood has to offer.
29/100
Walk
85/100
Family
53/100
Dining
77/100
Pet
  • Real Estate
  • AL
  • Montgomery County
  • Montgomery
  • 36117
  • 10 Seaboard Dr

My commute

Enter a destination to see travel time and distance.
By entering my info and clicking Ask a Question below, I am providing my e-signature and express written consent to receive marketing emails, calls, and texts (including via automatic telephone dialing systems, AI generative, artificial or pre-recorded voice technology) relating to my inquiry from Movoto (and parties calling/messaging on their behalf) even if my number appears on the company, state, or national Do Not Call Registry. You also agree to ourTerms and Conditions and Privacy Policy. Consent not required to receive services (call 1-844-420-1270 to be connected without providing consent).

Nearby homes for sale in Montgomery, AL

Nearby recently sold homes in Montgomery, AL

Newest listings in 36117

Meet with a real estate agent today (844) 430-0869
The multiple listing information is provided by . IDX information is provided exclusively for consumers’ personal, non-commercial use and that it may not be used for any purpose other than to identify prospective properties consumers may be interested in purchasing. Information deemed reliable but not guaranteed to be accurate. Buyer to verify all information. The information provided is for consumers' personal, non-commercial use and may not be used for any purpose other than to identify prospective properties consumers may be interested in purchasing. Listing information updated every 15 minutes. Terms of use & Privacy Policy, California Privacy Info. Copyright © 2005 - 2026 Movoto, Inc. All rights reserved. Equal Housing Opportunity CalDRE CalDRE #01517281
Movoto Real Estate is committed to ensuring accessibility for individuals with disabilities. We are continuously working to improve the accessibility of our web experience for everyone. We welcome feedback and accommodation requests, please submit them here.
Requests for information regarding mortgage products will be directed to Movoto.com affiliate, Lower, LLC - a licensed Mortgage Lender (NMLS #1124061), or, based on your location, may be redirected to a participating mortgage marketing partner that may pay Lower, LLC for any consumer contact information provided through this site.