
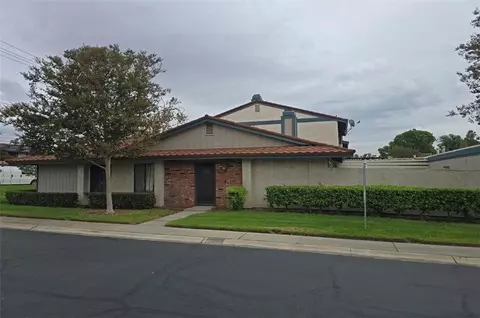
- $510,000
- 3Bd
- 2Ba
- 1,196 Sq Ft
New 45 Hours

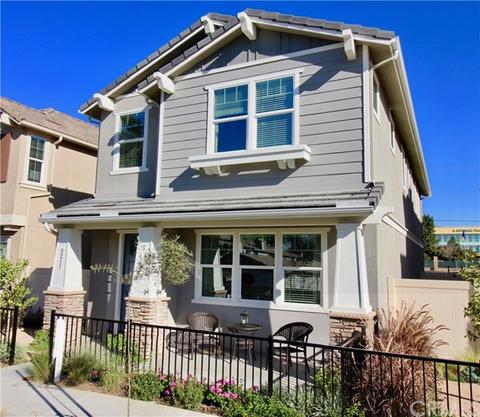

Last sold 03/26/2018 for $519K
bed
bath
Sqft ($246/Sqft)
| Property type House | Year built 2017 | HOA fee $181/month | Lot size 2,210 Sqft | Movoto estimate | Parking 2 garage spaces | Rental estimate |

| Overview | |
| Levels/Style | Two, Craftsman |
| SubType | Single Family Residence |
| Status | Closed |
| Living Area | 2111 |
| Lot Size (SqFt) | 2210 |
| Year Built | 2017 |
| HOA Fee | Monthly, 181 |
| Interior | |
| Total # of Bathrooms | 3 |
| # Full Baths | 2 |
| # Half Baths | 1 |
| Total # of Bedrooms | 4 |
| Eating Area | Area, Breakfast Counter / Bar, Family Kitchen |
| Appliances | Built In Range, Dishwasher, Garbage Disposal, Gas Range, Microwave, Tankless Water Heater, Water Line To Refrigerator |
| Interior Features | Granite Counters, High Ceilings (9 Feet+), Open Floor Plan, Pantry, Recessed Lighting, Unfurnished |
| Window Features | Double Pane Windows, Low Emissivity Windows |
| Exterior | |
| Parking | Assigned, Direct Garage Access, Garage |
| # Uncovered Spaces | 1 |
| # Parking Spaces | 3 |
| # Garage Spaces | 2 |
| Lot Description | Lot-Level/Flat, Patio Home, Paved |
| Amenities / Utilities | |
| Fireplaces | None |
| Water Source | Public |
| Electric | Electricity - On Property |
| HOA Amenities | Playground, Trash, Dues Paid Monthly, Call For Rules |
| Pool | None |
| Location | |
| View | None |
| County | San Bernardino |
| Community Features | Curbs, Sidewalks, Storm Drains, Street Lighting |
| High School District | Ontario-Montclair |
| Directions | From The 10 Frwy, Exit Central Ave Going South, Just Past Mission, On The Right |
 MLS # SW17242727
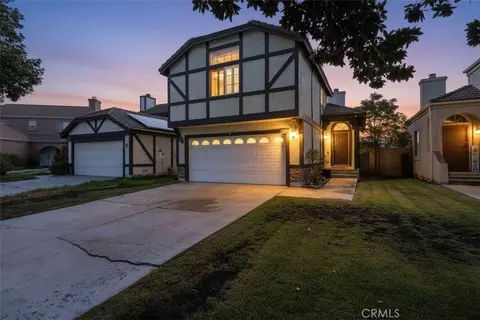
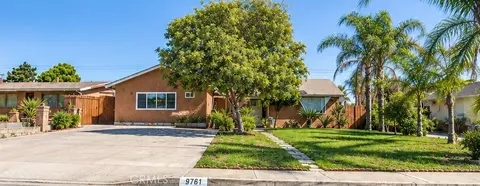
$645,000
$640,000
$680,476
$775,000
$695,000
$779,999
$650,000
$669,500
$998,888
$754,990
$724,950
$550,000
$1,388,000
$699,900
$600,000
$950,000
$649,900
$651,952
$839,000
$609,000
$368,000
$599,000
$520,000
$1,024,450
$699,999
$1,292,000
$1,999,000
$917,000
$1,800,000