
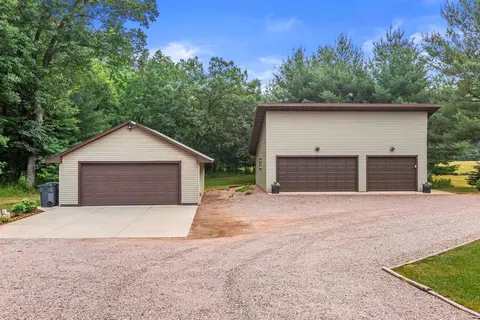
- $370,000
- 3Bd
- 3Ba
- 1,907 Sq Ft
SOLD 09/28/26


Last sold date unavailable
bed
bath
Sqft ($183/Sqft)
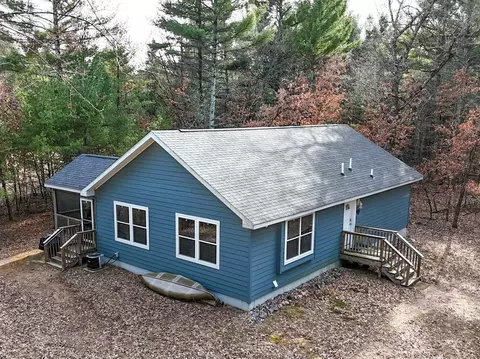
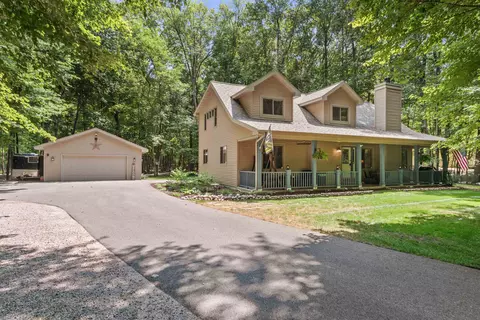
| Property type House | Neighborhood | Year built 2004 | HOA fee $0/month | Lot size 0.71 Acre | Movoto estimate | Parking 3 garage spaces |
| Overview | |
| Type | 1 1/2 Story |
| Finished Exposed Sq Ft | 2350 |
| Estimated Age | 11 |
| Total Finished Sq Ft | 2350 |
| Finished Above Ground Sq Ft | 2350 |
| Lot Size | 1/2 To 1 Acre |
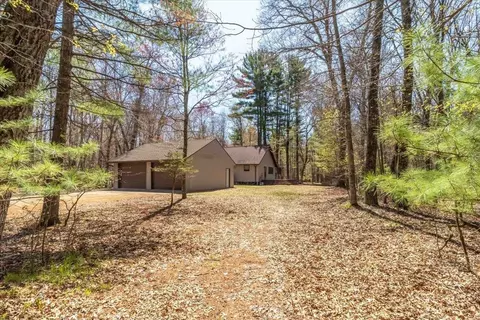
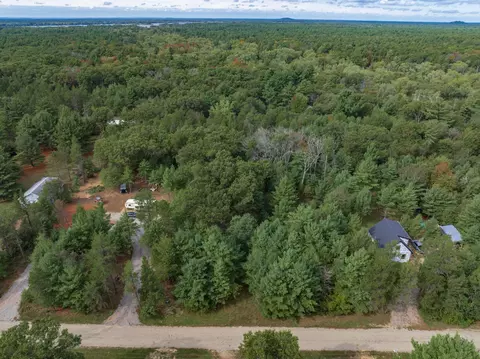
| Lot Description | Wooded, Rural-in Subdivision |
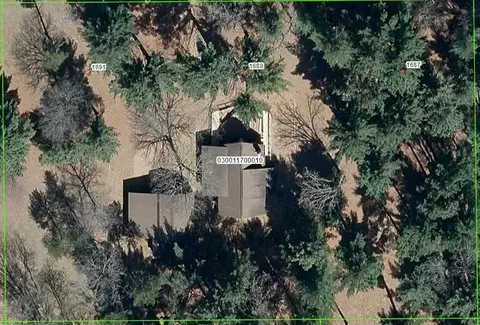
| Parcel ID | 018-01063-0185 |
| Est. Total Acres | 0.71 |
| Tax Year | 2013 |
| Net Taxes | 7563 |
| Terms/Misc. | Cash, Restrictions/Covenants |
| Farm Y/N | No |
| Improvements | 233700 |
| Interior | |
| Total Baths | 2 |
| Master Bedroom Bath | Full |
| # Full Baths Upper Level | 1 |
| # Full Baths Main Level | 1 |
| # Full Baths Total | 2 |
| Bedroom 4 Level | N |
| Bedrooms | 3 |
| Bedroom 3 Level | U |
| Master BedRm Level | M |
| Bedroom 2 Level | U |
| Master Bedroom Dimensions | 14x20 |
| Bedroom 2 Dimensions | 16x12 |
| Bedroom 3 Dimensions | 14x11 |
| Fam/Rec Room Level | N |
| Kitchen Features | Breakfast Bar, Range/Oven, Refrigerator, Dishwasher, Microwave |
| Dining | Formal |
| Laundry Room Dimensions | 5x7 |
| Basement | Full, Exposed, Unfinished, 8'+ Ceiling, Stubbed For Bathroom |
| Other Room Dimensions | 12x12 |
| Dining Room Level | M |
| Laundry Level | M |
| Living Room Level | M |
| Kitchen Level | M |
| Other Room Level | U |
| Other 2nd Room Level | N |
| Other Room Name (2) | Loft |
| Living Room Dimensions | 25x15 |
| Kitchen Dimensions | 12x11 |
| Dining Room Dimensions | 12x13 |
| Interior Features | Wood Or Sim. Wood Floor, Tile Floors, Walk-in Closet(s), Cathedral/vaulted Ceiling, Security System, 9' + Ceiling, All Window Coverings, Hi-Speed Internet Avail, Loft |
| Exterior | |
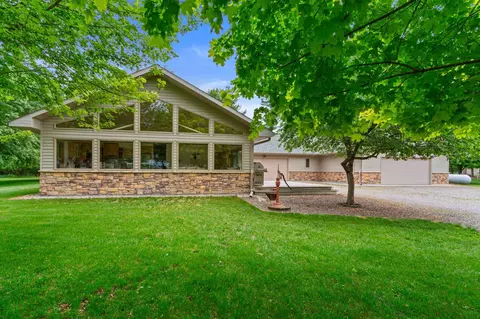
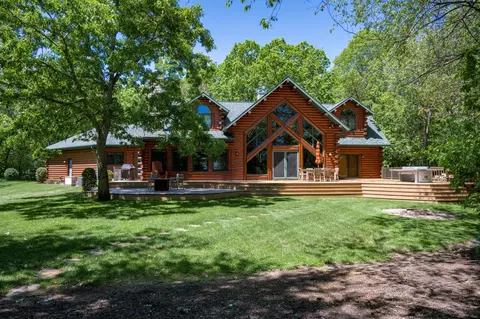
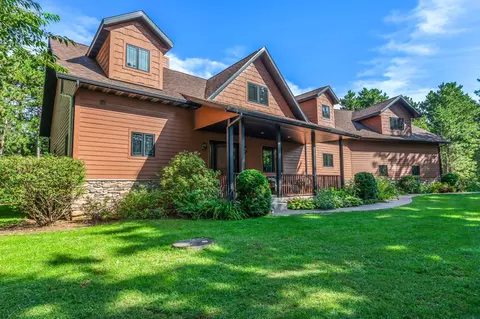
| Architecture | Contemporary |
| Exterior | Log |
| Roof | Compstn/Fiberglass |
| Zoning | Shorelan |
| Driveway | Blacktop/Asphalt |
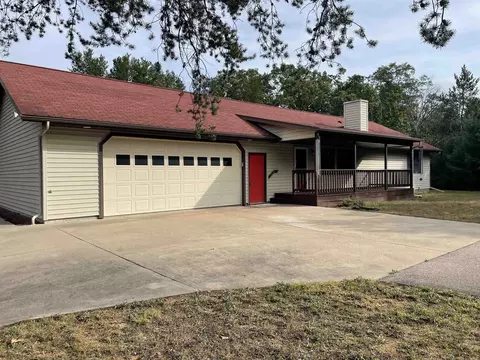
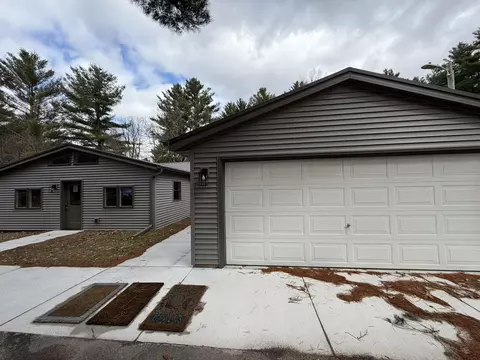
| Garage | 3 Car, Attached, Heated |
| Exterior Features | Deck |
| Amenities / Utilities | |
| Heating/Cooling | Forced Air, Central Air, In Floor Radiant Heat |
| Fireplace | Wood Burning, LivingRm |
| Fuel | Liquid Propane |
| Water/Waste | Well, Non-Municipal/Prvt Dispos |
| Location | |
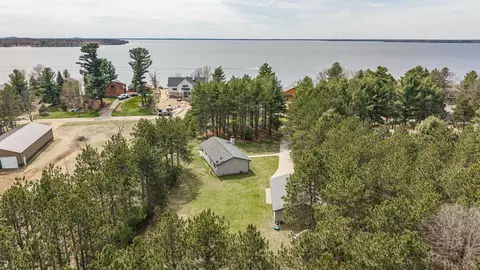
| Waterfront | Has Actual Water Frontage, 101-199 Feet, Lake, Dock/Pier, Water Ski Lake, Boat Slip |
| Location | MONROE - T |
| Waterfront Y/N | Yes |
| Lake/River | Petenwell |
| Miles to Capitol | Over 50 Miles |
| Feet of Water Frontage | 101 |
| Subdivision | Petenwell Landing |
| School District | Adams-Friendship |
| High School | Call School District |
| Elementary | Call School District |
| Middle School | Call School District |
| Directions | From Adams: (N)State Rd 13, (W)State Rd 21, (N)Cnty Rd Z, (W)18th Ln, (N)Badger Ct To Home On Left |
| Est. value | Bed/bath | Sqft | mi | |
|---|---|---|---|---|
| 1897 Badger Ct, Arkdale, WI 54613 | $534,000 | —/— | — | 0.02 |
| 773 18th Ln, Arkdale, WI 54613 | $881,000 | —/— | — | 0.04 |
| 775 18th Ln, Arkdale, WI 54613 | $312,000 | —/— | — | 0.04 |
| 771 18th Ln, Arkdale, WI 54613 | $499,000 | —/— | — | 0.05 |
| 769 18th Ln, Arkdale, WI 54613 | $414,000 | 3/— | — | 0.05 |
| 788 18th Ln, Arkdale, WI 54613 | $763,000 | 3/3 | — | 0.07 |
| 1892 Badger Ct, Arkdale, WI 54613 | $587,800 | —/— | — | 0.08 |
| 792 18th Ln, Arkdale, WI 54613 | $741,000 | 4/3 | — | 0.09 |
Estimated values are based on public record data and automated valuation models. Values are not guaranteed and may not reflect current market conditions.

$29,000
$459,900
$30,000
$223,200
$239,000
$102,000
$224,900
$133,400
$204,940
$224,950
$150,000
$159,450
$224,900
$232,450
$239,450
$225,998
$140,000
$129,000
$189,900
$249,900