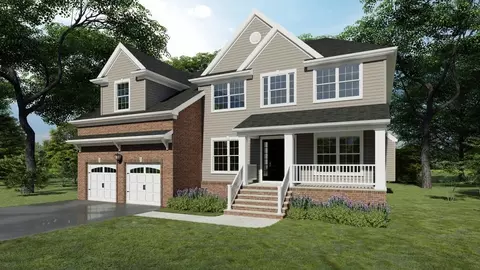
- $1,369,000
- 4Bd
- 3Ba
- 3,383 Sq Ft



bed
bath
Sqft ($412/Sqft)
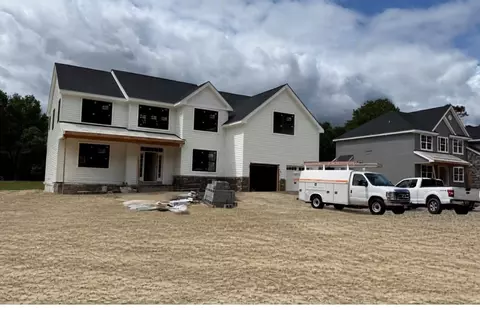
| Property type House | Move-in ready? No - To be built | HOA fee $0/month | Movoto estimate | Parking 2 garage spaces |

| Interior | |
| Levels/Style | 2 |
| # Half Bathrooms | 1 |
| # Total Bathrooms | 2 |
| # Total Bedrooms | 4 |
| Plan Information | |
| Subdivision Website | External Link |
| SalesOffice Hours | Monday By Appointment Only;Tuesday By Appointment Only;Wednesday By Appointment Only;Thursday By Appointment Only;Friday Closed;Saturday Closed;Sunday By Appointment Only |
| SalesOffice Agent Phone | (609) 664-7743 |
| Status | Active |
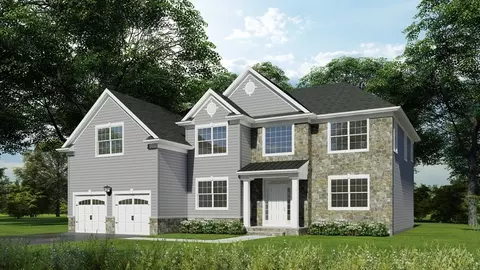
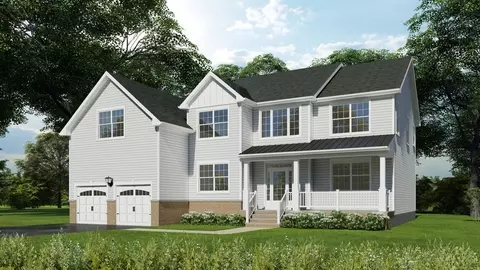
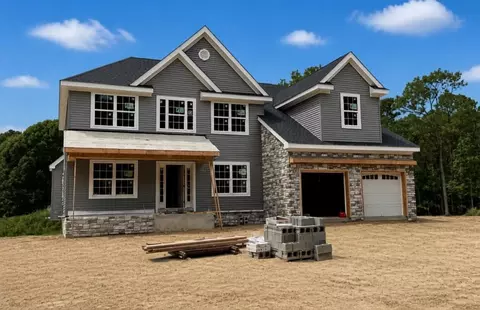
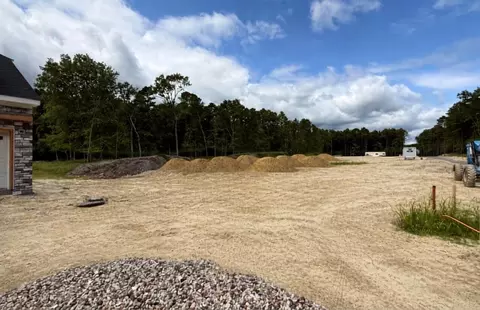
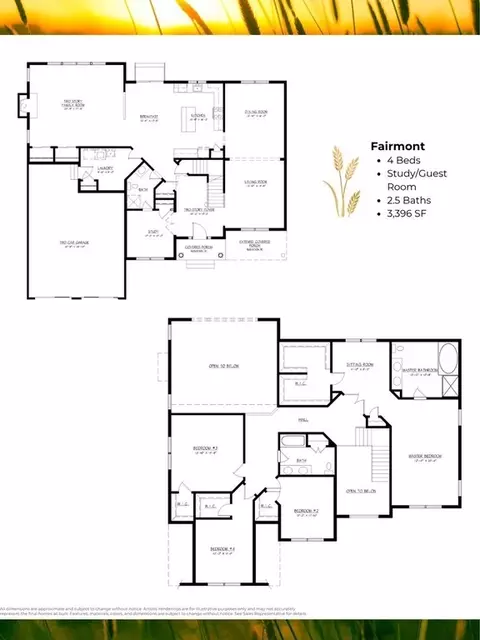
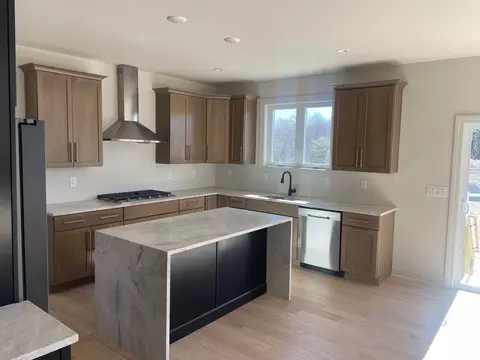
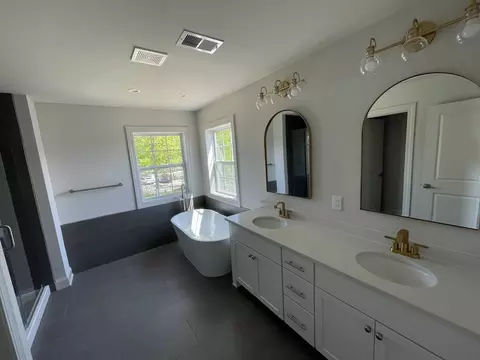
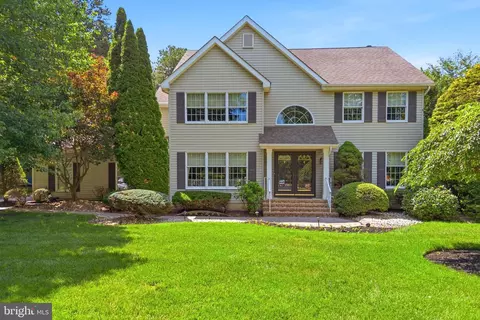
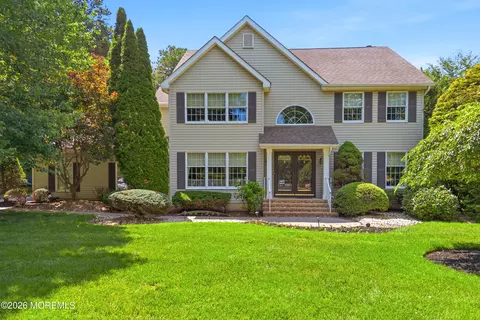
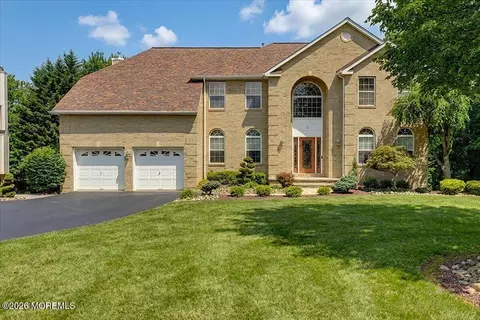
| Home Details | Discover Hidden Meadows, An Intimate New-home Community Of Just 11 Single-family Residences Set On Generous Half-acre Homesites Along A Quiet Cul-de-sac In Monroe Township. Backing To Preserved Open Space Yet Close To Everyday Conveniences, Hidden Meadows Blends Privacy, Space, And Modern Luxury In A Desirable Middlesex County Location. Choose From Two Spacious Floorplans Of Approximately 3, 383 To 3, 396 Square Feet, Each With Distinctive Exterior Elevations And A Two-car Garage. Homes Feature Four Bedrooms Plus A Study And Two-and-a-half To Three-and-a-half Baths, With Dramatic Layouts Designed For Today's Lifestyles. Gourmet Kitchens Include Stainless-steel Appliances, Furniture-grade Cabinetry, And Granite Countertops, While Elegant Owner's Suites Offer Spa-inspired Baths With Freestanding Soaking Tubs And Refined Finishes. Each Home Includes A Full Basement, Maintenance-free Vinyl Siding, And Brick Exterior Accents Per Elevation. Comfort-focused Features Include A 92% Efficient Natural Gas Forced Hot Air Furnace, 13 SEER Central Air Conditioning, A Tankless Gas Hot Water Heater, And Energy-efficient Thermostats. Located On A Private Cul-de-sac Street With Public Water And Sewer, Hidden Meadows Offers A Peaceful Neighborhood Feel With Easy Access To Shopping, Dining, Downtown Jamesburg, Princeton, The Route 1 Corridor, Exit 8A Of The New Jersey Turnpike, And Routes 9 And 130 With Limited Availability, Spacious Homesites, New Construction, Modern Finishes, And A Serene Setting Close To It All, Hidden Meadows Is A Rare Opportunity To Create The Home You Have Always Imagined. |
| Plan Name | Fairmont |
| BasePrice | 1400000 |
| Living Area | 3396 |
| # Garage Spaces | 2 |
| BaseSqft | 3396 |
| Primary Bedroom Location | Upstairs |
| Price | 1400000 |
| Community Information | |
| Price Range (Low) | 1369000 |
| Price Range (High) | 1420000 |
| Has Garage(Y/N) | Yes |
| Has Pond(Y/N) | No |
| Has Basement(Y/N) | Yes |
| Has Pool(Y/N) | No |
| Has View(Y/N) | No |
| Subdivision | Hidden Meadows |
$522,450
$549,999
$399,000
$634,450
$475,000
$245,000
$445,000
$599,000
$559,000
$1,100,000
$512,498
$410,000
$550,000
$539,500
$525,000
$445,000
$317,000
$999,450
$497,000
$400,000
$549,900
$702,450
$799,000
$410,000
$582,500
$887,000
$277,500
$369,900
$555,000
$599,000