
- $338,500
- 3Bd
- 1Ba
- 2,160 Sq Ft
SOLD

Last sold 05/25/2023 for $291K
bed
bath
Sqft ($182/Sqft)
| Property type Multi-family | HOA fee $0/month | Movoto estimate | Parking 1 garage spaces | Rental estimate |
| Plan Information | |
| Levels/Style | 2 |
| Builder ID | 1373 |
| Brand Name | M/I Homes |
| Builder | External Link |
| Sales Office Website | External Link |
| Status | Active |
| Plan Name | Wylie |
| Home Details Website | External Link |
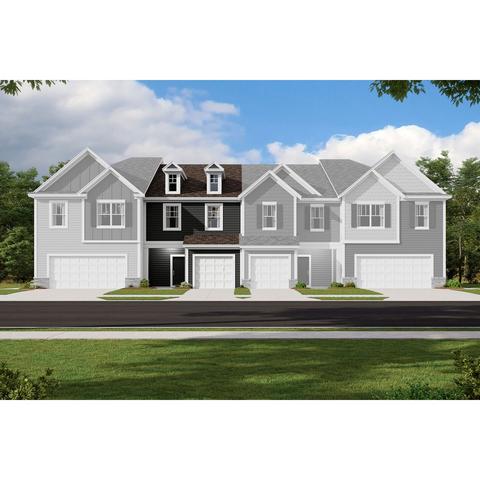
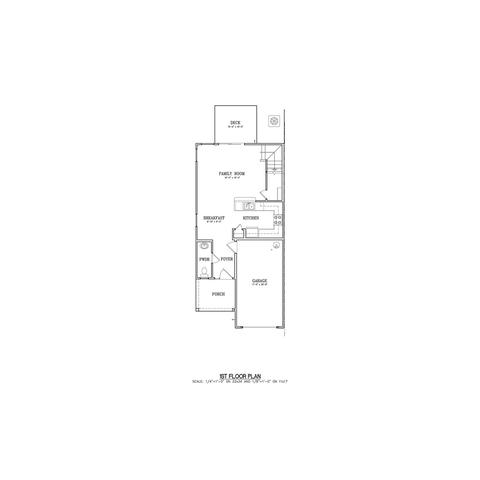
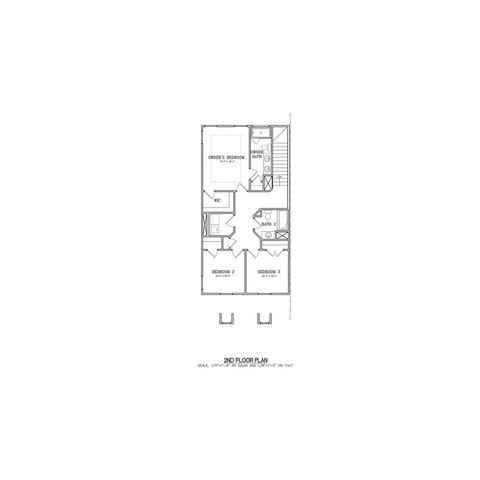
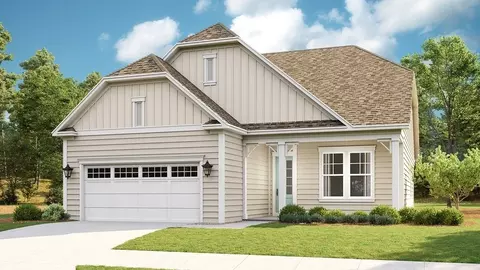
| Home Details | Welcome To The Wylie.. Are You Wanting To Downsize Now That You Have An Empty Nest? This 3-bedroom, 2.5-bathroom Townhome Plan Has The Perfect Amount Of Space You Need. As You Walk Onto The Porch, Imagine Yourself There On A Cute Bench Or Stylish Chair, Sipping On An Iced Tea While Getting Some Fresh Air. Sounds Nice, Right? Entering The Foyer, You Will Pass The Powder Room On Your Way To The Breakfast Area And Kitchen. You Can Add Bar Stools To The Large Island, Providing More Seating For Friends And Family When You Decide To Entertain. This Area Seamlessly Opens Up To The Spacious Family Room. Upstairs, Youll Find The Owners Bedroom Where You Can Comfortably Fit A King Bed And Add A Reading Chair In The Corner. The Owners Suite Is Complete With A Bathroom And A Sizable Walk-in Closet. Two More Bedrooms, A Full Bathroom, And The Laundry Room Complete The Second Level Of This Townhome. Back Downstairs, Head Outside To Set Up A Table And Chairs On The Back Patio Where You Can Enjoy Warm Summer Evenings With Friends. These Homes For Sale In Monroe, NC Are Built To Our Whole Home Building Standards And Come With Our 10-Year Transferable Structural Warranty. The Wylie Has Everything You Need. Contact Our Team Today For More Information And To Schedule Your Appointment To Plan Your Dream Home! |
| Listing Type | New Construction |
| Price | 290555 |
| Total # of Bedrooms | 3 |
| Total # of Bathrooms | 2.5 |
| # Garage Spaces | 1 |
| Primary Bedroom | Upstairs |
| Property Type | MultiFamily |
| SqFt | 1601 |
| Listing # | 2301233 |
| Community Information | |
| Subdivision ID | 154128 |
| Price Range (Low) | 290555 |
| Price Range (High) | 429000 |
| Directions | Merge Onto I-77 S. Take Exit 1B For I-485/James G Martin Freeway Toward Pineville / Huntersville. Keep Right At The Fork To Continue Toward I-485 / I-485 Outer. Keep Left At The Fork, Follow Signs For I-485Outer S / Pineville And Merge Onto I-485 / I-485 Outer. Take The Exit Onto US-74 E Toward Monroe. Keep Right To Continue On W Hwy 74 / E Independence Blvd / W Roosevelt Blvd. Continue To Follow W Roosevelt Blvd. Take The Concord Ave Exit, Then Turn Left Onto Concord Ave. Turn Left Onto US-601 N. Turn Left Onto Deese Rd. |
| Pool (Y/N) | Yes |
| Park (Y/N) | Yes |
| Subdivision | Kellerton Place |
| Subdivision Website | External Link |
| Community Description | Welcome To Kellerton Place, A New, Peaceful Neighborhood With Townhomes And Single Family Homes For Sale In Monroe, NC.. Located Off Deese Road And Just Around The Corner From The Monroe Expressway Exit 264, Kellerton Place Is An Ideal Fit For Anyone Seeking To Own A New Home At An Affordable Price In Union County. Choose From Townhome And Single Family FloorplansKellerton Place Is A New Community With A Beautiful Streetscape Of 226 Homesites, Including 137 Townhomes And 89 Single Family Homes. Residents Will Love That Each Floorplan Was Designed With Quality And Care! Our Smart Series Townhomes And Single Family Homes Include A Pre-selected Package Of Countertops, Flooring, Cabinets, And Lighting. These Packages Were Crafted To Save You Time And Effort In The Design Process. Townhome Floorplans: Manchester | 1, 688 Sq. Ft. | Floorplan | Virtual Tour, Wylie | 1, 601 Sq. Ft. | Floorplan | Virtual Tour, Catawba | 1, 787 Sq. Ft. | Floorplan | Virtual Tour, Yadkin | 1, 842 Sq. Ft. | FloorplanSingle Family Floorplans: Ashwood | 1, 559 Sq. Ft. | Floorplan | Virtual Tour, Bexley | 1, 710 Sq. Ft. | Floorplan | Virtual Tour, Graham | 1, 715 Sq. Ft. | Floorplan | Virtual Tour, Deacon | 1, 948 Sq. Ft. | Floorplan | Virtual Tour, Dearborn | 1, 967 Sq. Ft. | Floorplan | Virtual Tour, Erie | 2, 159 Sq. Ft. | Floorplan | Virtual Tour, Findlay | 2, 312 Sq. Ft. | Floorplan | Virtual Tour, Draper | 2, 634 Sq. Ft. | Floorplan | Virtual Tour3 Of Our Single Family Floorplans Are Ranch Homes, So Those Looking For Main-level Living Have Several Options To Choose From. These Monroe, NC Homes For Sale Are Whole Home Certified, Saving You Money On Energy Bills. Youll Also Enjoy Peace Of Mind With Our 10-Year Transferable Structural Warranty. Rest Assured That Your New Home Will Be Built To Last With Our Whole Home Building Standards That Extend Above And Beyond Industry Minimums And Ensure Energy Efficiency. Find An Affordable Home In Monroe, NCWe Also Offer Numerous Res... |
$435,000
$400,000
$399,225
$555,000
$300,000
$609,684
$439,800
$320,060
$602,530
$471,058
$511,990
$475,000
$388,725
$450,000
$689,000
$698,000
$545,000
$417,390
$435,630
$340,000
$1,303,370
$607,450
$517,450
$800,000
$413,005
$1,125,000
$2,025,000
$1,157,500
$915,000
$425,000