

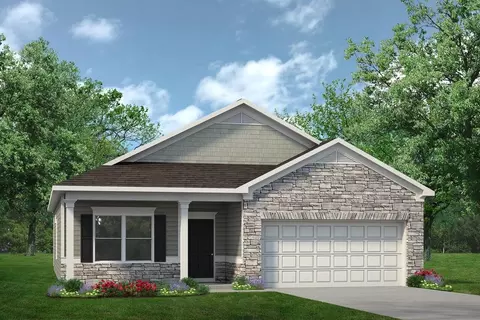
- $350,990
- 3Bd
- 2Ba
- 1,701 Sq Ft
$2K

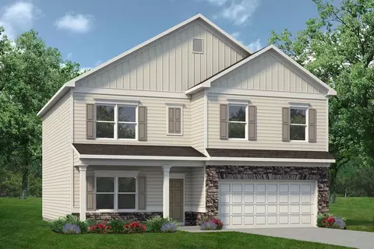
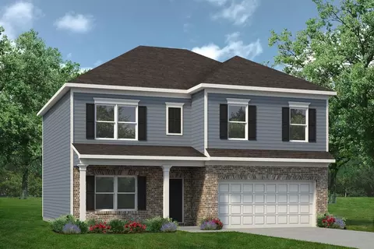
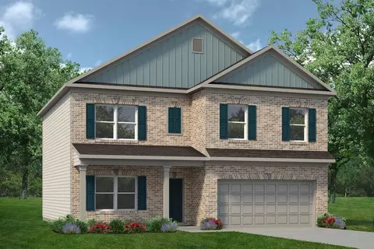
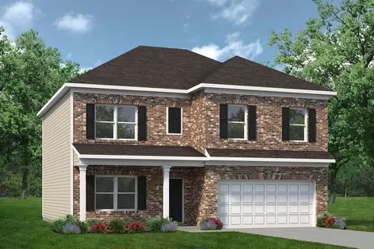
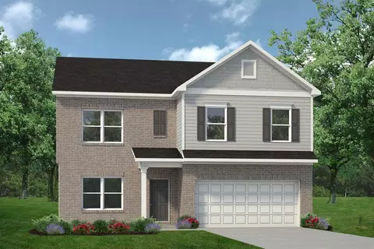
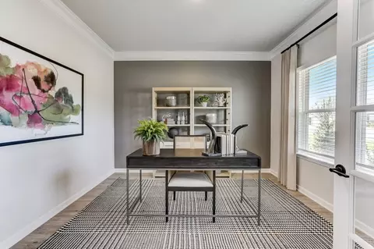
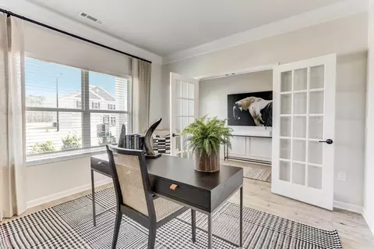
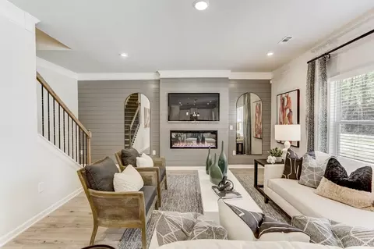
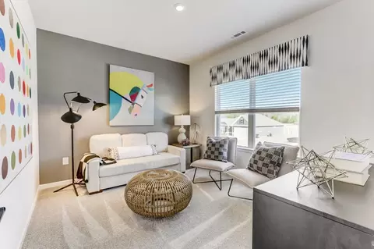
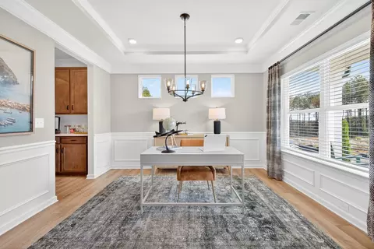
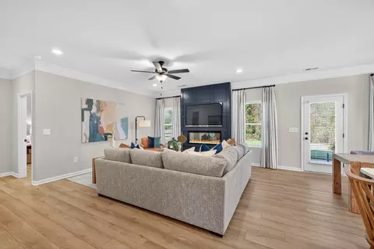
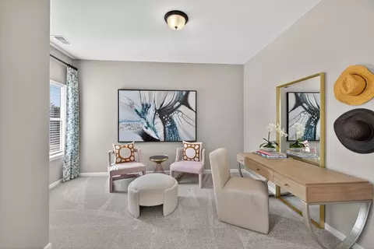
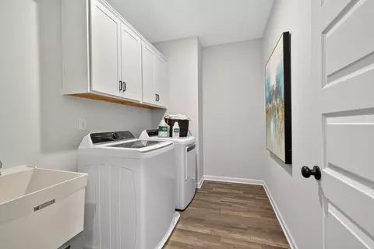

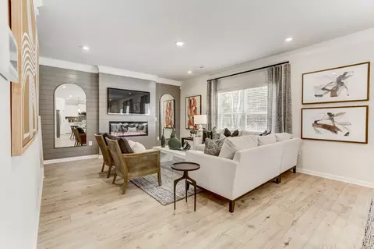
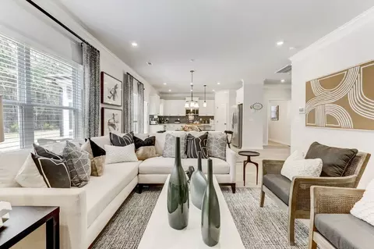
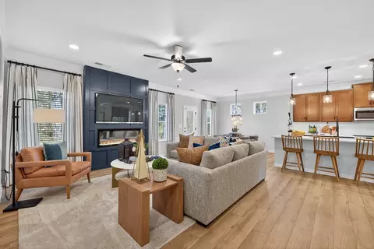
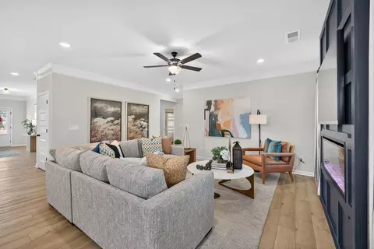
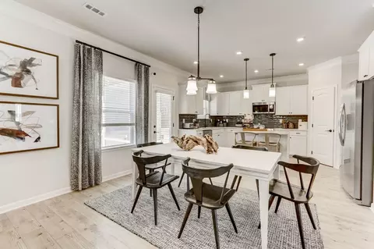
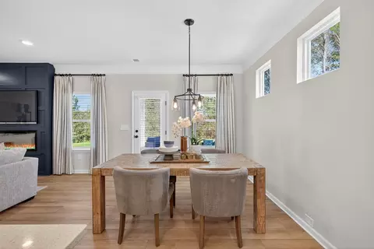
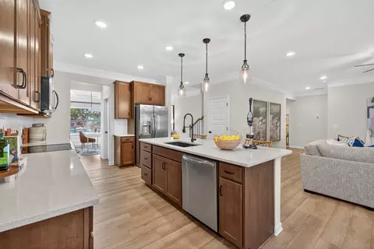
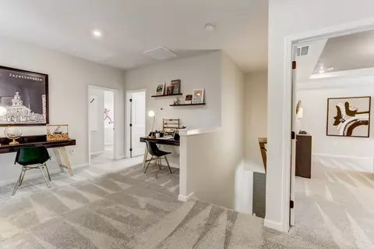
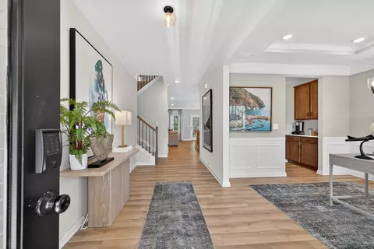
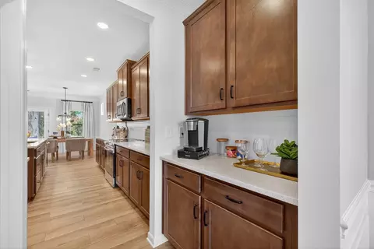
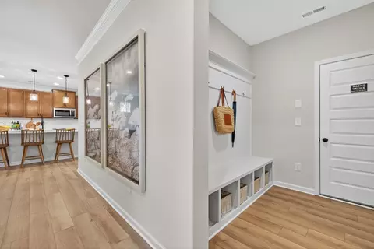
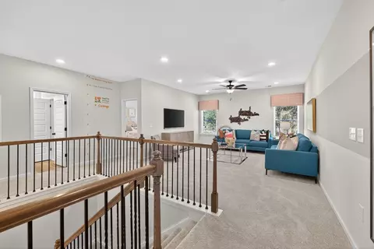
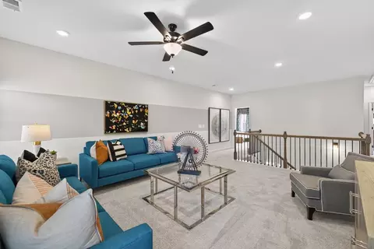
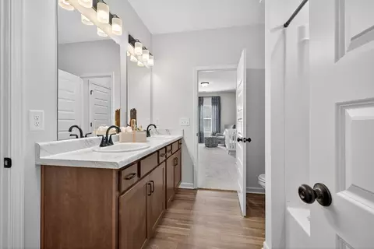
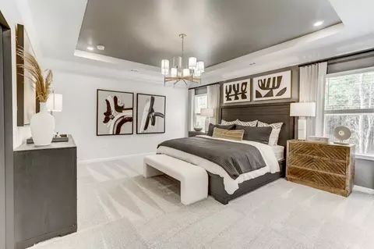
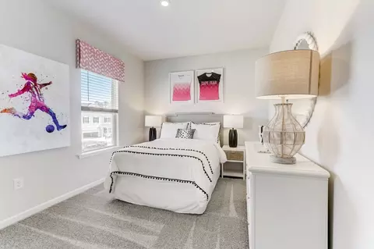
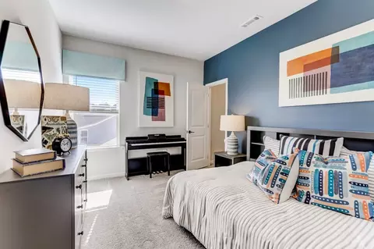
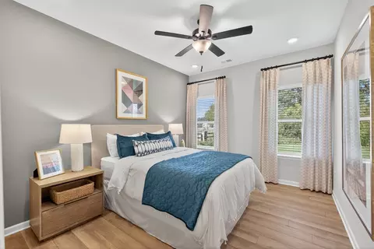
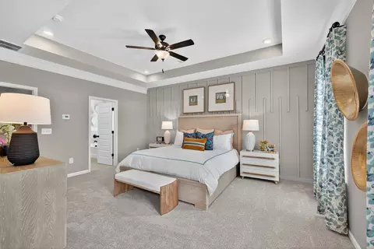
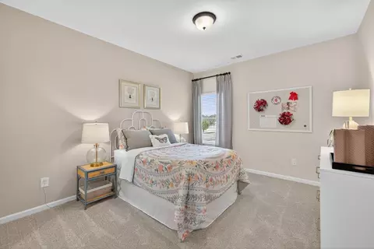
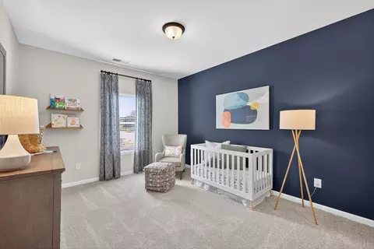
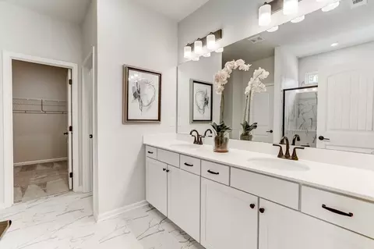
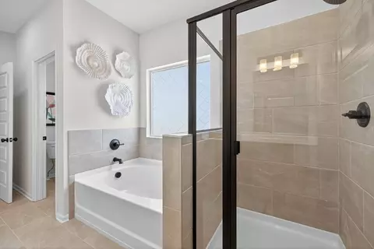
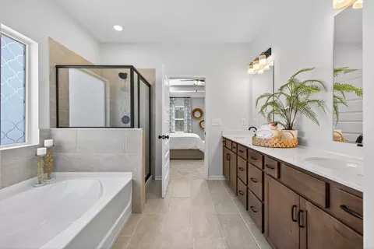
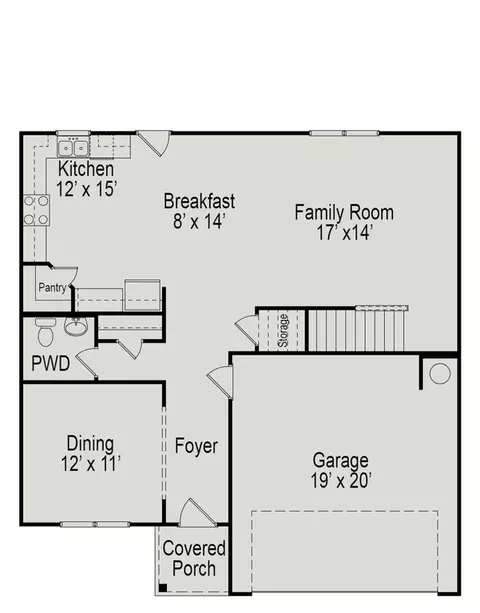
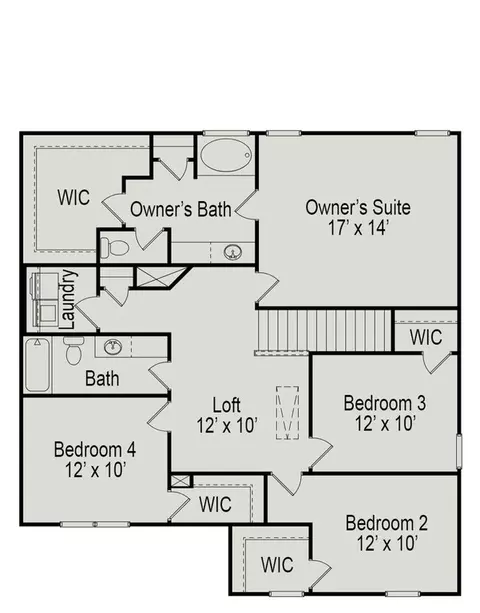

bed
bath
Sqft ($157/Sqft)
| Property type House | Move-in ready? No - To be built | HOA fee $0/month | Movoto estimate | Parking 2 garage spaces | Rental estimate |

| Overview | |
| Levels/Style | 2 |
| Virtual Tour | External Link |
| Interior | |
| # Half Bathrooms | 1 |
| # Total Bathrooms | 2 |
| # Total Bedrooms | 4 |
| Plan Information | |
| Subdivision Website | External Link |
| SalesOffice Hours | Mon-Tues 10am-6pm; Wed 12pm-6pm; Thur-Sat 10am-6pm; And Sun 12pm-6pm |
| SalesOffice Agent Phone | (980) 737-1139 |
| SalesOffice Agent FullName | Jen Mahool |
| Status | Active |
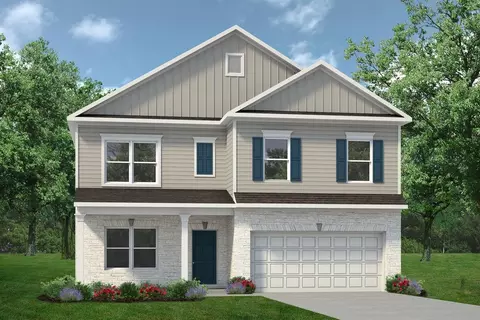
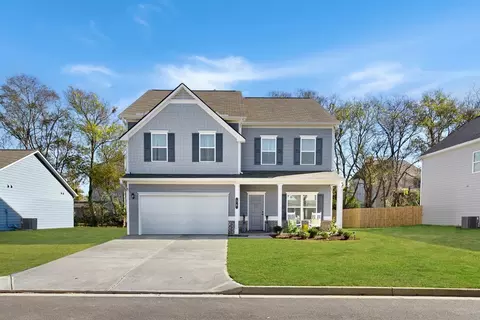
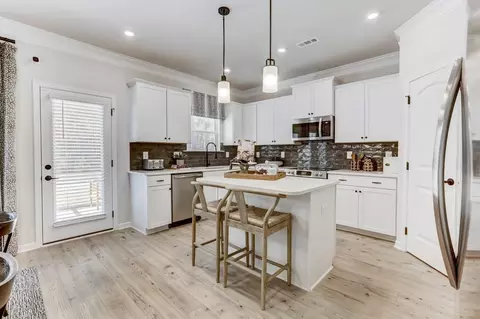
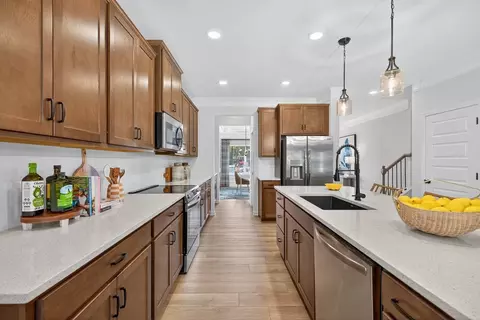
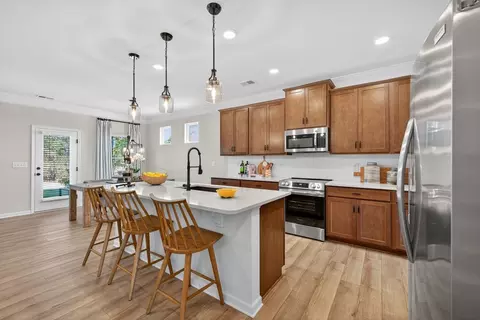
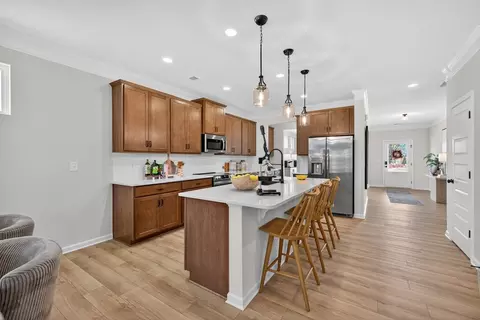
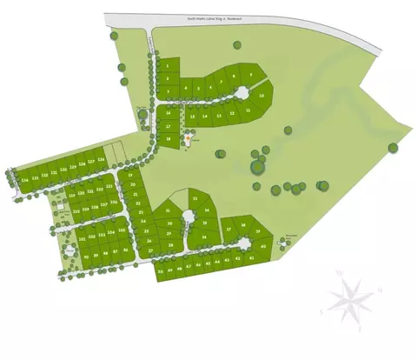
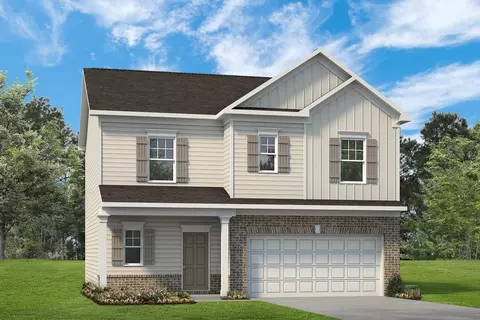
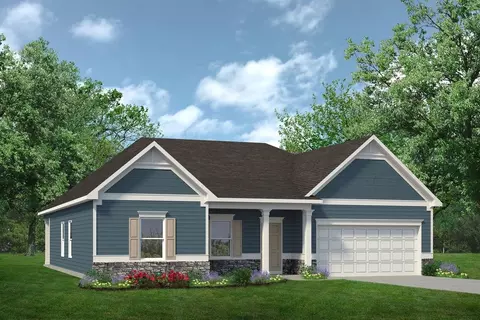
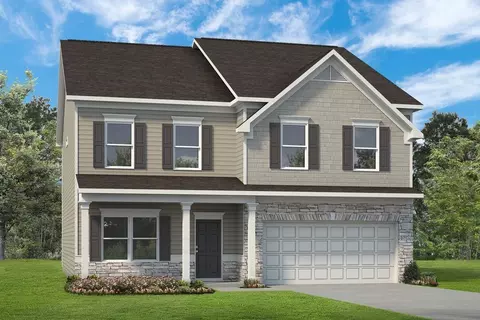
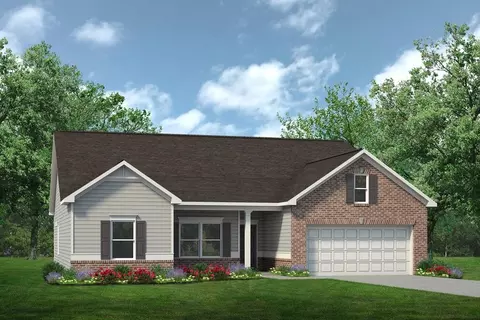
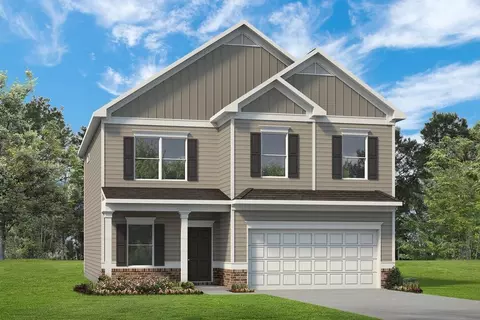
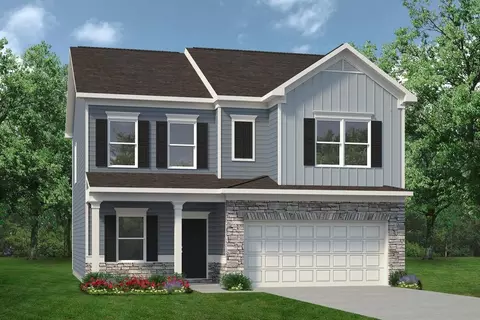
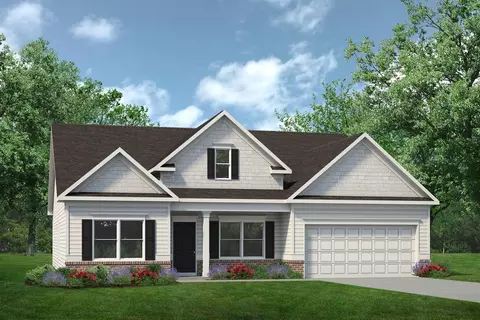
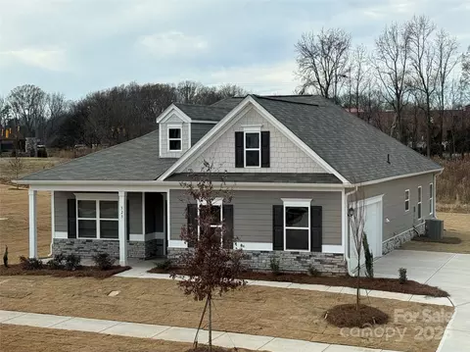
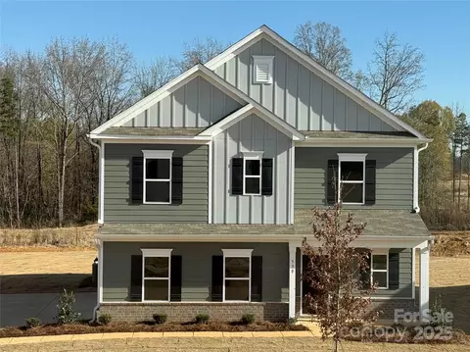
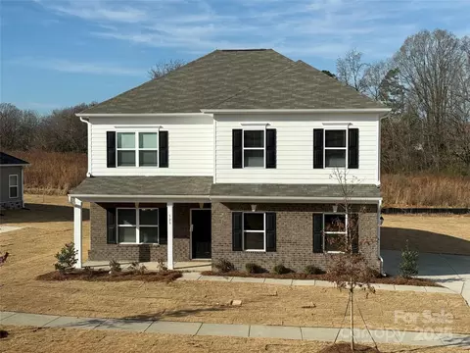
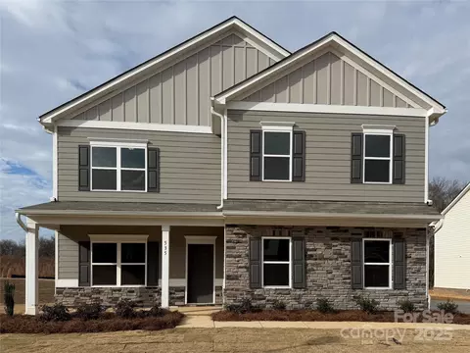
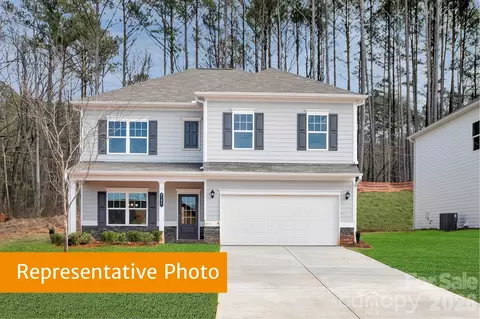
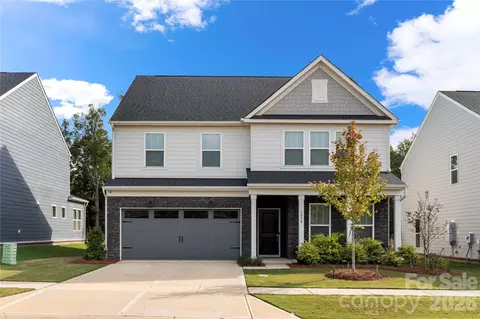
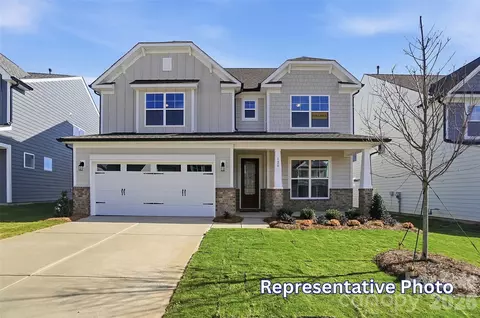
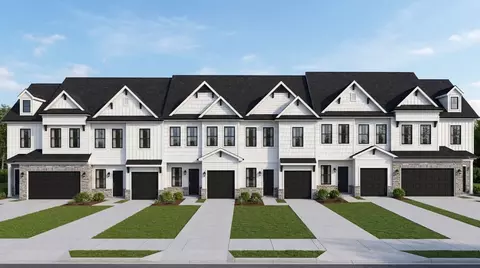
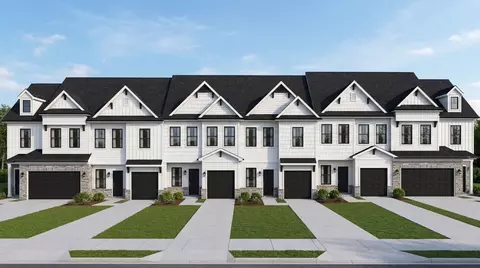
| Home Details | Phase 2 Homesites Are Now Released At Cedar Meadows, Offering Larger Homesites Than Our First Phase, With More Space For A Backyard, A Patio Or Simply Room To Breathe. Each One Is Ready For A Home Designed Entirely Your Way.The Location Is A Big Part Of The Appeal. Union Academy, Union County's First Public Charter School, Sits Just Across The Street. Historic Downtown Monroe Is Minutes Away, With Its Landmark Courthouse, Victorian Storefronts And Walkable Social District, Plus Local Favorites Like Southern Range Brewing And Live Shows At The Dowd Center Theatre. Cane Creek Park, With Its 350-acre Lake, Trails And Kayaking, Is A Short Drive For Weekend Escapes. Just Off Hwy 84 And Minutes From Hwy 74, Cedar Meadows Keeps Matthews, Ballantyne And Uptown Within Easy Reach.Then Make It Yours. Choose From Nine Distinct Plans, 1, 701 To 3, 005 Square Feet. Four Of Them, The Pearson, Lancaster, Avondale And Avery, Place The Owner's Suite On The Main Level, While The 3, 005-square-foot James Offers Generous Room To Live And Entertain. Every Home Includes A Two-car Garage, And Select Homesites Feature Side-load Garages For A Refined Streetscape.Select Your Homesite, Design Your Home And Personalize Every Finish With A Dedicated Team Beside You. Prefer To Move In Sooner? Quick Move-in Residences Are Also Available.For October, Our Incentive Has Been Enhanced. Call Or Visit To Learn More And Reserve Your Phase 2 Homesite. |
| Plan Name | The McGinnis |
| BasePrice | 371990 |
| Living Area | 2372 |
| # Garage Spaces | 2 |
| BaseSqft | 2372 |
| Primary Bedroom Location | Up |
| Price | 371990 |
| Community Information | |
| Price Range (Low) | 349990 |
| Price Range (High) | 415285 |
| Subdivision Amenities | Monroe Park & Recreation - 3.2 Miles, NCG Cinemas - Monroe - 2.1 Miles, Planet Fitness - 2.3 Miles, Club Pilates - 7.2 Miles |
| Has Garage(Y/N) | Yes |
| Has Pond(Y/N) | No |
| Has Basement(Y/N) | Yes |
| Has Pool(Y/N) | No |
| Has View(Y/N) | No |
| Directions | From I-485 Take Exit 51 B On Hwy 74 And Head East Towards Monroe. Stay On Hwy 74 For 10 MilesTake Right Onto Dickerson Blvd. Which Turns Into M.L.K Blvd.In 1.6 Miles Cedar Meadows Is On The LeftAcross From Union Academy And Before Food Lion |
| Subdivision | Cedar Meadows |
| Building Amenities | |
| Plan Amenities | Large Closets |
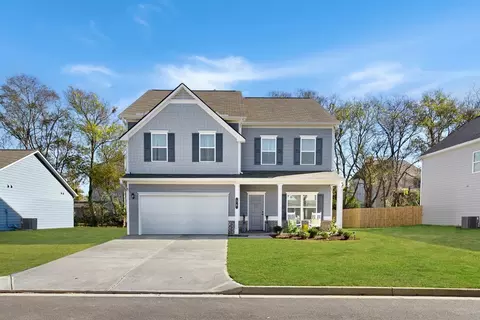
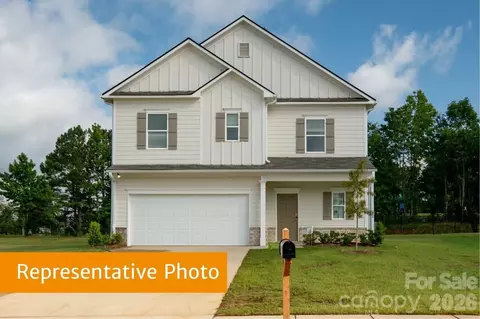
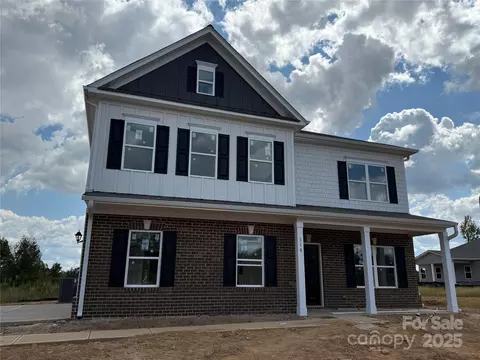
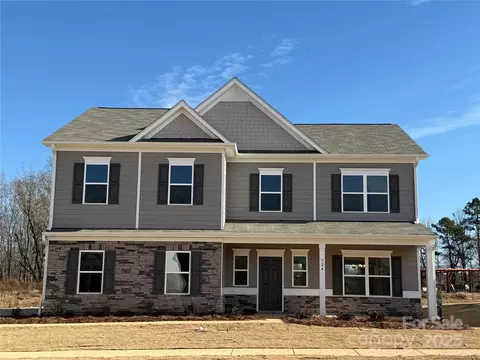
$435,000
$400,000
$399,225
$555,000
$300,000
$609,684
$439,800
$320,060
$602,530
$471,058
$511,990
$475,000
$388,725
$450,000
$689,000
$698,000
$545,000
$417,390
$435,630
$340,000
$1,303,370
$607,450
$517,450
$800,000
$413,005
$1,125,000
$2,025,000
$1,157,500
$915,000
$425,000