Movoto Real Estate
  • Exterior
  • Entry Way
  • Dining
  • Living
  • Other
  • Bath
  • Bedroom
  • Kitchen
  • View/Area
  • Animated home icon 3D tour

729 E Hurd, Monroe, MI 48162

$575,000
•
  • 3

    bed

  • 4

    bath

  • 3,111

    Sqft ($185/Sqft)

House for sale 21 hours
About 729 E Hurd

Property type House
Neighborhood
Year built 1996
HOA fee $0/month
Lot size 0.49 Acre
Movoto estimate
Parking 2 garage spaces
Property description
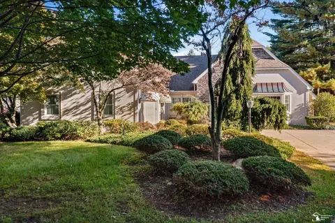
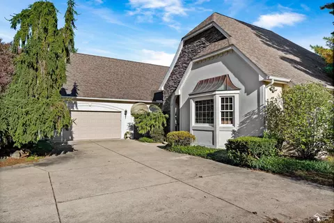
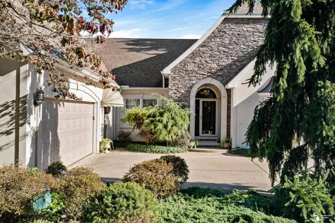
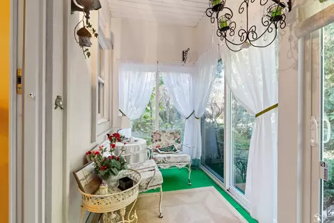
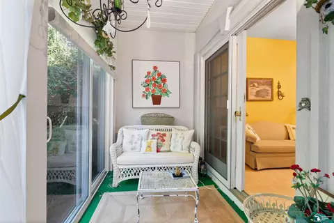
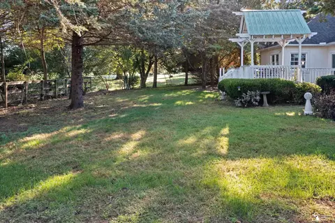
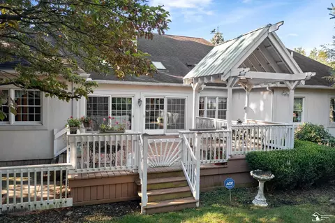
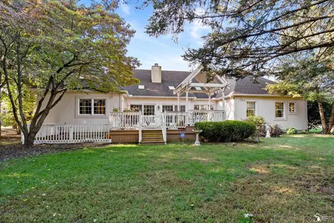
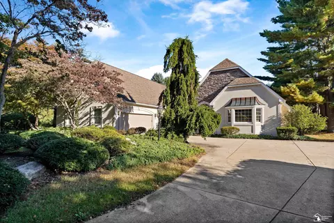
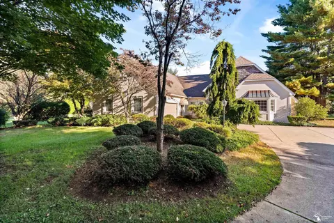
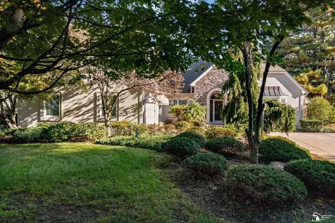
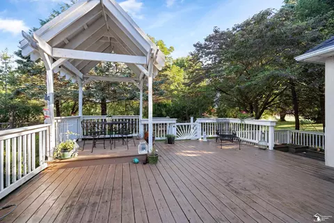
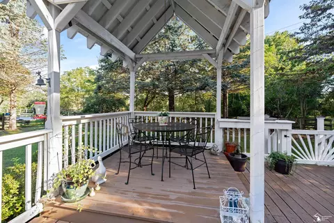
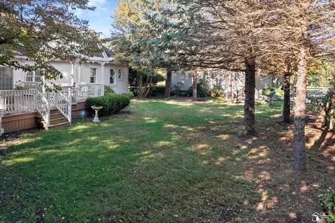
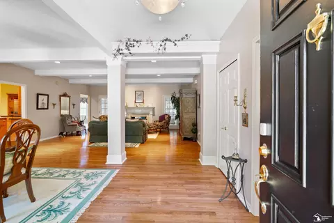
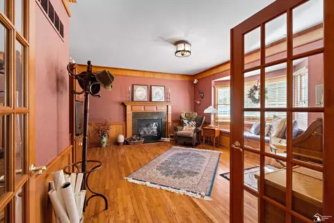
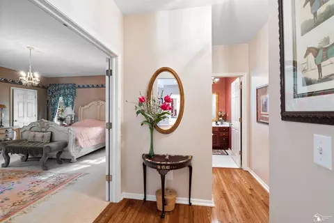
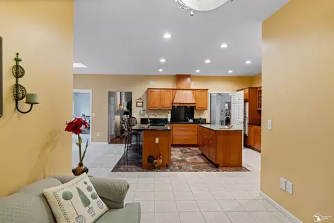
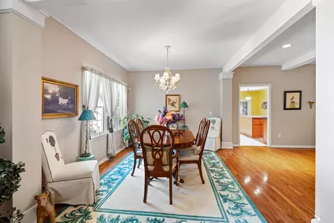
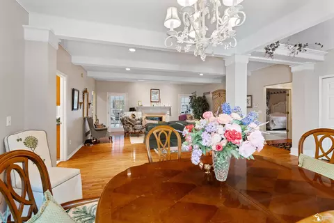
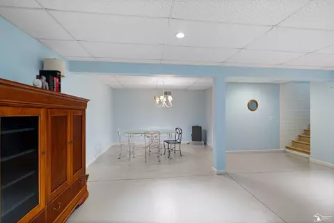
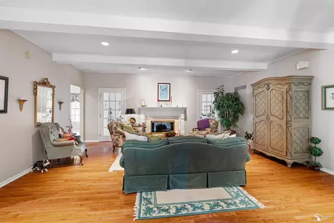
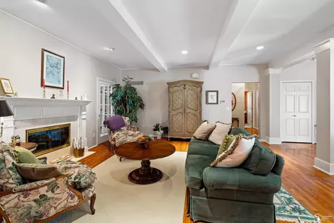
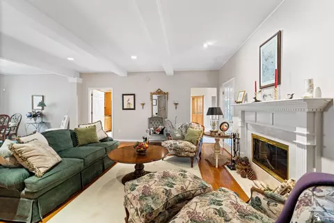
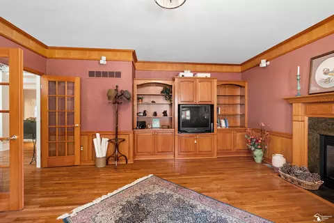
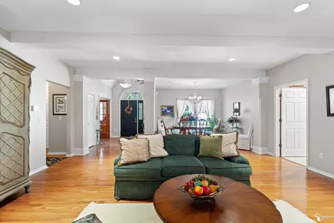
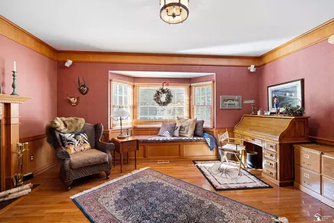
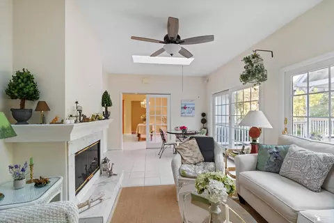
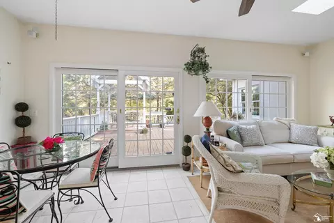
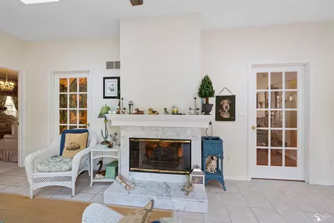
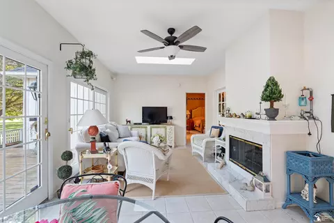
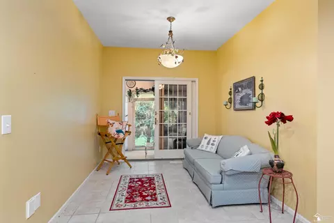
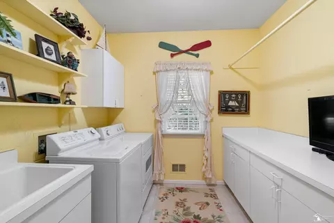
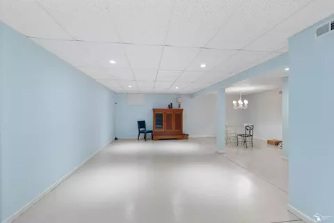
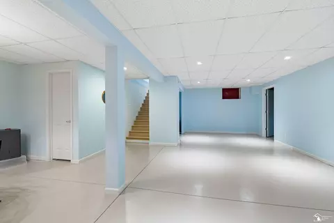
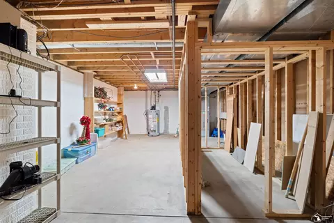
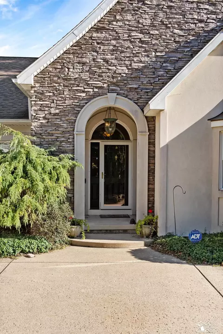
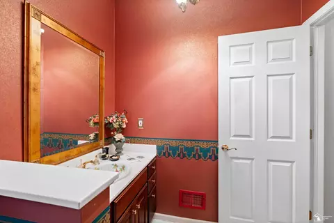
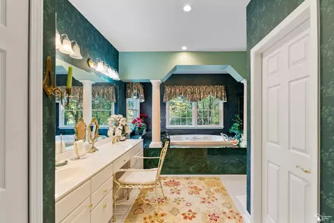
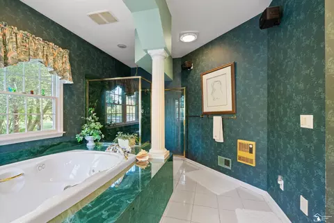
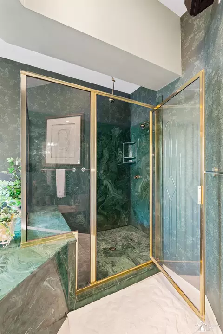
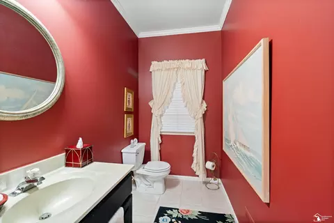
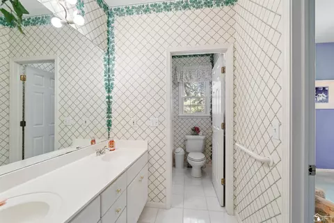
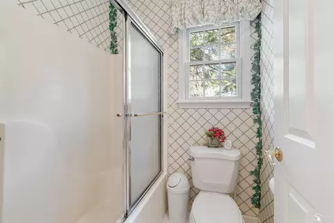
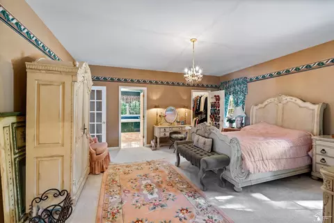
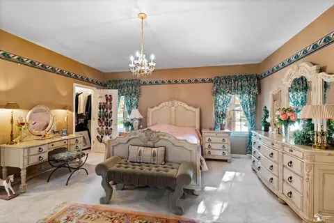
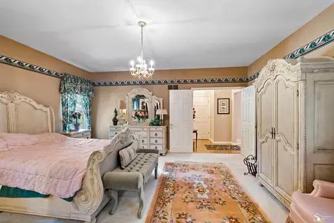
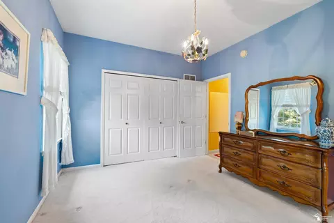
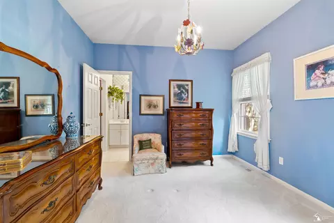
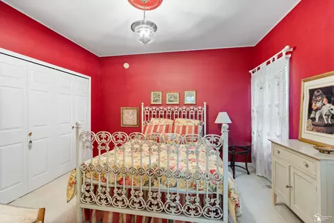
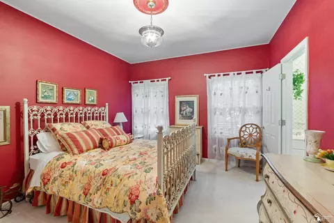
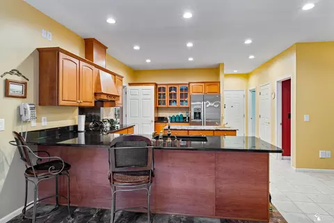
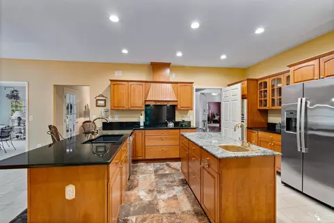
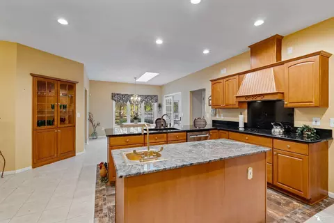
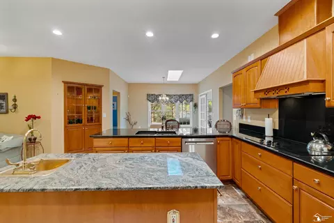
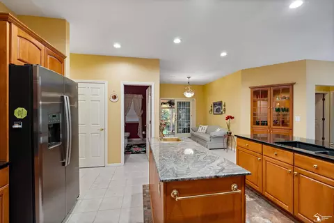
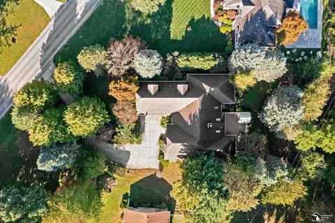
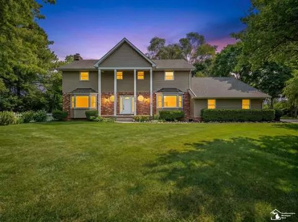
This stunning ranch home checks all the boxes, featuring beautiful hardwood floors, ceramic tile, and thoughtful details throughout. The cozy den offers a gas fireplace, creating the perfect space to relax, while the spacious primary suite features a walk-in closet and a luxurious bathroom complete with a jetted tub and an oversized shower. The expansive sun porch opens onto a deck overlooking a private backyard, providing the perfect setting for entertaining or simply enjoying the outdoors. A lower-level concrete patio offers an ideal spot for a future hot tub. Inside, the large living room features a dedicated dining area and a beautiful double-sided gas fireplace that can also be enjoyed from the sun porch. Two additional bedrooms share a convenient Jack-and-Jill-style bathroom, making this layout ideal for family or guests. The well-appointed kitchen boasts gorgeous granite countertops, quality finishes, and a pantry for added storage. A separate laundry room with a utility sink and ample storage adds everyday convenience. The partially finished basement offers additional possibilities, with plumbing rough-ins for a future bathroom and Bilco doors providing convenient exterior access. With its inviting living spaces, desirable features, and exceptional attention to detail, this home offers comfort, functionality, and plenty of room to make lasting memories. This is a home you won't want to miss!
Listed by
Listing Agent - Kayla Clouser
Listing Office - Wiens And Roth Real Estate - Lambertville
Source: MiRealSource, Inc mls logo
MLS#50224400 • last updated 17 hours ago
Movoto checked MiRealSource, Inc for data 2 minutes ago
Request a virtual or in-person tour
Overview
Heating Forced Air, Natural Gas
Levels/Style Ranch
Status Coming Soon
Virtual Tour External Link
Type Single Family
SqFt (Finished) 3807
Lot Size (Acres) 0.49
Total Tax Amount 195744
Year Built 1996
Interior
# of Full Baths 2
# of Half Baths 2
Exterior
Foundation Basement
# of Garage Spaces 2
Garage Desc Attached Garage
Amenities / Utilities
Water Public Water
Sewer/ Septic Public Sanitary
Location
County Frenchtown Twp (58007)
Subdivision None
Tour this home
When would you like to see 729 E Hurd?
question
Have a question about this property? Call us at (844) 430-0869
4/10
Source: GreatSchools.org © 2026. All rights reserved.

Around Frenchtown Twp (58007)

Explore everything this neighborhood has to offer.
4/100
Walk
68/100
Family
34/100
Dining
71/100
Pet
  • Real Estate
  • MI
  • Monroe County
  • Monroe
  • 48162
  • 729 E Hurd

My commute

Enter a destination to see travel time and distance.
By entering my info and clicking Ask a Question below, I am providing my e-signature and express written consent to receive marketing emails, calls, and texts (including via automatic telephone dialing systems, AI generative, artificial or pre-recorded voice technology) relating to my inquiry from Movoto (and parties calling/messaging on their behalf) even if my number appears on the company, state, or national Do Not Call Registry. You also agree to ourTerms and Conditions and Privacy Policy. Consent not required to receive services (call 1-844-420-1270 to be connected without providing consent).

Nearby homes for sale in Monroe, MI

Nearby recently sold homes in Monroe, MI

Newest listings in 48162

Meet with a real estate agent today (844) 430-0869
The multiple listing information is provided by MiRealSource, Inc. IDX information is provided exclusively for consumers’ personal, non-commercial use and that it may not be used for any purpose other than to identify prospective properties consumers may be interested in purchasing. Information deemed reliable but not guaranteed to be accurate. Buyer to verify all information. The information provided is for consumers' personal, non-commercial use and may not be used for any purpose other than to identify prospective properties consumers may be interested in purchasing. Listing information updated every 15 minutes. Terms of use & Privacy Policy, California Privacy Info. Copyright © 2005 - 2026 Movoto, Inc. All rights reserved. Equal Housing Opportunity CalDRE CalDRE #01517281
Movoto Real Estate is committed to ensuring accessibility for individuals with disabilities. We are continuously working to improve the accessibility of our web experience for everyone. We welcome feedback and accommodation requests, please submit them here.
MiRealSource, Inc Multiple Listing Service™ system
The information published and disseminated by MiRealSource, Inc. is communicated verbatim, without change by MiRealSource, Inc. as filed with MiRealSource, Inc by its members. The accuracy of all information, regardless of source, is not guaranteed or warranted. All information should be independently verified. The information provided hereby constitutes proprietary information of MiRealSource, Inc. and its shareholders, affiliates and licensees and may not be reproduced or transmitted in any form or by any means, electronic or mechanical, including photocopy, recording, scanning or any information storage and retrieval system, without written permission from MiRealSource, Inc. IDX information is provided exclusively for consumers’ personal, non-commercial use and may not be used for any purpose other than to identify prospective properties consumers may be interested in purchasing. Copyright 2026 MiRealSource, Inc. All rights reserved.
Requests for information regarding mortgage products will be directed to Movoto.com affiliate, Lower, LLC - a licensed Mortgage Lender (NMLS #1124061), or, based on your location, may be redirected to a participating mortgage marketing partner that may pay Lower, LLC for any consumer contact information provided through this site.