
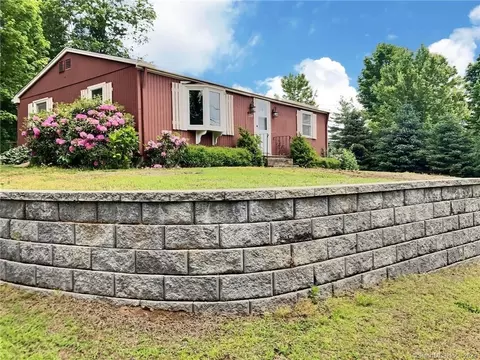
- $282,000
- 2Bd
- 1Ba
- 1,095 Sq Ft
SOLD


Last sold 11/17/2011 for $270K
bed
bath
Sqft ($135/Sqft)
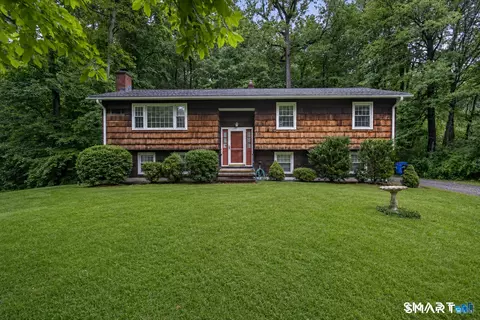
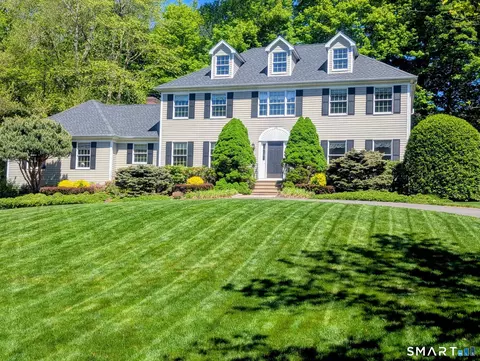
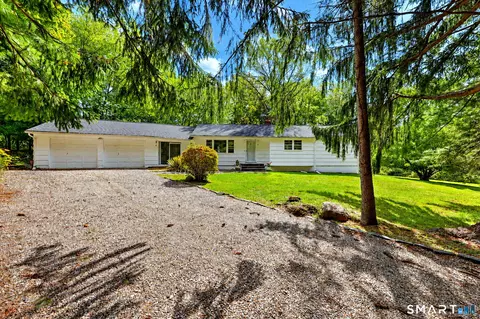
| Property type House | Year built 1985 | HOA fee $0/month | Lot size 1.02 Acre | Movoto estimate | Parking 2 garage spaces |
| Overview | |
| Cooling/AC | Central Air |
| Heating | Hot Water |
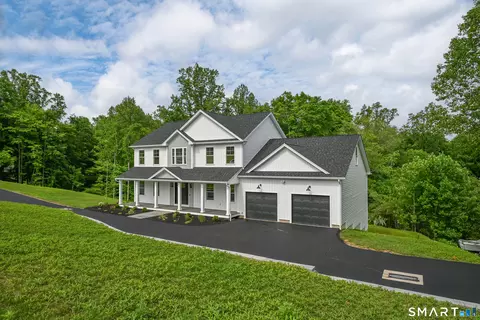
| Levels/Style | Colonial |
| Type | Single Family For Sale |
| SqFt | 2000 |
| Status | Closed |
| MLS # | 98494949 |
| Lot Size (Acres) | 1.02 |
| Property Tax | 7000 |
| Property Condition | No/Resale |
| Interior | |
| Total # of Bathrooms | 3 |
| # of Full Baths | 3 |
| Total # of Bedrooms | 3 |
| Laundry | Lower |
| Total # of Rooms | 7 |
| Exterior | |
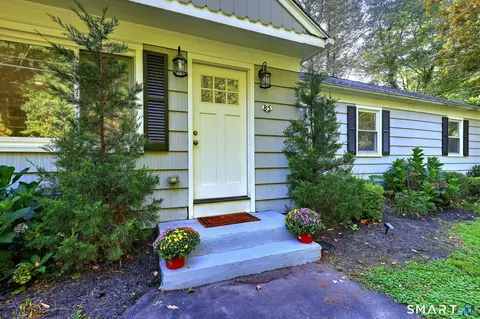
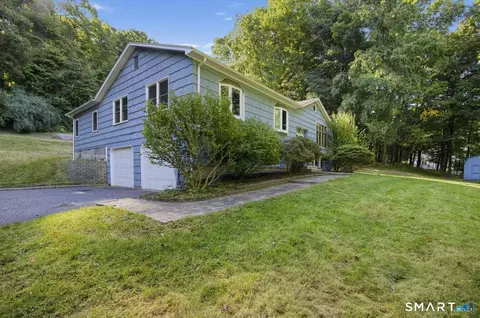
| Exterior | Wood |
| Foundation | Concrete |
| Roofing | Asphalt Shingle |
| # Garage Spaces | 2 |
| Parking | Under House Garage |
| Lot Description | Level Lot |
| Exterior Features | Deck |
| Amenities / Utilities | |
| Sewer/ Septic | Septic |
| Location | |
| Waterfront | Not Applicable |
| Neighborhood | Monroe Center |
| Elementary School | MONROE |
| High School | MASUK |
| Middle School | JOCKEY HOLLOW |
| APN | 174093 |
| Directions | Main St To Elm |
 MLS # 98494949
MLS # N312704
MLS # 98225977
MLS # 98058787
MLS # 98494949
MLS # N312704
MLS # 98225977
MLS # 98058787| Est. value | Bed/bath | Sqft | mi | |
|---|---|---|---|---|
| 343 Elm St, Monroe, CT 06468 | $789,000 | 4/2 | 3,088 | 0.03 |
| 331 Elm St, Monroe, CT 06468 | $604,000 | 4/2 | 2,368 | 0.04 |
| 332 Elm St, Monroe, CT 06468 | $573,000 | 3/2 | 1,691 | 0.04 |
| 4 Evergreen Ln, Monroe, CT 06468 | $860,000 | 4/2 | 2,747 | 0.05 |
| 244 Cross Hill Rd, Monroe, CT 06468 | $353,000 | 2/1 | 739 | 0.06 |
| 3 Evergreen Ln, Monroe, CT 06468 | $912,000 | 4/2 | 3,007 | 0.08 |
| 265 Cross Hill Rd, Monroe, CT 06468 | $745,000 | 4/2 | 2,896 | 0.08 |
| 7 Evergreen Ln, Monroe, CT 06468 | $917,000 | 4/2 | 2,874 | 0.09 |
Estimated values are based on public record data and automated valuation models. Values are not guaranteed and may not reflect current market conditions.
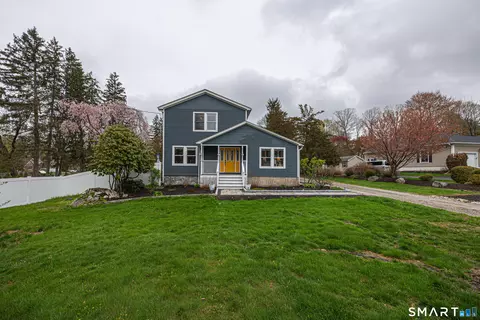
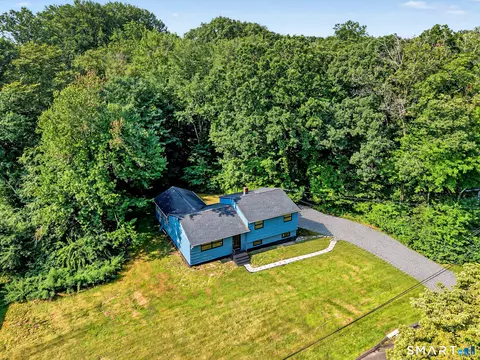
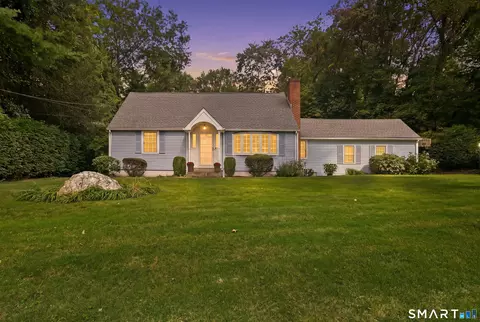
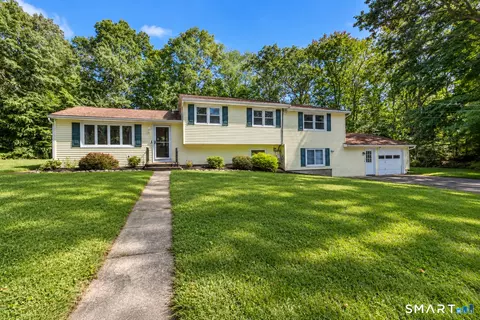

$592,450
$329,999
$489,900
$450,000
$259,900
$425,700
$499,900
$574,900
$643,814
$344,900
$599,000
$550,000
$509,500
$507,500
$425,000
$799,000
$649,000
$949,500
$699,000
$547,450
$425,000
$335,000
$1,572,500
$499,500
$1,625,000
$1,895,000
$407,000
$999,000
$609,950
$822,000