Movoto Real Estate
Sold on 03/06/2026
  • View/Area
  • Other
  • Exterior
  • Entry Way
  • Living
  • Dining
  • Kitchen
  • Bedroom
  • Bath
  • Floorplan

3814 Marcus Ct, Monkton, MD 21111
  • $1,200,000

    Last sold 03/06/2026 after 51 Days

  • 5

    bed

  • 4

    bath

  • 4,279

    Sqft ($280/Sqft)

House not for sale
Learn about Monkton's top local Real Estate agents

About 3814 Marcus Ct

Property type House
Neighborhood
Year built 2003
HOA fee $0/month
Lot size 2.39 Acre
Movoto estimate
Parking 3 garage spaces
Property description
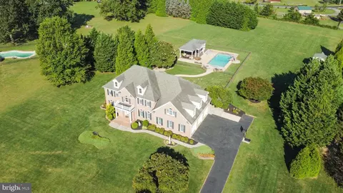
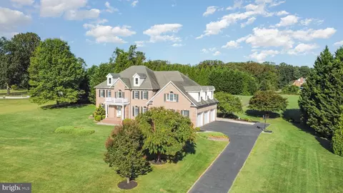
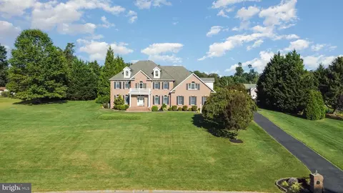
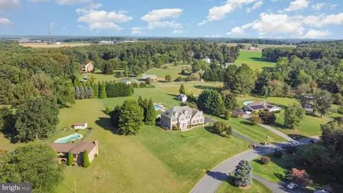
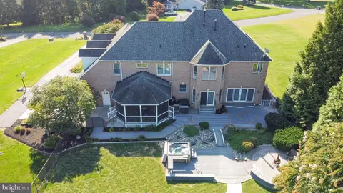
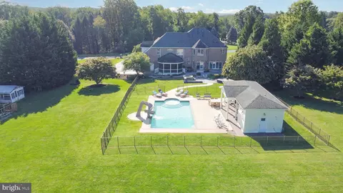
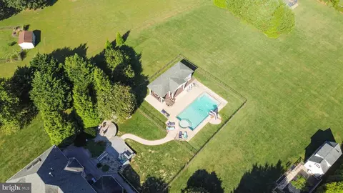
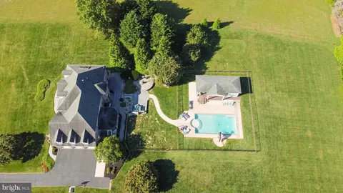
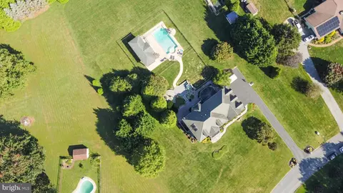
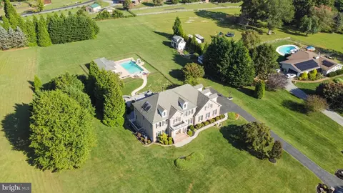
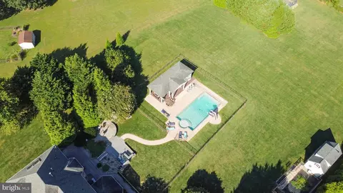
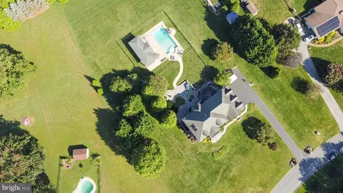
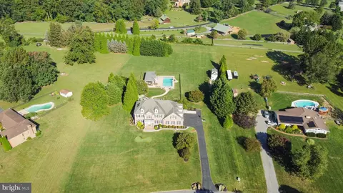
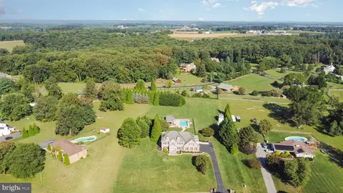
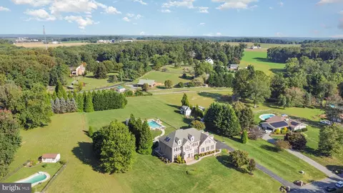
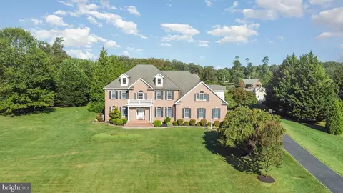
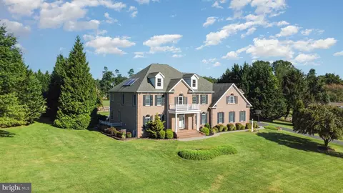
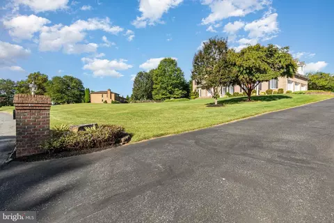
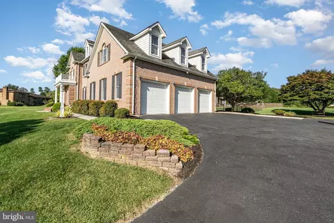
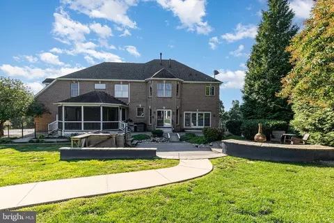
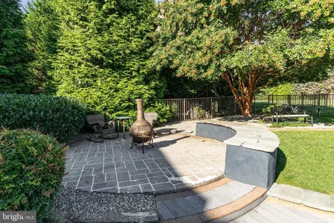
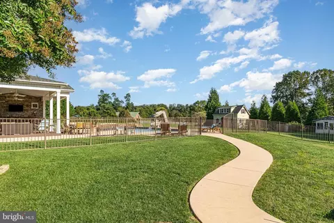
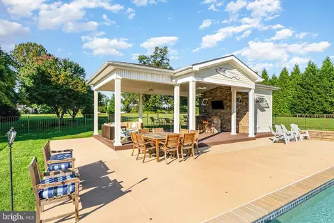
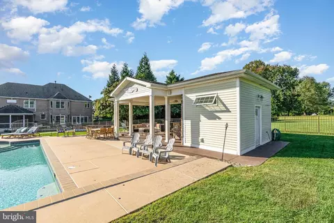
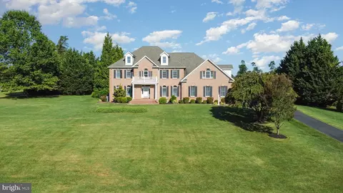
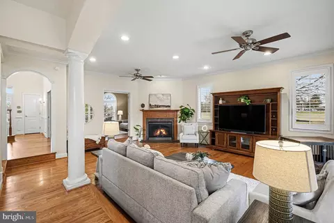
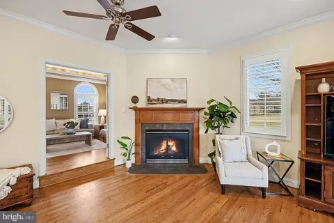
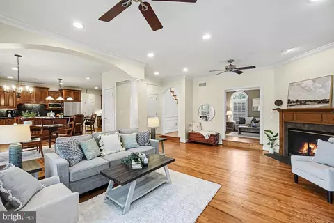
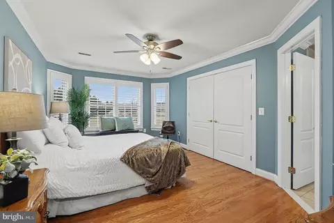
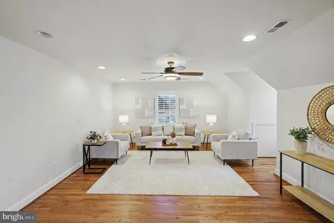
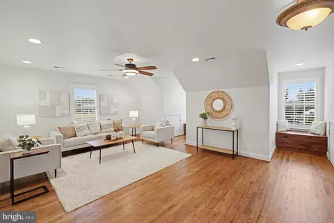
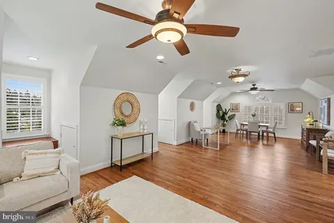
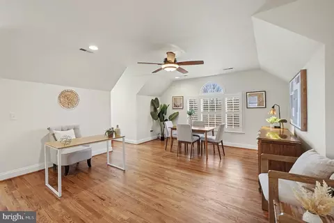
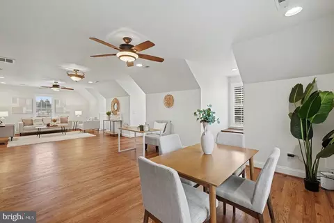
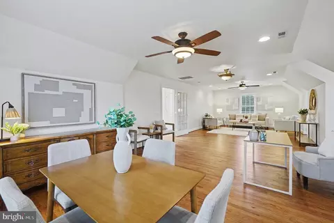
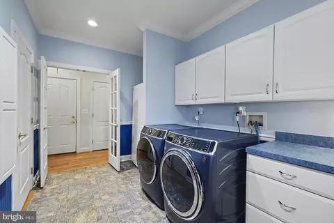
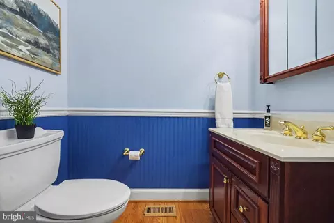
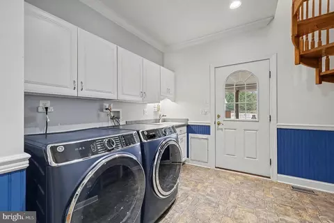
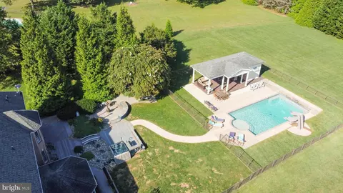
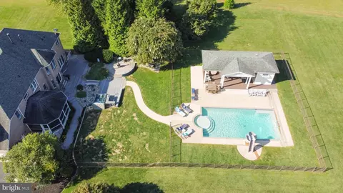
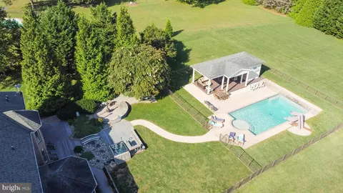
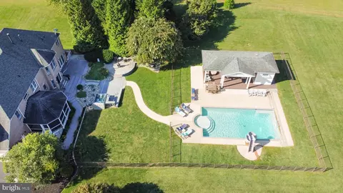
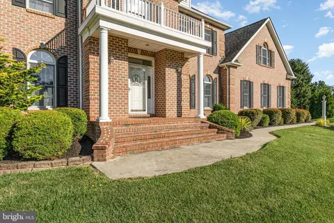
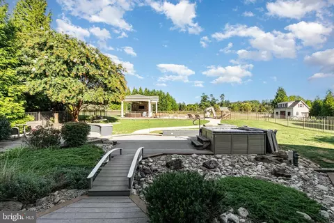
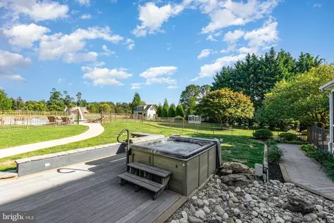
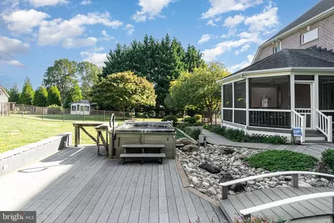
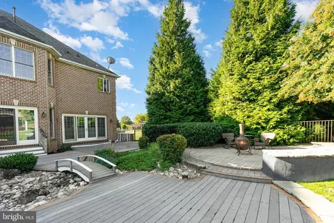
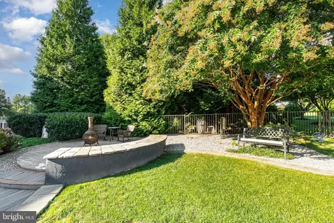
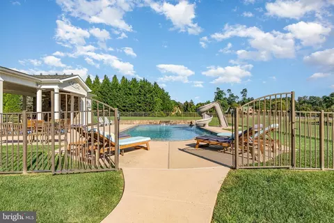
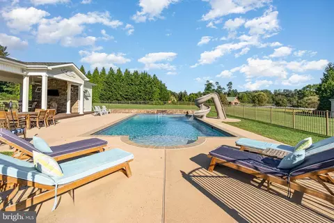
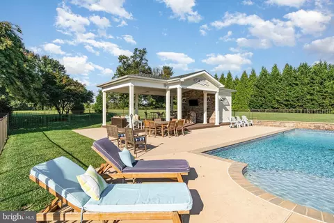
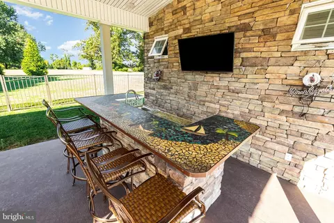
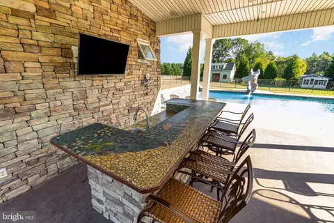
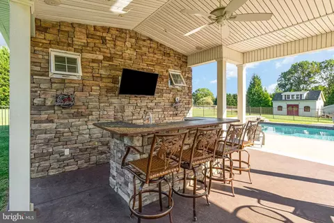
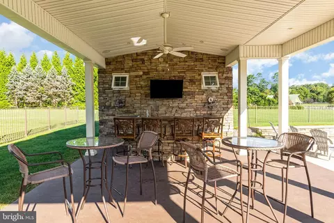
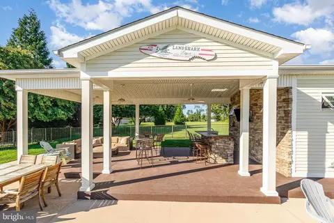
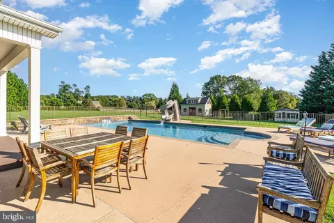
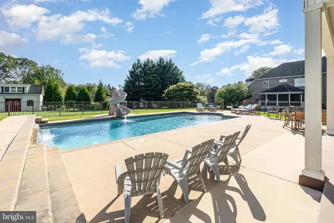
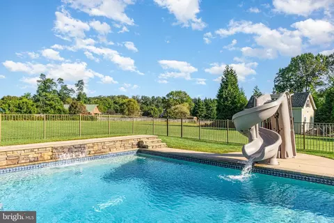
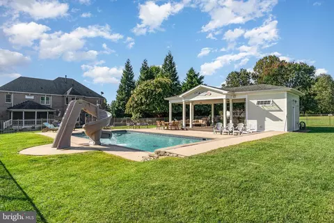
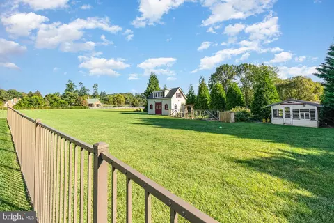
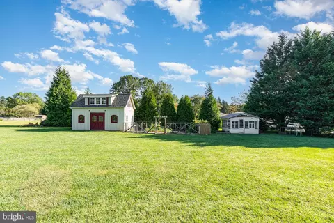
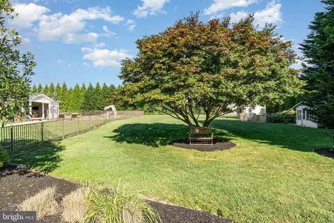
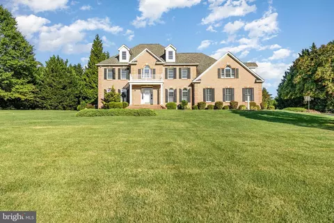
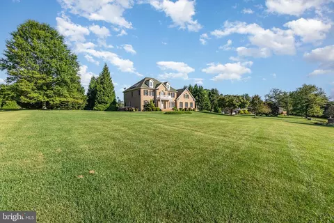
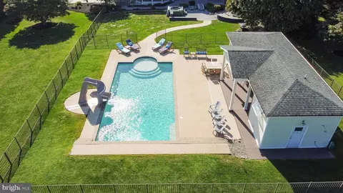
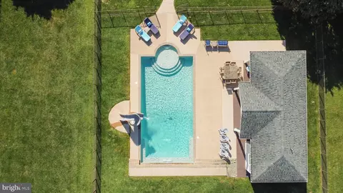
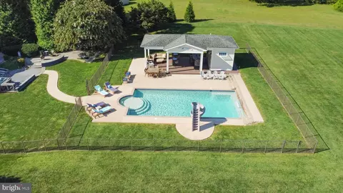
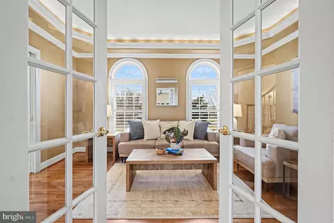
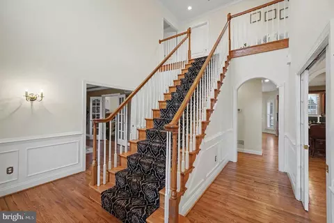
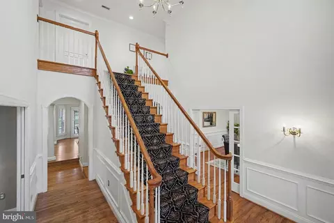
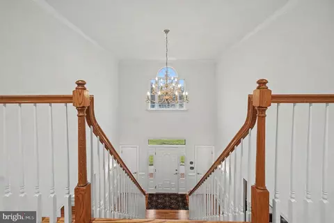
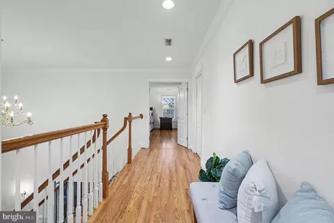
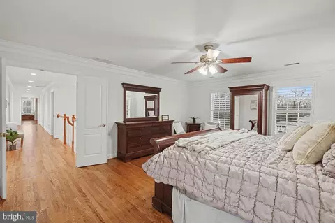
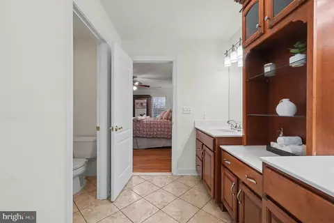
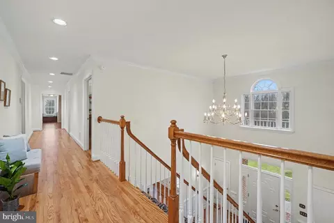
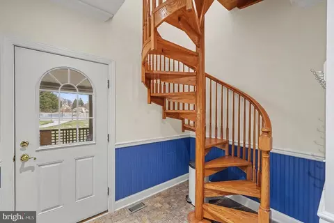
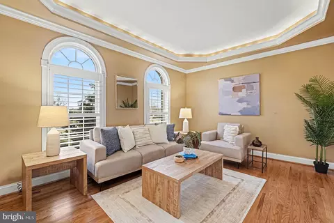
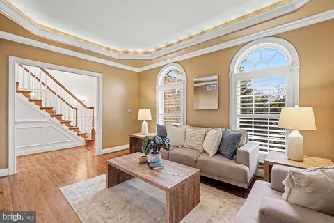
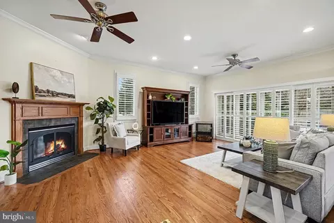
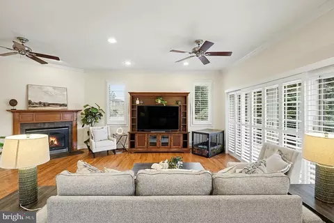
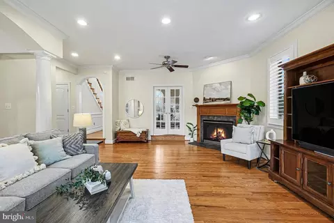
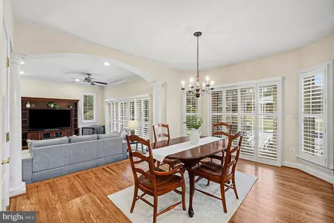
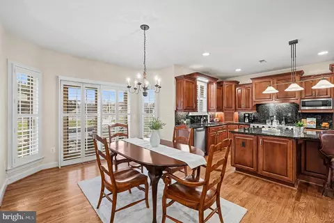
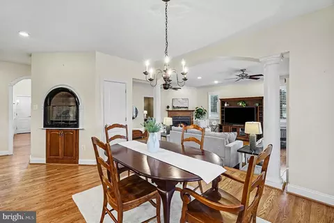
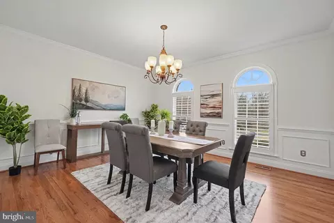
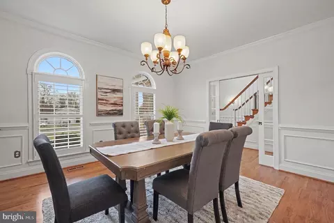
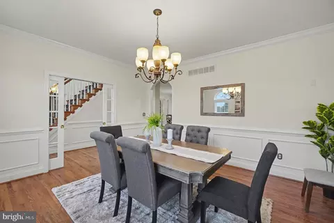
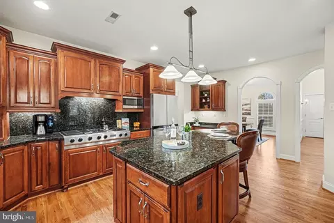
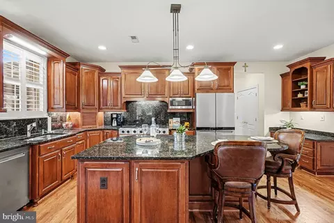
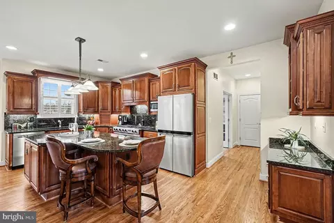
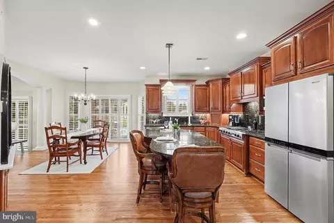
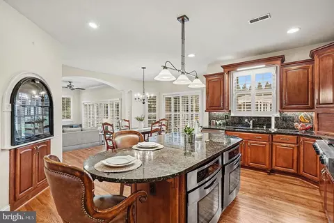
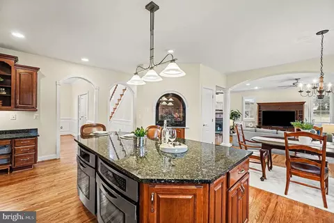
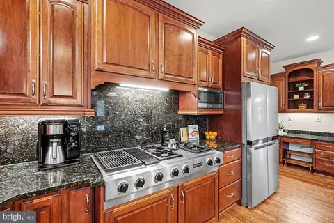
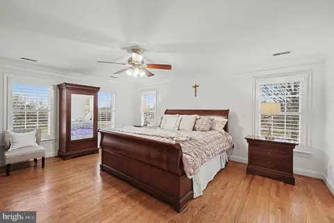
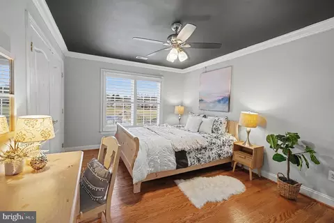
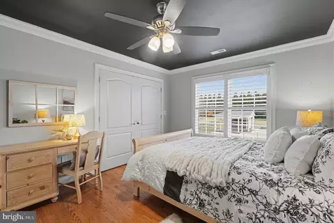
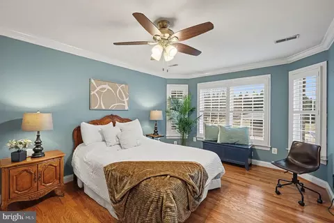
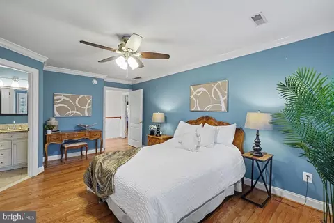
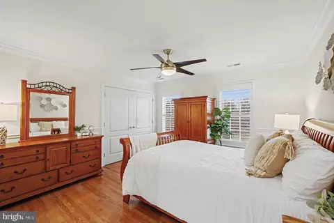
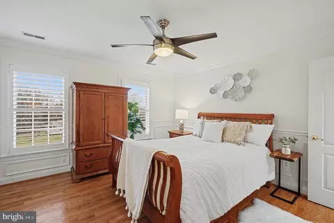
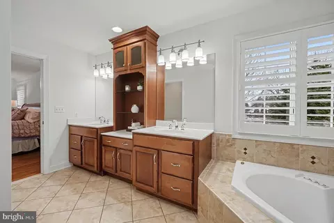
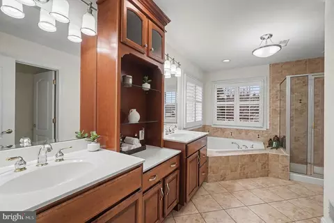
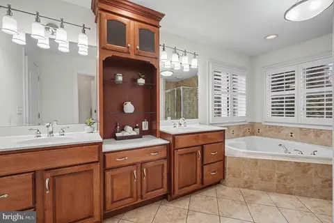
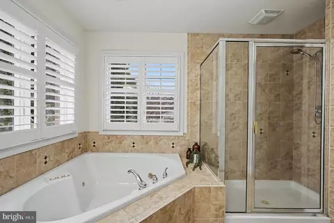
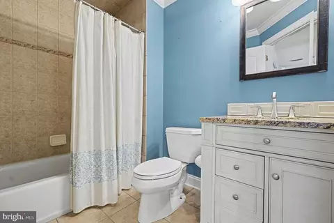
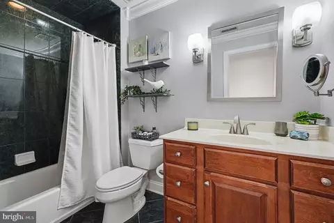
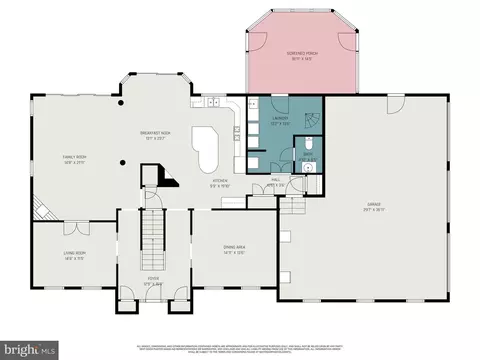
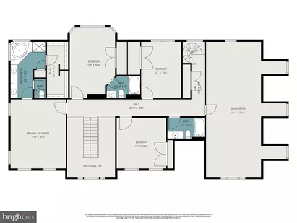
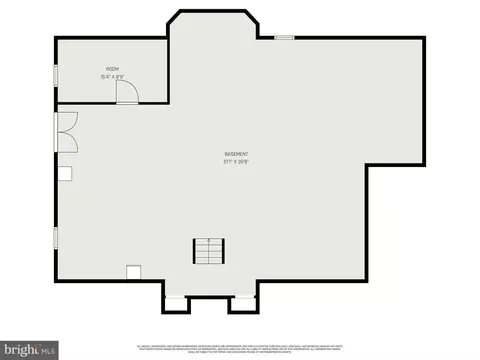
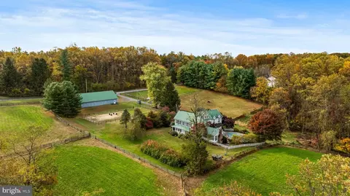
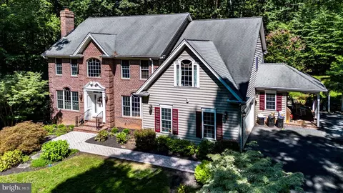
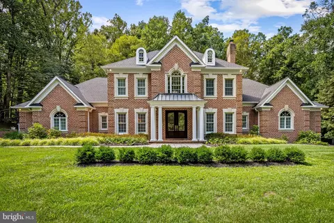
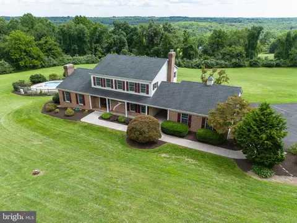
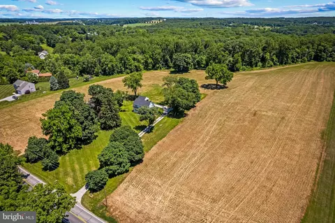
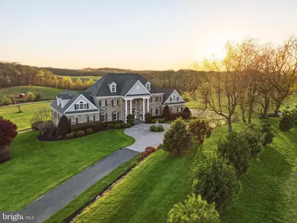
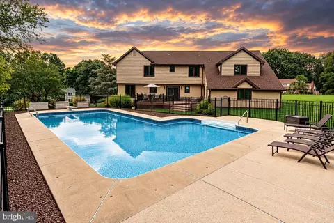
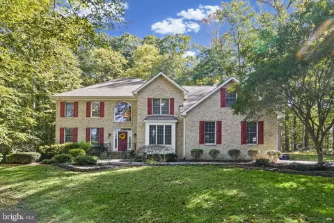
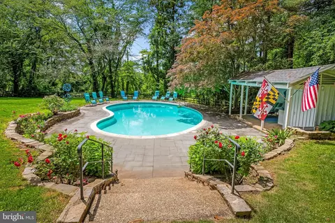
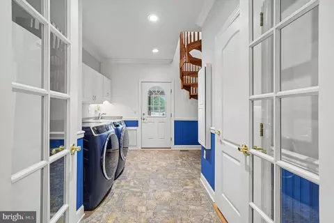
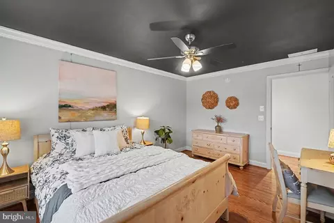
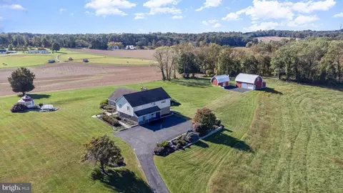
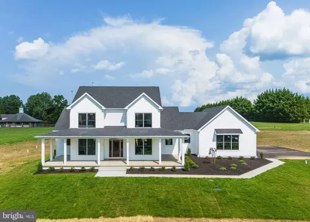
**Property will be available for showings starting 1/17 kicking off with an open house from 10:00AM-1:00PM.** Located in My Lady's Manor is this beautifully maintained 2.39-acre level lot, this exceptional Gast Construction custom-built brick home impresses you with a natural, flowing sense of space, excellent craftsmanship, and the feel of resort-style living. Upon arrival, the superior quality of the home is evident; from the full brick exterior, 50-year lifetime architectural shingles, Andersen windows and doors, and thoughtfully designed hardscaping that leads to the private, expansive rear yard designed for both everyday enjoyment and turnkey entertaining. Step through the front door into a dramatic two-story foyer where a vaulted ceiling draws your eyes to a beautiful 20-light chandelier, extensive moldings and a center staircase to set the tone of what is to come. Hardwood floors run throughout the home, drawing you past the formal living room to the left with a tray ceiling and to the right is the elegant dining room with wainscotting. Both formal rooms feature Palladian windows, plantation shutters, pocket doors and are completed with beautiful custom millwork. The kitchen masterfully blends warmth and functionality with custom maple cabinetry, granite countertops, ample pantry storage, a built-in desk area, under and above-cabinet lighting, and a full suite of appliances including a propane Jenn-Air range with griddle and downdraft, double full-size ovens in the island, French door refrigerator, and a cozy propane fireplace. From the breakfast nook, an oversized slider opens to the backyard, seamlessly connecting indoor and outdoor living. In an open concept theme, the sunken family room features recessed lighting, two ceiling fans, a fireplace with tiled surround and wood mantle. The family room has bi-parting sliding doors that open to the back patio. This area is anchored by concrete columns that subtly define the space while maintaining the open flow. A powder room and a highly functional laundry and mudroom with built-ins, utility sink, freezer, ironing station, and a custom hand-built spiral oak staircase complete the main level. There is interior access to the fully insulated three-car garage offering extra-deep bays, built-in shelving, pulley storage, and a separate door to invite you to the backyard. Upstairs, 4’ wide hallways and hardwood floors lead to a serene primary suite with crown molding, and a spa-inspired bathroom featuring a jetted tub, glass-enclosed tiled shower, dual vanities, a private water closet, linen storage, and a spacious walk-in closet. Four additional generously sized bedrooms complete with builder customizations are on this level. One includes a full ensuite bathroom. A hall bathroom compliments the other three bedrooms. The fifth bedroom is very versatile and could be used for flexible purposes. There’s built-in storage benches, dormer storage, recessed lighting, and separate HVAC zoning for this space. The lower level with 8’+ ceilings is ready for finishing with electric and a full bath rough-in, insulated ceilings, deep freezer, built-in shelving, oak stairs, and double doors leading to extra wide walkout steps. Outside, is the icing on the cake! The level, private backyard is anchored by a fully fenced in saltwater 8 foot deep pool with wet-edge plaster, waterfall, waterslide, tanning ledge, elevated deep-end ledge, heated outdoor shower, and app-controlled systems. A pool house and covered patio feature a powder room, storage area, ceiling fans, stacked-stone accents, stained-glass custom countertops, bar sink, undercabinet refrigerator, outdoor TV, and wired speakers. Attached to the home, a screened-in porch with Trex decking, dimmable lighting and Sunbrella shades offers year-round enjoyment. Completing the grounds are a hot tub, firepit area with built-in stone seating, two story storage shed, chicken coop, dedicated garden with 2 raised garden beds and compost bin.
Listed by
Listing Agent - Gail Rohleder
Listing Office - Garceau Realty
Source: Bright MLS mls logo
MLS#MDHR2050428 • last updated 5 months ago
Movoto checked Bright MLS for data 6 minutes ago
Overview
Cooling/AC Other, Electric
Heating Propane - Owned
Levels/Style Colonial
Type Residential
Virtual Tour N/A
Status Closed
SqFt 6080
Lot Size (SqFt) 104108
Lot Size (Acres) 2.39
County Tax 7404, Annually
Tax: Assessed Value 679333
Annual Property Tax 7404
Year Built 2003
Condition Excellent
New Construction (Y/N) N
Foreclosure (Y/N) N
Interior
Total # of Bathrooms 4
# Full Baths 3
# Half Baths 1
Total # of Bedrooms 5
Basement Unfinished, Walkout Stairs
Other Room(s) Living Room, Dining Room, Primary Bedroom, Bedroom 2, Bedroom 3, Bedroom 4, Bedroom 5, Kitchen, Family Room, Foyer, Laundry, Bathroom 2, Bathroom 3, Primary Bathroom, Half Bath
Laundry Main Floor
Appliances Built-In Microwave, Central Vacuum, Commercial Range, Cooktop - Down Draft, Dishwasher, Disposal, Dryer, Exhaust Fan, Extra Refrigerator/Freezer, Freezer, Icemaker, Oven - Double, Oven/Range - Gas, Refrigerator, Six Burner Stove, Stainless Steel Appliances, Washer, Water Conditioner - Owned, Water Dispenser, Water Heater - Tankless, Water Heater
Walls/ Ceilings 9'+ Ceilings
Interior Features Additional Stairway, Attic, Bathroom - Jetted Tub, Bathroom - Tub Shower, Bathroom - Walk-In Shower, Breakfast Area, Cedar Closet(s), Ceiling Fan(s), Central Vacuum, Chair Railings, Crown Moldings, Dining Area, Family Room Off Kitchen, Floor Plan - Open, Kitchen - Gourmet, Kitchen - Island, Pantry, Primary Bath(s), Recessed Lighting, Spiral Staircase, Stove - Pellet, Upgraded Countertops, Wainscotting, Walk-in Closet(s), Water Treat System, Window Treatments, Wood Floors
Accessibility Features 36"+ Wide Halls
Exterior
Roof Architectural Shingle
Construction Brick
Foundation Block
Garage Desc Additional Storage Area, Built In, Garage - Side Entry, Garage Door Opener, Inside Access, Oversized
# Garage Spaces 3
# Parking Spaces 3
# Attached Garage Spaces 3
Parking Desc Attached Garage, Driveway
Exterior Features Awning(s), Extensive Hardscape, Hot Tub, Outbuilding(s), Outside Shower
Existing Structures Above Grade, Below Grade, Poultry House, Shed, Cabana/Pool House
Amenities / Utilities
Sewer/ Septic Private Septic Tank
Pool Yes - Personal
Location
Subdivision MY LADY'S MANOR
Water Source Private
Senior Community (Y/N) N
High School NORTH HARFORD
Elementary School JARRETTSVILLE
School District HARFORD COUNTY PUBLIC SCHOOLS
Middle School NORTH HARFORD
Directions Take MD-146 (Jarrettsville Pike) North And Make A Left On Houcks Mill Rd, 2 Miles Down The Road Make A Right On Houcks Road, One Mile Later Make A Right On Justin Road, Then Turn Onto Marcus Court. It Will Be The First House On Your Left.
Zoning AG
$1.19M
Range: $1.08M-$1.3M
Last 30 days 
  • Apr 2026
    Public Records
  • Apr 7, 2026 Sold
    $1,200,000
  • Mar 2026
    mls logo MLS # MDHR2050428
  • Mar 6, 2026 Sold
    $1,200,000
  • Jan 31, 2026 Active
  • Dec 28, 2025 Listed
    $1,200,000 (+2300.0%)
  • Mar 2002
    Public Records
  • Mar 8, 2002 Sold
    $50,000
  • 3814 Marcus Ct
    $1.2M
  • My Lady's Manor
  • 21111
    $849K -2% y/y
  • Monkton
    $849K -2% y/y
No chart available
Statistics calculated by Movoto
Est. value Bed/bath Sqft mi
3835 Justin Rd, Monkton, MD 21111 $799,000 4/3 2,656 0.04
3816 Marcus Ct, Monkton, MD 21111 $724,000 4/3 2,155 0.04
3813 Marcus Ct, Monkton, MD 21111 $589,000 —/2 1,969 0.05
3815 Marcus Ct, Monkton, MD 21111 $583,000 3/3 1,816 0.07
3837 Justin Rd, Monkton, MD 21111 $694,000 3/2 2,126 0.08
3818 Marcus Ct, Monkton, MD 21111 $777,000 3/2 2,238 0.08
3832 Justin Rd, Monkton, MD 21111 $803,000 —/2 2,965 0.09
3830 Justin Rd, Monkton, MD 21111 $695,000 3/2 2,326 0.1

Estimated values are based on public record data and automated valuation models. Values are not guaranteed and may not reflect current market conditions.
Thinking of selling? Get a Cash Offer.

  • A smooth, fast sale
  • Skip staging and repairs
  • No strings attached
8/10
5/10
7/10
Source: GreatSchools.org © 2026. All rights reserved.

Around My Lady's Manor

Explore everything this neighborhood has to offer.
By entering my info and clicking Ask a Question below, I am providing my e-signature and express written consent to receive marketing emails, calls, and texts (including via automatic telephone dialing systems, AI generative, artificial or pre-recorded voice technology) relating to my inquiry from Movoto (and parties calling/messaging on their behalf) even if my number appears on the company, state, or national Do Not Call Registry. You also agree to ourTerms and Conditions and Privacy Policy. Consent not required to receive services (call 1-844-420-1270 to be connected without providing consent).

Nearby recently sold homes in Monkton, MD

Nearby homes for sale in Monkton, MD

Newest listings in 21111

  • Real Estate
  • MD
  • Baltimore County
  • Monkton
  • 21111
  • 3814 Marcus Ct
Meet with a real estate agent today (844) 430-0869
The multiple listing information is provided by BRIGHT MLS. IDX information is provided exclusively for consumers’ personal, non-commercial use and that it may not be used for any purpose other than to identify prospective properties consumers may be interested in purchasing. Information deemed reliable but not guaranteed to be accurate. Buyer to verify all information. The information provided is for consumers' personal, non-commercial use and may not be used for any purpose other than to identify prospective properties consumers may be interested in purchasing. Listing information updated every 15 minutes. Terms of use & Privacy Policy, California Privacy Info. Copyright © 2005 - 2026 Movoto, Inc. All rights reserved. Equal Housing Opportunity CalDRE CalDRE #01517281
Movoto Real Estate is committed to ensuring accessibility for individuals with disabilities. We are continuously working to improve the accessibility of our web experience for everyone. We welcome feedback and accommodation requests, please submit them here.
© 2026 BRIGHT, All Rights Reserved
Information Deemed Reliable But Not Guaranteed
The data relating to real estate for sale on this website appears in part through the BRIGHT Internet Data Exchange program, a voluntary cooperative exchange of property listing data between licensed real estate brokerage firms in which Movoto participates, and is provided by BRIGHT through a licensing agreement.The information provided by this website is for the personal, non-commercial use of consumers and may not be used for any purpose other than to identify prospective properties consumers may be interested in purchasing. Data last updated: 8/18/2026. Some properties which appear for sale on this website may no longer be available because they are under contract, have Closedor are no longer being offered for sale. Some real estate firms do not participate in IDX and their listings do not appear on this website. Some properties listed with participating firms do not appear on this website at the request of the seller. This home sale information is not to be construed as an appraisal and may not be used as such for any purpose. BRIGHTMLS is the (or a) provider of this home sale information and has compiled content from various sources. Some properties represented may not have actually solddue to reporting errors.
Requests for information regarding mortgage products will be directed to Movoto.com affiliate, Lower, LLC - a licensed Mortgage Lender (NMLS #1124061), or, based on your location, may be redirected to a participating mortgage marketing partner that may pay Lower, LLC for any consumer contact information provided through this site.