
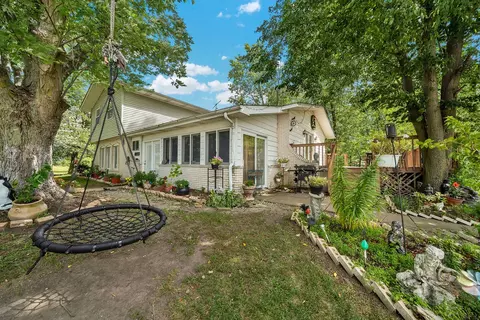
- $850,000
- 3Bd
- 5Ba
- 3,250 Sq Ft
SOLD 05/18/26

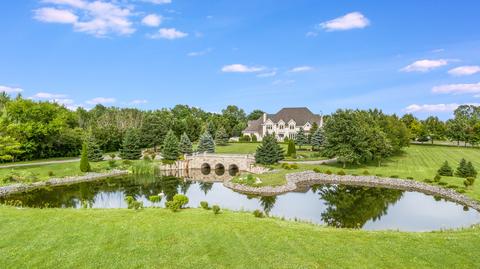
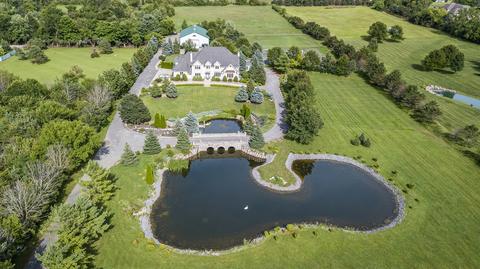
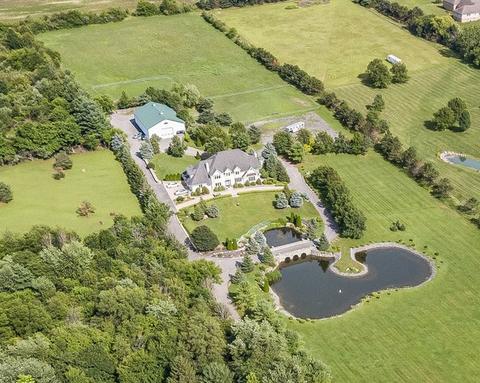
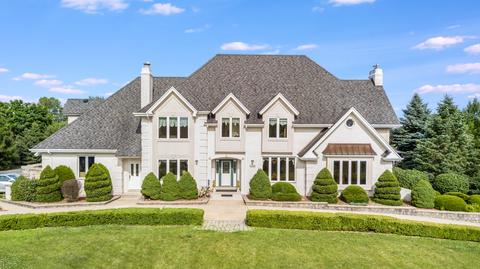
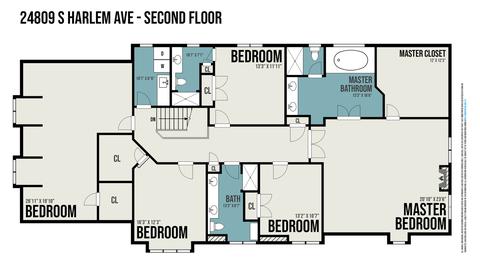
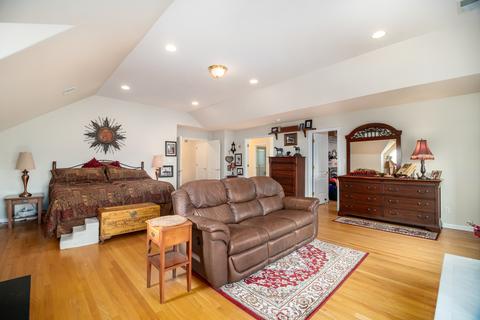
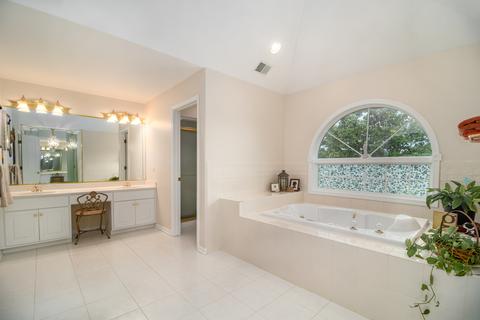
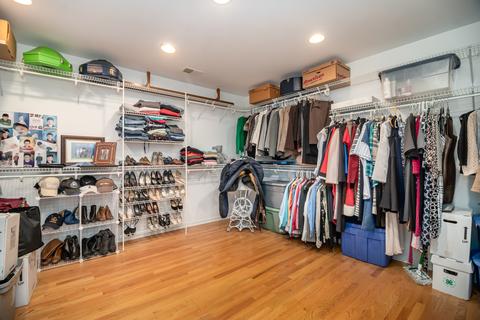
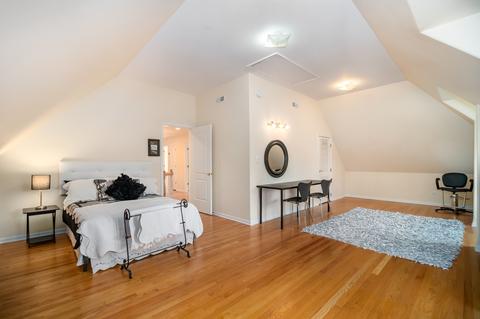
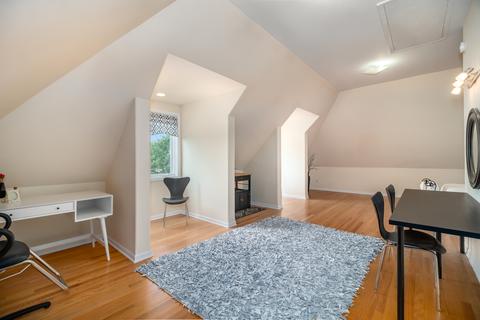
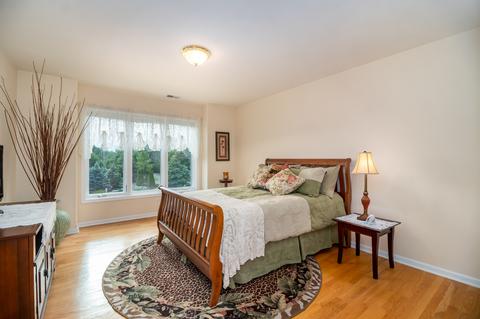
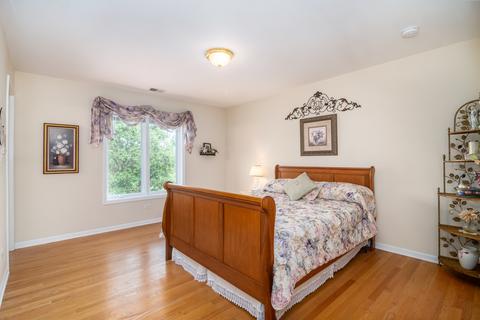
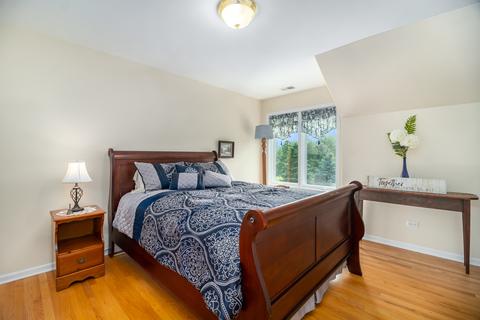
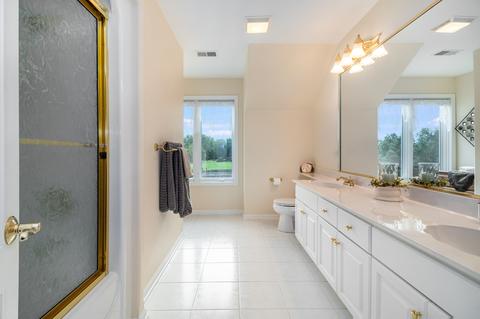
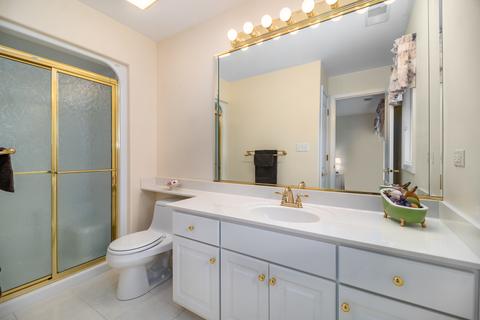
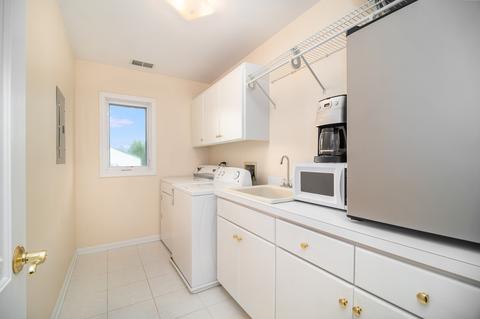

Last sold 09/24/2020 after 62 Days
bed
bath
Sqft ($164/Sqft)
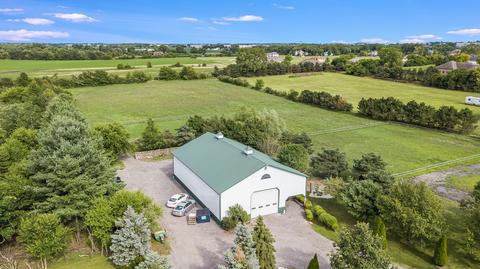
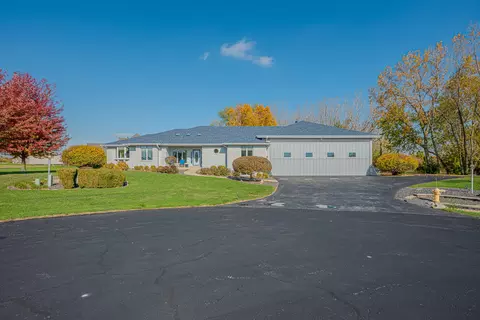
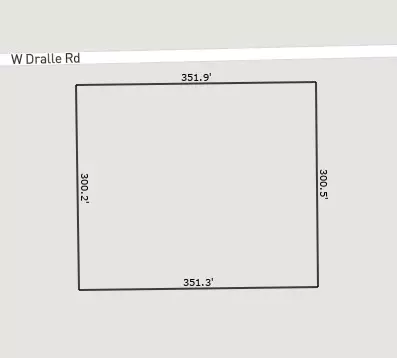
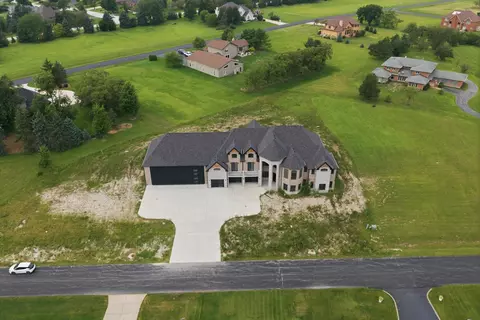
| Property type House | Year built 2000 | HOA fee $0/month | Lot size 10 Acre | Parking 19 garage spaces |

| Overview | |
| Cooling/AC | Central Air |
| Heating | Gas, Electric, Forced Air |
| MLS # | 10793726 |
| Type | Detached Single |
| SqFt | 4889 |
| Property Tax $ | 13431 |
| Master HOA Fee | No |
| Year Built | 2000 |
| HOA Fee | Not Applicable |
| Interior | |
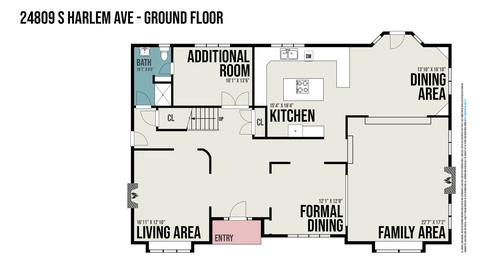
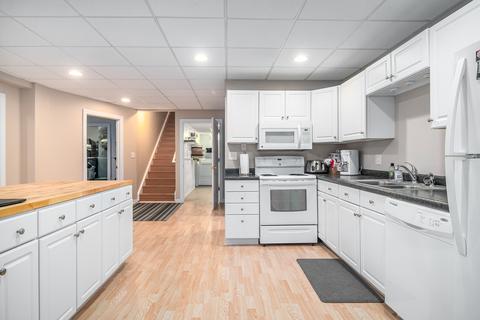
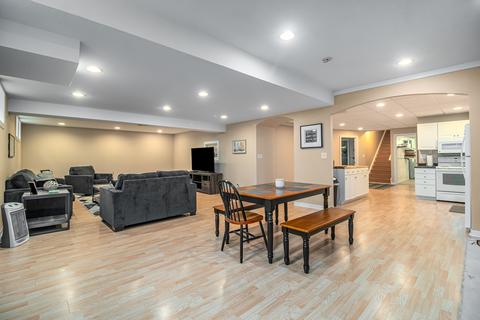
| Other Room(s) | 6th Bdrm, Breakfast Rm, Foyer, Walk In Closet, Utility Room-Lower Level, Family Room - Down, 5th Bdrm, 2nd Kitchen, Office, Bedroom 5, Walk In Closet, Foyer, 6th Bedroom, Kitchen, Family Room - Down, Utility Room-Lower Level, Breakfast Room |
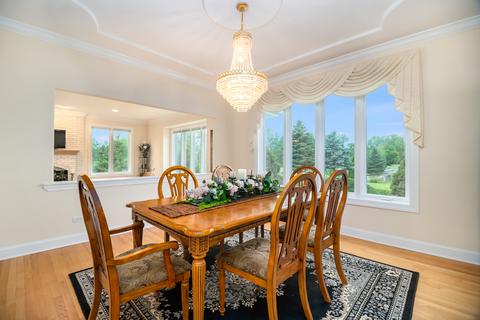
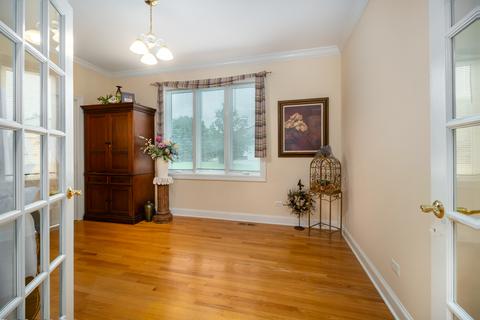
| Dining Room | Separate |
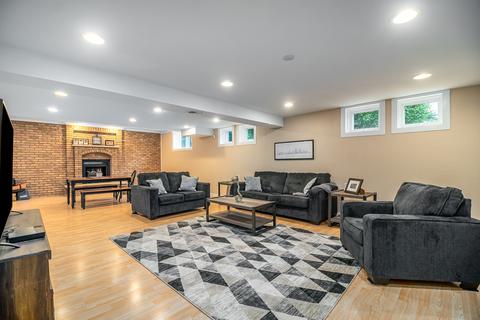
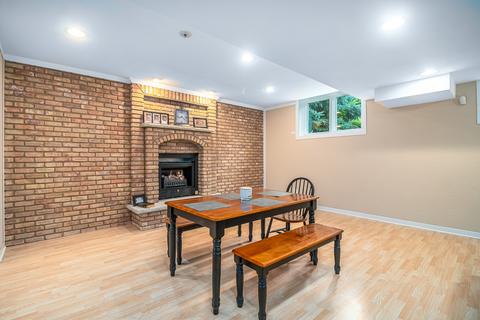
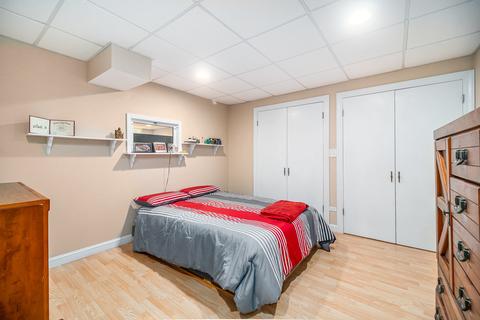
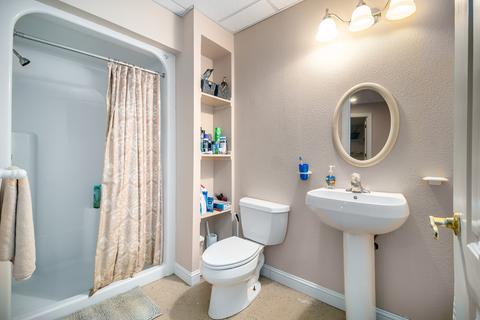
| Basement | Finished, Full |
| Attic | Pull Down Stair |
| Total # of Rooms | 14 |
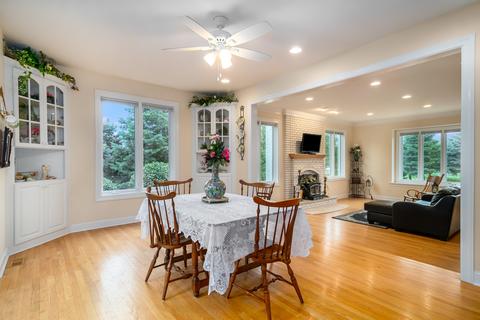
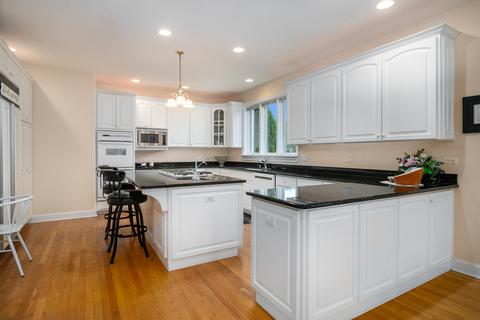
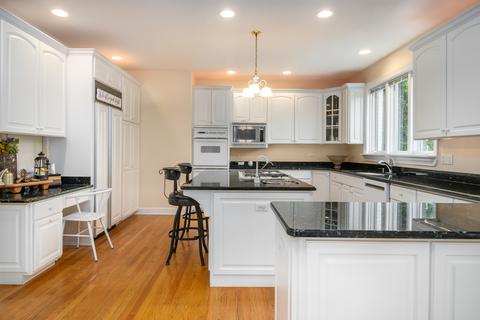
| Kitchen | Eating Area-Breakfast Bar, Eating Area-Table Space, Island, Pantry-Closet |
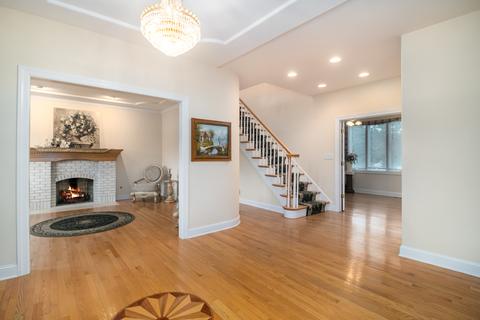
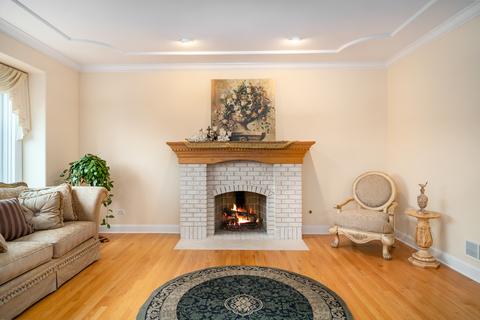
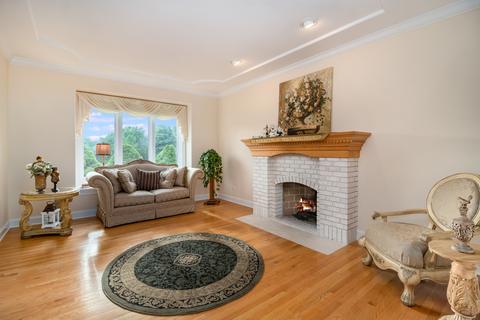
| # Fireplaces | 4 |
| Accessibility Features | No |
| Appliances | Oven/Range, Microwave, Dishwasher, Refrigerator, Washer, Dryer, Cooktop, Water Softener Owned |
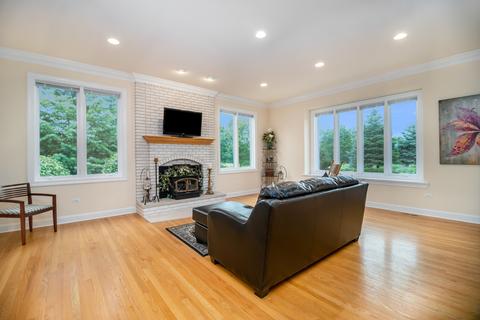
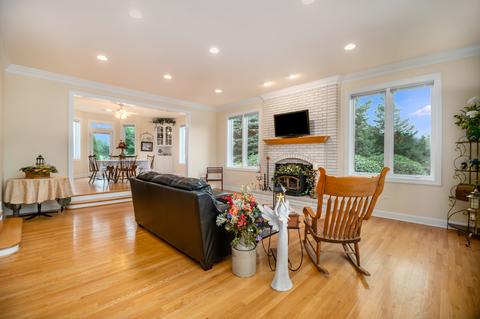
| Fireplace | Family Room, Living Room, Master Bedroom, Basement |
| Interior Features | Vaulted/Cathedral Ceilings, Hardwood Floors, Wood Laminate Floors, 1st Floor Bedroom, In-Law Arrangement, 2nd Floor Laundry, 1st Floor Full Bath, Walk-In Closet(s) |
| Exterior | |
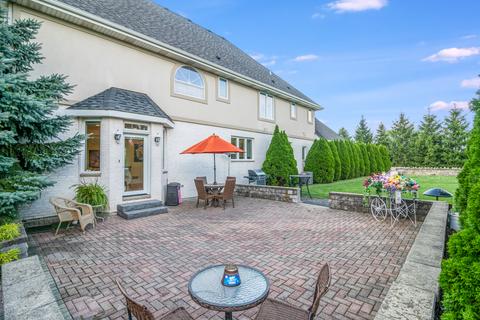
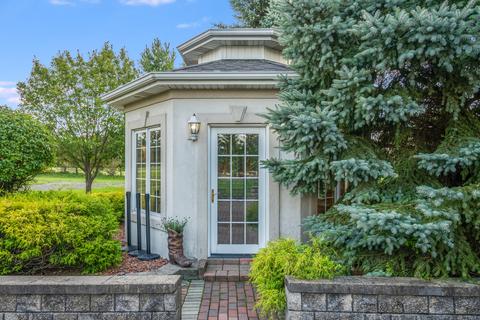
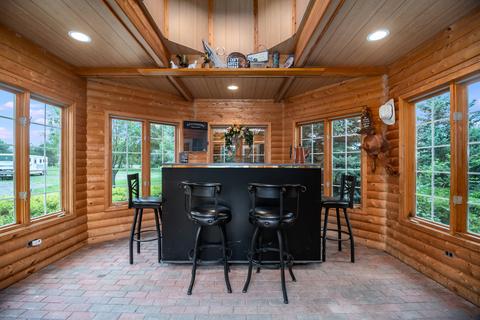
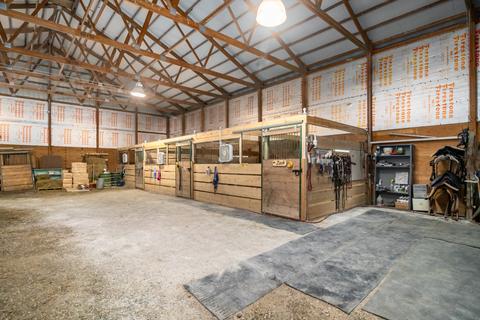
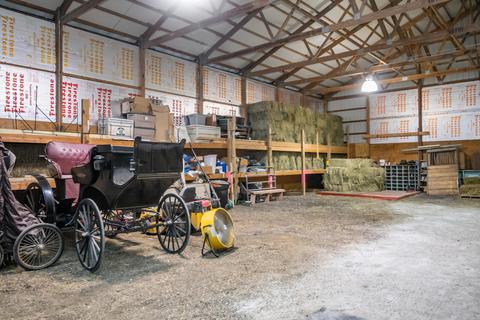
| Exterior Features | Patio, Brick Paver Patio, Storms/Screens, Box Stalls |
| Foundation | Concrete Perimeter |
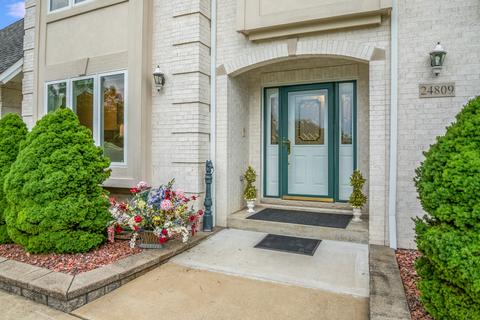
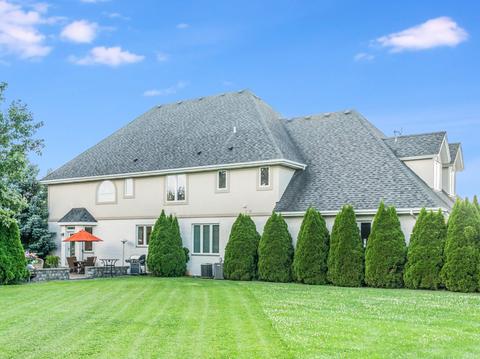
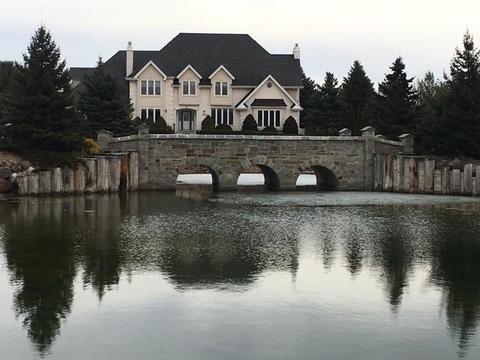
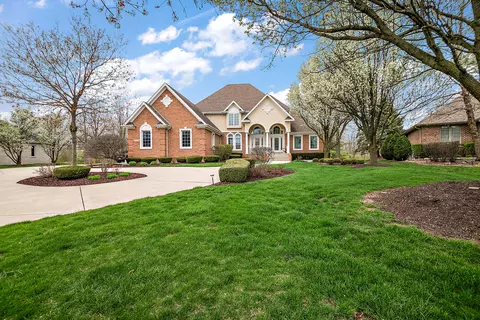
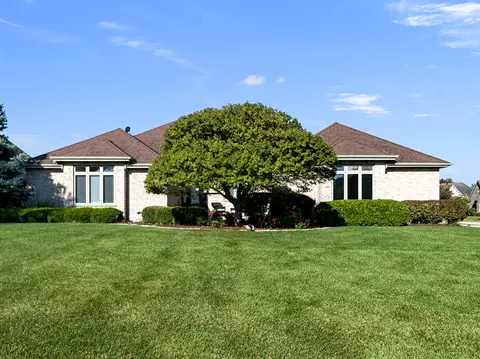
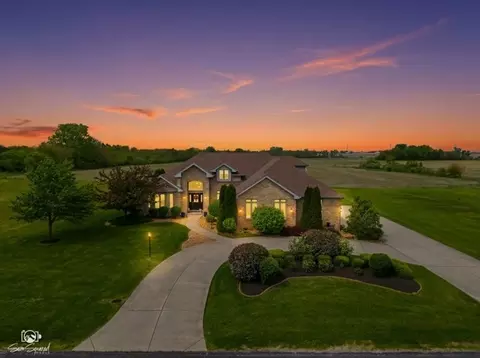
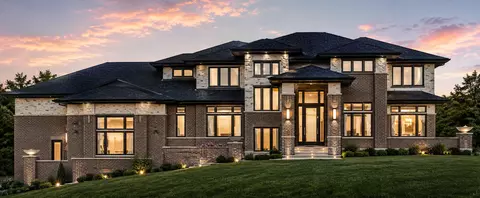
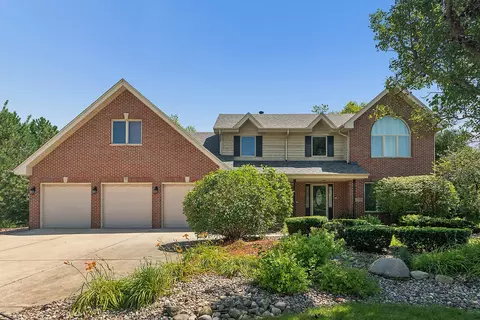
| Exterior | Brick, EIFS (e.g. Dryvit)., Other |
| Roof | Asphalt/Glass (Shingles) |
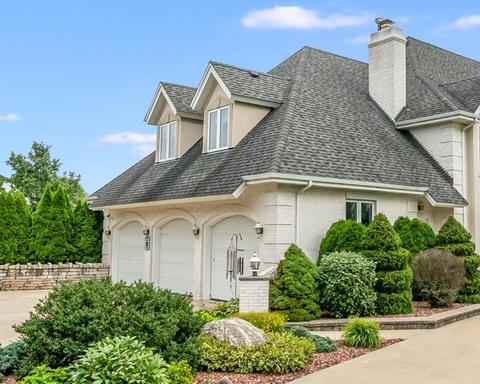
| Parking Desc | Garage, Space/s, Unassigned |
| # Parking Spaces | 38, 19 |
| Garage Desc | Attached, Garage Door Opener(s), Transmitter(s), 7 Foot Or More High Garage Door |
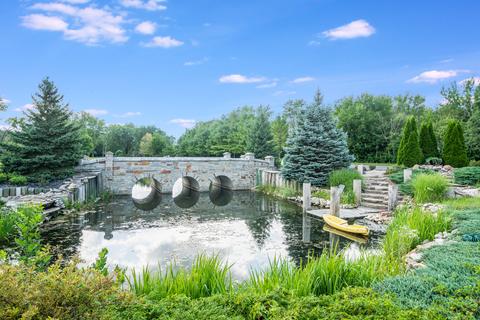
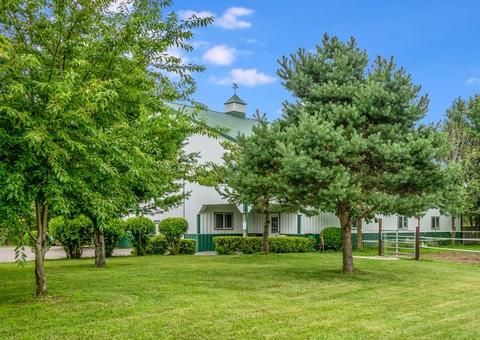
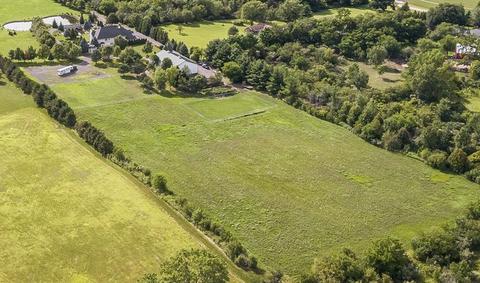
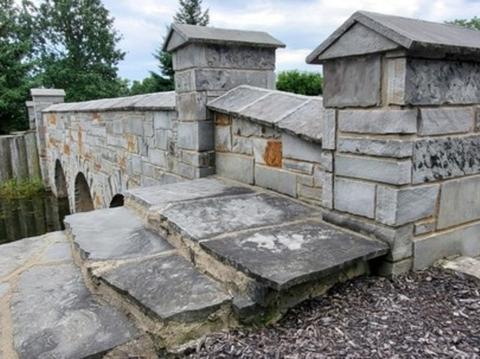
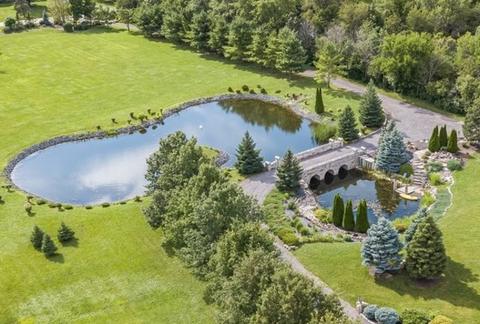
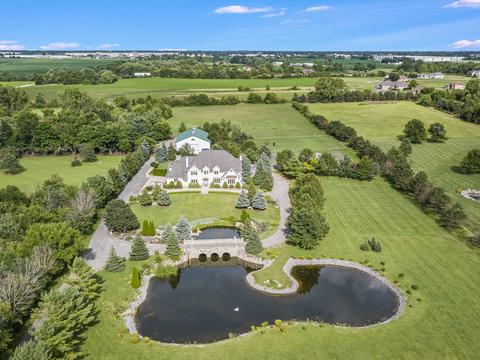
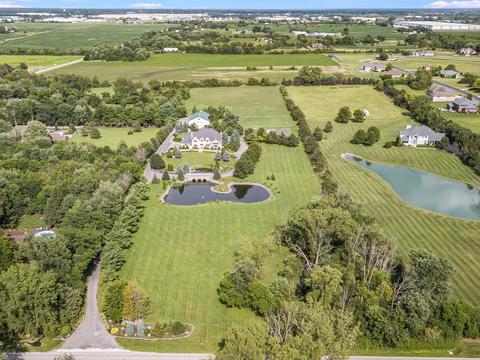
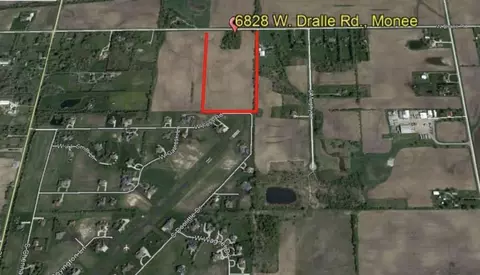
| Lot Desc | 10+ Acres, Horses Allowed, Landscaped Professionally, Pond, Water View, Mature Trees |
| Amenities / Utilities | |
| Sewer/ Septic Desc | Septic-Private |
| Water Source | Well-Private |
| Location | |
| Community Features | Lake, Street Paved |
| County | Will |
| Elementary School | Monee Elementary School |
| Middle School | Crete-Monee Middle School |
| High School District | 201U |
| Elementary School District | 201U |
| Middle School District | 201U |
| High School | Crete-Monee High School |
| Directions | From Monee Take Governors Hwy (50) North To W. Monee Manhattan Rd West (left); Go Over Hwy 57 To S. Harlem Ave And Go North (right). House Will Be About 3/4 Mi Up On The East (right) Side Of The Road. |
| APN | 2114181000200000 |
MLS # 10793726
MLS # 10385423| Est. value | Bed/bath | Sqft | mi | |
|---|---|---|---|---|
| 24849 S Harlem Ave, Monee, IL 60449 | $1,044,000 | —/— | — | 0.07 |
| 7057 W Dralle Rd, Monee, IL 60449 | $444,000 | 3/2 | — | 0.09 |
| 24749 S Harlem Ave, Monee, IL 60449 | $405,000 | —/— | — | 0.12 |
| 7040 W Foss Rd, Monee, IL 60449 | $725,000 | 4/3 | — | 0.12 |
| 7126 W Foss Rd, Monee, IL 60449 | $720,000 | 5/3 | — | 0.12 |
| 7041 W Dralle Rd, Monee, IL 60449 | $465,000 | 3/2 | — | 0.14 |
| 7022 W Foss Rd, Monee, IL 60449 | $738,000 | 3/2 | — | 0.14 |
| 7006 W Foss Rd, Monee, IL 60449 | $741,000 | —/— | — | 0.16 |
Estimated values are based on public record data and automated valuation models. Values are not guaranteed and may not reflect current market conditions.

$239,350
$359,000
$280,000
$287,450
$245,900
$169,900
$162,900
$299,900
$299,900
$384,870
$189,450
$163,950
$294,950
$374,990
$140,000
$260,000
$320,000
$269,950
$231,950
$115,194
$427,500
$350,000
$249,450
$319,000
$355,000
$285,000
$599,900
$594,950
$234,900
$259,000