Movoto Real Estate
Sold on 05/27/2025

175 Paul Pettit Rd, Mohawk, TN 37810

$562,000

Last sold 05/27/2025 for $527K

  • 3

    bed

  • 4

    bath

  • 3,243

    Sqft ($163/Sqft)

House not for sale

About 175 Paul Pettit Rd

Property type House
Year built 2004
HOA fee $0/month
Lot size 1.45 Acre
Movoto estimate
Parking 4 garage spaces
Property description
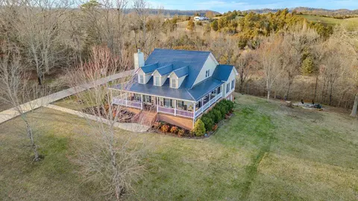
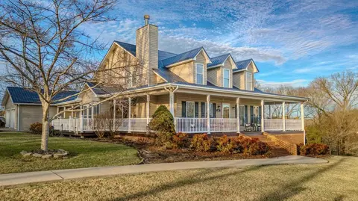
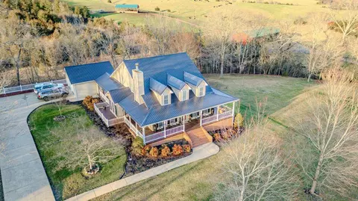
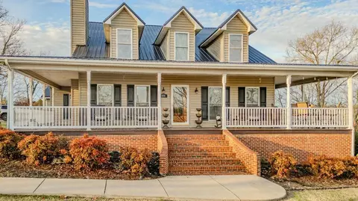
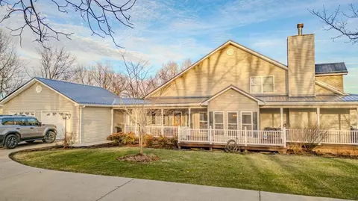
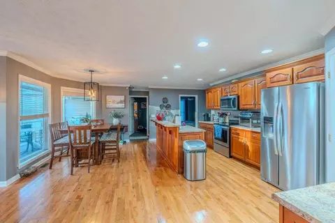
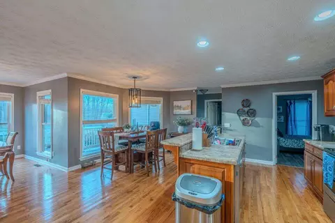
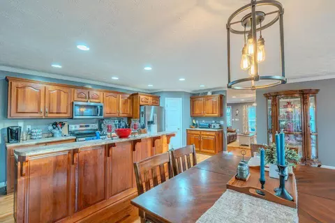
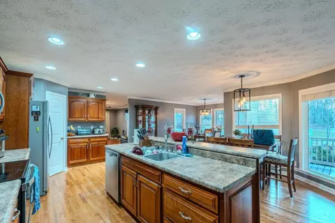
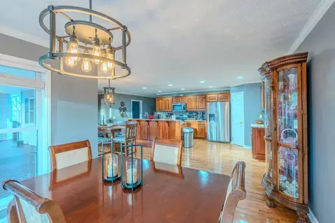
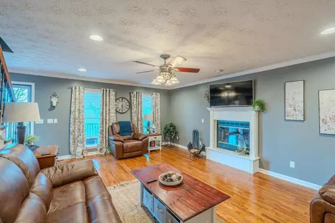
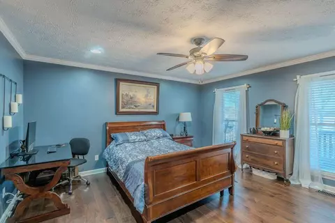
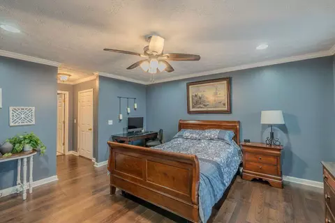
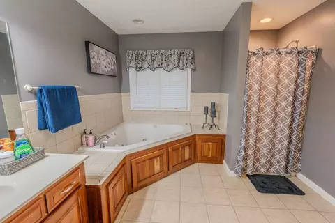
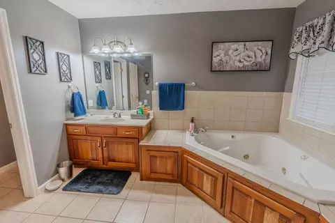
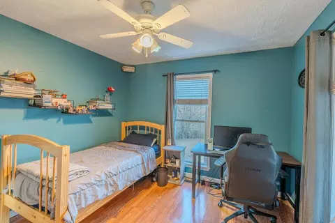
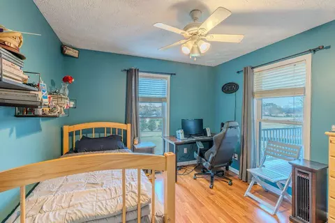
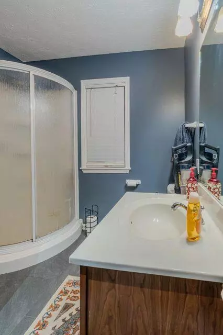
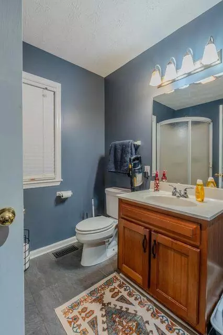
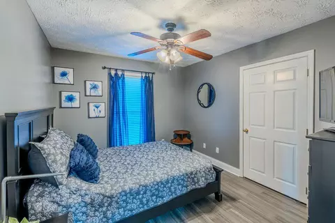
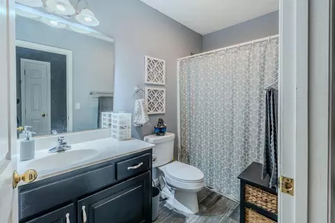
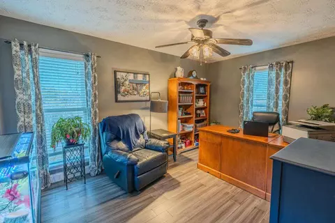
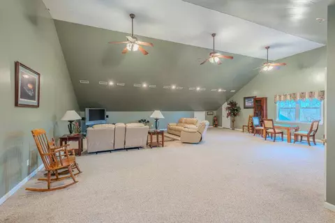
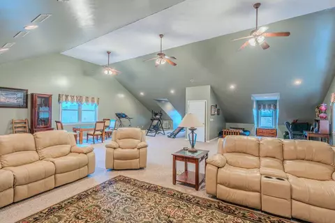
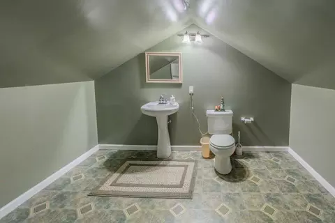
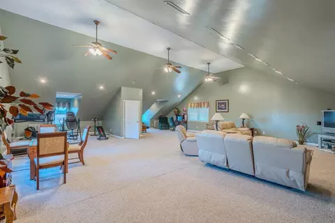
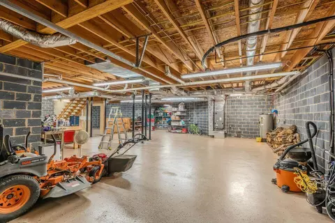
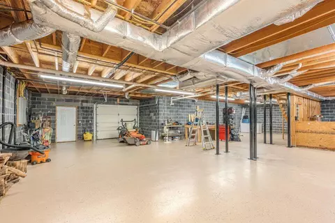
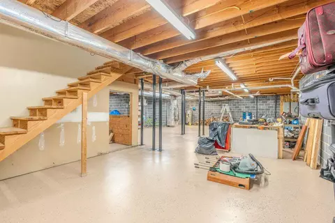
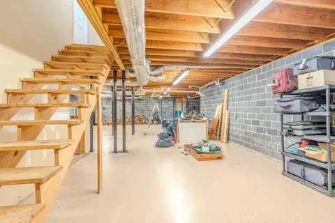
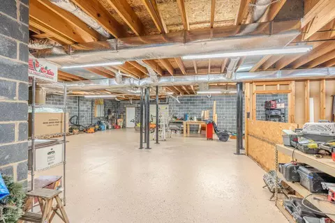
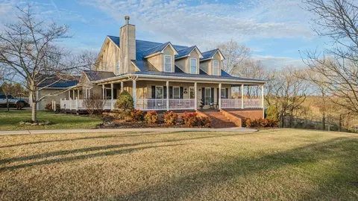
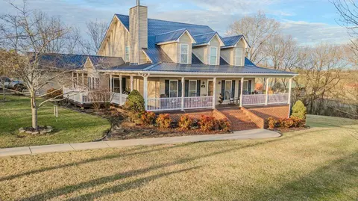
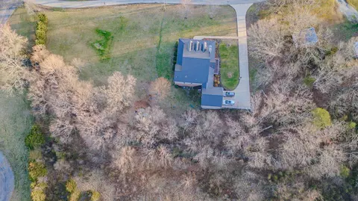
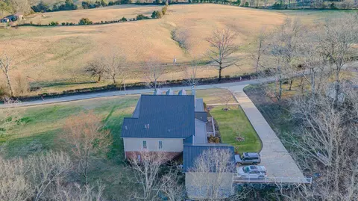
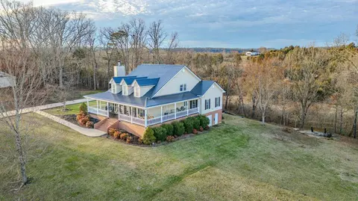
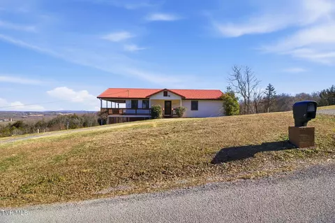
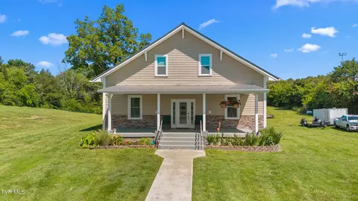
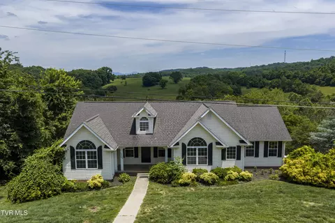
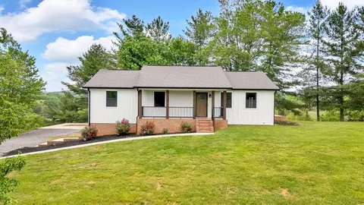
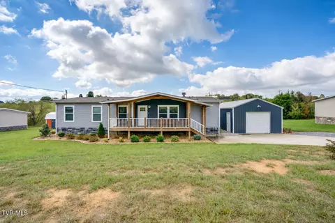
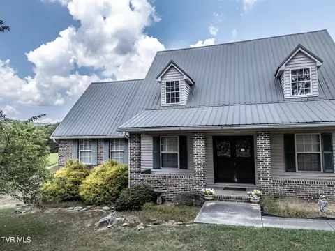
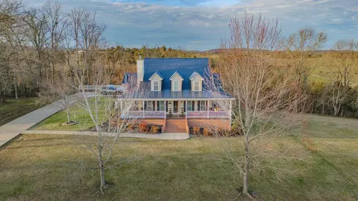
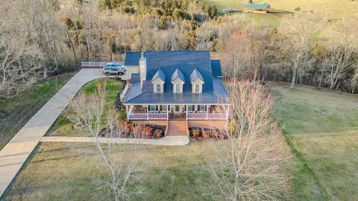
Charming Southern Country Farmhouse with Colonial Elegance Discover the perfect blend of timeless charm and modern convenience in this stunning Southern farmhouse. Designed with colonial-inspired details, this home features a beloved wrap-around porch, offering breathtaking countryside views. A durable metal roof and brick foundation ensure low-maintenance living for years to come. Connected via a breezeway, the 24x24 two-story garage provides ample space, while the homes full, unfinished basement offers endless storage potential. The main level boasts three spacious bedrooms, a bonus room with a closet, three full baths, a laundry room, and a thoughtfully designed open kitchen with abundant seating and prep space. Large windows throughout the home flood every room with natural light. Upstairs, a versatile open space is perfect for entertaining, a playroom, or a workout area, complete with a convenient half bath. This picturesque farmhouse is the ideal blend of classic design and modern functionality—schedule your showing today!
Listed by
Listing Agent - Kevin Mullins
Listing Office - Family Tree Realty
Source: Lakeway Area Association of REALTORS® mls logo
MLS#707352 • last updated 1 year ago
Movoto checked Lakeway Area Association of REALTORS® for data 29 minutes ago
Overview
Cooling/AC Central Air, Electric, Gas, Heat Pump
Heating Central, Electric, Heat Pump, Propane
Levels/Style Three Or More, Cape Cod, Colonial, Contemporary, Craftsman, Mid-Century Modern, Traditional, House
MLS # 707352
SqFt 3243
SubType Single Family Residence
Status Active
Lot Size (Acres) 1.45
Lot Size (Sqft) 63162
Property Tax 1795.2
Property Condition Updated/Remodeled
Year Built 2004
Interior
Total # of Bathrooms 4
# of Full Baths 3
# of Half Baths 1
Total # of Bedrooms 3
Total # of Rooms 11
Laundry Common Area, In Bathroom, Laundry Room, Main Level
Flooring Ceramic Tile, Concrete, Hardwood, Luxury Vinyl
Fireplace Living Room, Metal
Interior Features Cathedral Ceiling(s), Ceiling Fan(s), Double Vanity, High Ceilings, His And Hers Closets, Kitchen Island, Open Floorplan, Pantry, Recessed Lighting, Storage, Walk-In Closet(s), Whirlpool Tub
Appliances Convection Oven, Dishwasher, Disposal, Electric Cooktop, Electric Oven, Electric Range, Electric Water Heater, Microwave, Refrigerator
Accessibility Features Accessible Bedroom, Accessible Central Living Area, Accessible Common Area, Accessible Entrance, Accessible Full Bath, Accessible Kitchen, Central Living Area, Visitor Bathroom
Window Features Vinyl Frames
Exterior
Foundation Block
Construction Block, Brick, Concrete, Vinyl Siding
Patio/Porch Covered, Deck, Front Porch, Porch, Rear Porch, Side Porch, Wrap Around
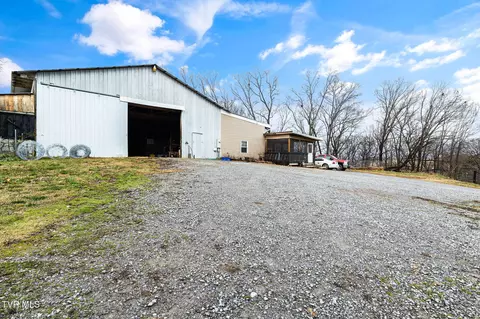
Other Structures Garage(s), Second Garage
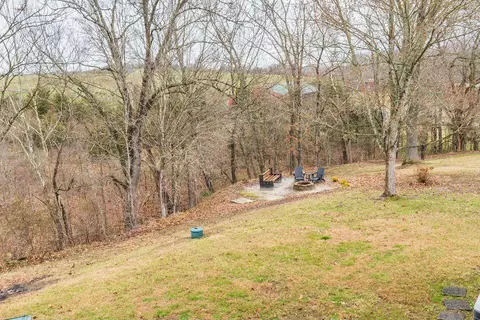
Exterior Features Fire Pit, Lighting, Private Entrance, Rain Gutters, Storage
Lot Features Back Yard, Cleared, Gentle Sloping, Pasture
Amenities / Utilities
Water Source Public
Location
APN 81 25.01
Directions From Mountain Valley Rd, Turn Onto Paul Pettit Rd For 5.5 Miles
Lot/ Land Details
Road Frontage County Road
Road Surface Paved
$562K
Range: $528K-$595K
Last 30 days 
  • Jun 2025
    mls logo MLS # 707352
  • Jun 3, 2025 Sold
    $527,000
  • May 2, 2025 Pending
  • Apr 26, 2025 Listed
    $545,000
  • May 2025
    Public Records
  • May 28, 2025 Sold
    $527,000 (-3.3%)
  • Mar 2025
    mls logo MLS # 706498
  • Mar 18, 2025 Price Change
    $545,000 (-0.9%)
  • Mar 14, 2025 Listed
  • Mar 9, 2025 Pending
  • Feb 15, 2025 Listed
    $550,000 (+2650.0%)
  • Jan 2003
    Public Records
  • Jan 15, 2003 Sold
    $20,000
  • Year Property taxes Tax assessment
  • 2025
    $1,795
    $108,800
  • 2024
    $1,795
    $108,800
  • 175 Paul Pettit Rd
    $527K
  • 37810
    $344K +6% y/y
  • Mohawk
    $344K -18% y/y
No chart available
Statistics calculated by Movoto
Est. value Bed/bath Sqft mi
751 Paul Pettit Rd, Mohawk, TN 37810 $143,000 —/1 832 0.05
305 Paul Pettit Rd, Mohawk, TN 37810 $340,000 —/1 1,608 0.11
75 Paul Pettit Rd, Mohawk, TN 37810 $170,000 —/2 1,620 0.12
70 Paul Pettit Rd, Mohawk, TN 37810 $293,000 —/1 1,160 0.14
350 Paul Pettit Rd, Mohawk, TN 37810 $228,000 —/2 1,512 0.15
35 Paul Pettit Rd, Mohawk, TN 37810 $139,000 —/2 960 0.16
25 Paul Pettit Rd, Mohawk, TN 37810 $159,000 —/2 1,404 0.17
1625 Mount Hope Rd, Mohawk, TN 37810 $215,000 3/2 0.2

Estimated values are based on public record data and automated valuation models. Values are not guaranteed and may not reflect current market conditions.

Thinking of selling? Get a Cash Offer.

  • A smooth, fast sale
  • Skip staging and repairs
  • No strings attached
4/10
7/10
4/10
Source: GreatSchools.org © 2026. All rights reserved.

Around the neighborhood

Explore everything this neighborhood has to offer.
By entering my info and clicking Ask a Question below, I am providing my e-signature and express written consent to receive marketing emails, calls, and texts (including via automatic telephone dialing systems, AI generative, artificial or pre-recorded voice technology) relating to my inquiry from Movoto (and parties calling/messaging on their behalf) even if my number appears on the company, state, or national Do Not Call Registry. You also agree to ourTerms and Conditions and Privacy Policy. Consent not required to receive services (call 1-844-420-1270 to be connected without providing consent).

Nearby recently sold homes in Mohawk, TN

Nearby homes for sale in Mohawk, TN

  • Real Estate
  • TN
  • Greene County
  • Mohawk
  • 37810
  • 175 Paul Pettit Rd
Meet with a real estate agent today (844) 430-0869
The multiple listing information is provided by LAAR. IDX information is provided exclusively for consumers’ personal, non-commercial use and that it may not be used for any purpose other than to identify prospective properties consumers may be interested in purchasing. Information deemed reliable but not guaranteed to be accurate. Buyer to verify all information. The information provided is for consumers' personal, non-commercial use and may not be used for any purpose other than to identify prospective properties consumers may be interested in purchasing. Listing information updated every 15 minutes. Terms of use & Privacy Policy, California Privacy Info. Copyright © 2005 - 2026 Movoto, Inc. All rights reserved. Equal Housing Opportunity CalDRE CalDRE #01517281
Movoto Real Estate is committed to ensuring accessibility for individuals with disabilities. We are continuously working to improve the accessibility of our web experience for everyone. We welcome feedback and accommodation requests, please submit them here.
The data relating to real estate for sale on this web site comes in part from the Lakeway Area Association of REALTORS®. IDX information is provided exclusively for consumers’ personal, non-commercial use, and it may not be used for any purpose other than to identify prospective properties consumers may be interested in purchasing. All information deemed reliable but not guaranteed and should be independently verified. ©2026 Lakeway Area Association of REALTORS®. All rights reserved.
Requests for information regarding mortgage products will be directed to Movoto.com affiliate, Lower, LLC - a licensed Mortgage Lender (NMLS #1124061), or, based on your location, may be redirected to a participating mortgage marketing partner that may pay Lower, LLC for any consumer contact information provided through this site.