

- $629,000
- 3Bd
- 3Ba
- 2,714 Sq Ft
SOLD 08/28/26

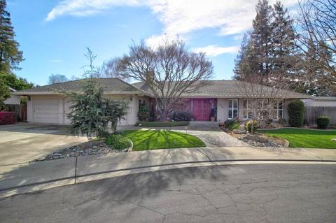
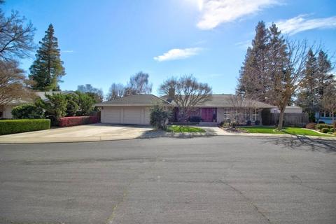
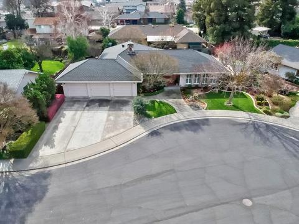
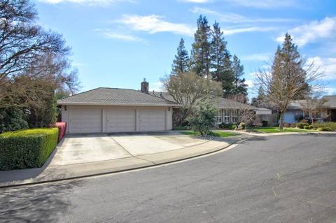
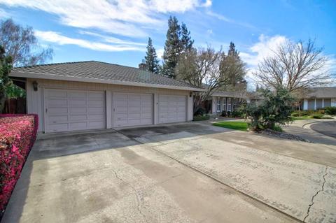
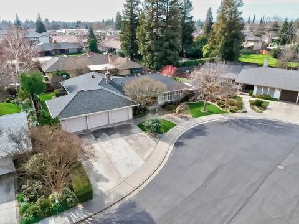
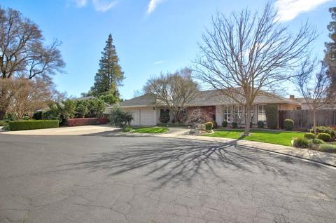
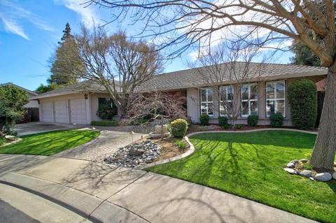
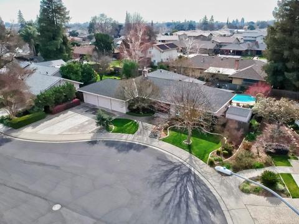
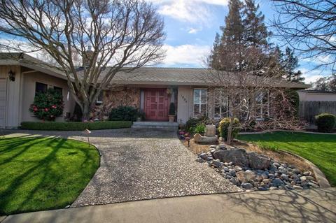
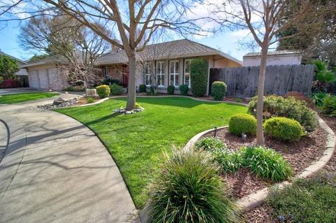
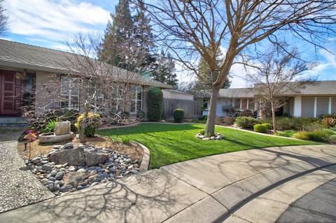
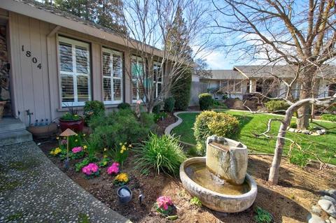
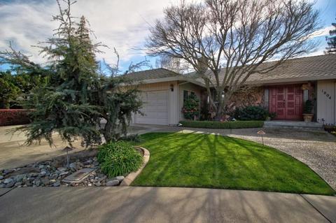
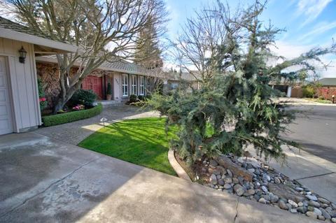
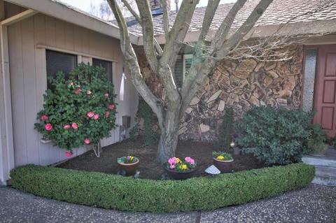
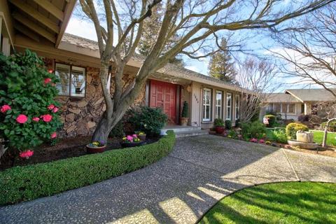
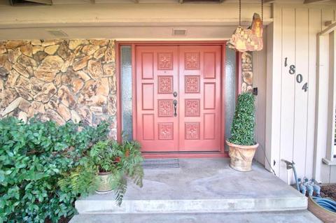
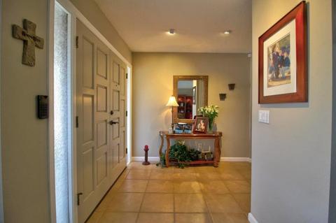
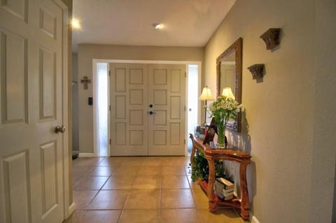
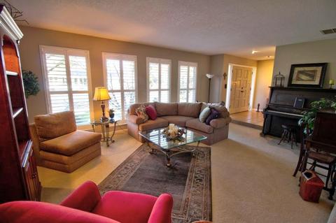
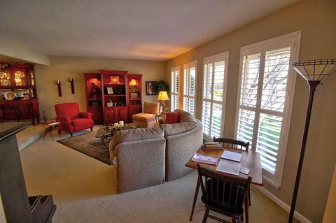
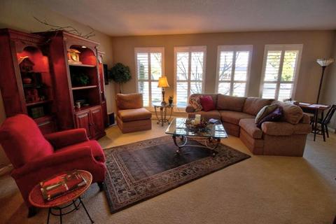
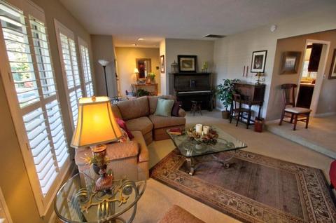
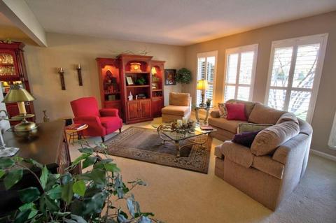
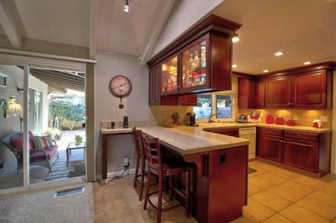
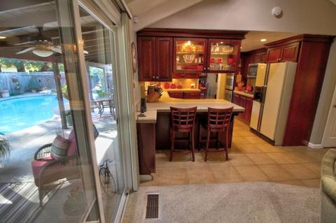
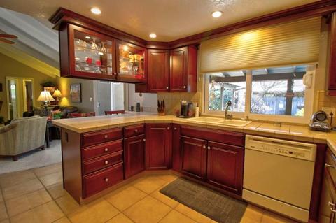
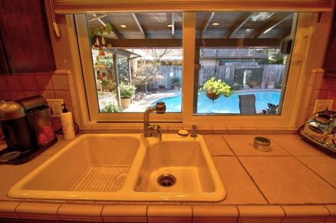
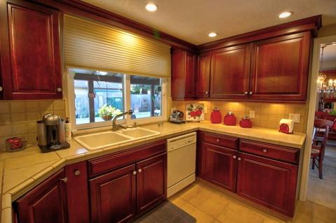
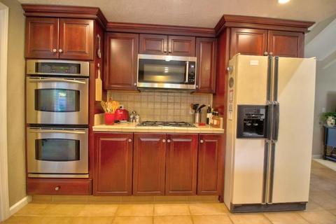
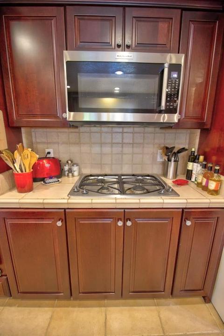
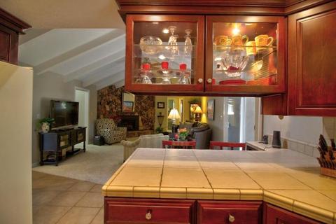
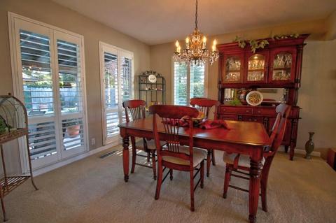
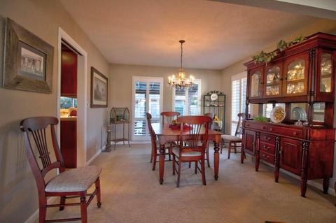
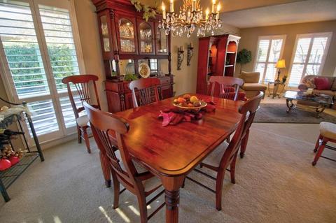
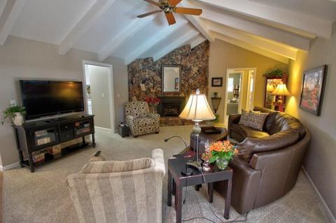
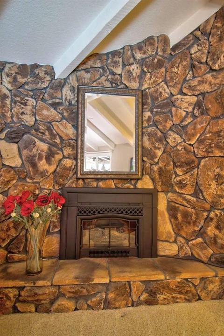
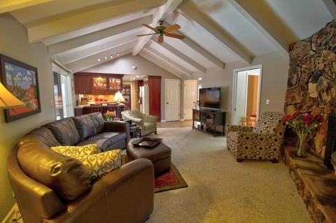
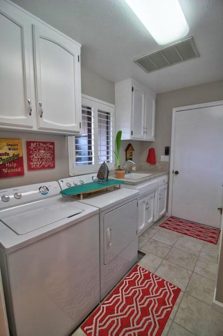
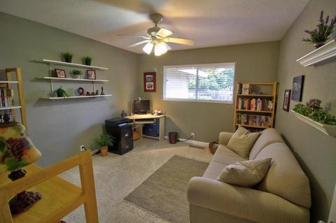
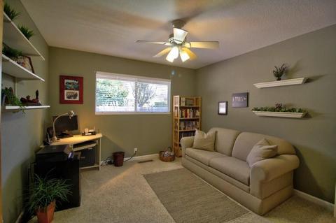
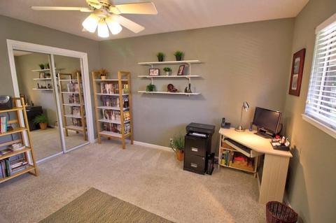
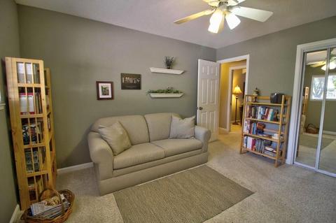
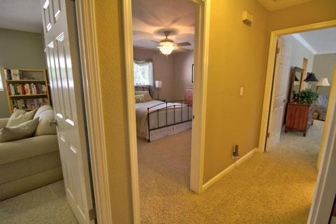
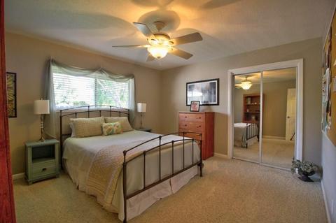
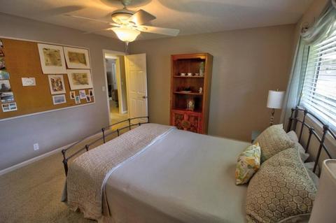
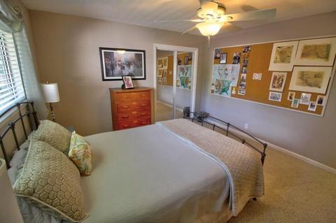
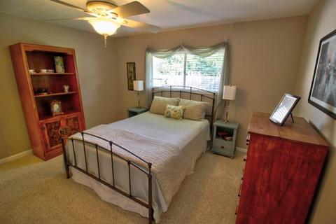
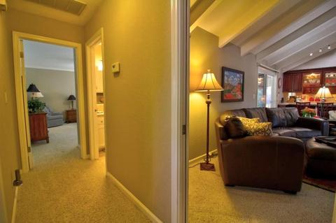
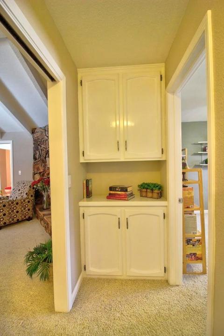
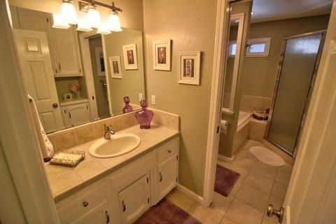
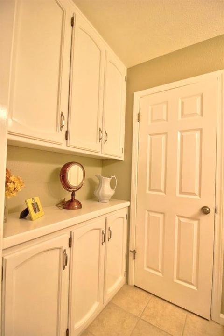
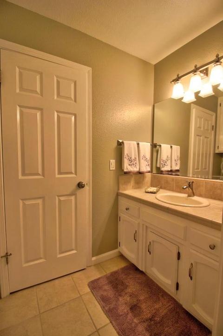
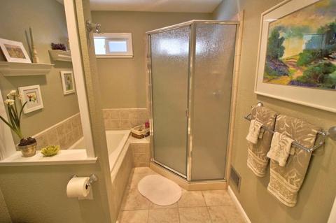
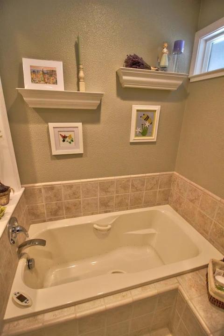
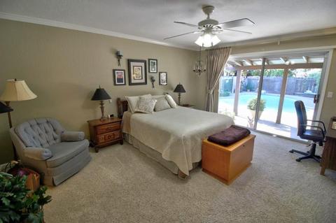
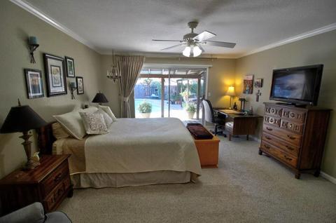
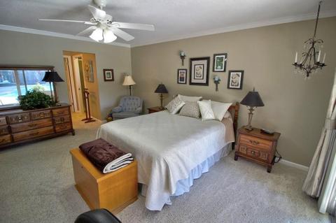
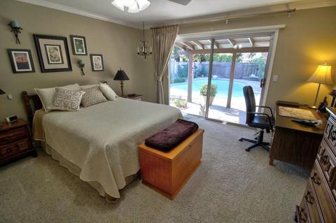
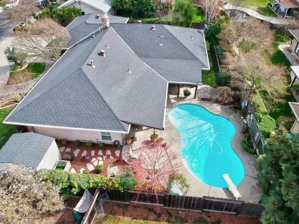
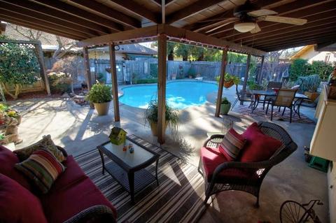
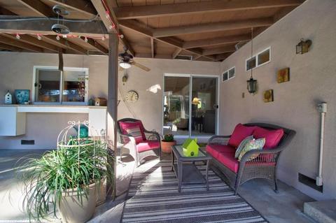
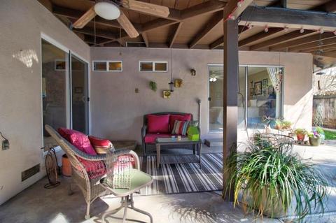
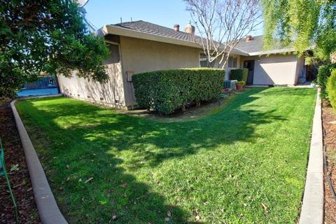
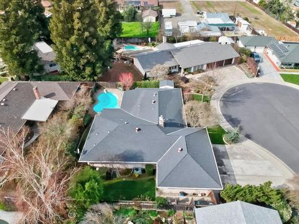
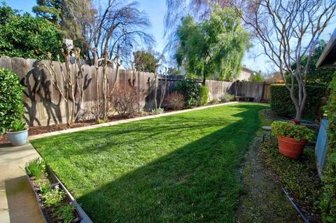
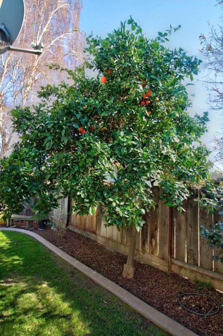
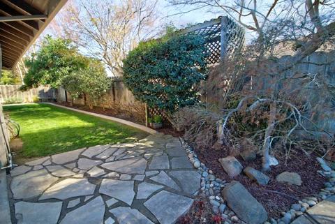
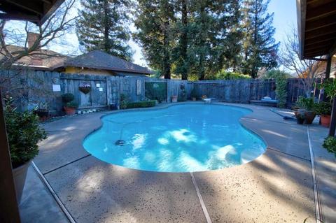
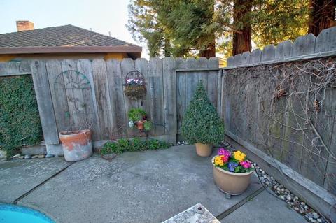
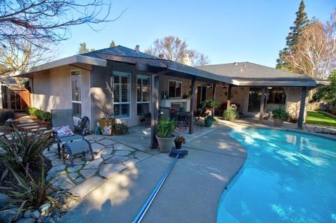
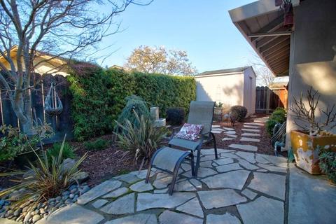
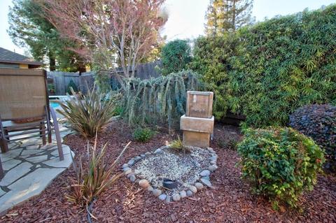
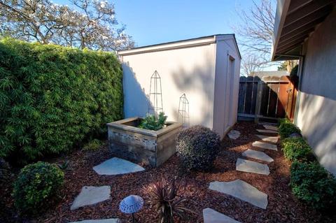
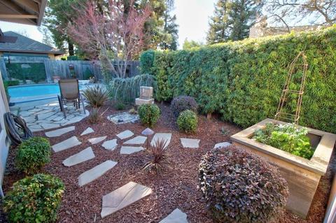
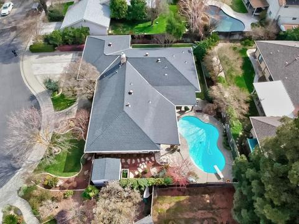
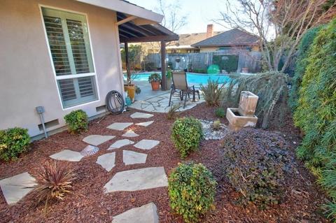
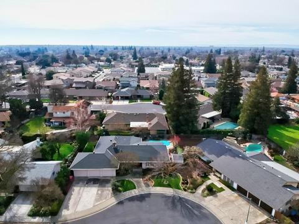
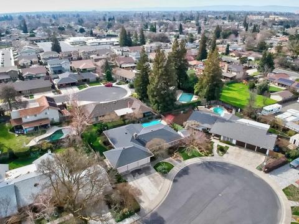
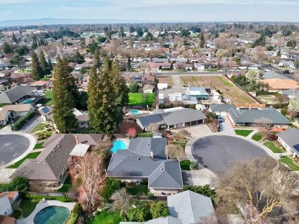
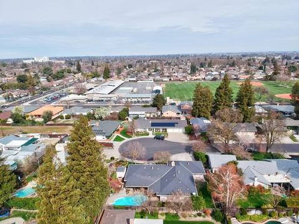
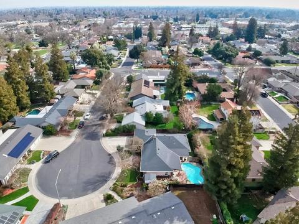
Last sold 03/26/2021 for $545K
bed
bath
Sqft ($262/Sqft)
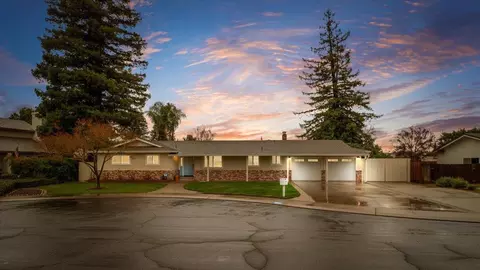
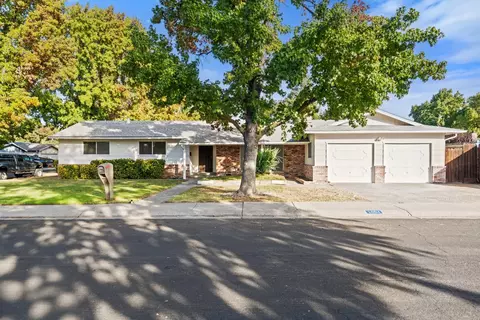
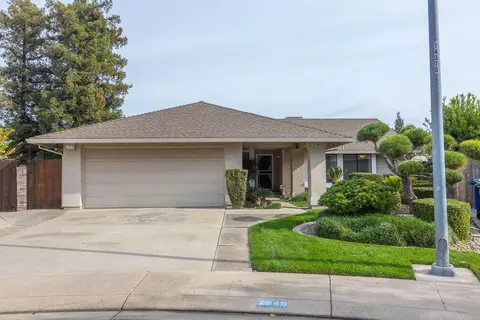
| Property type House | Neighborhood | Year built 1977 | HOA fee $0/month | Lot size 9,881 Sqft | Movoto estimate | Parking 3 garage spaces | Rental estimate |

| Overview | |
| Cooling/AC | Ceiling Fan(s), Central |
| Heating | Central, Fireplace Insert, Gas |
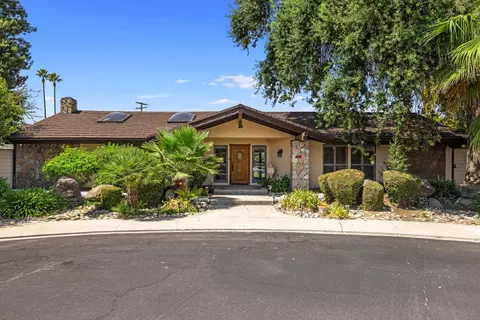
| Levels/Style | 1, One, Ranch |
| Virtual Tour | N/A |
| SubType | Single Family Residence |
| SqFt | 2077 |
| Status | Closed |
| Type | Residential |
| Lot Size (Acres) | 0.2268 |
| Lot Size (SqFt) | 9881 |
| Year Built | 1977 |
| Interior | |
| # Half Baths | 1 |
| # Full Baths | 2 |
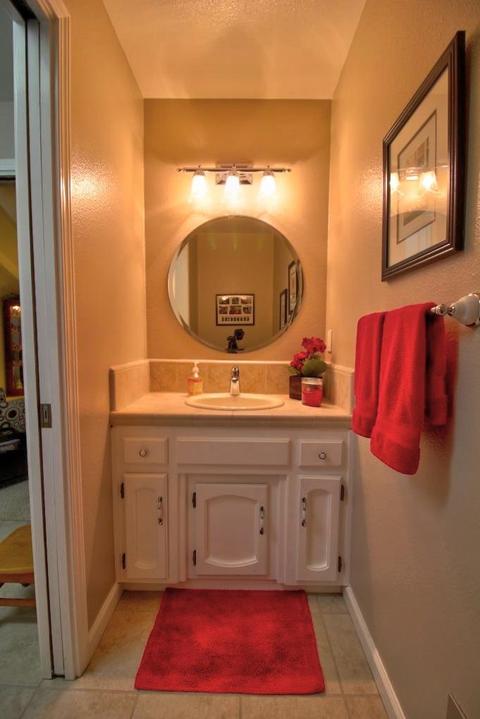
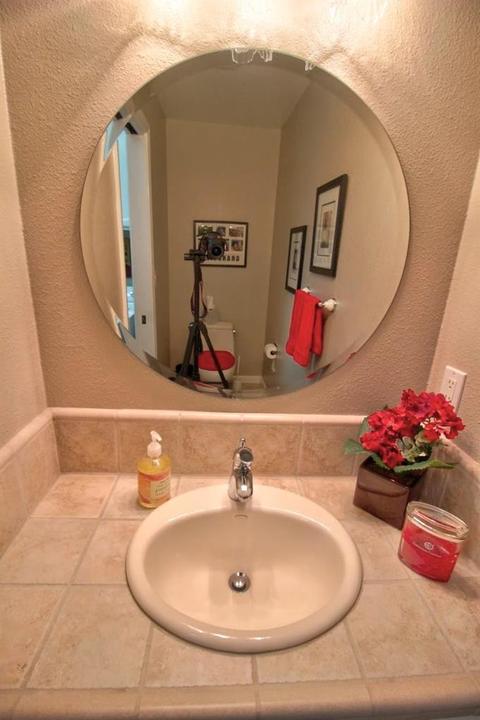
| Bathrooms | Shower Stall(s), Jetted Tub, Tile, Low-Flow Toilet(s), Window |
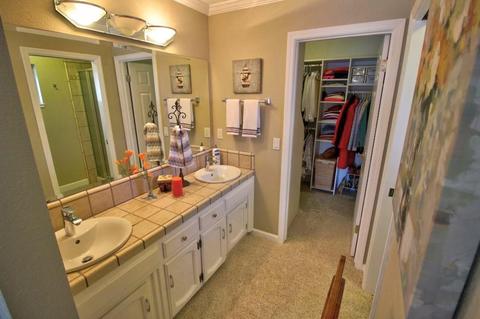
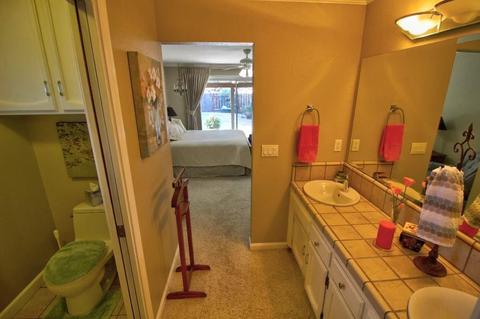
| Primary Bathroom | Shower Stall(s), Double Sinks, Low-Flow Toilet(s), Tile, Walk-In Closet, Window |
| Total # of Bathrooms | 3 |
| Primary Bedroom | Sitting Area |
| Total # of Bedrooms | 3 |
| Kitchen | Pantry Cabinet, Pantry Closet, Tile Counter, Gas Cook Top, Gas Water Heater, Dishwasher, Disposal, Microwave, Double Oven, Plumbed For Ice Maker, Self/Cont Clean Oven |
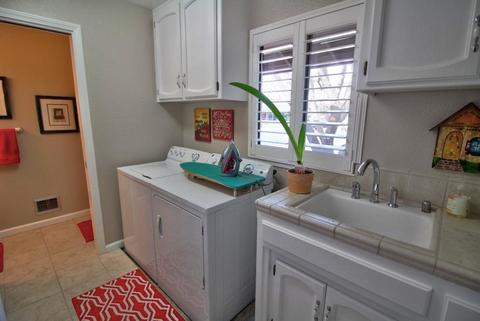
| Laundry | Cabinets, Laundry Closet, Inside Room |
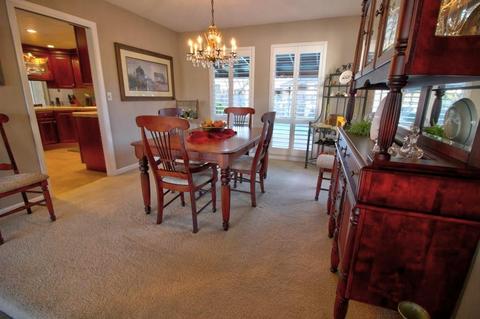
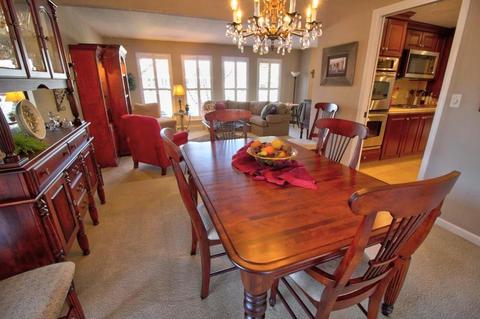
| Dining Room | Formal Room, Dining Bar |
| Other Room(s) | Master Bathroom, Baths Other, Master Bedroom, Dining Room, Family Room, Kitchen, Laundry, Living Room |
| Living Room | Sunken |
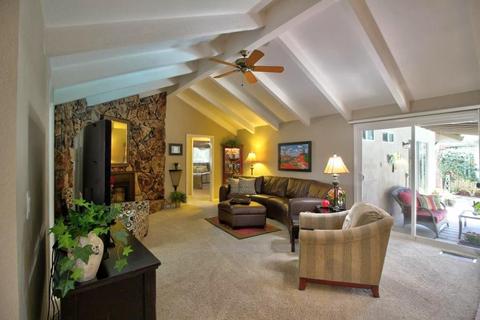
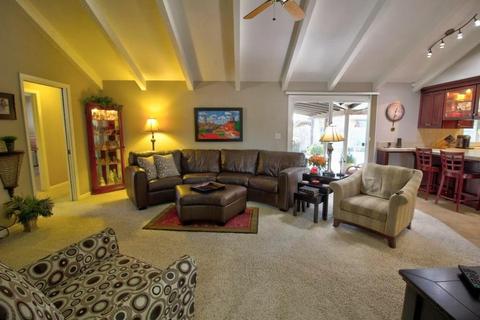
| Family Room | Cathedral/Vaulted, Open Beam Ceiling |
| Flooring | Carpet, Tile |
| Window Features | Dual Pane Partial, Window Coverings, Window Screens |
| Interior Features | Cathedral Ceiling, Formal Entry, Open Beam Ceiling |
| Fireplace | Insert, Family Room, Gas Piped |
| Exterior | |
| Roof | Composition |
| Foundation | Raised, Slab |
| Construction | Stone, Stucco, Frame, Wood Siding |
| # Garage Spaces | 3 |
| Garage | Attached, Garage Door Opener, Workshop In Garage |
| # Open Parking Spaces | 6 |
| Other Structure(s) | Shed(s) |
| Lot Desc | Auto Sprinkler F&R, Curb(s)/Gutter(s), Shape Irregular, Street Lights, Landscape Back, Landscape Front |
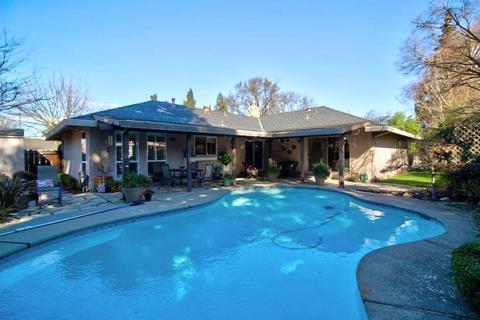
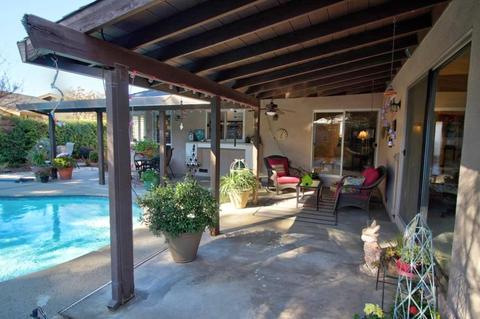
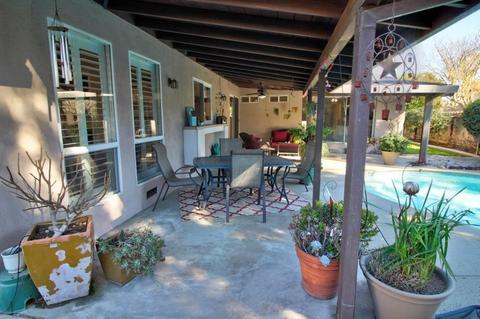
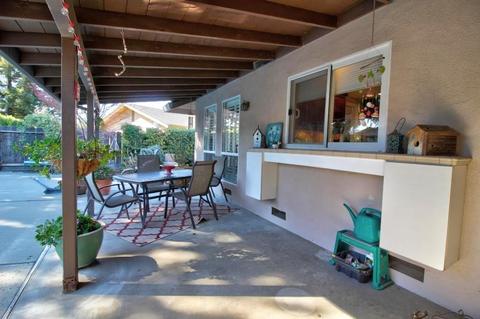
| Patio/ Porch Desc | Covered Patio |
| Fencing | Back Yard |
| Amenities / Utilities | |
| Water | Meter On Site |
| Utilities | All Public |
| Sewer/ Septic | In & Connected, Other |
| Irrigation | None |
| Electricity | 220 Volts |
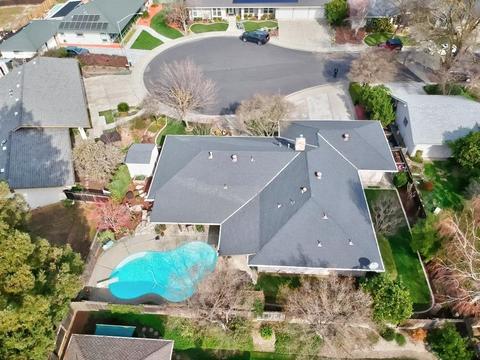
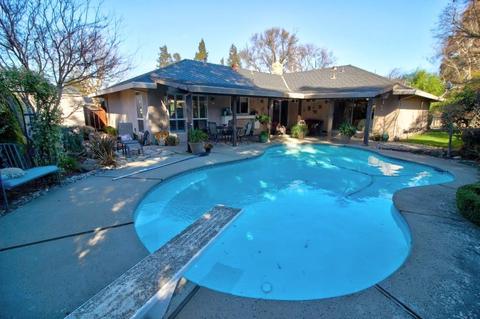
| Pool | Built-In, Gunite Construction |
| Location | |
| Area | 20104 |
| County | Stanislaus |
| School County | Stanislaus |
| School 2 | Modesto City |
| School 3 | Modesto City |
| School 1 | Modesto City |
| APN | 032-052-046 |
| Zoning | RES |
| Directions | From Wylie, Travel South On Strathmore Then West On Bannister Ct. |
| Lot/ Land Details | |
| Road Responsibility | Public Maintained Road |
MLS # 221007316| Est. value | Bed/bath | Sqft | mi | |
|---|---|---|---|---|
| 1805 Cardigan Way, Modesto, CA 95355 | $613,800 | 3/3 | 2,278 | 0.01 |
| 1808 Bannister Pl, Modesto, CA 95355 | $557,200 | 4/— | 2,459 | 0.02 |
| 1800 Bannister Pl, Modesto, CA 95355 | $541,000 | 3/— | 2,125 | 0.02 |
| 1809 Cardigan Way, Modesto, CA 95355 | $565,800 | 5/3 | 2,532 | 0.02 |
| 1801 Cardigan Way, Modesto, CA 95355 | $562,300 | 4/3 | 1,985 | 0.03 |
| 1812 Bannister Pl, Modesto, CA 95355 | $560,300 | 4/— | 2,520 | 0.03 |
| 1809 Bannister Pl, Modesto, CA 95355 | $533,000 | 3/3 | 2,206 | 0.04 |
| 1805 Bannister Pl, Modesto, CA 95355 | $509,500 | 3/— | 1,960 | 0.04 |
Estimated values are based on public record data and automated valuation models. Values are not guaranteed and may not reflect current market conditions.
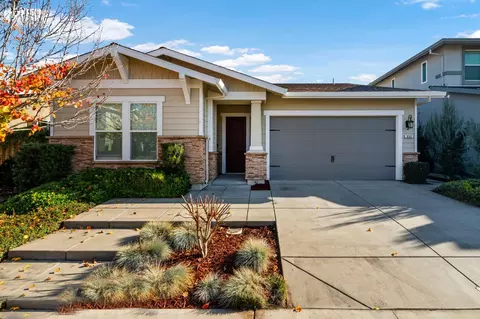






$445,000
$472,100
$495,000
$501,950
$496,950
$655,425
$549,900
$720,952
$537,536
$540,000
$427,500
$469,950
$479,500
$571,500
$390,000
$430,000
$619,190
$454,000
$546,495
$469,500
$759,000
$562,500
$339,000
$525,000
$495,000
$595,000
$634,975
$203,500
$699,000
$425,000