
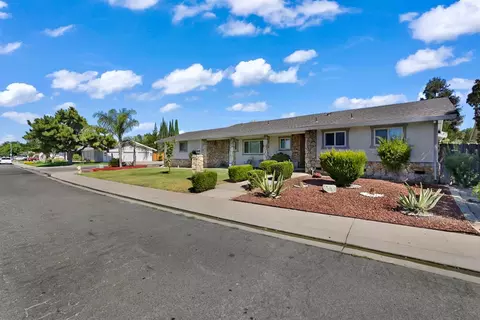
- $505,000
- 3Bd
- 3Ba
- 1,645 Sq Ft

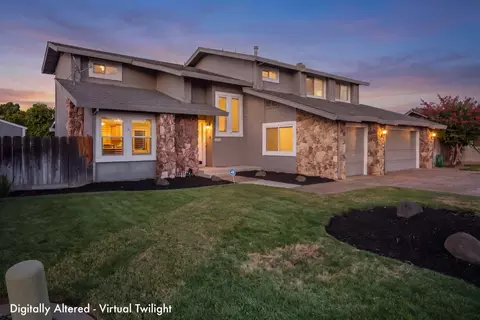
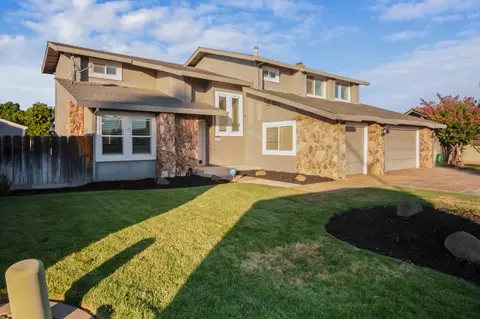
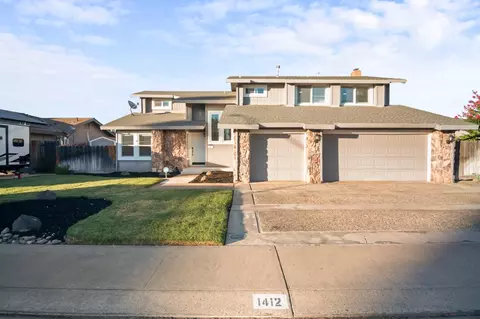
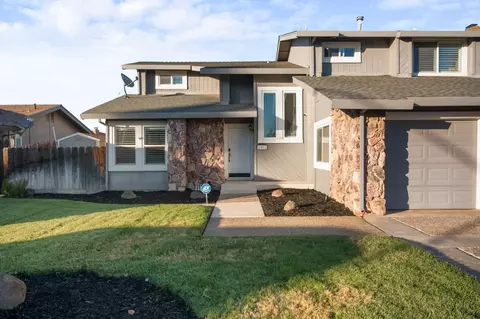
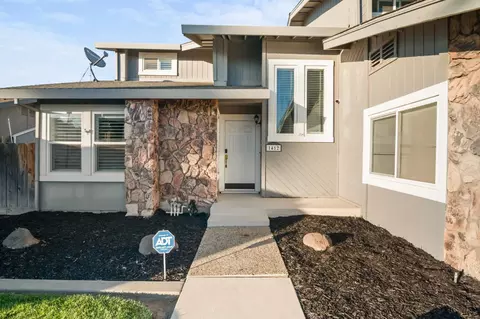
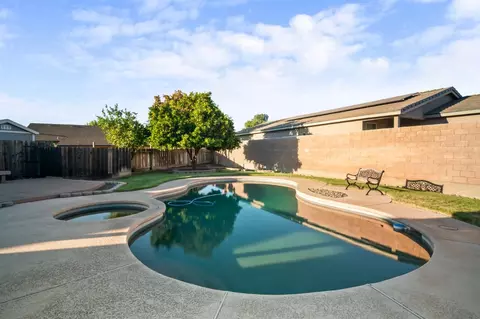
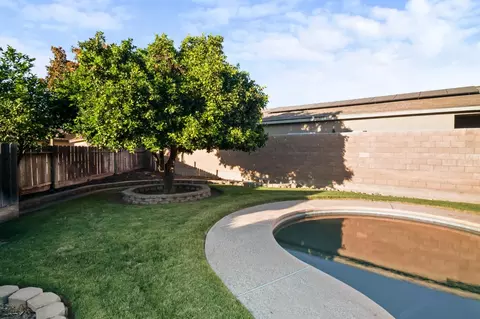
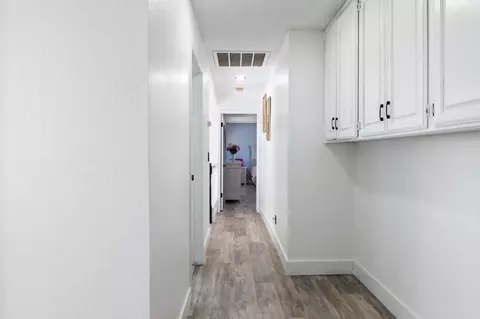
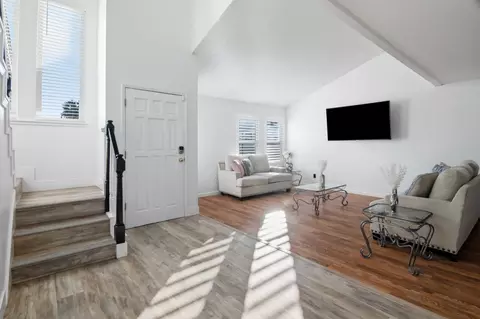
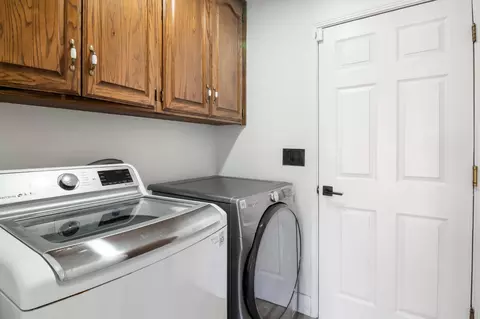
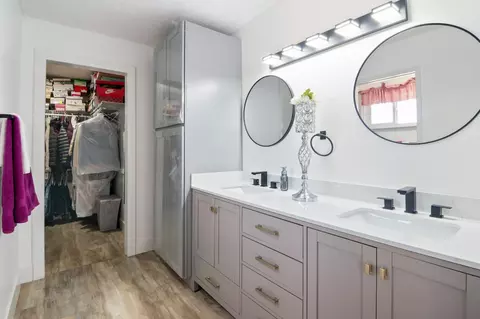
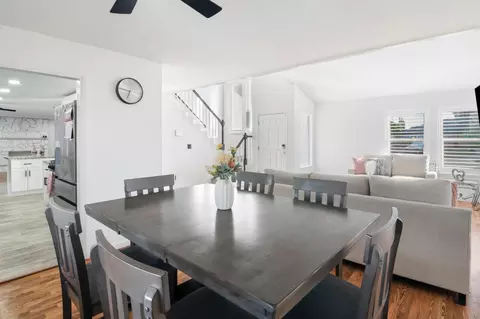
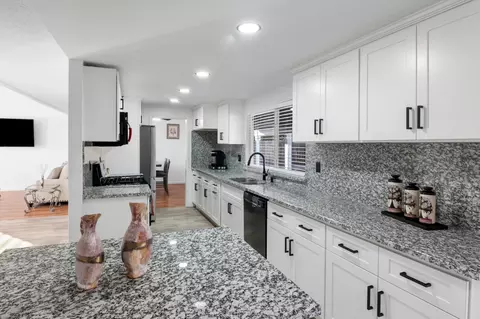
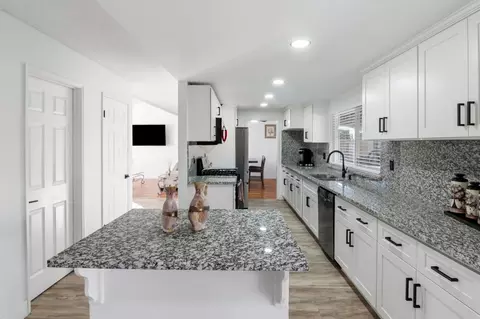
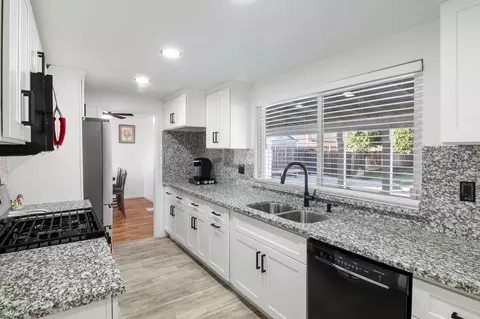
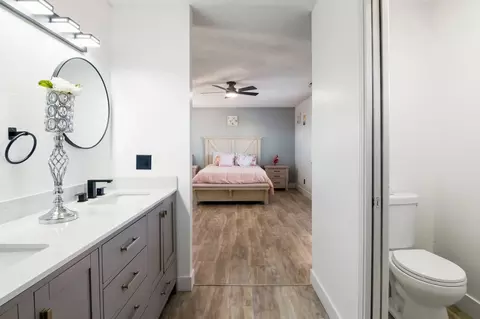
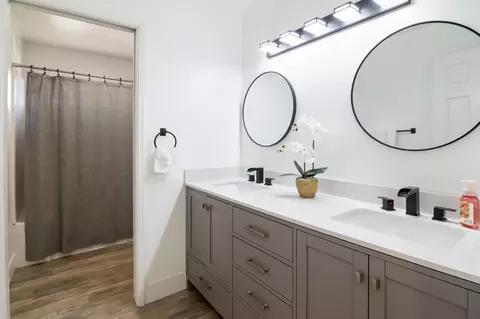
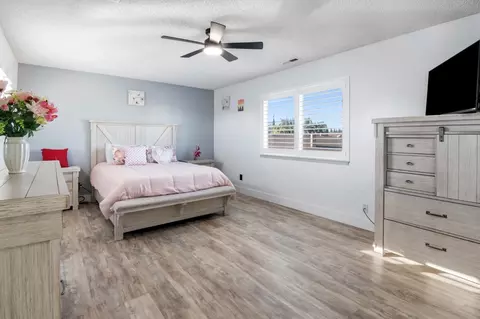
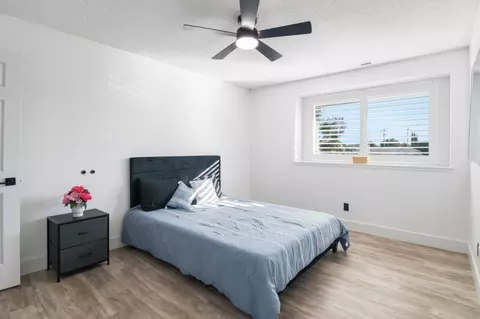
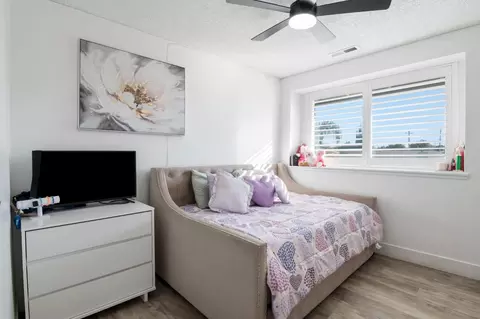
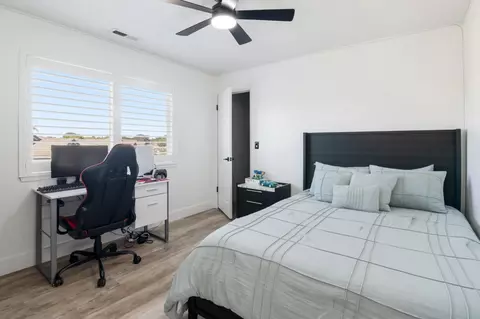
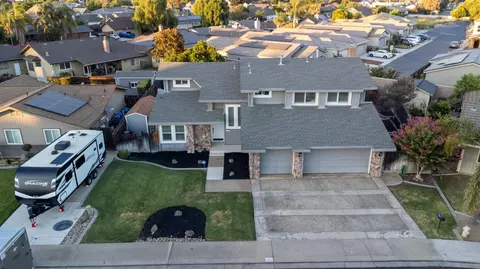
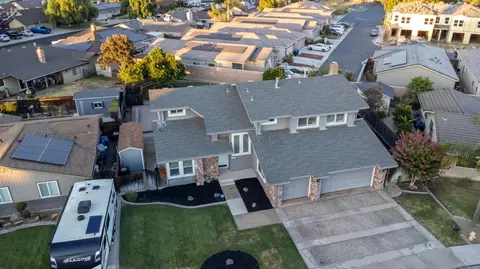
bed
bath
Sqft ($287/Sqft)
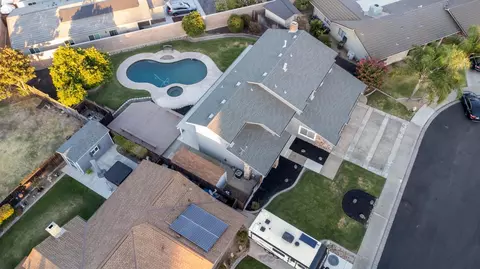
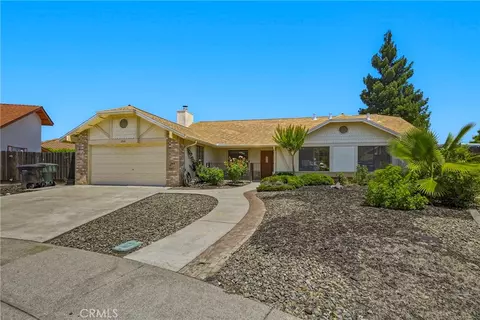
| Property type House | Year built 1980 | HOA fee $0/month | Lot size 10,441 Sqft | Movoto estimate | Parking 3 garage spaces |

| Overview | |
| Cooling/AC | Ceiling Fan(s), Central |
| Heating | Central |
| Levels/Style | 0, Two, A-Frame, Contemporary |
| Type | Residential |
| MLS # | 226101249 |
| Status | Active |
| SubType | Single Family Residence |
| SqFt | 2228 |
| Lot Size (Sqft) | 10441 |
| Lot Size (Acres) | 0.2397 |
| Year Built | 1980 |
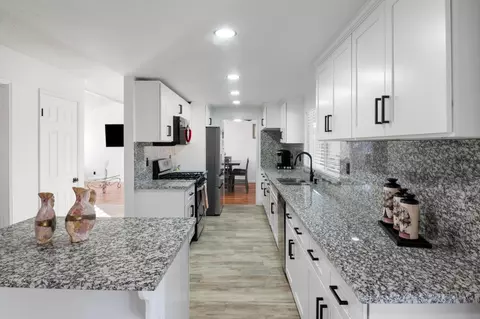
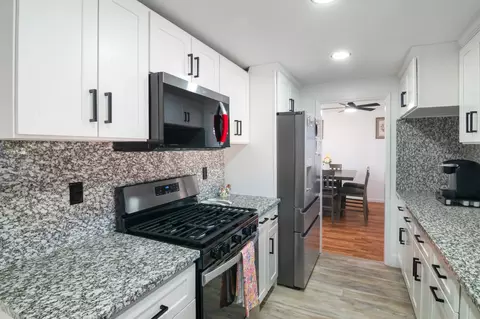
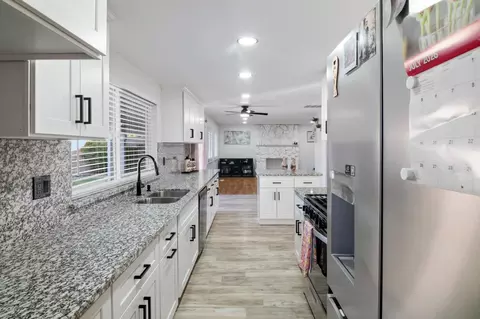
| Property Condition | Updated/Remodeled |
| Interior | |
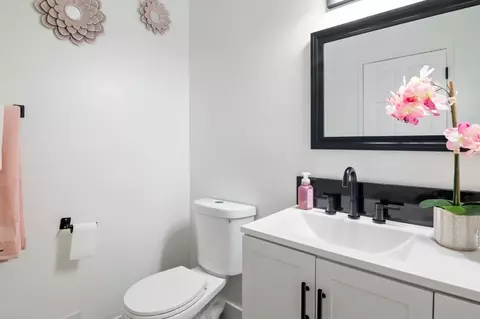
| Total # of Bathrooms | 3 |
| # of Full Baths | 2 |
| # of Partial Baths | 1 |
| Total # of Bedrooms | 4 |
| Laundry | Inside Room |
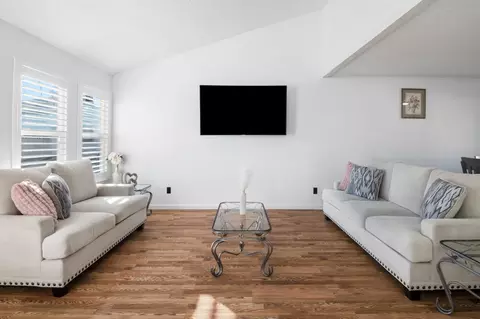
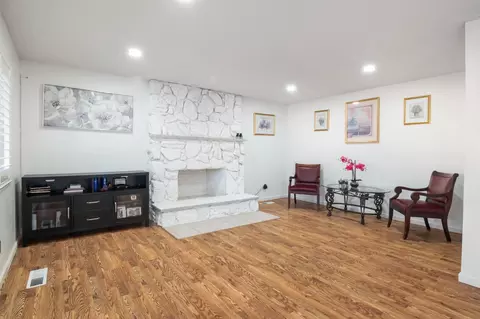
| Flooring | Vinyl |
| Appliances | Gas Water Heater, Dishwasher, Microwave |
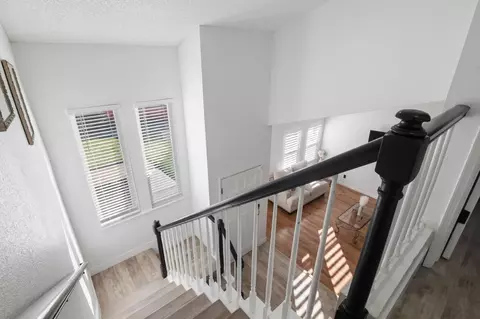
| Interior Features | Cathedral Ceiling |
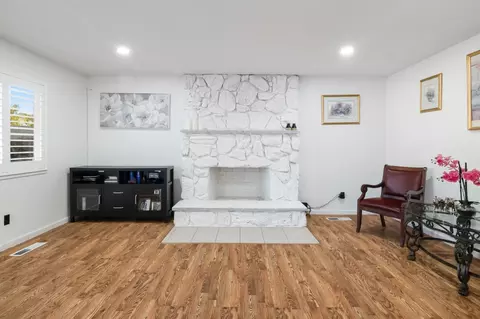
| Fireplace | Brick, Raised Hearth |
| Exterior | |
| Foundation | Concrete |
| Roof | Composition |
| Construction | Stucco |
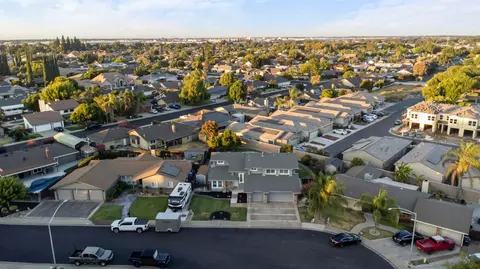
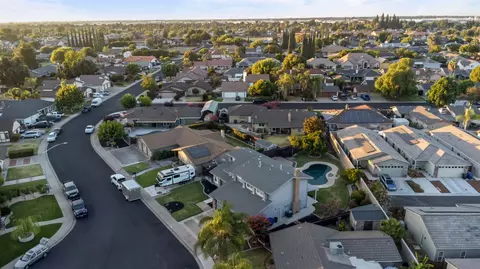
| Parking | RV Possible, Garage Door Opener, Garage Facing Front |
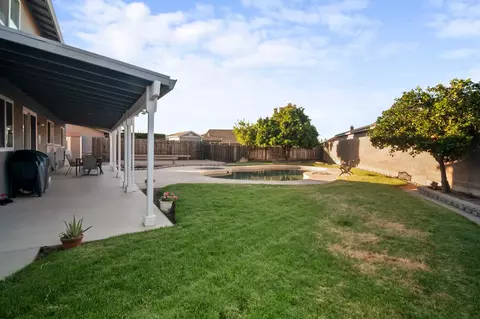
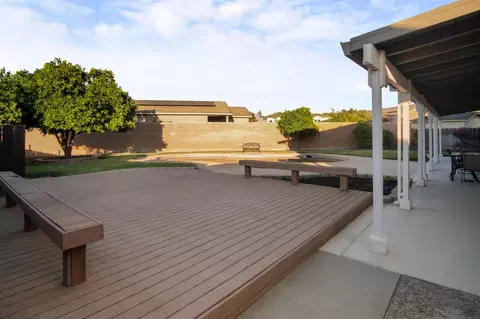
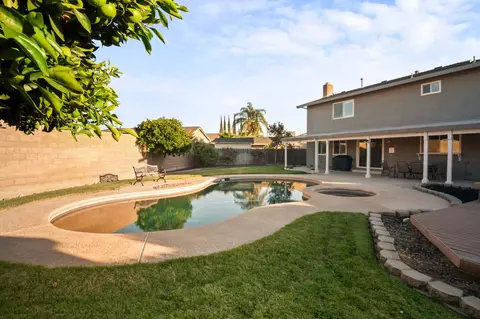
| Patio/Porch | Covered Patio |
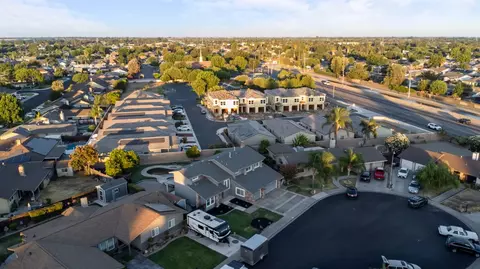
| Lot Features | Auto Sprinkler F&R, Cul-De-Sac, Landscape Back, Landscape Front |
| Other Structures | Shed(s), Storage |
| Fencing | Back Yard |
| Irrigation Source | None |
| Amenities / Utilities | |
| Sewer/Septic | Private Sewer |
| Water Source | Public |
| Spa | Spa/Hot Tub Built-In |
| Pool | Built-In |
| Location | |
| Elementary School District | Ceres Unified |
| Middle School District | Ceres Unified |
| High School District | Ceres Unified |
| Directions | Moffett Rd, West On Canyon Dr, Then Turn Onto Oakridge Ct. Property Is Located At The End Of The Cul-de-sac. |
| APN | 039-043-048-000 |
| Multifamily Details |


$445,000
$472,100
$495,000
$496,950
$655,425
$720,952
$501,950
$537,536
$549,900
$570,000
$469,950
$390,000
$479,500
$454,000
$571,500
$489,950
$430,000
$546,495
$469,500
$619,190
$525,000
$634,975
$203,500
$562,500
$412,000
$429,700
$759,000
$339,000
$819,500
$687,000