
Movoto Real Estate
  • Exterior
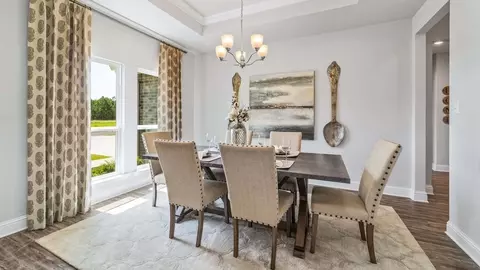
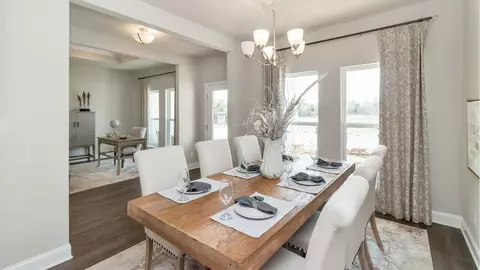
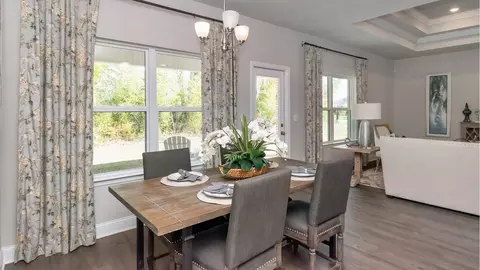
  • Dining
  • Other
  • Entry Way
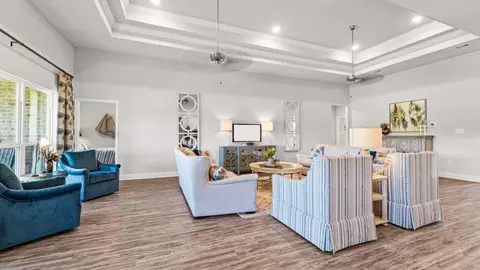
  • Living
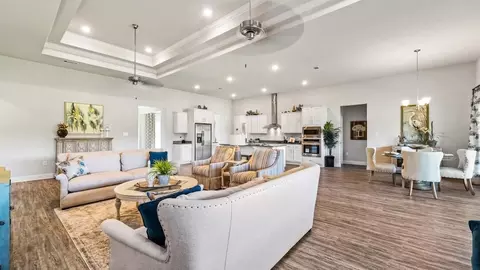
  • Kitchen
  • Bedroom
  • Bath
  • Floorplan
  • View/Area
  • Animated home icon 3D tour

9852 Summit View Cir N, Mobile, AL 36695

$432,900
  • 4

    bed

  • 3

    bath

  • 2,997

    Sqft ($144/Sqft)

House for sale 193 days
$5K price increase

About 9852 Summit View Cir N

Property type House
Move-in ready? Yes
HOA fee $0/month
Movoto estimate
Parking 2 garage spaces
Property description
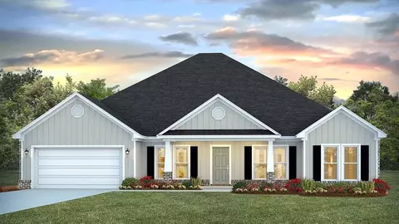
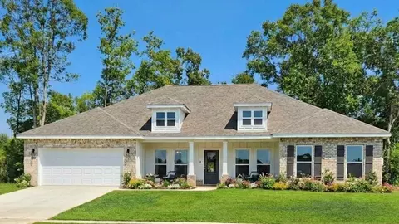
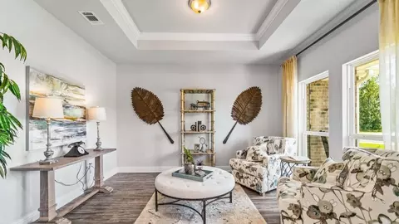
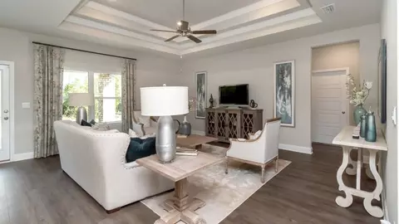
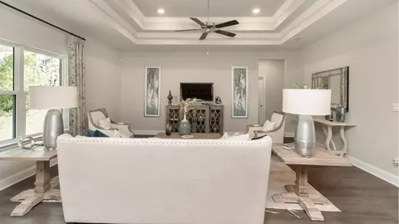
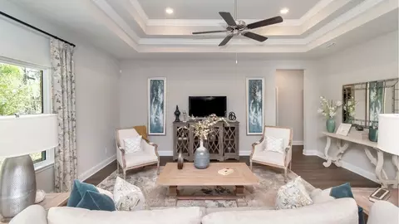
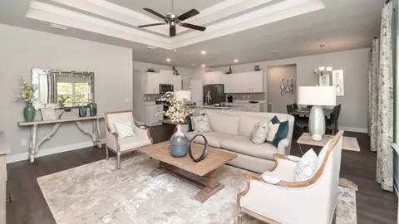
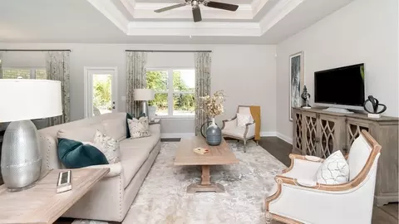
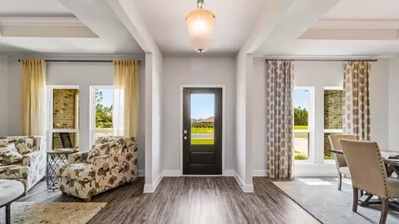
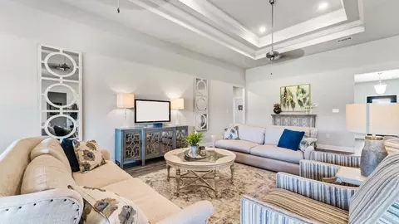
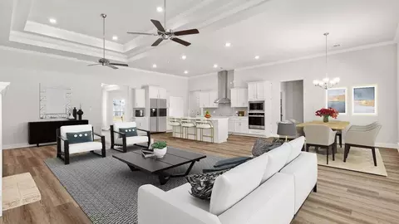
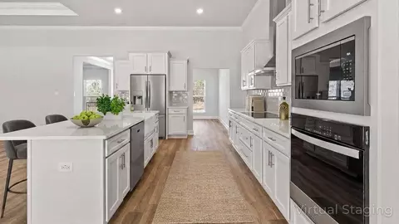
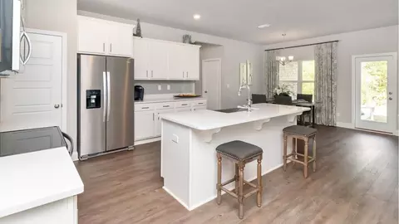
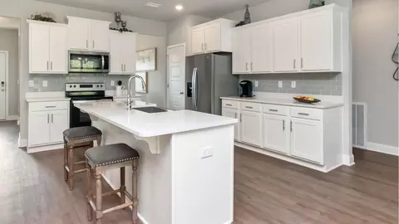
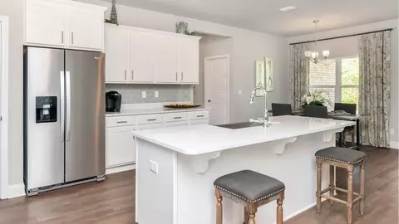
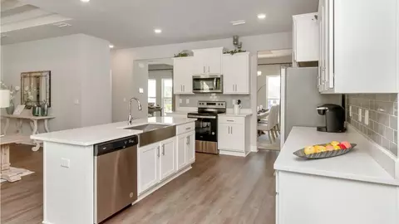
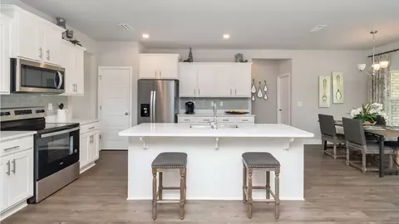
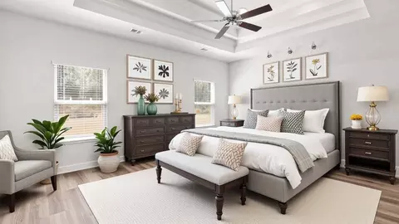
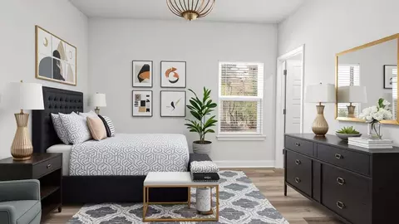
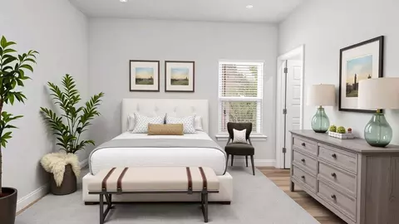
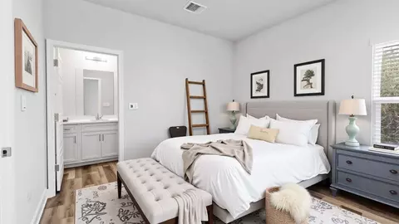
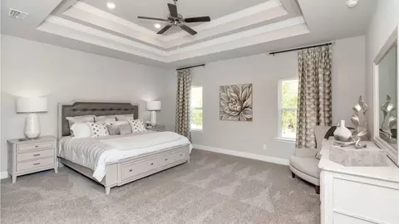
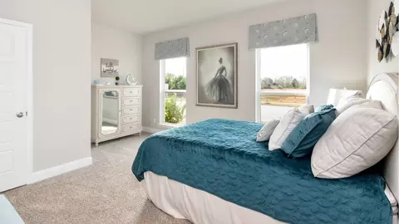
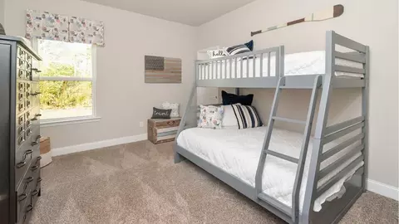
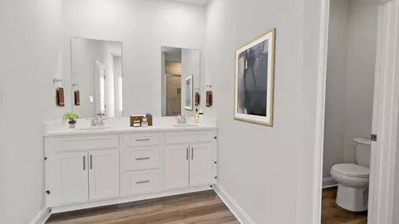
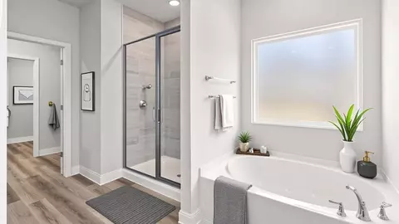
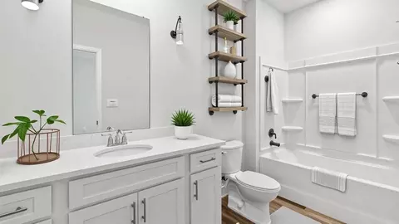
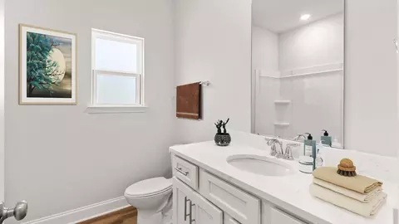
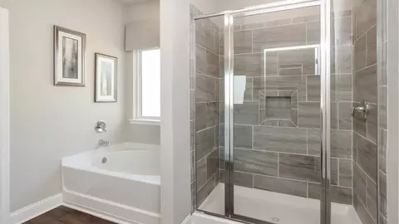
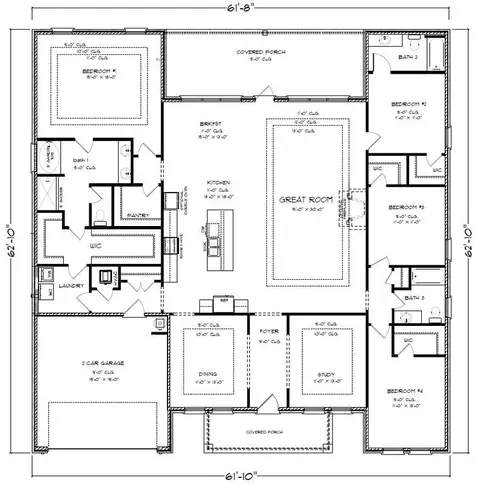
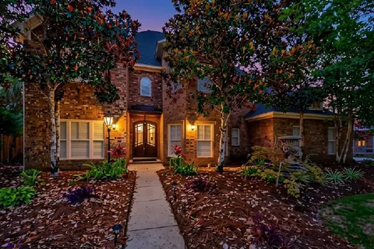
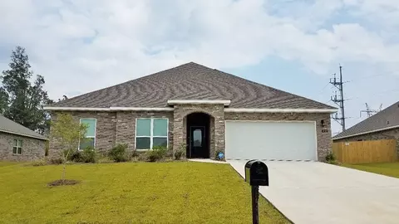
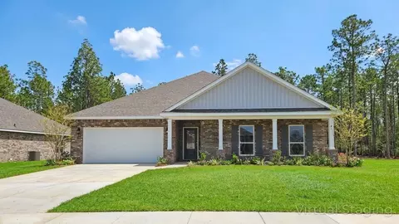
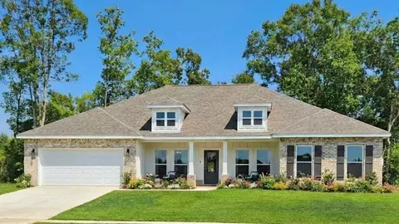
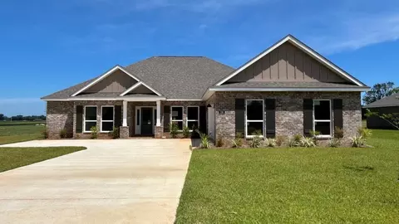
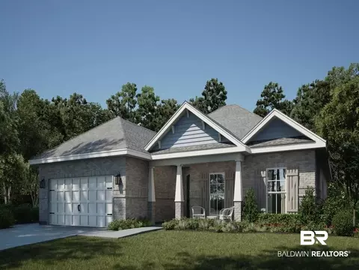
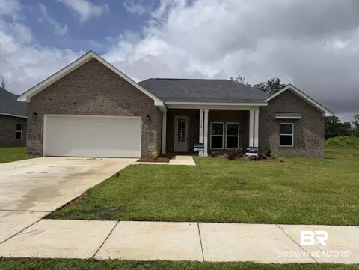
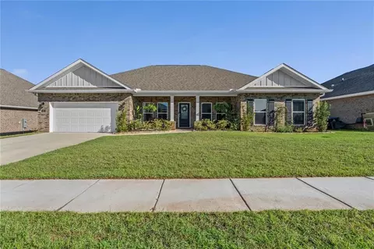
Step into the stunning 9852 Summit View Circle North at Hamilton Ridge in Mobile, Alabama. The Kingston offers over 2,950 square feet and boasts 4 bedrooms, 3 bathrooms, a dining room, a study, and a 2-car garage. Entering the home, you are greeted by a formal dining room and study. Moving inside, there are three bedrooms that share two full bathrooms off the hallway. The great room offers a cozy setting and open design with a gourmet kitchen featuring an electric stovetop and a quartz countertop island with additional seating, shaker-style cabinetry and stainless-steel appliances. The breakfast area sits right off the kitchen and offers access to a screened in covered porch, creating a bright, inviting extension for relaxed meals, fresh air, and comfortable everyday enjoyment. The primary bedroom has an ensuite offering a linen closet, double vanity with quartz countertops, shower, garden tub and large walk-in closet. The ensuite also offers a separate water closet for privacy. From the primary walk-in closet, you have a door to the laundry room. The laundry room can also be accessed by a door off a hallway close to the kitchen. The Kingston includes a Home is Connected smart home technology package which allows you to control your home with your smart device while near or away. Home will receive a FORTIFIED Gold Home(TM) Certificate. Call and schedule your tour for the Kingston today! All photos are for illustrative purposes only, actual product, features, and fini
Listed by
Builder: D.R. Horton
Source: Realtor mls logo
Source: Last updated: 1 week ago
Movoto checked Realtor for data 10 minutes ago
Request a virtual or in-person tour
Overview
Levels/Style 1
Virtual Tour External Link
Interior
# Total Bathrooms 3
# Full Bathrooms 3
# Total Bedrooms 4
Plan Information
Subdivision Website External Link
SalesOffice Hours Mon - Sat 10:00 AM - 6:00 PM Sun 1:00 PM - 6:00 PM
SalesOffice Agent Phone (251) 501-6838
SalesOffice Agent FullName Mobile Internet Sales Specialist
Status Active
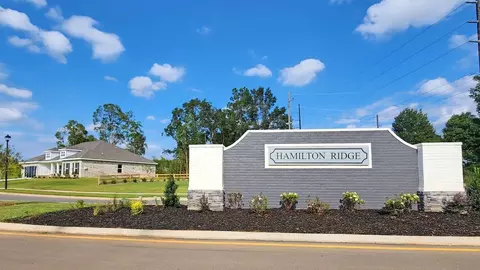
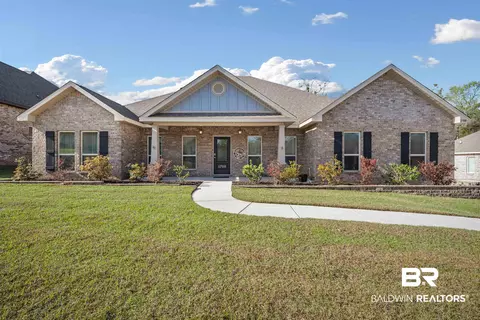
Home Details Find Your New Home At Hamilton Ridge, Our New Home Community In Mobile, Alabama. This Lovely Community Is Currently Offering Multiple Floorplans In Our Tradition Series. These Single-story Homes Range From 3 To 4 Bedrooms, Up To 3.5 Bathrooms, 2 Car Garages And 1, 814 To 2, 997 Square Feet Of Living Space. Upon Entering These Homes, You'll Be Wowed By The Attention To Detail And Abundance Of Included Features Throughout. Kitchens Feature Granite Counters With A Stainless-steel Farmhouse Sink, Stainless-steel Appliances, Ample Pantry Space And Center Island Perfect For Entertaining Guests. You'll Find That The Crown Molding And Trey Ceilings Add A Nice Touch To The Home. Homes Also Feature A Rear Covered Porch, Perfect For Enjoying The Weather. The LED Lighting Package Adds A Nice Modern Appeal And Creates A Warm Ambiance. The Homes Will Have A Durable Brick Exterior Brick. We Have Also Equipped The Homes In Hamilton Ridge With Smart Home Technology Which Adds A Great Modern Touch. It Allows Residents To Conveniently Control And Manage Various Aspects Of Their Homes, Enhancing Comfort, Convenience And Giving Them Peace Of Mind. Home Will Receive FORTIFIED Gold Home(TM) Certificate. The Hamilton Ridge Community Will Feature A Welcoming Entrance Off Jeff Hamilton Road Near The Intersection Of Repoll/Cottage Hill Road. This Beautiful Community Is Within Close Proximity To Neighborhood Stores That Are Just A Short Drive Away. We Have A Beautiful Model Of Our Katherine Floorplan Open For Viewing. Call A New Home Specialist Today And Schedule Your Tour! Pictures, Photographs, Colors, Features, And Sizes Are For Illustration Purposes Only And Will Vary From The Homes As Built. Images Are Of Model Home And May Include Custom Design Features Not Available In Other Homes. Furnishings And Decorative Items Are Not Included With Home Purchase. Some Images May Be Virtually Staged Or Have Topography Enhanced. Landscaping May Be A Decorator Item Not Included In The Purchase P
Plan Name The Kingston
BasePrice 426900
Living Area 2997
# Garage Spaces 2
BaseSqft 2997
Price 432900
Community Information
Price Range (Low) 346900
Price Range (High) 434650
Has Garage(Y/N) Yes
Has Pond(Y/N) No
Has Basement(Y/N) No
Has Pool(Y/N) No
Has View(Y/N) No
Directions From Mobile, Head West On Airport Boulevard. Turn Left On To Snow Road. Continue On Snow Road South For 2 Miles. At The Four Way Stop, Turn Right To Go West On Jeff Hamilton Road. Continue West For 1 Mile. Community Entrance Will Be On Your Right.
Subdivision Hamilton Ridge
Tour this home
When would you like to see 9852 Summit View Cir N?
8/10
9/10
7/10
6/10
Source: GreatSchools.org © 2026. All rights reserved.

Around the neighborhood

Explore everything this neighborhood has to offer.
3/100
Walk
91/100
Family
37/100
Dining
74/100
Pet
  • Real Estate
  • AL
  • Mobile County
  • Mobile
  • 36695
  • 9852 Summit View Cir N

My commute

Enter a destination to see travel time and distance.
By entering my info and clicking Ask a Question below, I am providing my e-signature and express written consent to receive marketing emails, calls, and texts (including via automatic telephone dialing systems, AI generative, artificial or pre-recorded voice technology) relating to my inquiry from Movoto (and parties calling/messaging on their behalf) even if my number appears on the company, state, or national Do Not Call Registry. You also agree to ourTerms and Conditions and Privacy Policy. Consent not required to receive services (call 1-844-420-1270 to be connected without providing consent).

Nearby recently sold homes in Mobile, AL

Newest listings in 36695

Meet with a real estate agent today (844) 430-0869
The multiple listing information is provided by . IDX information is provided exclusively for consumers’ personal, non-commercial use and that it may not be used for any purpose other than to identify prospective properties consumers may be interested in purchasing. Information deemed reliable but not guaranteed to be accurate. Buyer to verify all information. The information provided is for consumers' personal, non-commercial use and may not be used for any purpose other than to identify prospective properties consumers may be interested in purchasing. Listing information updated every 15 minutes. Terms of use & Privacy Policy, California Privacy Info. Copyright © 2005 - 2026 Movoto, Inc. All rights reserved. Equal Housing Opportunity CalDRE CalDRE #01517281
Movoto Real Estate is committed to ensuring accessibility for individuals with disabilities. We are continuously working to improve the accessibility of our web experience for everyone. We welcome feedback and accommodation requests, please submit them here.
Requests for information regarding mortgage products will be directed to Movoto.com affiliate, Lower, LLC - a licensed Mortgage Lender (NMLS #1124061), or, based on your location, may be redirected to a participating mortgage marketing partner that may pay Lower, LLC for any consumer contact information provided through this site.