
Movoto Real Estate
  • Exterior
  • Other
  • Living
  • Entry Way
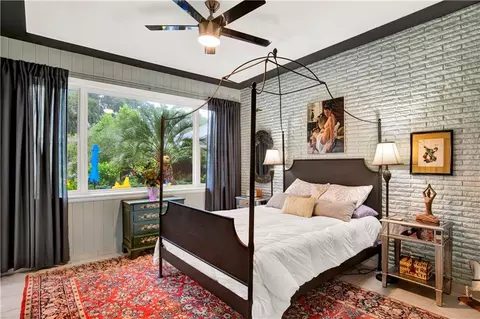
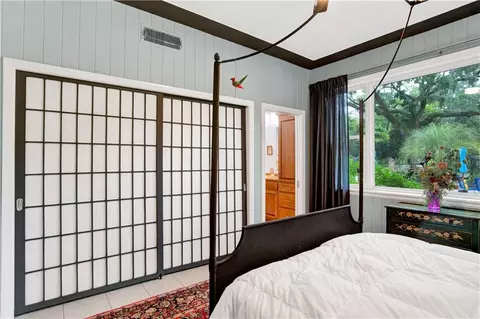
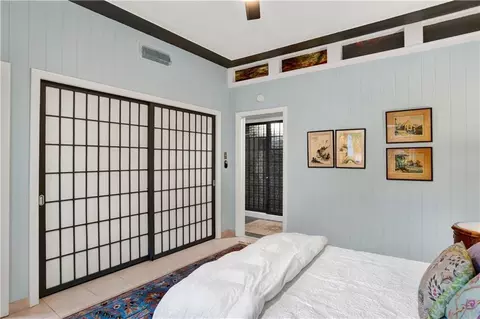
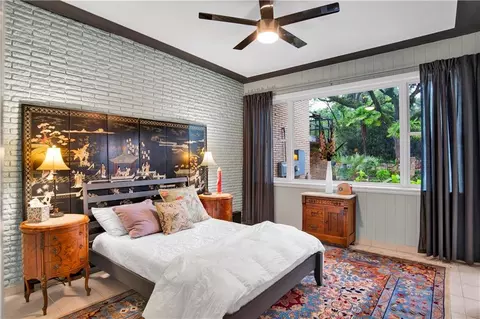
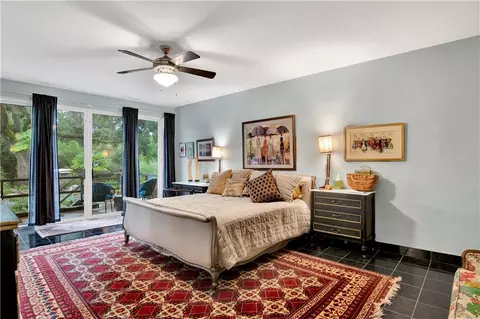
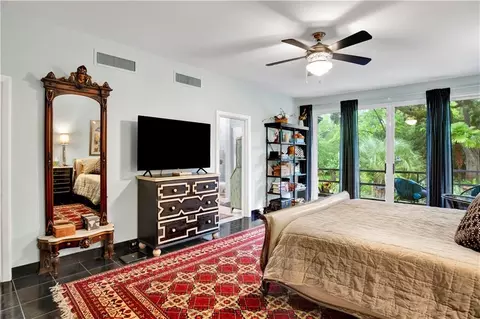
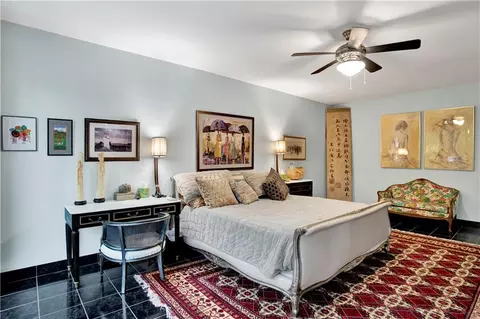
  • Bedroom
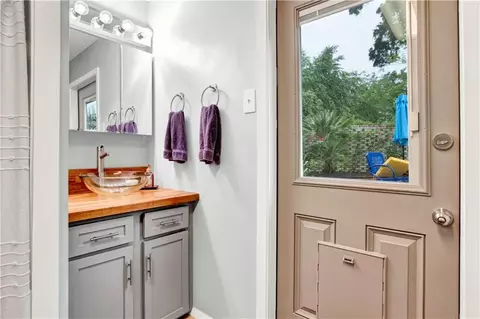
  • Bath
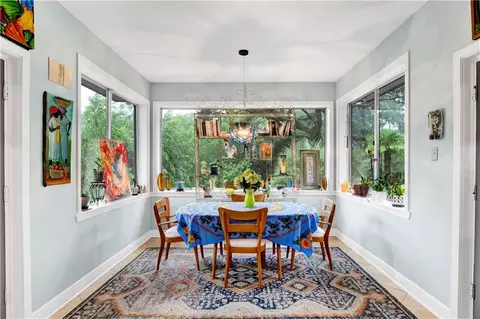
  • Dining
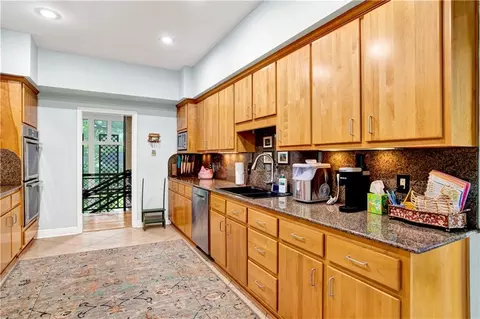
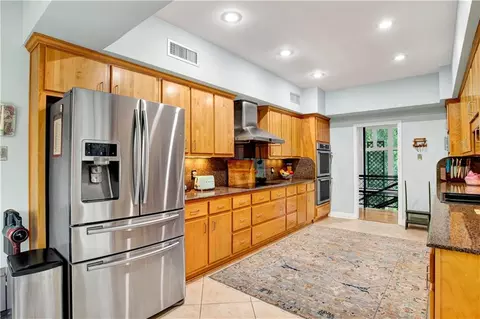
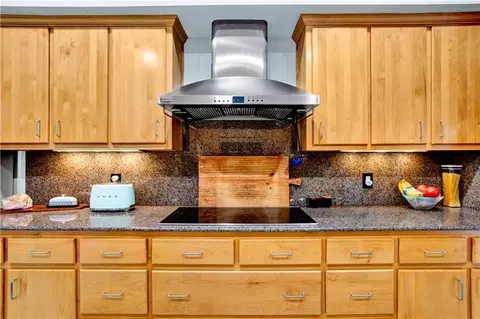
  • Kitchen
  • Video tour

809 Bernard Cir, Mobile, AL 36693

$699,999
•
  • 4

    bed

  • 3

    bath

House for sale 5 days

About 809 Bernard Cir

Property type House
Neighborhood
HOA fee $0/month
Lot size 1 Acre
Movoto estimate
Property description
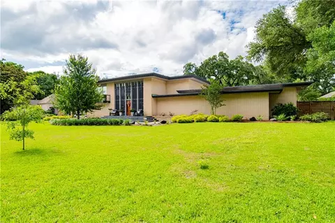
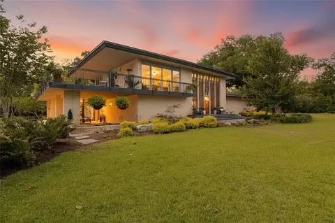
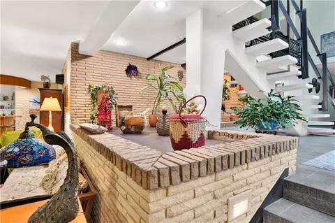
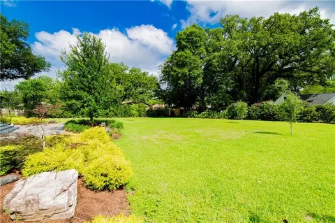
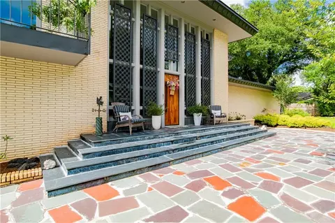
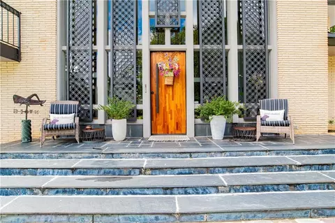
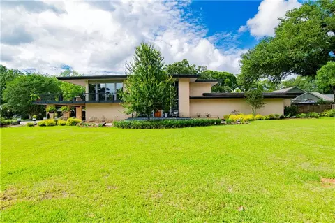
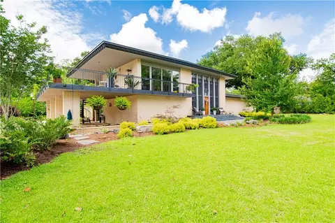
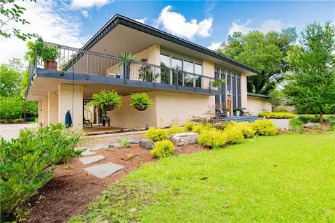
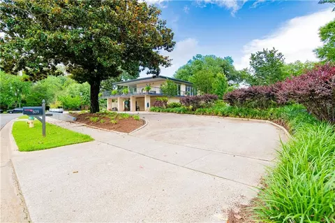
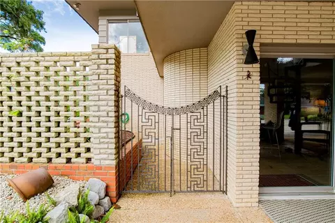
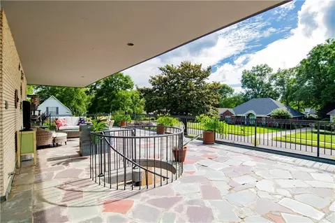
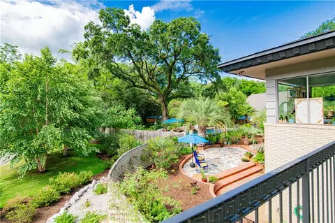
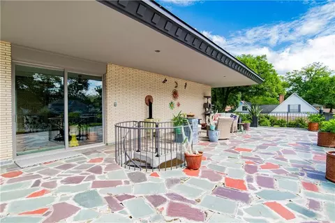
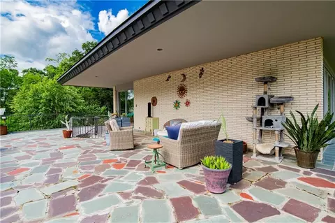
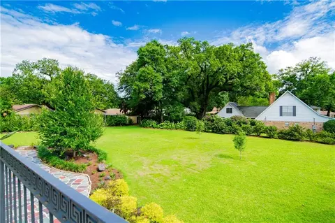
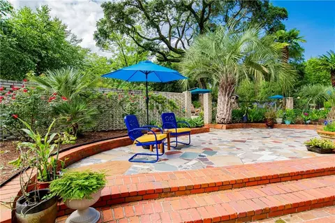
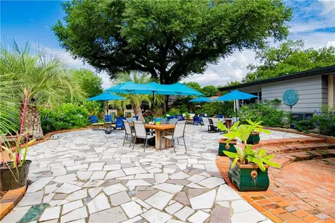
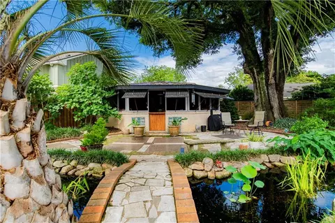
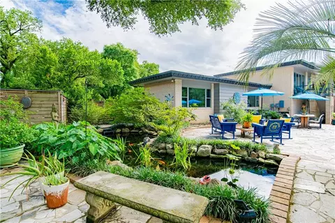
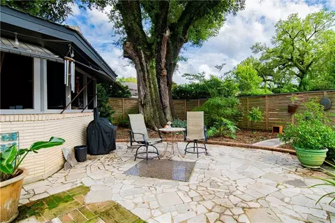
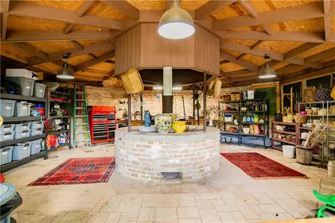
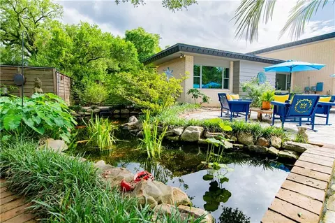
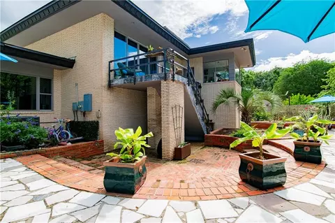
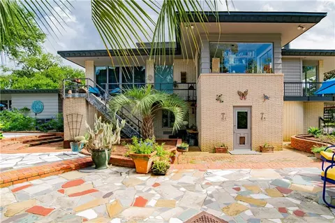
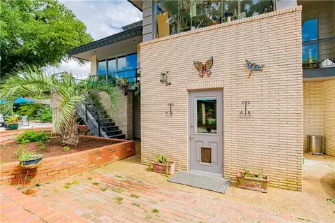
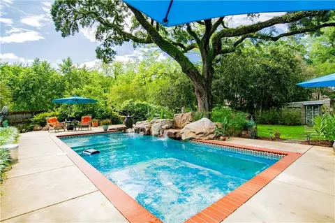
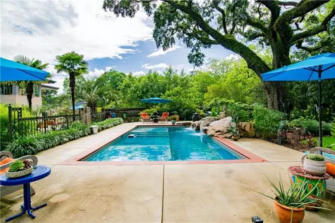
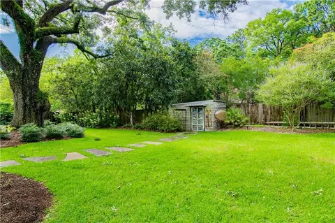
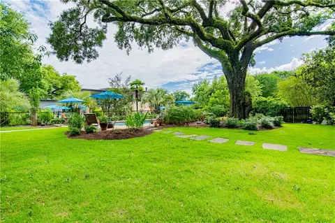
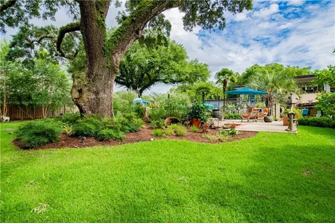
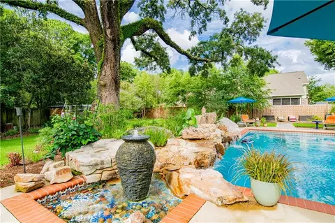
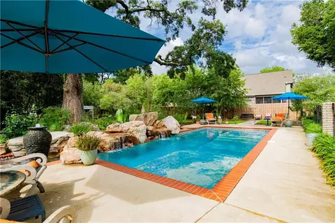
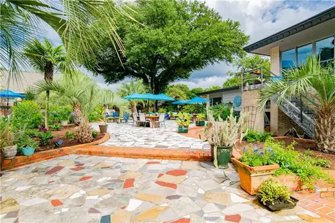
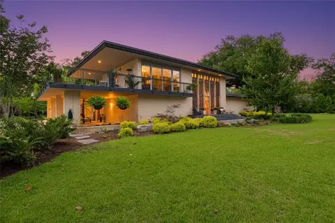
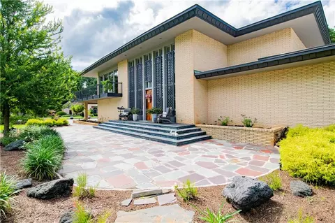
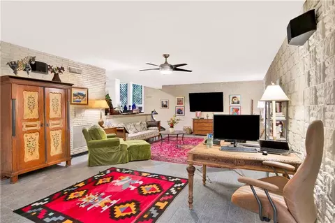
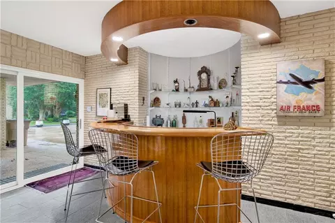
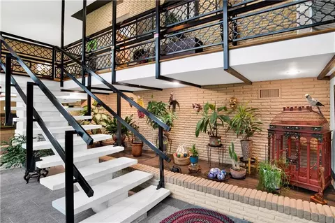
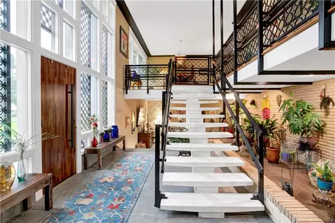
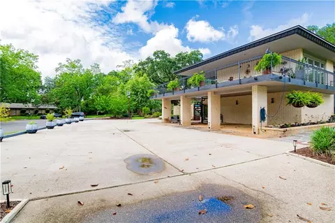
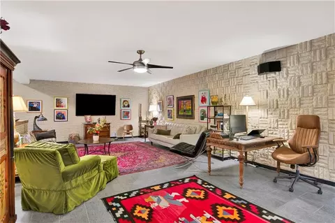
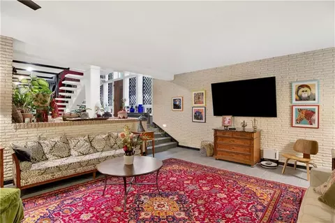
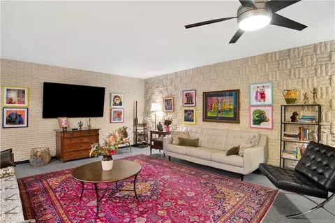
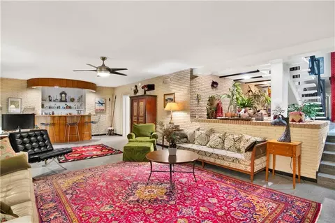
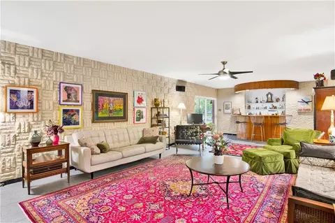
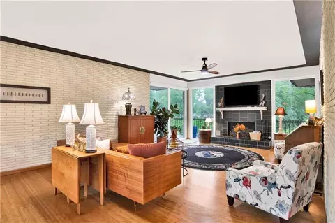
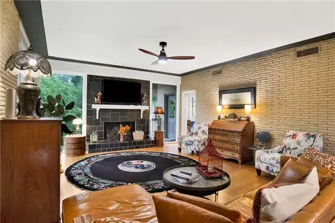
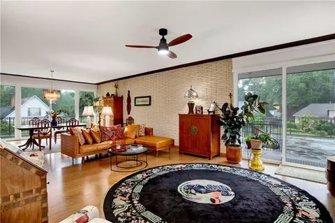
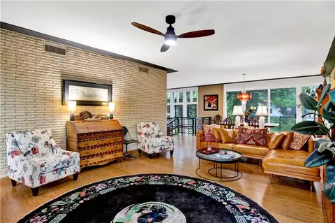
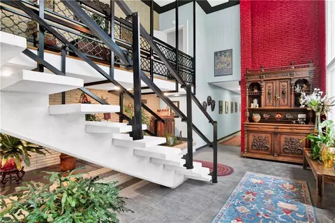
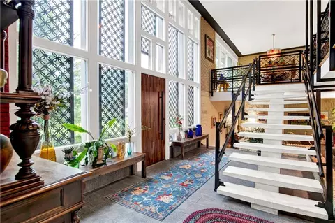
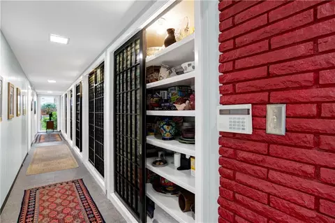
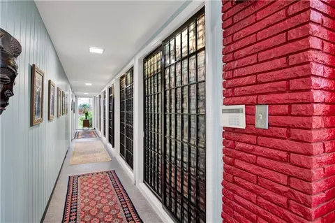
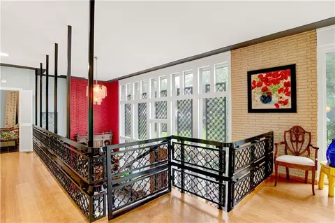
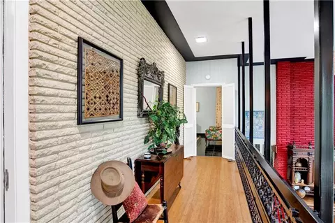
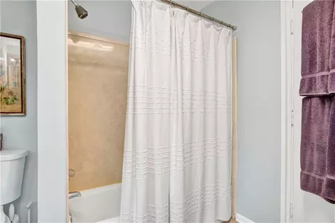
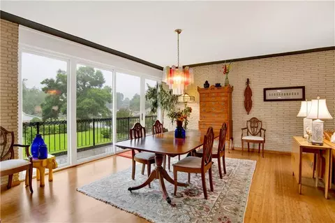
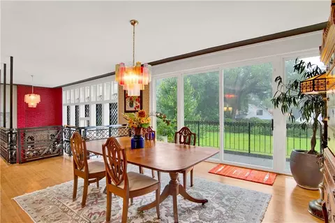
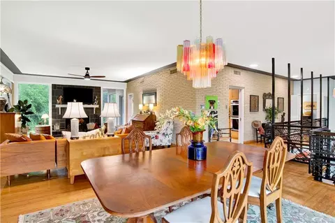
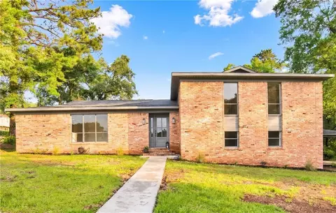
Welcome to 809 Bernard Circle in Mobile, Alabama, truly a one-of-a-kind Mid-Century Modern estate, situated on over an acre of beautifully landscaped grounds. This impressive show stopper home offers over 4,600 square feet of living space with 4 bedrooms, 3 bathrooms, a dramatic entrance with 16' ceilings, timeless architectural character and modern updates galore. Check out the 'Dean Martin style' family room with the original bar! Designed for both entertaining and private relaxation, the outdoor spaces are exceptional. Enjoy over 5,000 square feet of natural stone patios surrounding a stunning heated gunite pool, featuring a dramatic Tennessee boulder waterfall. The lush grounds are filled with mature landscaping, native plants, and a remarkable collection of fruit trees and bushes, all supported by a new irrigation system. A peaceful koi pond with a charming bridge leading to a whimsical 'Hobbit Hutt', creating a backyard retreat unlike anything else on the market. Recent improvements provide peace of mind and added value, including: New HVAC Units Fresh Exterior Paint Resurfaced Roof Upgraded Electrical Panels Newer Hot Water Heater New Exterior Doors and much more....
Listed by
Listing Agent - Donald Manning
Listing Office - RE/MAX Realty Professionals
Source: Gulf Coast MLS/Mobile AOR mls logo
MLS#7846843 • last updated 5 days ago
Movoto checked Gulf Coast MLS/Mobile AOR for data 31 minutes ago
Request a virtual or in-person tour
Overview
Cooling/AC Ceiling Fan(s), Central Air, Multi Units
Heating Central, Natural Gas
Levels/Style Multi/Split, Contemporary, Modern
Type Residential
Status Active
MLS # 7846843
Lot Size (Acres) 1
Lot Size (SqFt) 43560
Annual Property Tax 3074
Interior
Total # of Bathrooms 3
# Full Baths 3
# Bedrooms 4
Bedrooms Oversized Master, Split Bedroom Plan
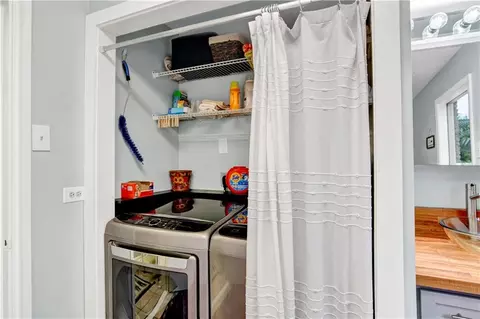
Laundry In Hall, Laundry Room, Lower Level, Sink
Basement None
Dining Room Open Floorplan, Separate Dining Room
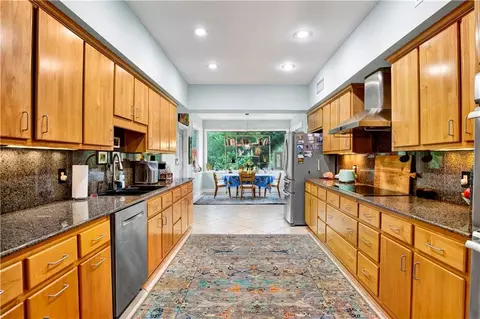
Kitchen Breakfast Room, Cabinets Stain, Eat-in Kitchen, Stone Counters
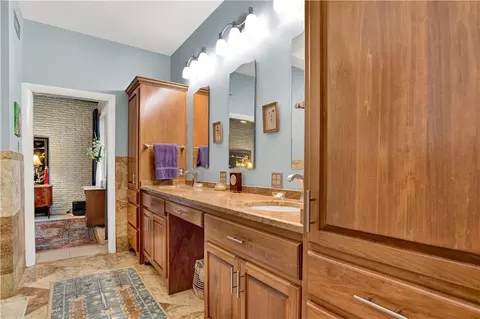
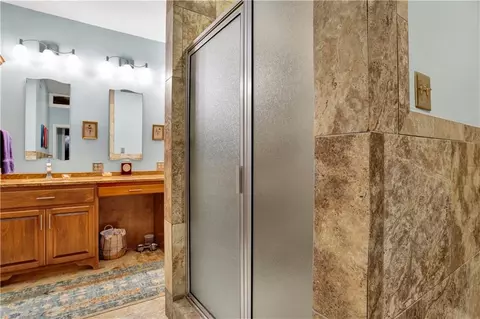
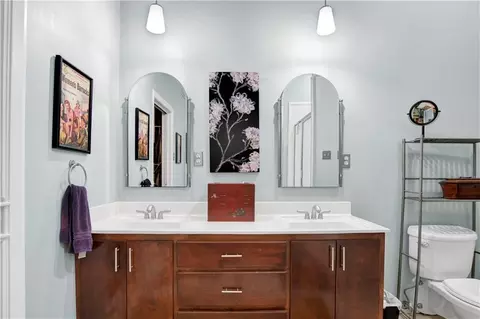
Master Bathroom Double Vanity, Shower Only, Vaulted Ceiling(s)
Flooring Ceramic Tile, Hardwood, Marble, Terrazzo
Interior Features Double Vanity, Entrance Foyer, Entrance Foyer 2 Story, High Ceilings 9 Ft Main, High Ceilings 9 Ft Upper, High Speed Internet
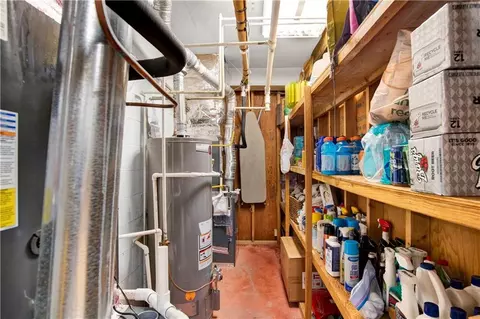
Appliances Dishwasher, Disposal, Double Oven, Electric Cooktop, Gas Water Heater, Microwave, Range Hood, Self Cleaning Oven
Accessibility Features None
Fireplace Living Room, Masonry, Stone
Window Features Double Pane Windows, Insulated Windows, Skylight(s)
Exterior
Construction Brick 4 Sides
Roof Other
Foundation Block, Brick/Mortar, Concrete Perimeter
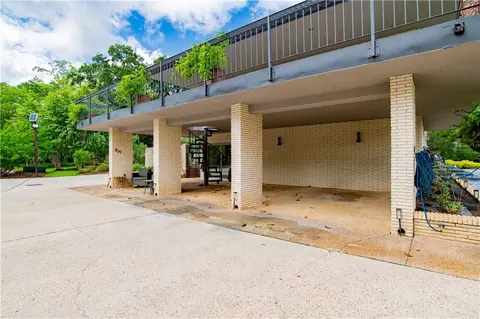
Parking Attached, Carport, Covered, Driveway, Level Driveway
# Covered Spaces 2
# Carport Spaces 2
Exterior Features Balcony, Courtyard, Private Entrance, Rear Stairs, Other
Patio/ Porch Breezeway, Covered, Deck, Front Porch, Patio, Rear Porch, Side Porch
Lot Desc Cul-De-Sac, Landscaped, Level, Sprinklers In Front, Sprinklers In Rear, Other
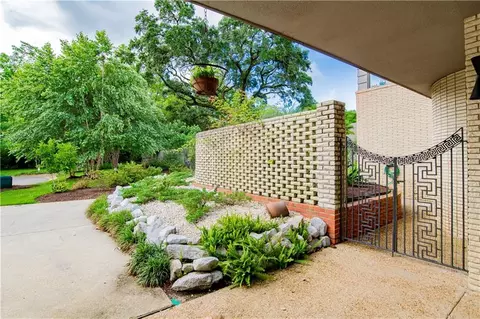
Fencing Back Yard, Brick, Fenced, Privacy, Wrought Iron
Other Structures Outbuilding, Shed(s), Workshop
Amenities / Utilities
Sewer/ Septic Public Sewer
Utilities Cable Available, Electricity Available, Natural Gas Available, Phone Available, Sewer Available, Underground Utilities, Water Available
Green Features: Energy Efficiency None
Electricity 110 Volts, 220 Volts In Laundry
Water Source Public
Pool Desc Fenced, Gunite, Heated, In Ground, Salt Water
Spa Desc Private
Location
View Other
Waterfront None
County Mobile - AL
Subdivision Japonica Estates
Community Features Near Schools, Near Shopping, Near Trails/Greenway, Park, Pickleball, Playground, Restaurant, Sidewalks, Street Lights
Elementary School Kate Shepard
High School WP Davidson
Middle School Chastang-Fournier
APN 2807353003056
Lot/ Land Details
Topography Level
Road Frontage City Street
Road Surface Asphalt
Tour this home
When would you like to see 809 Bernard Cir?
question
Have a question about this property? Call us at (844) 430-0869
6/10
1/10
4/10
Source: GreatSchools.org © 2026. All rights reserved.

Around Skyland Park

Explore everything this neighborhood has to offer. Learn more about Skyland Park.
34/100
Walk
74/100
Family
64/100
Dining
86/100
Pet
  • Real Estate
  • AL
  • Mobile County
  • Mobile
  • 36693
  • Skyland Park
  • 809 Bernard Cir

My commute

Enter a destination to see travel time and distance.
By entering my info and clicking Ask a Question below, I am providing my e-signature and express written consent to receive marketing emails, calls, and texts (including via automatic telephone dialing systems, AI generative, artificial or pre-recorded voice technology) relating to my inquiry from Movoto (and parties calling/messaging on their behalf) even if my number appears on the company, state, or national Do Not Call Registry. You also agree to ourTerms and Conditions and Privacy Policy. Consent not required to receive services (call 1-844-420-1270 to be connected without providing consent).

Nearby homes for sale in Mobile, AL

Nearby recently sold homes in Mobile, AL

Newest listings in 36693

Meet with a real estate agent today (844) 430-0869
The multiple listing information is provided by Gulf Coast MLS/Mobile AOR. IDX information is provided exclusively for consumers’ personal, non-commercial use and that it may not be used for any purpose other than to identify prospective properties consumers may be interested in purchasing. Information deemed reliable but not guaranteed to be accurate. Buyer to verify all information. The information provided is for consumers' personal, non-commercial use and may not be used for any purpose other than to identify prospective properties consumers may be interested in purchasing. Listing information updated every 15 minutes. Terms of use & Privacy Policy, California Privacy Info. Copyright © 2005 - 2026 Movoto, Inc. All rights reserved. Equal Housing Opportunity CalDRE CalDRE #01517281
Movoto Real Estate is committed to ensuring accessibility for individuals with disabilities. We are continuously working to improve the accessibility of our web experience for everyone. We welcome feedback and accommodation requests, please submit them here.
Copyright 2026 of Gulf Coast Multiple Listing Service, Inc. All rights reserved.
IDX Data is provided exclusively for consumers’ personal, non-commercial use, that it may not be used for any purpose other than to identify prospective properties consumers may be interested in purchasing, and that data is deemed reliable but is not guaranteed accurate by the GCMLS/MAAR
Requests for information regarding mortgage products will be directed to Movoto.com affiliate, Lower, LLC - a licensed Mortgage Lender (NMLS #1124061), or, based on your location, may be redirected to a participating mortgage marketing partner that may pay Lower, LLC for any consumer contact information provided through this site.