
Movoto Real Estate
  • Exterior
  • Entry Way
  • Other
  • Living
  • Dining
  • Kitchen
  • Bedroom
  • Bath
  • Floorplan
  • Video tour

4909 Carmel Dr N, Mobile, AL 36608

$649,900
  • 4

    bed

  • 3

    bath

House pending

About 4909 Carmel Dr N

Property type House
Neighborhood
Year built 1966
HOA fee $0/month
Lot size 0.36 Acre
Movoto estimate
Rental estimate
Property description
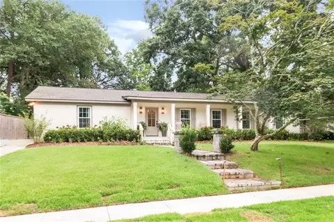
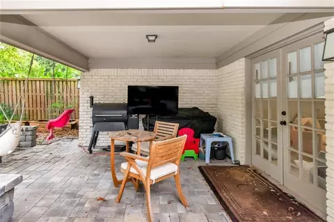
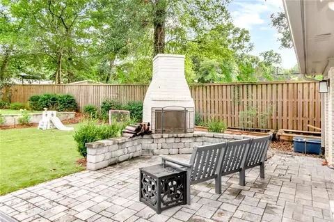
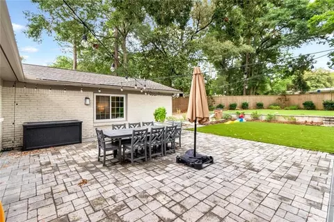
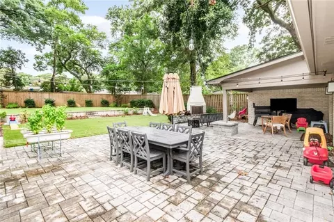
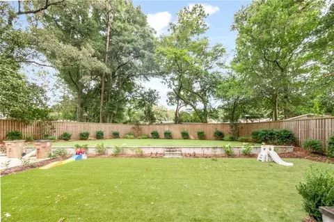
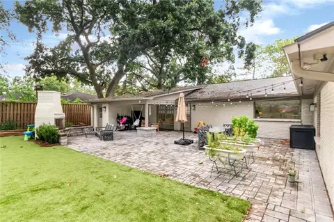
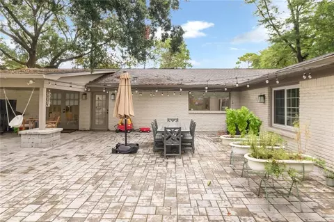
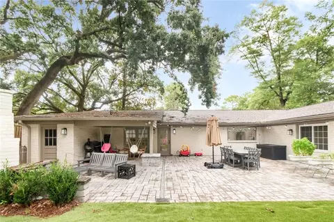
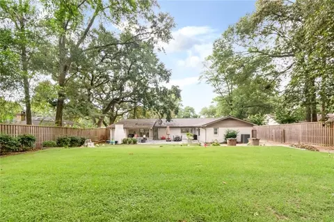
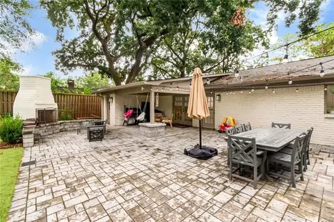
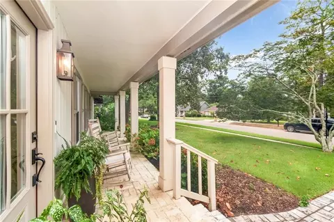
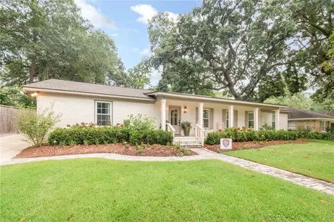
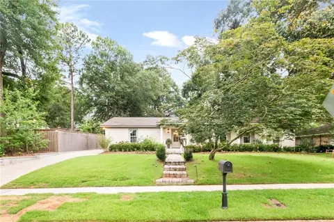
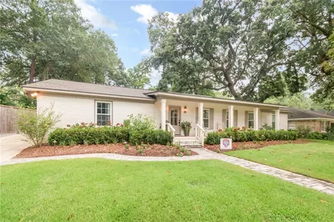
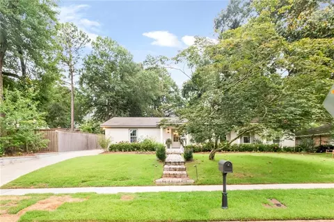
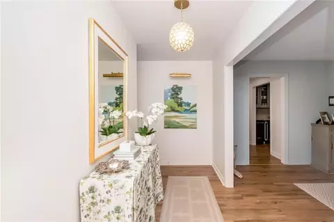
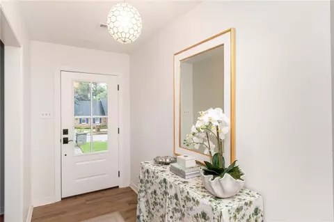
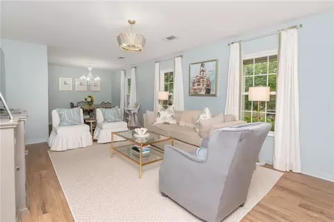
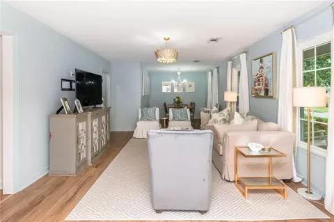
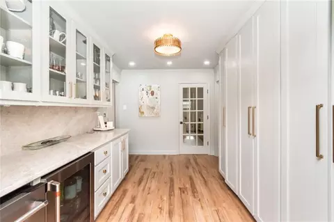
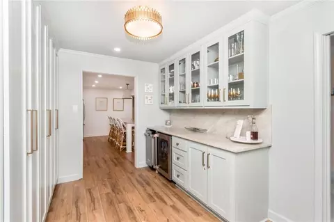
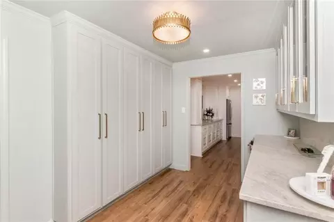
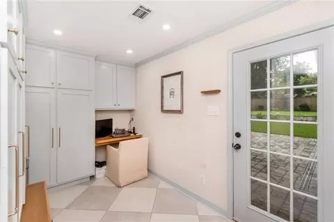
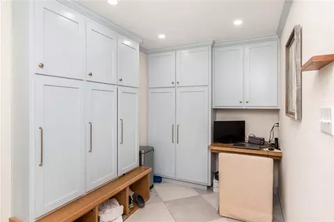
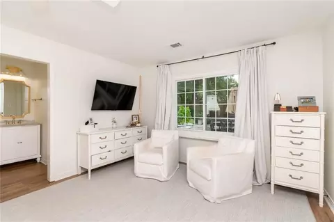
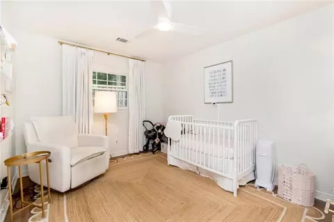
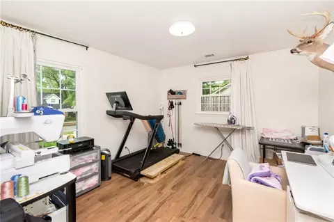
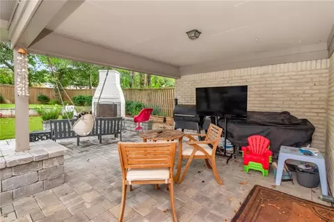
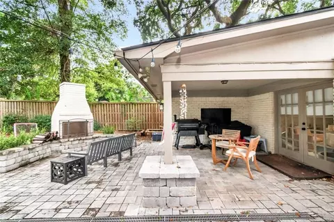
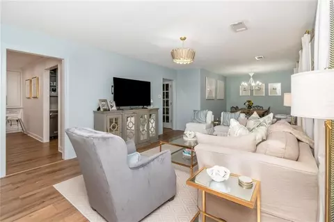
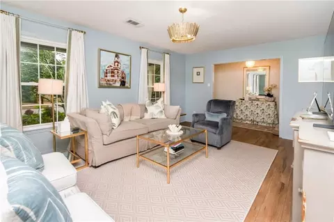
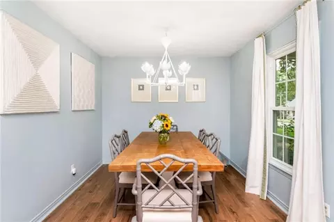
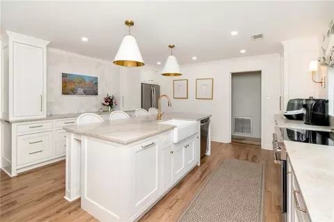
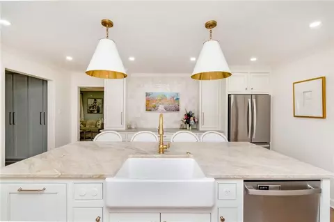
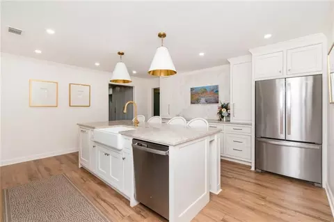
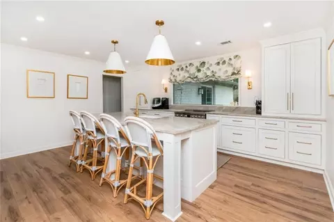
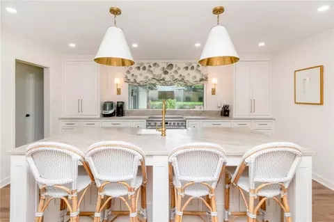
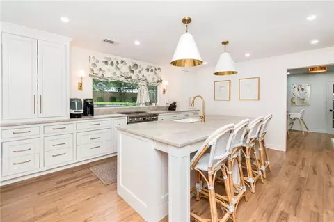
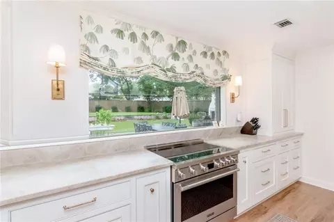
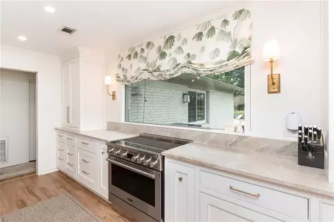
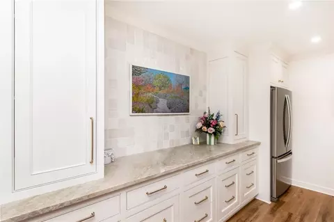
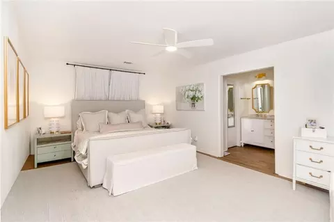
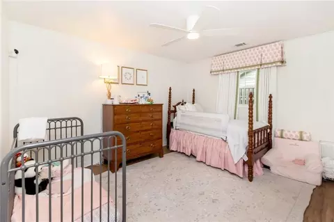
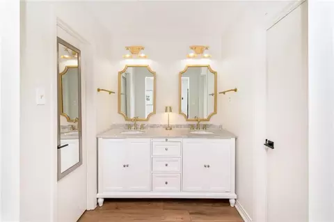
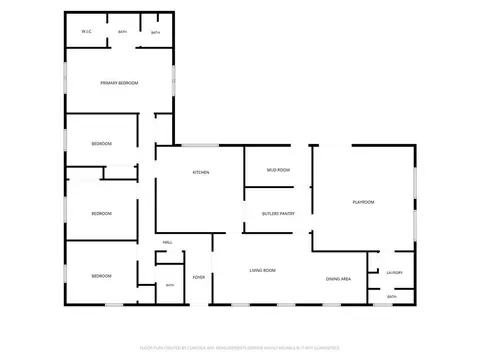
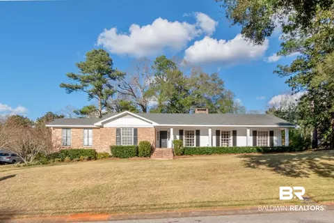
Nestled in the highly sought-after Ravine Woods subdivision, this beautifully updated 4-bedroom, 2.5-bath home with a spacious bonus/playroom offers exceptional style, quality, and thoughtful renovations throughout. The heart of the home is the stunning, designer-renovated kitchen, butler's pantry with ice maker, beverage/wine fridge, and mudroom, completed in 2023. Designed by Gabrielle Picard Designs, this showpiece features gorgeous Taj Mahal quartzite countertops, custom cabinetry with an appliance garage and china tower, premium appliances, oversized induction oven, elegant Visual Comfort lighting, and a large bay window overlooking the backyard—perfect for keeping an eye on the kids while preparing meals. The backyard is truly an extension of the home and was professionally redesigned by Catherine Arensberg and installed by Gulf Coast Sodscapes .Enjoy a beautifully landscaped, multi-level outdoor retreat featuring a large entertaining covered patio with outdoor fireplace outd, sprinkler system, artificial turf play area, retaining wall, French drains, gutters, and extensive drainage improvements. Additional updates include a FORTIFIED roof (2024), new Trane HVAC system (2025) with an additional split unit for the playroom, new double-pane windows (2026), new toilets (2026), updated flooring throughout, shadowbox privacy fence, new lighting and ceiling fans, fresh paint , updated primary bath vanity, and more. Offering generous living spaces, timeless finishes, and an incredible list of upgrades, this move-in-ready home combines comfort, functionality, and designer style in one of Mobile's most desirable neighborhoods. This is a rare opportunity to own a meticulously maintained home where every major improvement has already been completed! seller reserves dining room chandelier. seller reserves drapes and hardware in childrens rooms and all other drapes except playroom and kitchen
Listed by
Listing Agent - Nichole Paulk
Listing Office - Blue Heron Realty
Source: Gulf Coast MLS/Mobile AOR mls logo
MLS#7808472 • last updated 1 month ago
Movoto checked Gulf Coast MLS/Mobile AOR for data 7 minutes ago
Request a virtual or in-person tour
Overview
Cooling/AC Central Air
Heating Central, Electric
Levels/Style One, Ranch
Type Residential
Status Pending
MLS # 7808472
Lot Size (Acres) 0.364
Lot Size (SqFt) 15855.84
Annual Property Tax 2519
Year Built 1966
Interior
Total # of Bathrooms 3
# Full Baths 2
# Half Baths 1
# Bedrooms 4
Bedrooms Oversized Master
Laundry Laundry Room, Main Level
Basement None
Dining Room Separate Dining Room
Kitchen Breakfast Bar, Cabinets White, Eat-in Kitchen, Kitchen Island, Solid Surface Counters, Stone Counters, Other
Master Bathroom Double Vanity, Tub/Shower Combo
Flooring Ceramic Tile, Hardwood
Interior Features Crown Molding, Double Vanity, Dry Bar, Recessed Lighting, Walk-In Closet(s)
Appliances Dishwasher, Disposal, Electric Cooktop, Electric Oven, Refrigerator
Accessibility Features None
Fireplace Outside
Window Features Double Pane Windows, Insulated Windows
Exterior
Construction Brick 4 Sides
Roof Composition, Shingle
Foundation Slab
Parking Driveway, Kitchen Level, Level Driveway, Parking Pad
# Parking Spaces 3
Exterior Features Private Yard, Rain Gutters, Storage
Patio/ Porch Covered, Patio, Rear Porch
Lot Desc Back Yard, Cleared, Landscaped, Level, Sprinklers In Front, Sprinklers In Rear
Fencing Back Yard, Fenced, Privacy, Wood
Other Structures Storage
Amenities / Utilities
Sewer/ Septic Public Sewer
Utilities Electricity Available, Sewer Available, Water Available
Green Features: Energy Efficiency None
Electricity None
Water Source Public
Pool Desc None
Spa Desc None
Location
Waterfront None
County Mobile - AL
Subdivision Ravine Woods
Community Features Sidewalks
Elementary School Mary B Austin
High School Murphy
Middle School CL Scarborough
APN 2806142002004
Lot/ Land Details
Topography Level
Road Frontage City Street
Road Surface Paved
Tour this home
When would you like to see 4909 Carmel Dr N?
question
Have a question about this property? Call us at (844) 430-0869
7/10
6/10
5/10
Source: GreatSchools.org © 2026. All rights reserved.

Around Parkhill

Explore everything this neighborhood has to offer. Learn more about Parkhill.
14/100
Walk
64/100
Family
64/100
Dining
86/100
Pet
  • Real Estate
  • AL
  • Mobile County
  • Mobile
  • 36608
  • Parkhill
  • 4909 Carmel Dr N

My commute

Enter a destination to see travel time and distance.
By entering my info and clicking Ask a Question below, I am providing my e-signature and express written consent to receive marketing emails, calls, and texts (including via automatic telephone dialing systems, AI generative, artificial or pre-recorded voice technology) relating to my inquiry from Movoto (and parties calling/messaging on their behalf) even if my number appears on the company, state, or national Do Not Call Registry. You also agree to ourTerms and Conditions and Privacy Policy. Consent not required to receive services (call 1-844-420-1270 to be connected without providing consent).

Nearby homes for sale in Mobile, AL

Nearby recently sold homes in Mobile, AL

Newest listings in 36608

Meet with a real estate agent today (844) 430-0869
The multiple listing information is provided by Gulf Coast MLS/Mobile AOR. IDX information is provided exclusively for consumers’ personal, non-commercial use and that it may not be used for any purpose other than to identify prospective properties consumers may be interested in purchasing. Information deemed reliable but not guaranteed to be accurate. Buyer to verify all information. The information provided is for consumers' personal, non-commercial use and may not be used for any purpose other than to identify prospective properties consumers may be interested in purchasing. Listing information updated every 15 minutes. Terms of use & Privacy Policy, California Privacy Info. Copyright © 2005 - 2026 Movoto, Inc. All rights reserved. Equal Housing Opportunity CalDRE CalDRE #01517281
Movoto Real Estate is committed to ensuring accessibility for individuals with disabilities. We are continuously working to improve the accessibility of our web experience for everyone. We welcome feedback and accommodation requests, please submit them here.
Copyright 2026 of Gulf Coast Multiple Listing Service, Inc. All rights reserved.
IDX Data is provided exclusively for consumers’ personal, non-commercial use, that it may not be used for any purpose other than to identify prospective properties consumers may be interested in purchasing, and that data is deemed reliable but is not guaranteed accurate by the GCMLS/MAAR
Requests for information regarding mortgage products will be directed to Movoto.com affiliate, Lower, LLC - a licensed Mortgage Lender (NMLS #1124061), or, based on your location, may be redirected to a participating mortgage marketing partner that may pay Lower, LLC for any consumer contact information provided through this site.