Movoto Real Estate
  • Exterior
  • Living
  • Dining
  • Other
  • Bedroom
  • Entry Way
  • Bath
  • Kitchen
  • Video tour

2553 Durham Dr S, Mobile, AL 36606

$1,100,000
  • 5

    bed

  • 4

    bath

House for sale 76 days

About 2553 Durham Dr S

Property type House
Neighborhood
Year built 1951
HOA fee $0/month
Lot size 0.99 Acre
Movoto estimate
Property description
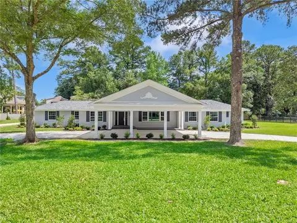
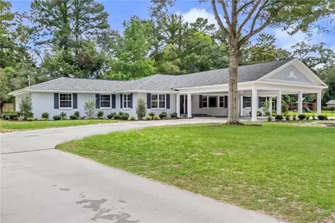
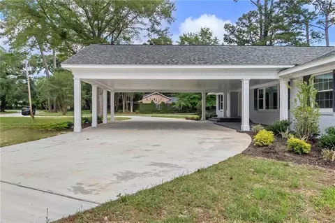
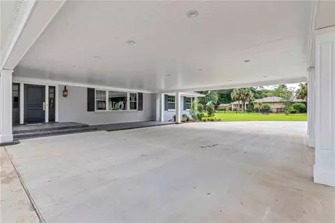
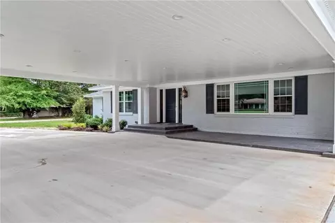
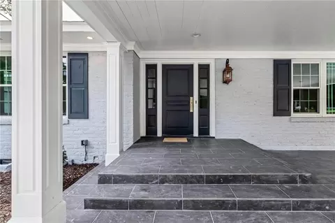
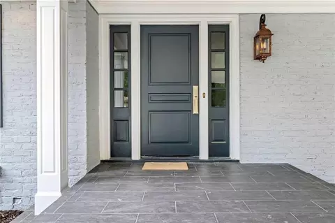
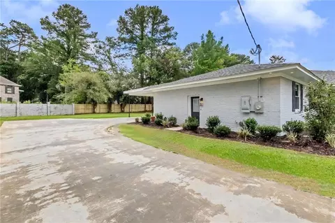
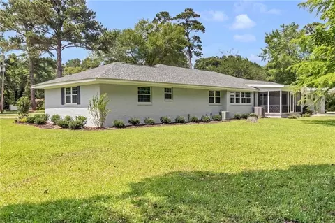
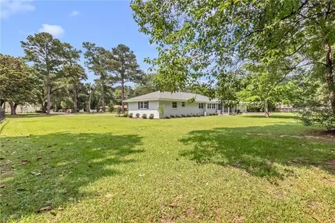
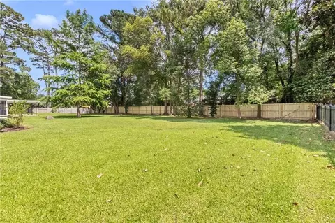
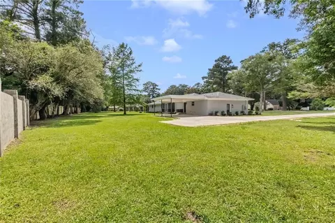
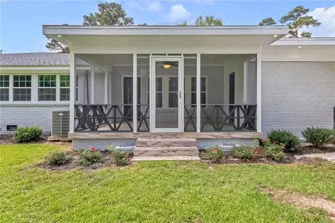
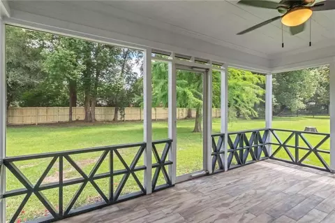
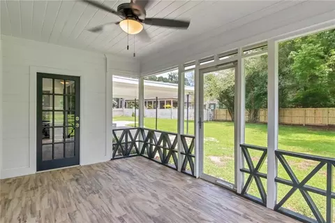
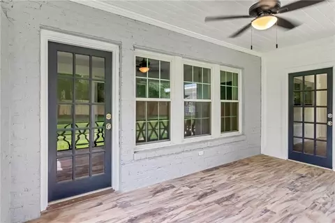
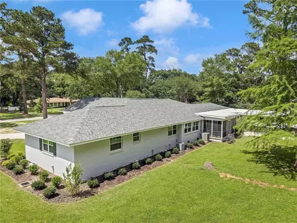
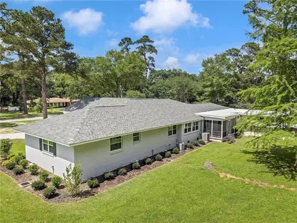
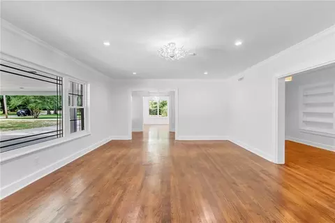
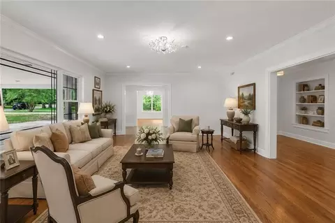
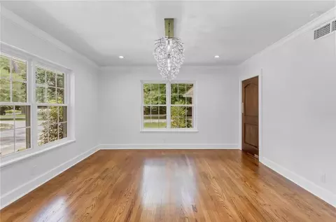
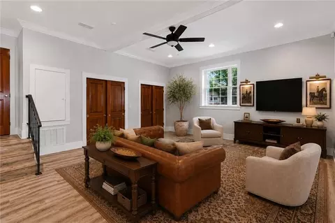
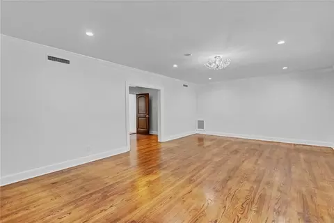
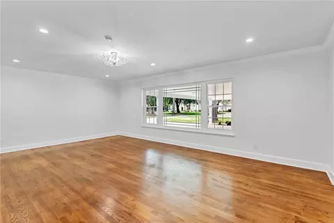
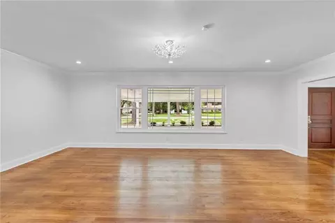
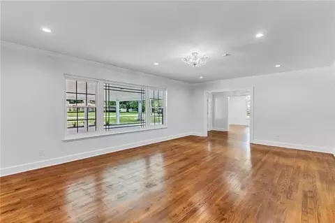
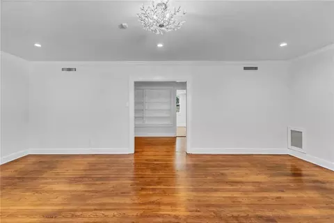
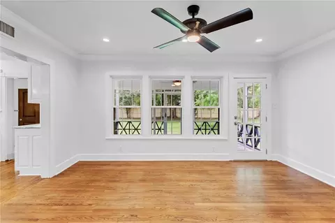
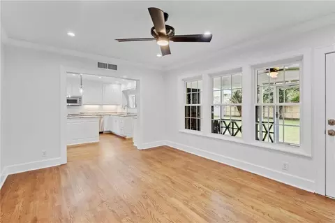
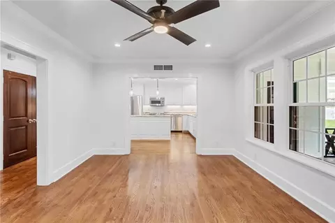
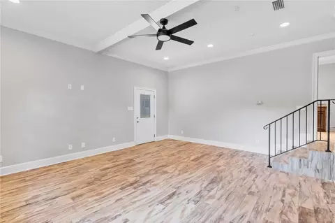
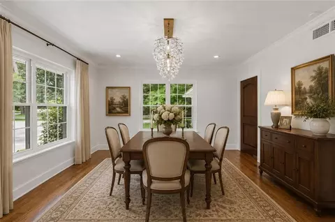
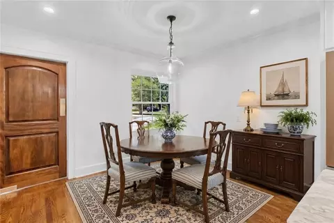
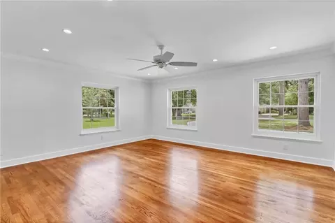
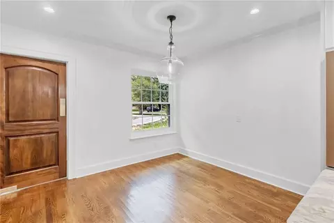
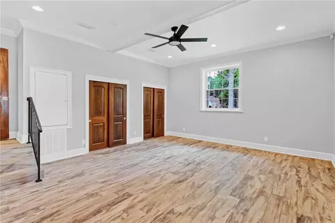
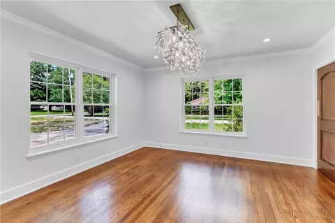
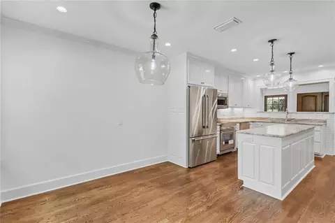
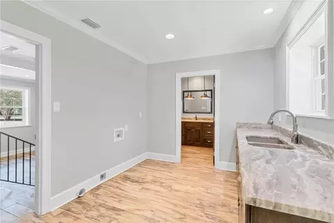
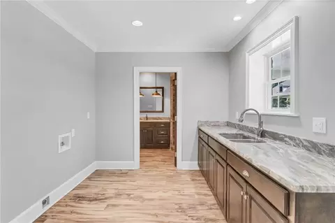
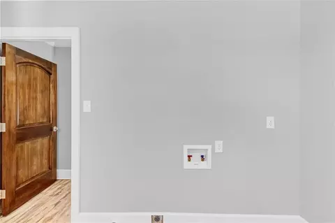
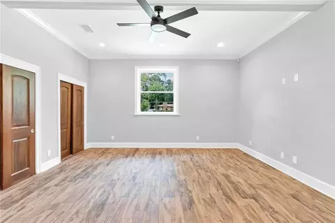
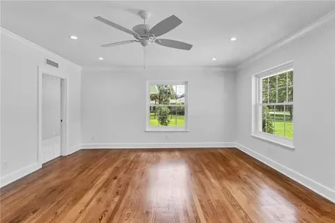
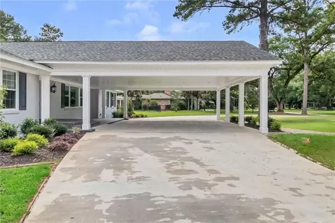
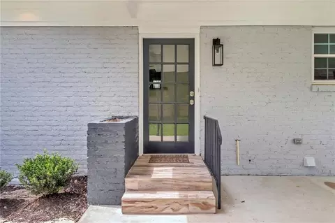
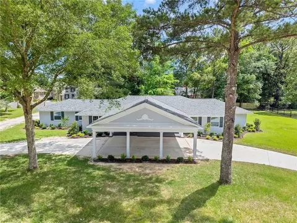
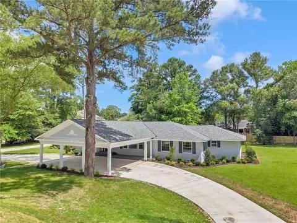
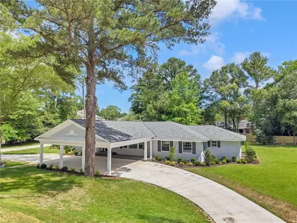
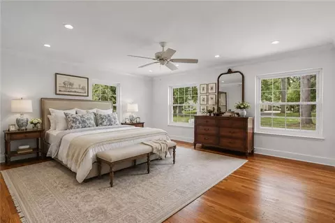
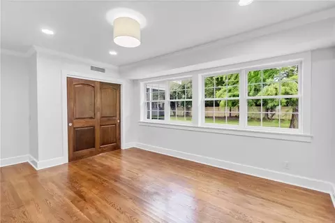
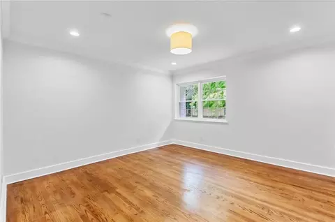
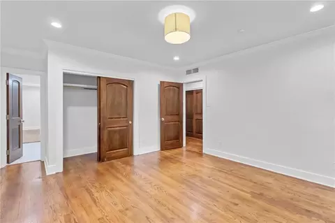
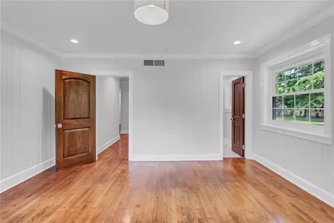
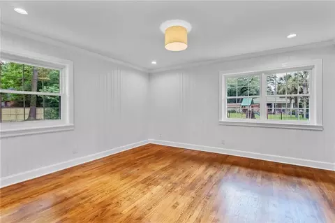
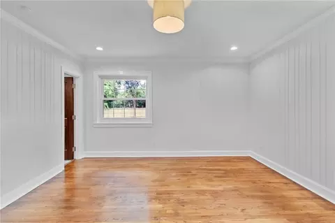
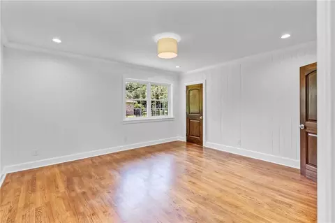
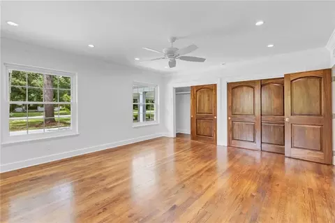
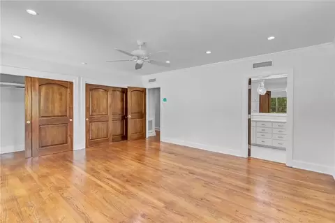
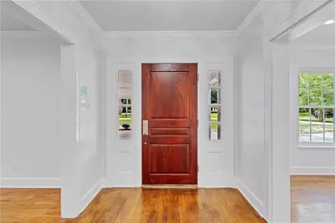
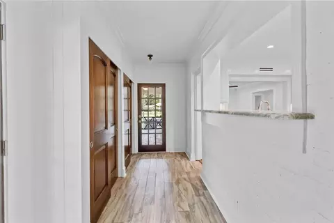
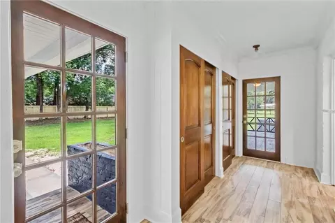
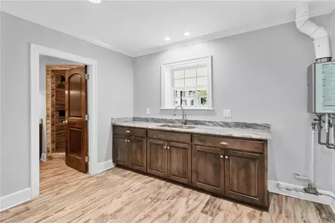
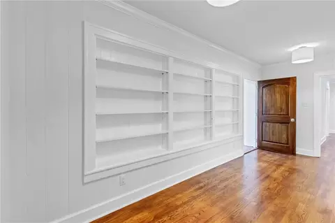
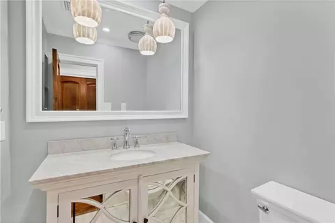
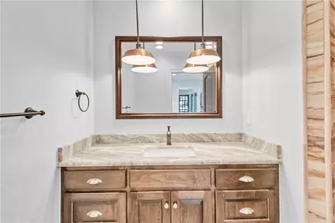
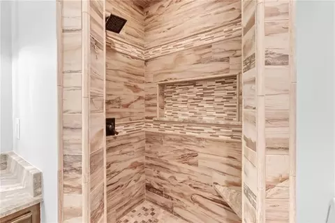
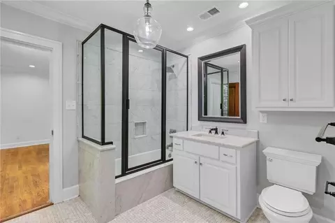
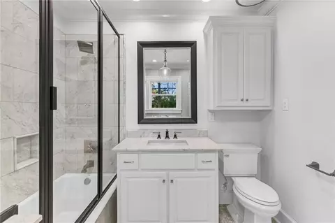
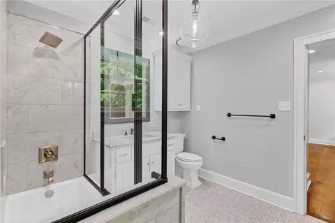
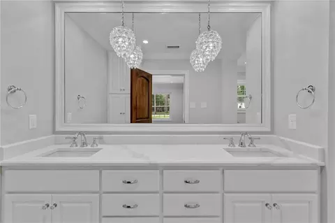
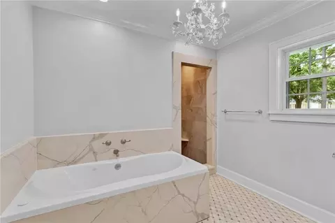
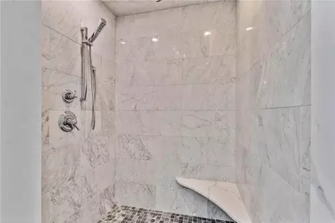
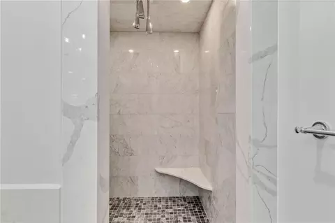
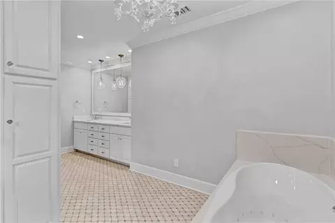
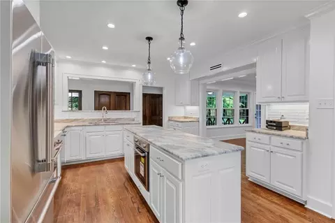
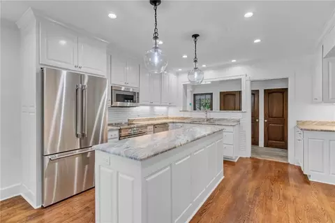
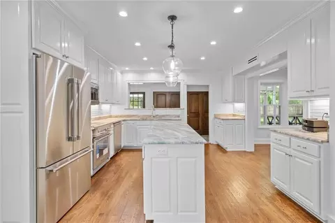
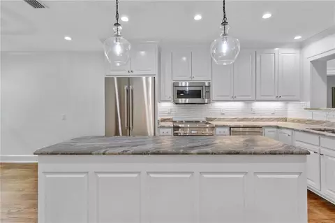
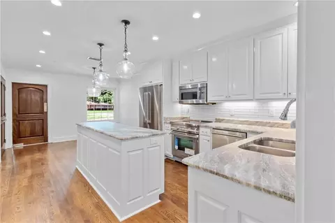
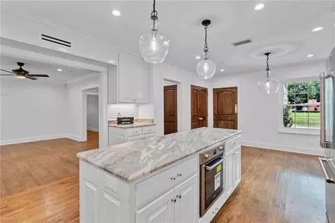
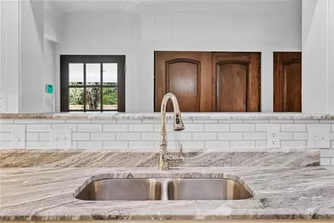
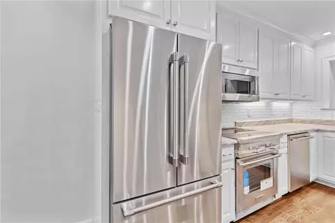
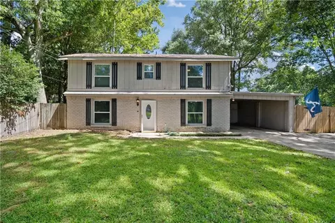
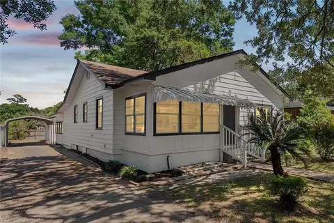
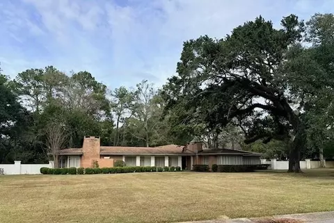
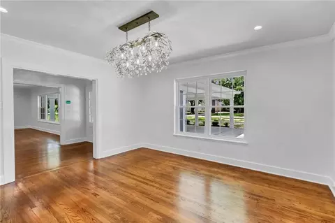
Beautifully updated estate home in the desirable Delwood subdivision in the heart of Midtown Mobile. This home features all-new windows, doors, roof, flooring, recessed lighting, plumbing, and appliances. The HVAC system includes two units, with both exterior units being new and one interior unit newly replaced. The home also includes two new water heaters: a gas tankless water heater and an electric water heater with tank. The grass has fully grown in and is lush following the installation of the new circular concrete driveway and porte cochere. The kitchen is equipped with Thermador appliances, refrigerator, microwave, electric induction range, and a Bosch oven. Additional features include an oversized primary suite with double vanity, marble/quartzite/granite finishes in the bathrooms, formal dining room, formal living room, den, breakfast area, oversized laundry room with sink, abundant storage, 2 covered multi-car carports, screened back porch, heavy crown molding throughout, smooth ceilings, DSC alarm/fire security system, sump pump system, and two flexible bonus rooms ideal for an office, gym, media room, playroom, or additional bedrooms. Located in a quiet neighborhood with convenient access to grocery stores, shopping, restaurants, schools, churches, and interstates, and just 15 minutes from downtown Mobile. OWNER FINANCING AVAILABLE with 30% down, 4.5% interest, a 30-year amortization, and a 10-year balloon. All furnished photos are virtually staged. Please note that the window grids shown in the formal living room may appear dark due to reflections from lighting/camera glare; actual window grids are white. Agent related to seller.
Listed by
Listing Agent - Laura Brenton
Listing Office - Foundation First Real Estate
Source: Gulf Coast MLS/Mobile AOR mls logo
MLS#7800694 • last updated 3 weeks ago
Movoto checked Gulf Coast MLS/Mobile AOR for data 8 minutes ago
Request a virtual or in-person tour
Overview
Cooling/AC Central Air, Electric
Heating Central, Hot Water, Natural Gas
Levels/Style One, Ranch, Traditional
Type Residential
Status Active
MLS # 7800694
Lot Size (Acres) 0.9894
Lot Size (SqFt) 43098.264
Annual Property Tax 3589
Year Built 1951
Interior
Total # of Bathrooms 4
# Full Baths 3
# Half Baths 1
# Bedrooms 5
Bedrooms Oversized Master
Laundry Electric Dryer Hookup, Laundry Room, Main Level, Sink
Basement Crawl Space
Dining Room Seats 12+, Separate Dining Room
Kitchen Breakfast Bar, Breakfast Room, Kitchen Island, Pantry, Stone Counters, View To Family Room
Master Bathroom Double Vanity, Separate Tub/Shower, Soaking Tub
Flooring Ceramic Tile, Hardwood, Marble
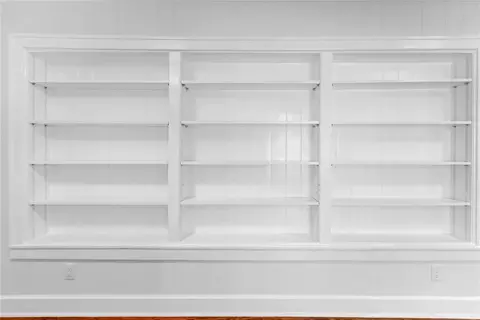
Interior Features Bookcases, Crown Molding, Disappearing Attic Stairs, Double Vanity, Entrance Foyer, Recessed Lighting
Appliances Dishwasher, Disposal, Double Oven, Electric Oven, Electric Range, Electric Water Heater, Gas Water Heater, Microwave, Range Hood, Refrigerator, Self Cleaning Oven, Tankless Water Heater
Accessibility Features None
Fireplace None
Window Features Double Pane Windows, Insulated Windows, Shutters
Exterior
Construction Brick, Brick 4 Sides
Roof Shingle
Foundation Pillar/Post/Pier, Slab
Parking Attached, Carport, Covered, Driveway
# Covered Spaces 6
# Carport Spaces 6
# Parking Spaces 9
Exterior Features Lighting, Private Entrance, Private Yard, Rain Gutters, Rear Stairs
Patio/ Porch Covered, Front Porch, Rear Porch, Screened
Lot Desc Back Yard, Cleared, Landscaped, Level
Fencing None
Other Structures None
Amenities / Utilities
Sewer/ Septic Public Sewer
Utilities Cable Available, Electricity Available, Natural Gas Available, Phone Available, Sewer Available, Underground Utilities, Water Available
Green Features: Energy Efficiency None
Electricity 110 Volts, 220 Volts In Laundry
Water Source Public
Pool Desc None
Spa Desc None, Bath
Location
View Other
Waterfront None
County Mobile - AL
Subdivision Delwood
Community Features None
Elementary School Leinkauf
High School Lillie B Williamson
Middle School Lillie B Williamson
APN 2909292000085
Lot/ Land Details
Topography Level
Road Frontage City Street
Road Surface Asphalt
Tour this home
When would you like to see 2553 Durham Dr S?
question
Have a question about this property? Call us at (844) 430-0869
6/10
1/10
Source: GreatSchools.org © 2026. All rights reserved.

Around Carlen

Explore everything this neighborhood has to offer. Learn more about Carlen.
41/100
Walk
73/100
Family
63/100
Dining
85/100
Pet
  • Real Estate
  • AL
  • Mobile County
  • Mobile
  • 36606
  • Carlen
  • 2553 Durham Dr S

My commute

Enter a destination to see travel time and distance.
By entering my info and clicking Ask a Question below, I am providing my e-signature and express written consent to receive marketing emails, calls, and texts (including via automatic telephone dialing systems, AI generative, artificial or pre-recorded voice technology) relating to my inquiry from Movoto (and parties calling/messaging on their behalf) even if my number appears on the company, state, or national Do Not Call Registry. You also agree to ourTerms and Conditions and Privacy Policy. Consent not required to receive services (call 1-844-420-1270 to be connected without providing consent).

Nearby homes for sale in Mobile, AL

Nearby recently sold homes in Mobile, AL

Newest listings in 36606

Meet with a real estate agent today (844) 430-0869
The multiple listing information is provided by Gulf Coast MLS/Mobile AOR. IDX information is provided exclusively for consumers’ personal, non-commercial use and that it may not be used for any purpose other than to identify prospective properties consumers may be interested in purchasing. Information deemed reliable but not guaranteed to be accurate. Buyer to verify all information. The information provided is for consumers' personal, non-commercial use and may not be used for any purpose other than to identify prospective properties consumers may be interested in purchasing. Listing information updated every 15 minutes. Terms of use & Privacy Policy, California Privacy Info. Copyright © 2005 - 2026 Movoto, Inc. All rights reserved. Equal Housing Opportunity CalDRE CalDRE #01517281
Movoto Real Estate is committed to ensuring accessibility for individuals with disabilities. We are continuously working to improve the accessibility of our web experience for everyone. We welcome feedback and accommodation requests, please submit them here.
Copyright 2026 of Gulf Coast Multiple Listing Service, Inc. All rights reserved.
IDX Data is provided exclusively for consumers’ personal, non-commercial use, that it may not be used for any purpose other than to identify prospective properties consumers may be interested in purchasing, and that data is deemed reliable but is not guaranteed accurate by the GCMLS/MAAR
Requests for information regarding mortgage products will be directed to Movoto.com affiliate, Lower, LLC - a licensed Mortgage Lender (NMLS #1124061), or, based on your location, may be redirected to a participating mortgage marketing partner that may pay Lower, LLC for any consumer contact information provided through this site.