
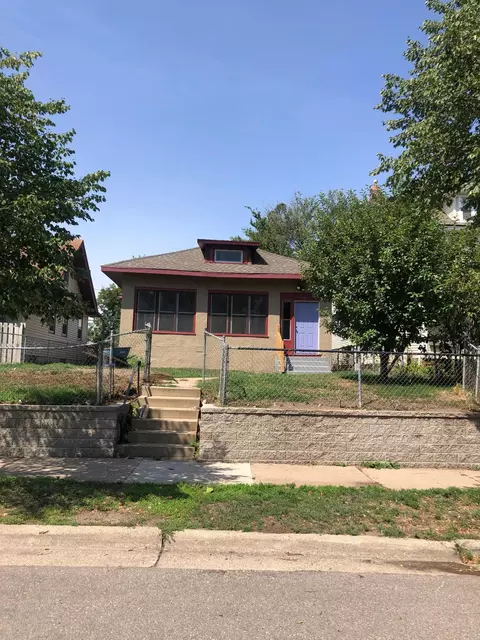
- $230,000
- 2Bd
- 2Ba
- 1,500 Sq Ft
SOLD

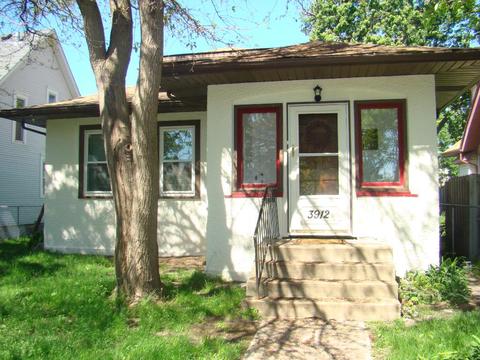
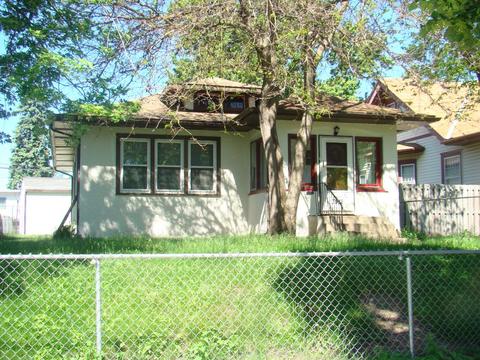
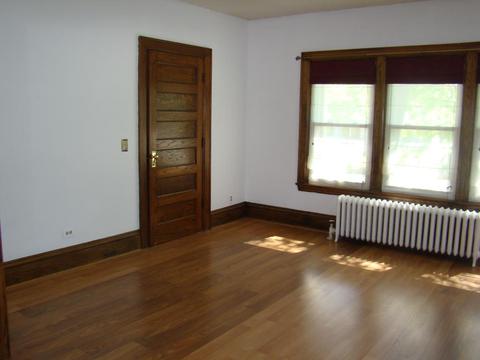
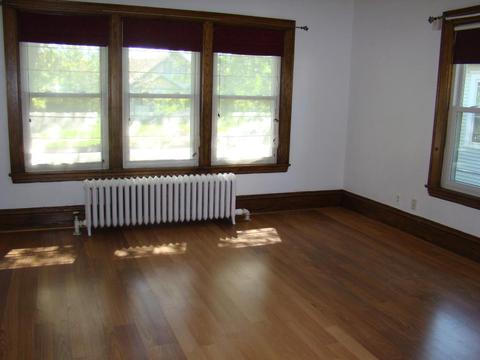
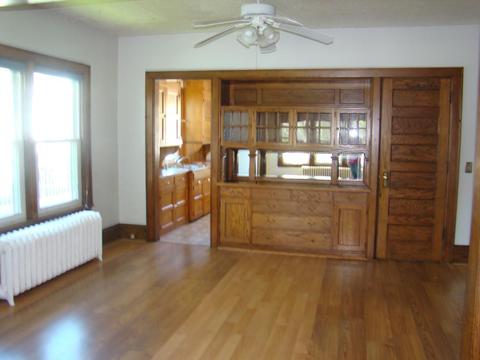
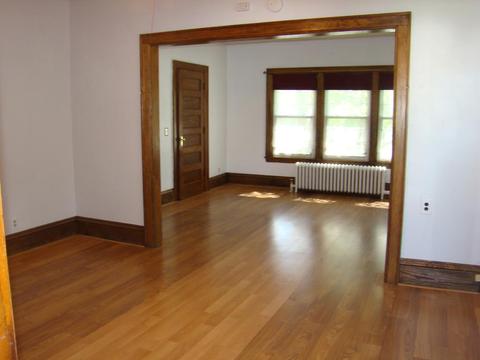
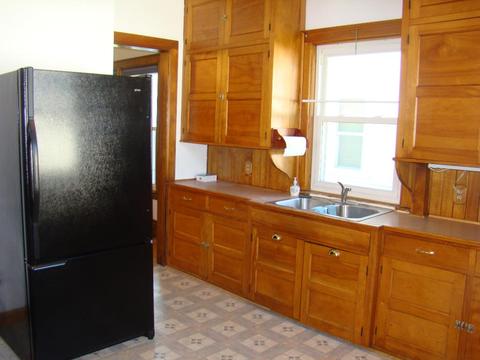
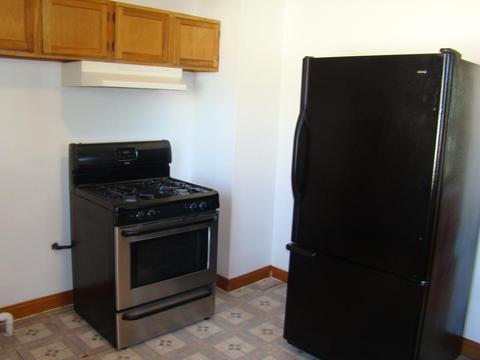
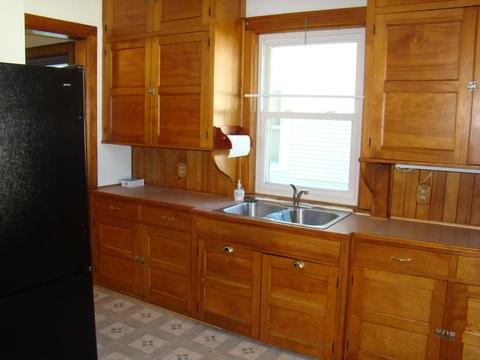
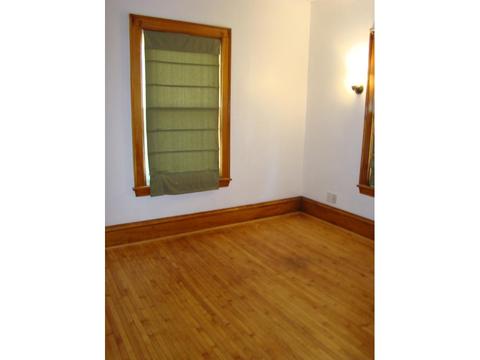
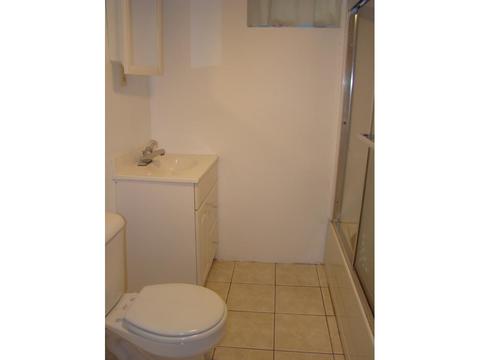
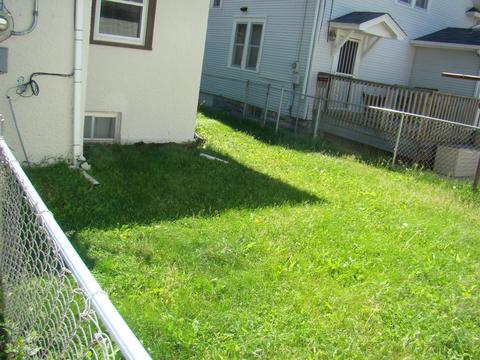
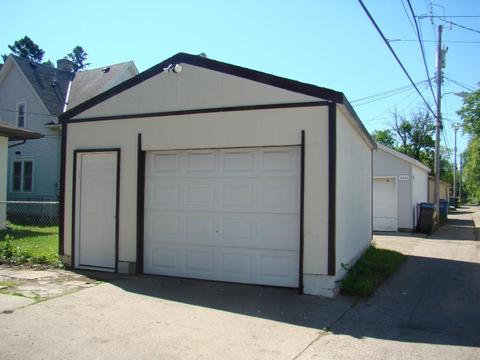
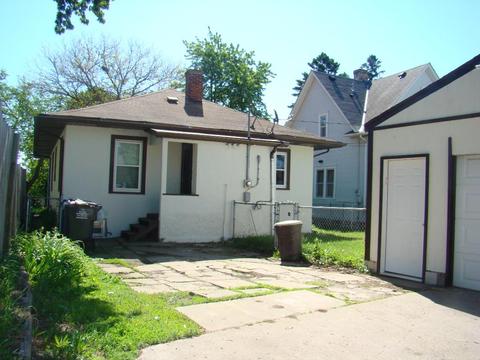
Last sold 07/27/2017 for $194K
bed
bath
Sqft ($116/Sqft)
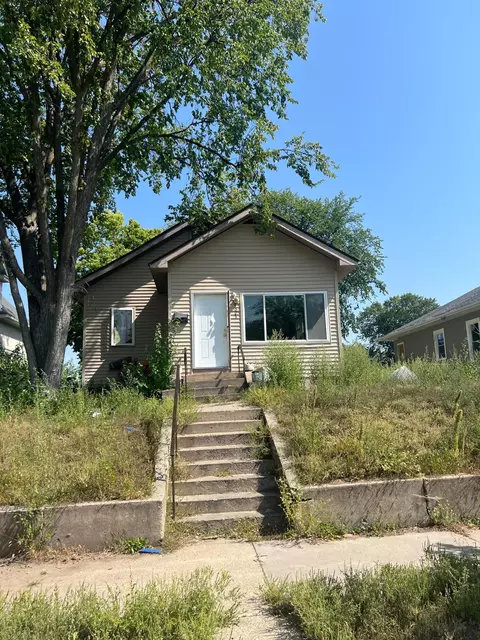
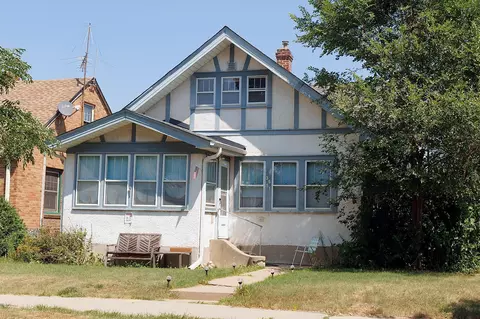
| Property type House | Neighborhood | Year built 1913 | HOA fee $0/month | Lot size 4,792 Sqft | Movoto estimate | Parking 1 garage spaces | Rental estimate |
| Overview | |
| Year Built | 1913 |
| Lot Description | Tree Coverage - Medium |
| Acres | 0.11 |
| Lot Dimensions | 42 X 118 |
| Tax With Assessments | 2880 |
| Tax Year | 2017 |
| Property Identification Number | 1102824220062 |
| Tax Amount | 2632 |
| Interior | |
| Total Bathrooms | 2 |
| Bathroom Description | Main Floor Full Bath, Full Basement |
| Full Bathrooms | 2 |
| Bedrooms | 2 |
| Bedroom 1 Level | Main |
| Bedroom 2 Level | Main |
| Bedroom 2 Dimensions | 11x10 |
| Bedroom 1 Dimensions | 11x10 |
| Extra Room 3 Level | Lower |
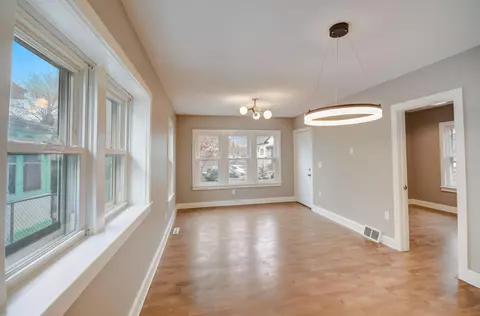
| Dining Room Description | Separate/Formal Dining Room, Eat In Kitchen |
| Extra Room 4 Level | Main |
| Extra Room 2 Level | Lower |
| Kitchen Level | Main |
| Living Room Level | Main |
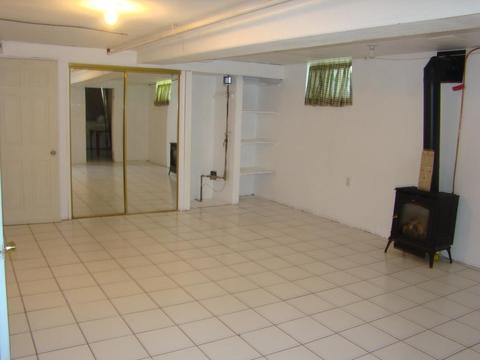
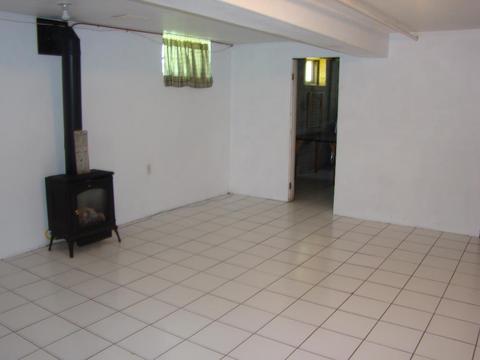
| Family Room Level | Lower |
| Dining Room Level | Main |
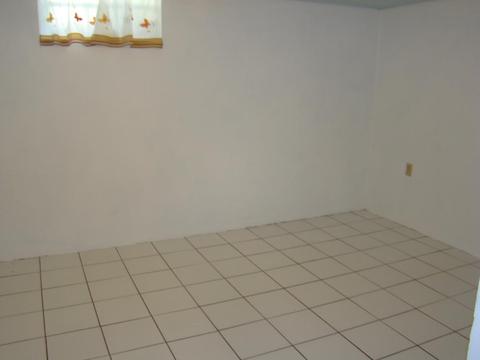
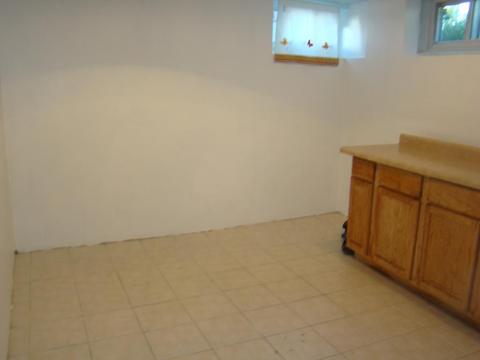
| Basement | Full, Finished (Livable) |
| Extra Room 2 Description | Den |
| Extra Room 3 Description | Laundry |
| Extra Room 4 Description | Porch |
| Extra Room 1 Level | Lower |
| Family Room Characterist | Lower Level |
| Extra Room 1 Description | Hobby Room |
| Extra Room 4 Dimensions | 11x10 |
| Extra Room 3 Dimensions | 11x10 |
| Extra Room 2 Dimensions | 13x10 |
| Kitchen Dimensions | 11x10 |
| Family Room Dimensions | 19x14 |
| Dining Room Dimensions[e | 16x12 |
| Living Room Dimensions[e | 16x13 |
| Extra Room 1 Dimensions | 10x12 |
| Exterior | |
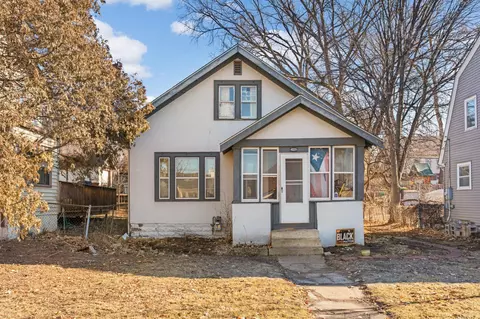
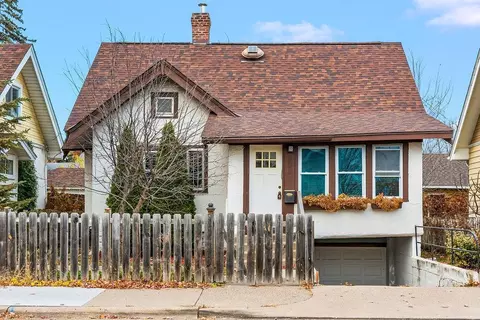
| Exterior | Stucco |
| Style | (SF) One Story |
| Roof | Asphalt Shingles, Age 8 Years Or Less |
| Garage Stalls | 1 |
| Parking Characteristics | Detached Garage, Garage Door Opener |
| Fencing | Chain Link, Full |
| Amenities / Utilities | |
| Air Conditioning | None |
| Heating | Hot Water |
| Fuel | Natural Gas |
| Appliances | Range, Exhaust Fan/Hood, Refrigerator, Washer, Dryer |
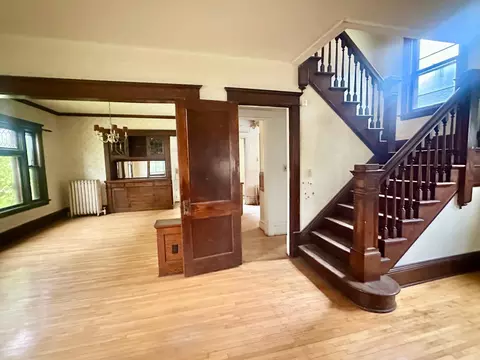
| Amenities - Unit | Porch, Natural Woodwork, Kitchen Window, Ceiling Fan(s), Tiled Floors, Walk-In Closet, Washer/Dryer Hookup |
| Handicap Accessible | None |
| Location | |
| School District | 1 - Minneapolis |
 MLS # 4837725
MLS # 4405461
MLS # 4837725
MLS # 4405461| Est. value | Bed/bath | Sqft | mi | |
|---|---|---|---|---|
| 3916 Oakland Ave, Minneapolis, MN 55407 | $391,000 | 3/2 | 1,542 | 0.01 |
| 3920 Oakland Ave, Minneapolis, MN 55407 | $399,000 | 4/2 | 1,554 | 0.02 |
| 3904 Oakland Ave, Minneapolis, MN 55407 | $288,000 | 2/1 | 1,438 | 0.02 |
| 3924 Oakland Ave, Minneapolis, MN 55407 | $264,000 | 3/1 | 822 | 0.02 |
| 3900 Oakland Ave, Minneapolis, MN 55407 | $384,000 | 4/2 | 2,015 | 0.02 |
| 3915 Portland Ave, Minneapolis, MN 55407 | $353,000 | 4/2 | 1,362 | 0.03 |
| 3917 Portland Ave, Minneapolis, MN 55407 | $330,000 | 3/3 | 1,568 | 0.03 |
| 3913 Oakland Ave, Minneapolis, MN 55407 | $345,000 | 3/3 | 1,447 | 0.03 |
Estimated values are based on public record data and automated valuation models. Values are not guaranteed and may not reflect current market conditions.
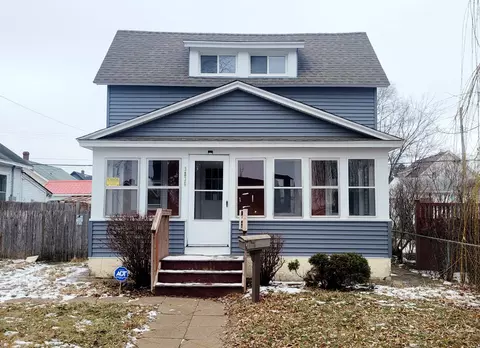
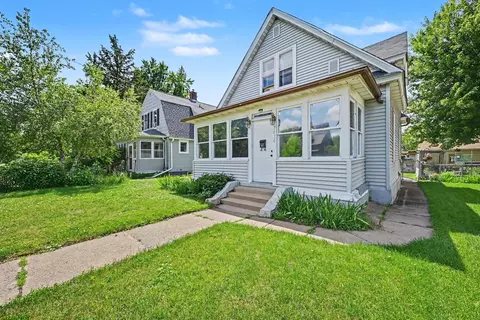
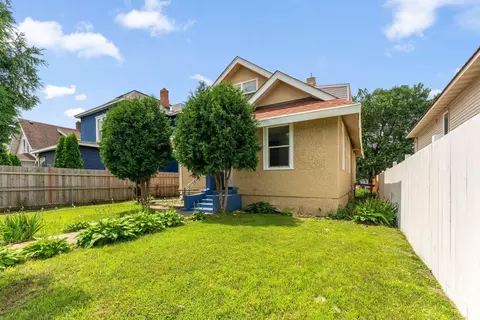
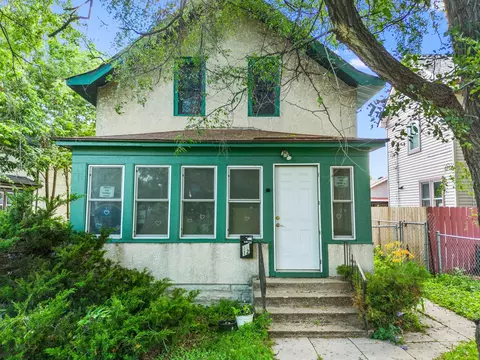
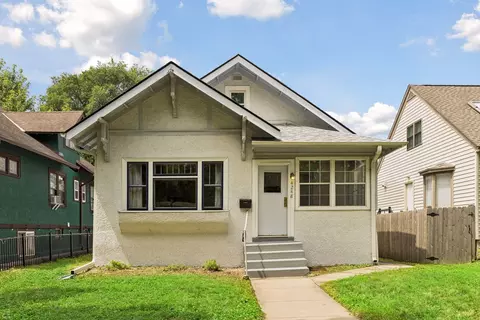
$374,900
$299,900
$359,900
$362,500
$796,200
$329,000
$400,328
$659,000
$450,000
$322,450
$379,000
$364,900
$487,980
$384,900
$312,450
$300,000
$2,350,000
$350,000
$375,000
$395,500
$304,950
$962,500
$400,000
$598,000
$389,900
$992,500
$499,950
$714,500
$1,495,000