
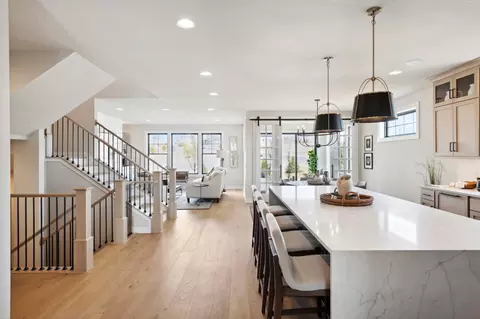
- $1,255,727
- 5Bd
- 5Ba
- 5,313 Sq Ft
SOLD

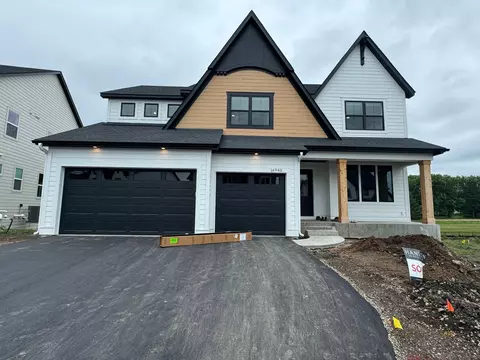

Last sold 01/24/2024 for $1.4M
bed
bath
Sqft ($259/Sqft)
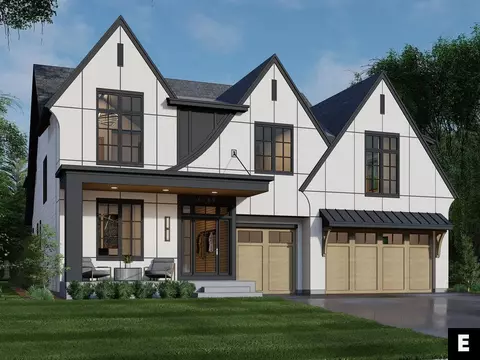
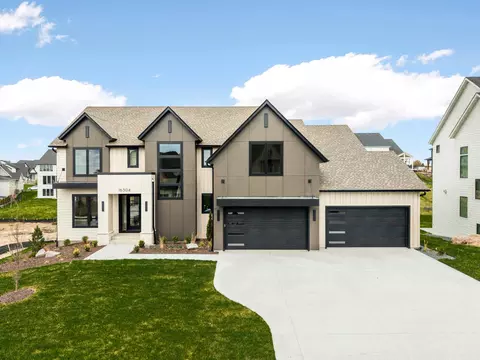
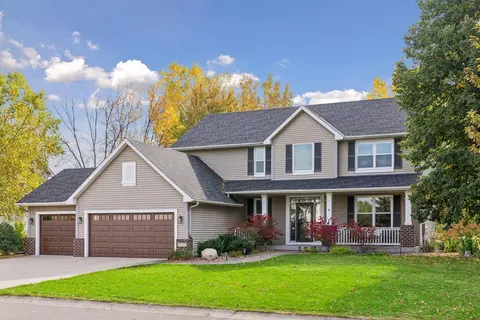
| Property type House | Neighborhood | Year built 2024 | HOA fee $51/month | Lot size 0.26 Acre | Movoto estimate | Parking 3 garage spaces |

| Overview | |
| Cooling/AC | Central Air |
| Heating | Forced Air |
| Levels/Style | Two |
| MLS # | 6455607 |
| Type | Residential |
| SubType | Single Family |
| Property Tax | 2000 |
| Tax Assessment | 2000 |
| HOA Fee | 51, Monthly |
| Builder Name | HANSON BUILDERS INC |
| HOA | Sharper Management |
| Foreclosure (Y/N) | No |
| Short Sale (Y/N) | No |
| Interior | |
| # Three-Quarter Baths | 2 |
| Total # of Bathrooms | 5 |
| Bathrooms | 3/4 Basement, Basement, Bathroom Ensuite, Full Primary, Full Jack & Jill, Private Primary, Main Floor 1/2 Bath, Separate Tub & Shower, Upper Level 3/4 Bath, Upper Level Full Bath, Primary Walk-Thru, Walk-In Shower Stall, Walk Thru |
| # Full Baths | 2 |
| # Half Baths | 1 |
| # Bedrooms | 4 |
| Dining Room | Eat In Kitchen, Living/Dining Room, Separate/Formal Dining Room |
| Laundry | Electric Dryer Hookup, Laundry Room, Sink, Upper Level, Washer Hookup |
| Accessibility Features | None |
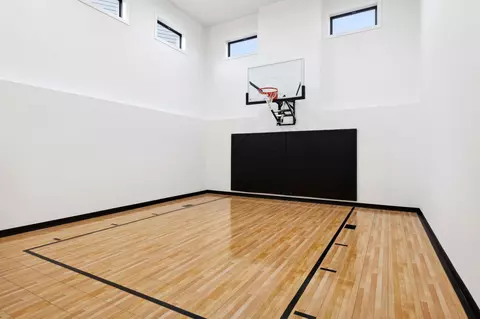
| Interior Features | Deck, Exercise Room, French Doors, Hardwood Floors, Kitchen Center Island, Primary Bedroom Walk-In Closet, Natural Woodwork, Paneled Doors, In-Ground Sprinkler, Tile Floors, Vaulted Ceiling(s), Washer/Dryer Hookup, Wet Bar, Walk-In Closet |
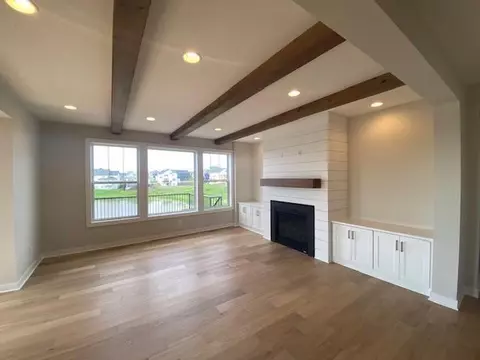
| Fireplace | Family Room, Gas, Living Room |
| Exterior | |
| # Garage Spaces | 3 |
| Parking Desc | Attached Garage, Asphalt, Garage Door Opener |
| Lot Desc | Corner Lot, Sod Included In Price, Tree Coverage - Light |
| Fencing | None |
| Amenities / Utilities | |
| Electric | Circuit Breakers |
| Water Source | City Water/Connected |
| HOA Fees Include | Professional Mgmt, Shared Amenities |
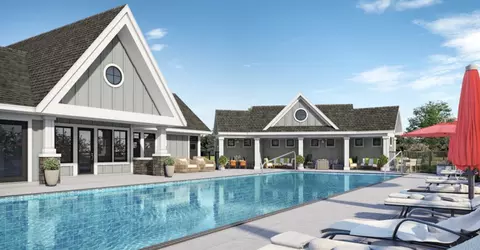
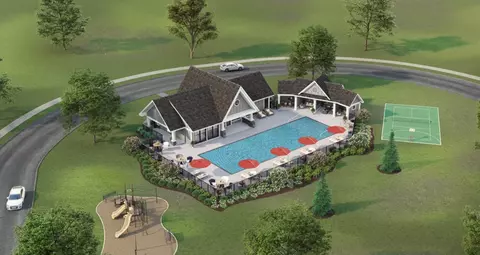
| Pool Desc | Below Ground, Heated, Outdoor, Shared |
| Location | |
| County | Hennepin |
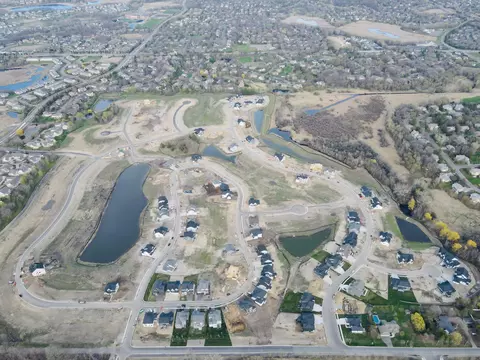
| Community Name | Hollydale |
| Subdivision | Hollydale |
| High School District | Wayzata |
| APN | TBD |
| Zoning | Residential-Single Family |
| Lot/ Land Details | |
| Road Frontage | City Street |
| Present Use | Yearly |
MLS # 6455607
MLS # 4881090| Est. value | Bed/bath | Sqft | mi | |
|---|---|---|---|---|
| 16960 48th Ave N, Plymouth, MN 55446 | $1,393,000 | 6/2 | 3,645 | 0.02 |
| 16900 48th Ave N, Plymouth, MN 55446 | $1,024,000 | 5/2 | 2,936 | 0.03 |
| 16980 48th Ave N, Plymouth, MN 55446 | $1,287,000 | 5/2 | 3,177 | 0.03 |
| 16880 48th Ave N, Plymouth, MN 55446 | $1,045,000 | 5/3 | 3,231 | 0.04 |
| 17000 48th Ave N, Plymouth, MN 55446 | $1,330,000 | 5/2 | 3,208 | 0.04 |
| 16965 48th Ave N, Plymouth, MN 55446 | $1,622,000 | 5/2 | 3,664 | 0.04 |
| 16945 48th Ave N, Plymouth, MN 55446 | $1,659,000 | 1/2 | 1,763 | 0.05 |
| 16860 48th Ave N, Plymouth, MN 55446 | $1,560,000 | 5/2 | 3,698 | 0.05 |
Estimated values are based on public record data and automated valuation models. Values are not guaranteed and may not reflect current market conditions.


$449,450
$624,900
$329,000
$374,900
$299,900
$450,000
$337,450
$376,450
$339,900
$322,450
$2,350,000
$315,000
$300,000
$379,000
$449,900
$364,900
$349,900
$349,950
$395,500
$375,000
$962,500
$389,900
$598,000
$369,950
$499,950
$992,500
$1,495,000
$714,500
$697,000