
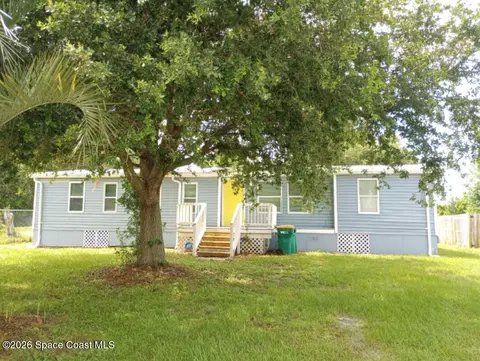
- $178,000
- 3Bd
- 2Ba
- 1,353 Sq Ft
$6K

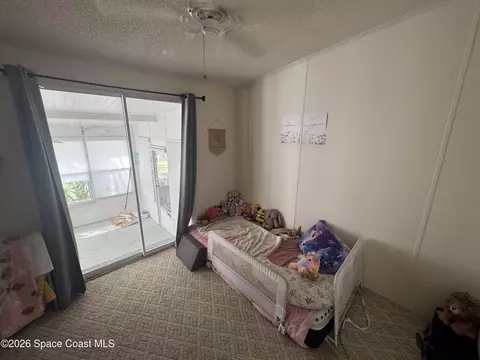
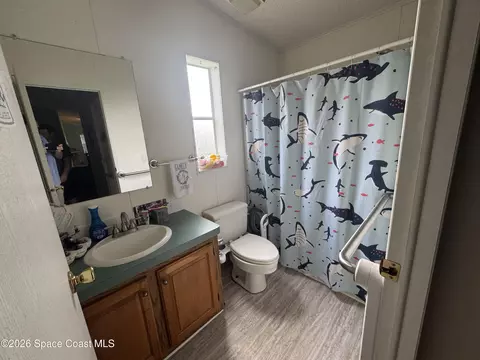
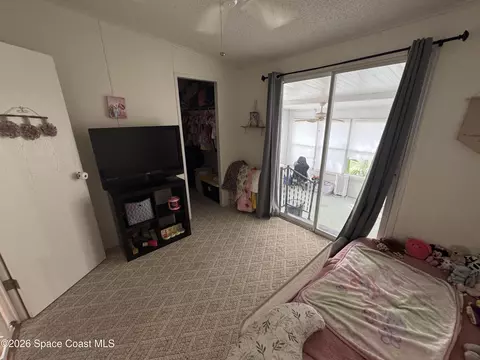
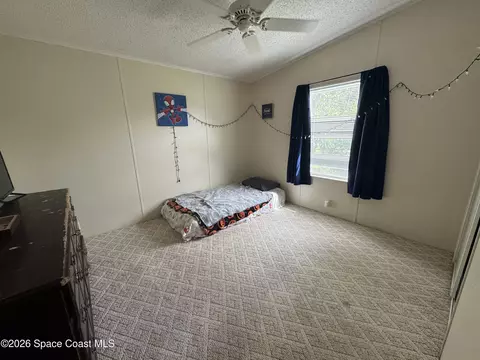
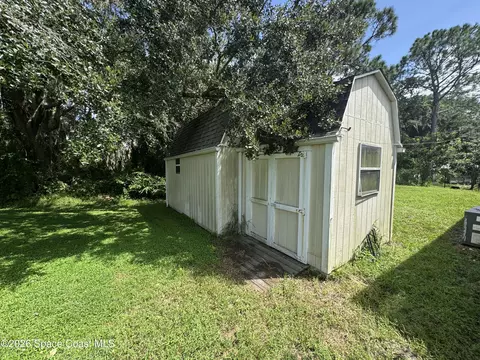
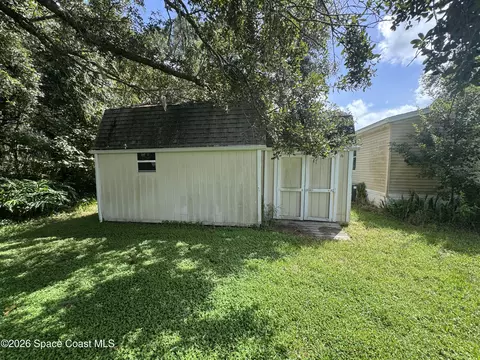
bed
bath
Sqft ($167/Sqft)
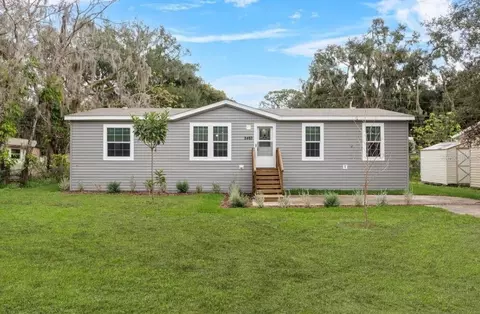
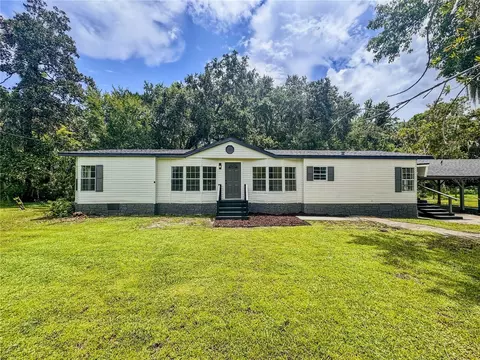
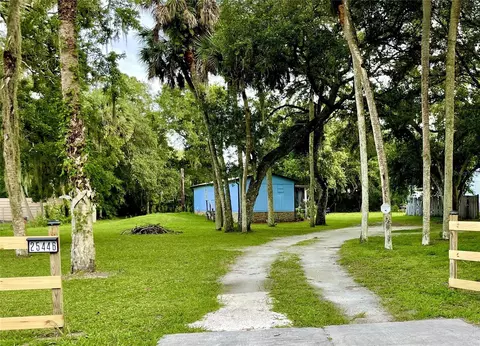
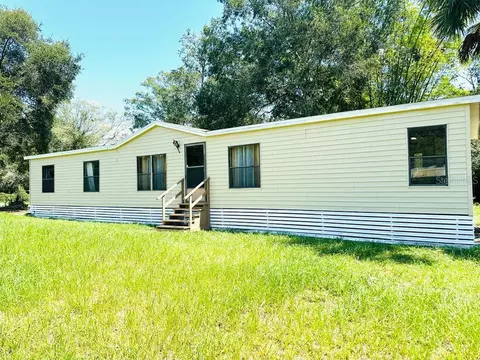
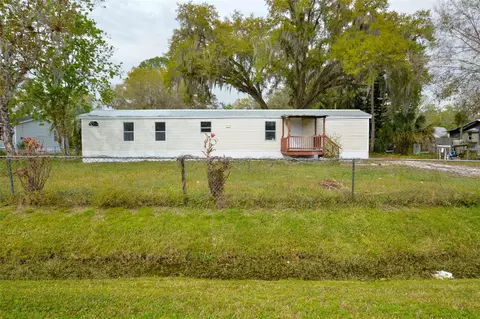
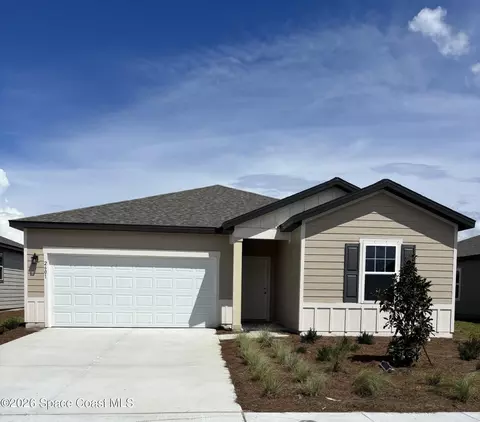
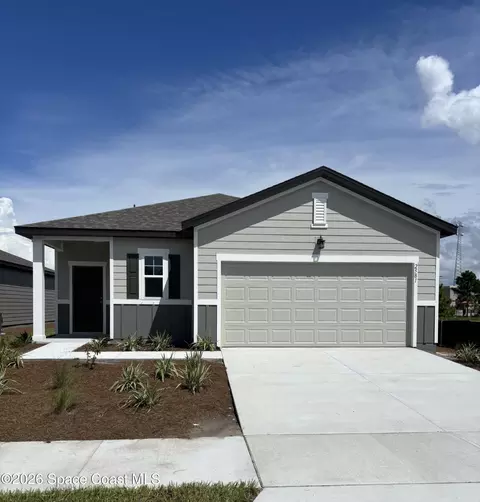
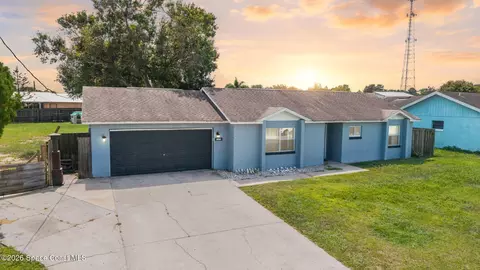
| Property type Manufactured | Year built 1996 | HOA fee $0/month | Lot size 0.26 Acre | Movoto estimate |

| Overview | |
| Cooling/AC | Central Air |
| Heating | Central |
| Levels/Style | 1, One, Ranch |
| MLS # | 1087775 |
| SubType | Manufactured Home |
| Virtual Tour | External Link |
| Living Area | 1404 |
| Status | Active |
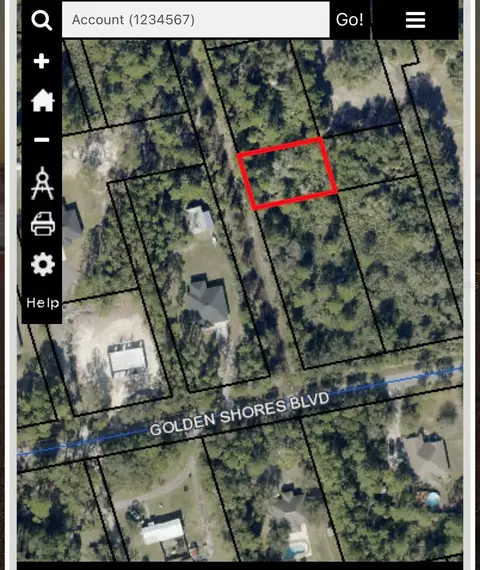
| Lot Size (Acres) | 0.26 |
| Lot Size (SqFt) | 11326 |
| Property Tax | 1447.08 |
| Year Built | 1996 |
| Interior | |
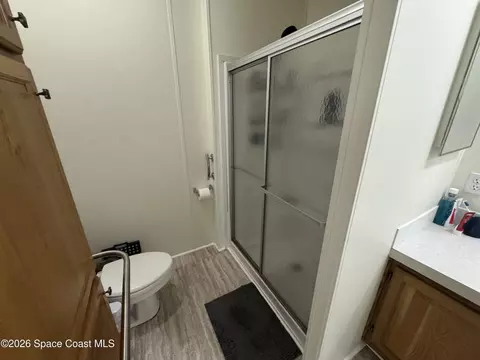
| Total # of Bathrooms | 2 |
| # of Full Baths | 2 |
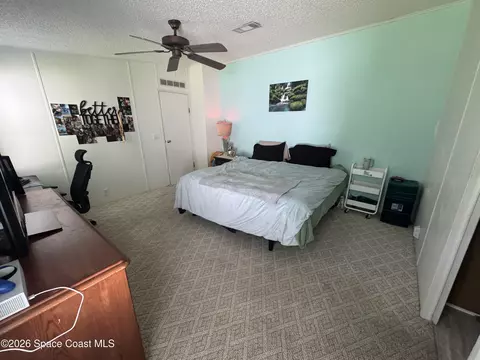
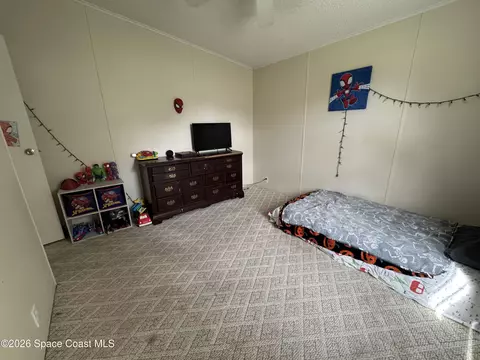
| Total # of Bedrooms | 3 |
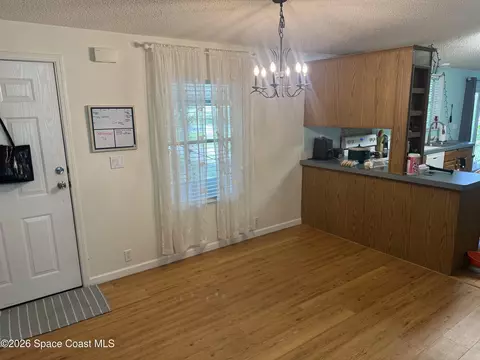
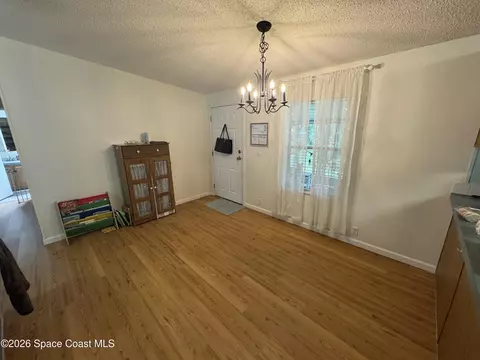
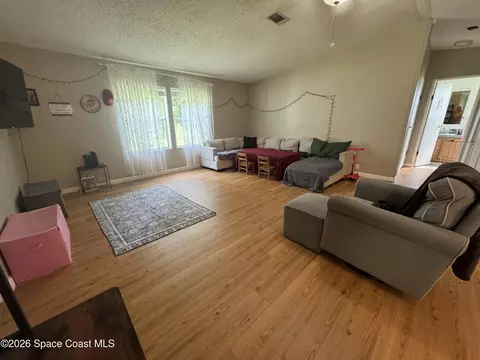
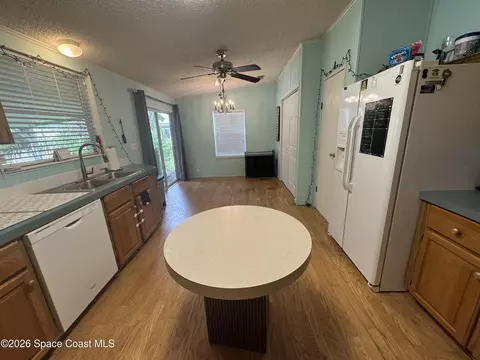
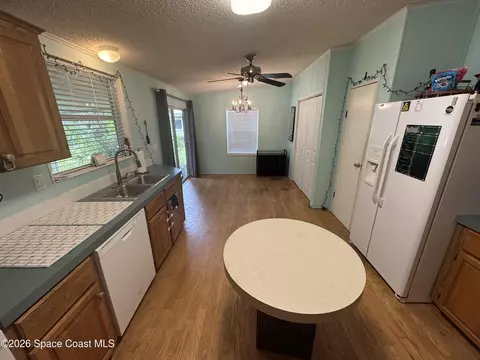
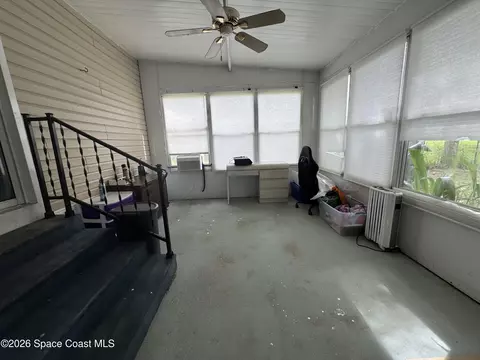
| Flooring | Concrete, Laminate |
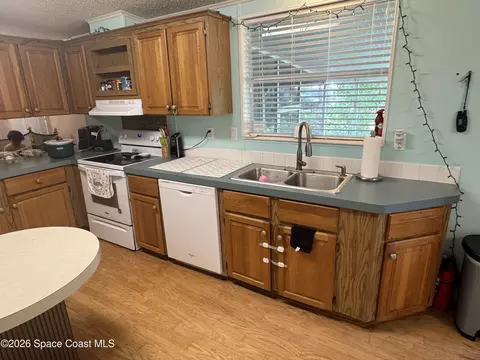
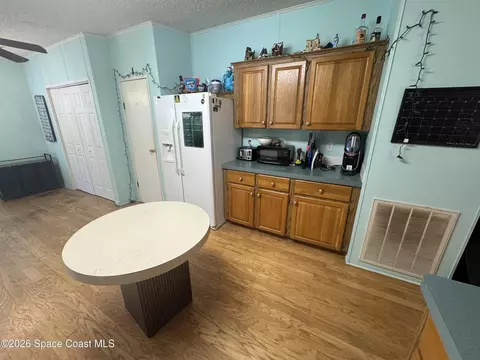
| Interior Features | Breakfast Bar, Ceiling Fan(s), Eat-in Kitchen, Open Floorplan |
| Appliances | Dishwasher, Electric Oven, Electric Water Heater, Refrigerator |
| Exterior | |
| Roof | Shingle |
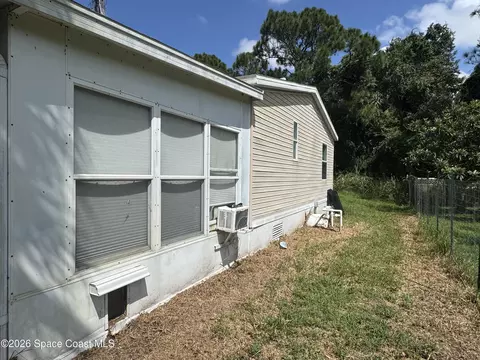
| Construction | Frame, Vinyl Siding |
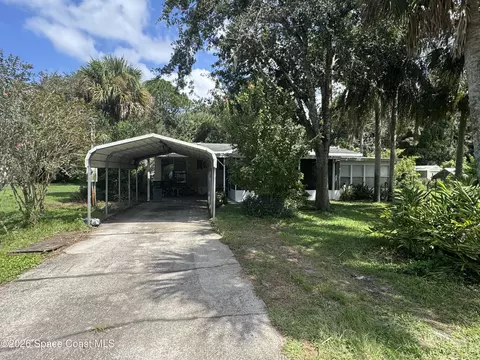
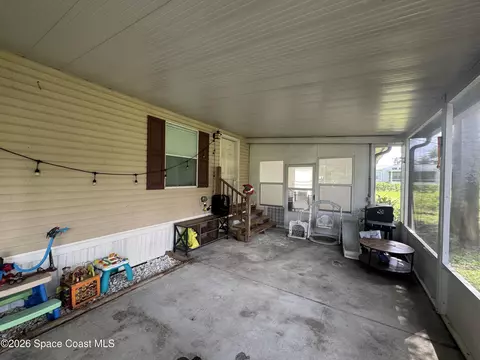
| Parking | Additional Parking, Attached Carport, Off Street |
| # of Carport Spaces | 2 |
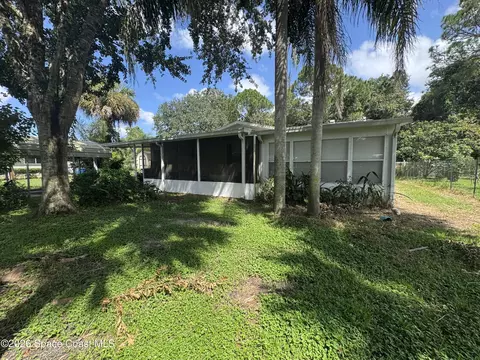
| Patio/Porch | Porch, Screened |
| Other Structures | Shed(s) |
| Lot Features | Many Trees |
| Amenities / Utilities | |
| Sewer/Septic | Septic Tank |
| Water Source | Public |
| Utilities | Cable Available, Cable Connected, Electricity Connected, Water Connected |
| Location | |
| View | Trees/Woods |
| Subdivision | Cambridge Park Phase 2 |
| County | Brevard |
| Elementary School | Mims |
| Middle School | Madison |
| High School | Astronaut |
| APN | 21-34-13-26-0000a.0-0049.00 |
| Directions | 46, W Main St., Turn Right On Cambridge Dr., Home On Your Right 4773 Cambridge Dr |
| Lot/ Land Details | |
| Add'l Parcel(s) | 2100329 |
| Current Use | Residential |
| Road Frontage | Private Road |
| Road Surface | Asphalt |

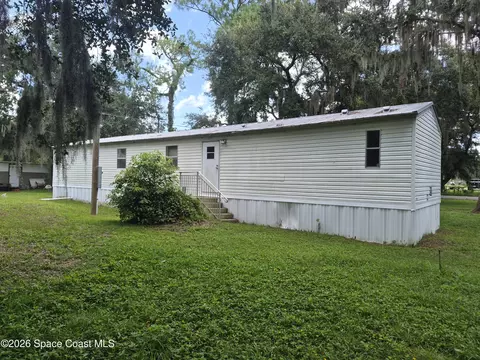
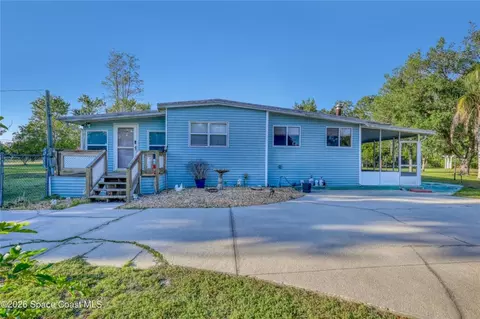
$399,990
$274,950
$192,500
$324,950
$518,000
$337,450
$399,900
$1,050,000
$246,200
$487,000
$364,450
$335,000
$438,215
$399,950
$250,000
$660,000
$475,000
$293,000
$495,000
$424,950
$765,000
$412,394
$999,000
$319,950
$460,000
$449,000
$540,000
$200,000
$575,000
$499,000