Movoto Real Estate
  • Exterior
  • Other
  • View/Area
  • Entry Way
  • Dining
  • Living
  • Kitchen
  • Bedroom
  • Bath
  • Animated home icon 3D tour

Undisclosed, Milton, GA 30004

$1,480,000
•
  • 6

    bed

  • 6

    bath

  • 6,324

    Sqft ($234/Sqft)

House for sale 13 hours

About Undisclosed

Property type House
Neighborhood
Year built 2006
HOA fee $162/month
Lot size 1.14 Acre
Movoto estimate
Property description
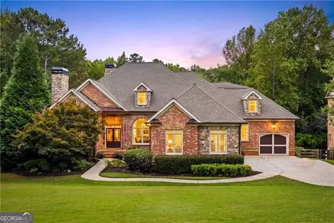
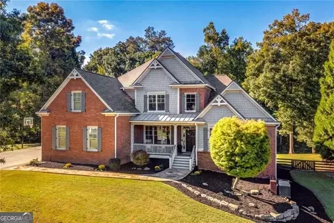
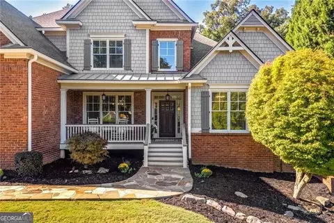
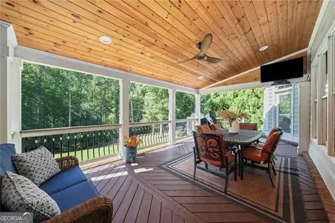
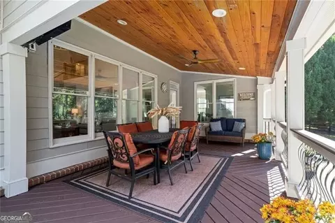
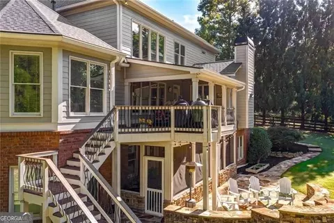
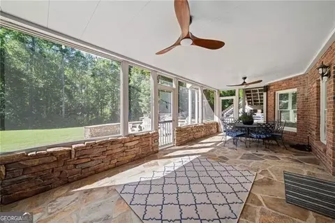
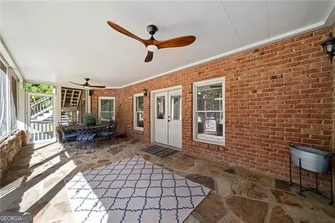
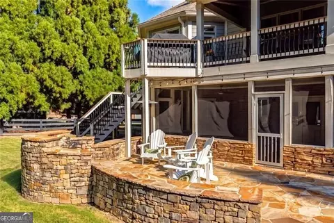
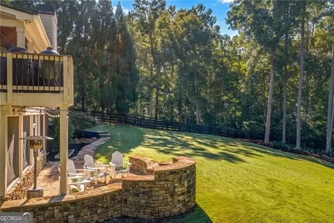
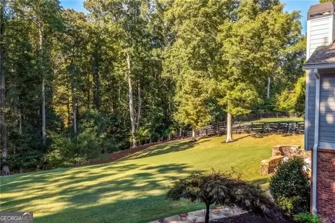
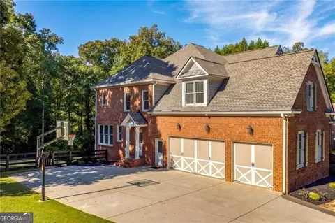
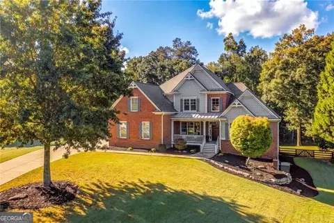
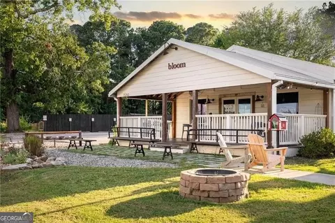
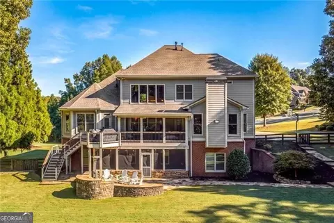
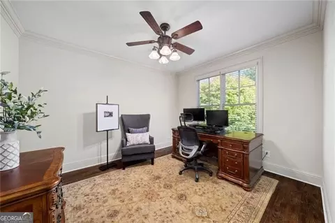
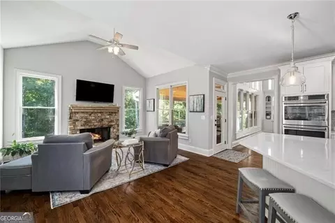
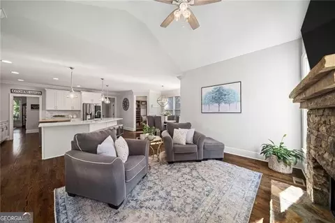
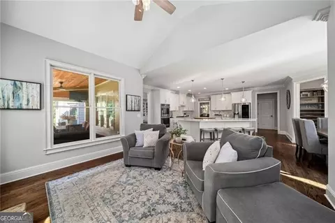
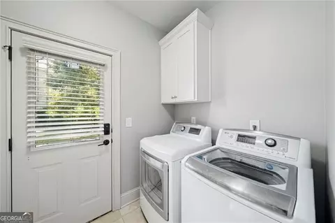
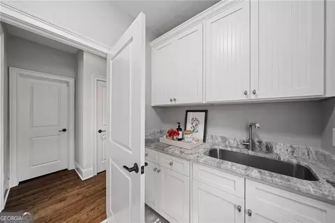
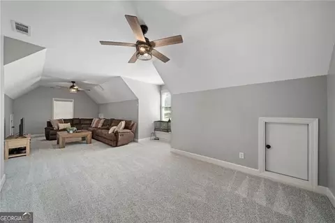
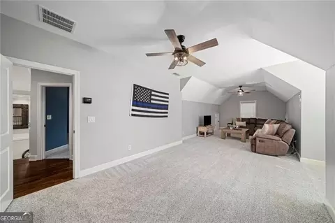
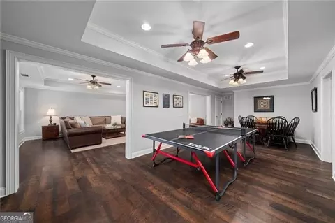
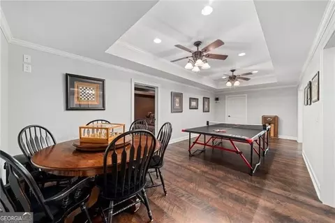
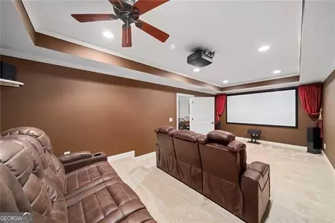
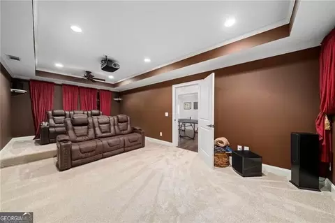
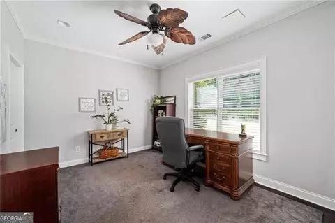
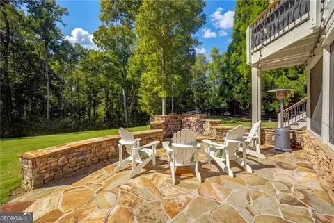
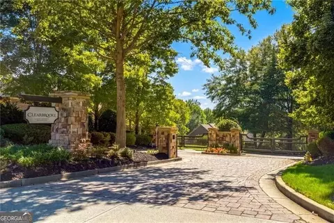
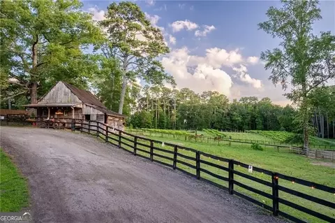
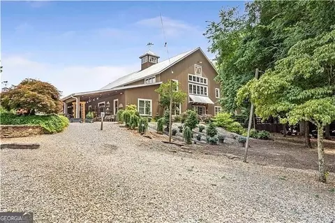
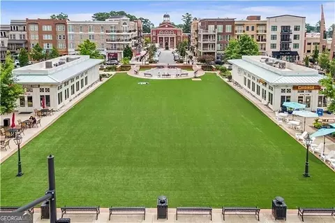
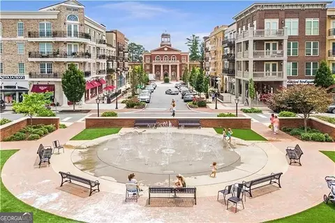
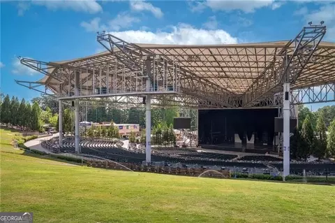
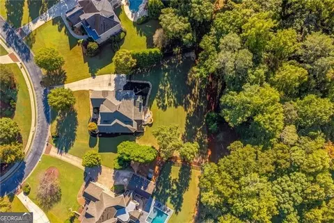
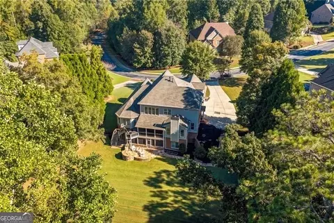
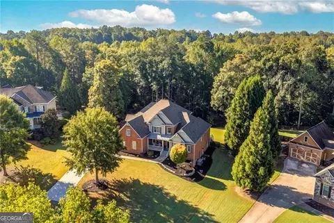
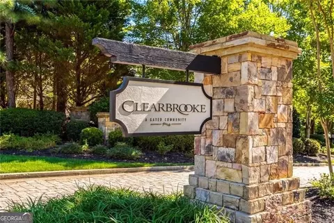
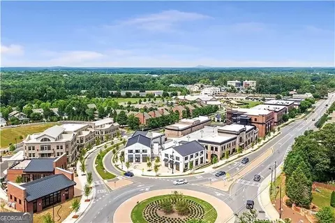
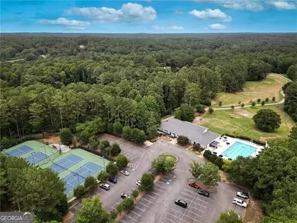
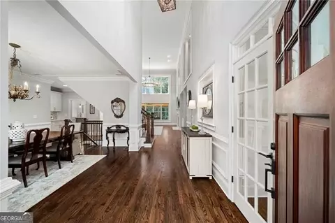
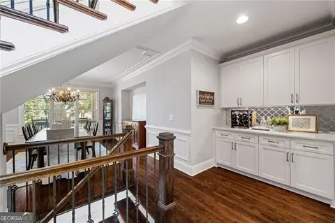
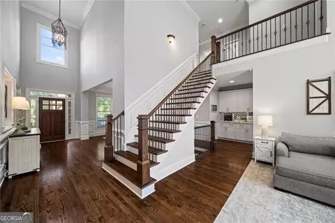
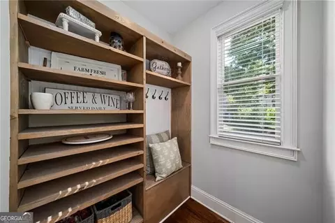
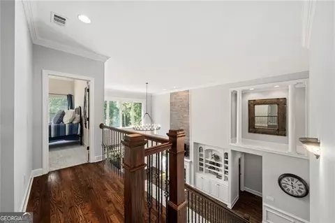
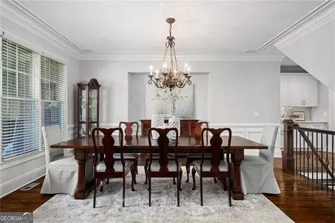
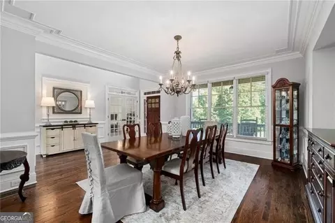
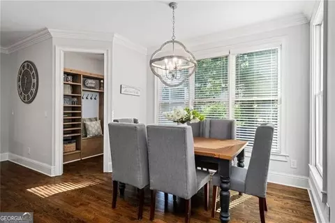
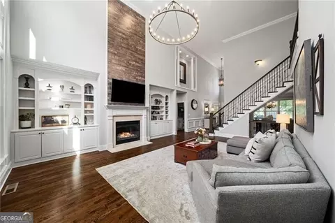
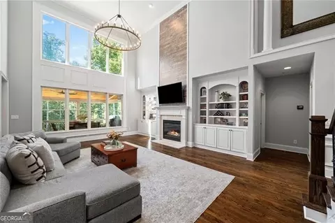
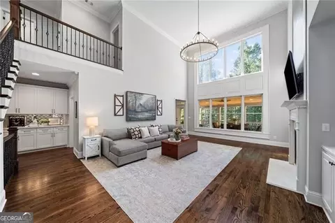
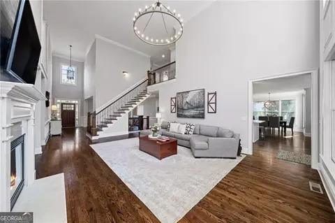
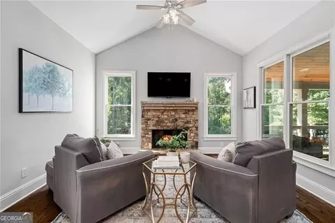
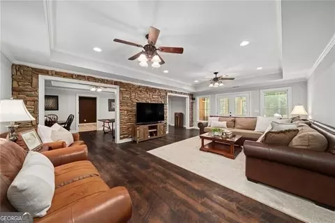
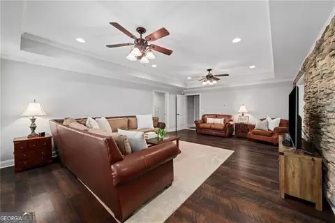
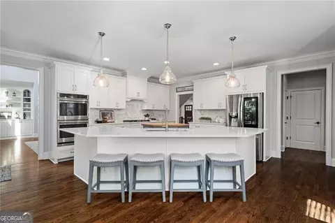
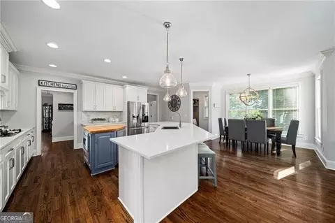
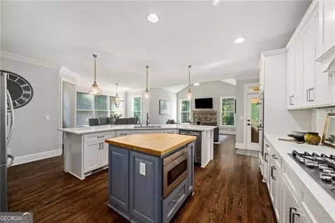
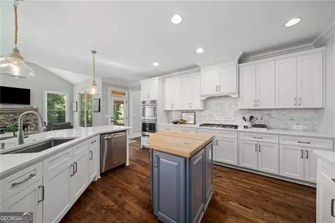
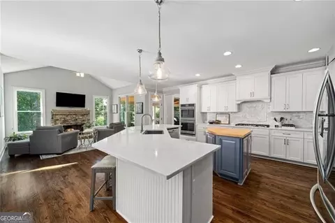
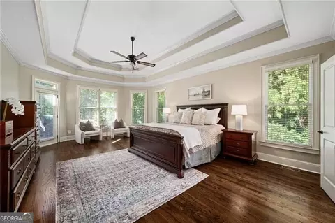
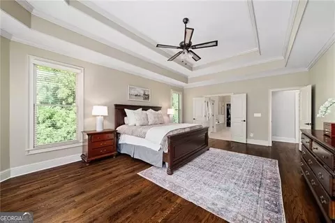
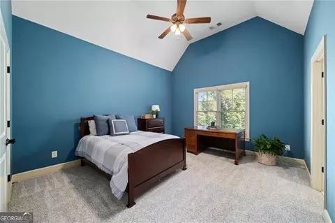
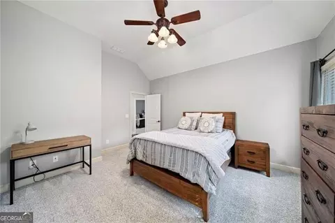
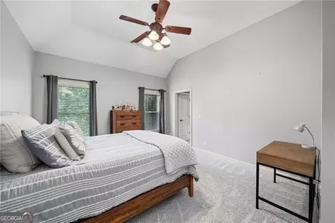
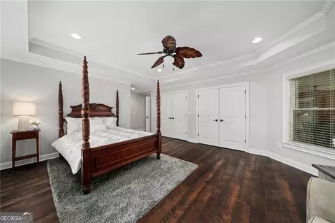
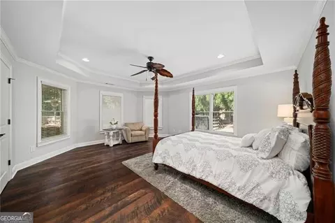
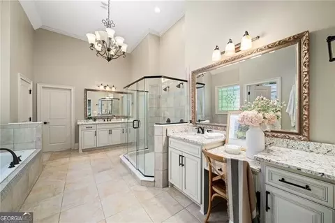
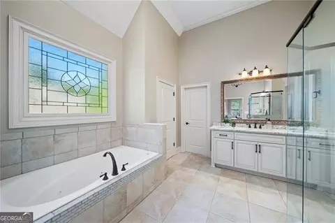
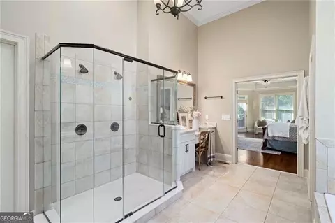
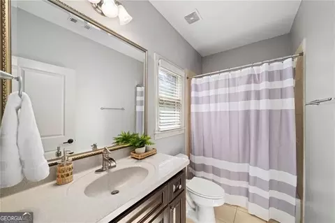
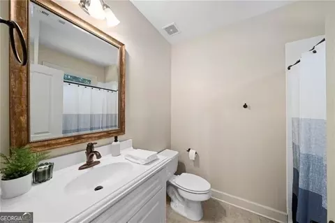
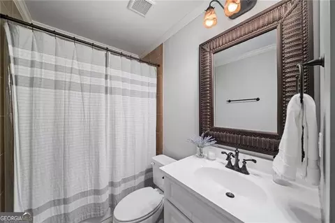
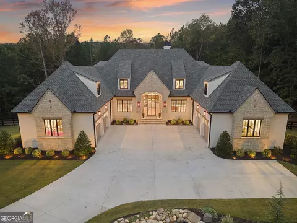
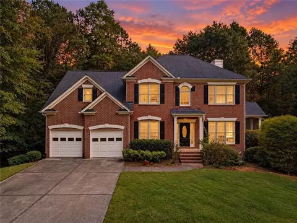
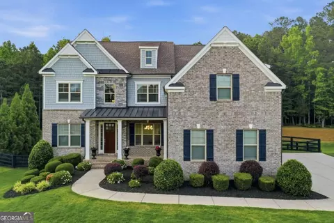
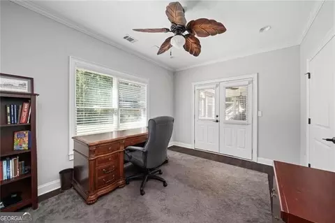
Situated within the sought-after, gated community of Clearbrooke, this brick and shingle residence welcomes you with a stone pathway leading to a covered front porch and an inviting 2 story entry foyer. Just off the entry, the formal dining room is delineated by ceiling molding and connects to the kitchen through a butler's pantry, while French doors across the foyer open to a private office. Hardwood floors extend throughout the main level, creating a cohesive backdrop for the home's architectural details. Truly an impressive space, the two-story great room is defined by two rows of windows overlooking the backyard, with a fireplace flanked by built-ins and a dramatic old-world-style chandelier adds character to the space. At the heart of the home, the updated kitchen is equally inviting, pairing white cabinetry with a wraparound island with seating, a second butcher-block-topped work island and a Carrara marble tile backsplash. A gas cooktop, a double wall oven and a walk-in pantry support everyday cooking, while the adjacent breakfast area and keeping room, complete with a cathedral ceiling and stacked-stone fireplace, create a warm and connected setting for gathering. Just beyond the kitchen, the screened porch extends the living space outdoors beneath a wood-paneled ceiling and offers a comfortable vantage point over the backyard. A nearby laundry room and mudroom provide practical access to the driveway and help keep daily routines organized. The main-level primary suite is generously scaled, with a sitting area and tray ceiling that create a true sense of retreat. The en suite bathroom features separate vanities, including a dedicated makeup vanity, a soaking bathtub and an oversized two-person shower with dual shower heads and individual temperature controls. A spacious walk-in closet completes the suite. Upstairs, three additional bedrooms each boast en suite bathrooms, providing comfortable and well-defined spaces away from the main level. Upstairs, three additional bedrooms each boast en suite bathrooms, providing comfortable and well-defined spaces away from the main level. A bonus room on the upper level offers additional flexible space for a playroom, media room or secondary living area. The finished terrace level offers another layer of flexible living space, with a family room anchored by a stacked-stone accent wall, a game room, a theater, two bedrooms and a full bathroom. French doors open directly to the covered lower-level patio and backyard, while a large unfinished area provides valuable space for storage, a workshop or future customization. Recent exterior updates include new roof in 2026, freshly painted shingles and trim, and the backyard has been thoughtfully cleared and leveled to create a broad, usable lawn with space for a future pool. Located in the Summit Hill Elementary, Hopewell Middle and Cambridge High School districts, this property combines generous living space, flexible gathering areas and a setting designed for both everyday living and entertaining. Minutes from Bloom Roadside, Bell Memorial Park, downtown Milton, downtown Alpharetta, Avalon Windward Parkway and GA 400. Welcome home!
Listed by
Listing Agent - Camille Lialios
Listing Office - Atl.Fine Homes Sotheby's Int.
Source: Georgia MLS mls logo
MLS#10871148 • last updated 13 hours ago
Movoto checked Georgia MLS for data 5 minutes ago
Request a virtual or in-person tour
Overview
Levels/Style Two, House
SubType Single Family Residence
SqFt 6324
Status New
MLS # 10871148
Property Type Residential
Virtual Tour External Link
Lot Size (Acres) 1.14
Lot Size (Sqft) 49658.4
Property Tax 8031
Year Built 2006
Annual HOA Fee 1950
Property Condition Resale
Interior
# of Full Baths 5
# of Half Baths 1
Total # of Bathrooms 6
Total # of Bedrooms 6
Common Walls No Common Walls
Exterior
Roof Type Composition, Other
Amenities / Utilities
Water/Sewer Septic Tank
Water Source Public
HOA Fee Includes Security
Location
Body of Water None
Subdivision Clearbrooke
Community Features Gated
Elementary School Summit Hill
High School Cambridge
Middle School Hopewell
Directions GA 400 North To Exit 11 For Windward Parkway. Turn Left Off The Exit And Continue Straight, Crossing Over Highway 9 The Road Becomes Cogburn Road-stay On It Until You Reach Francis Road, Then Make A Right. Clearbrooke Will Be The First Neighborhood On Your Right. Enter Through The Gates; The Home Will Be On The Right.
APN 22 506006890669
Tour this home
When would you like to see Undisclosed?
question
Have a question about this property? Call us at (844) 430-0869

Around Milton

Explore everything this neighborhood has to offer.
8/100
Walk
98/100
Family
64/100
Dining
83/100
Pet
  • Real Estate
  • GA
  • Fulton County
  • Milton
  • 30004
  • Undisclosed

My commute

Enter a destination to see travel time and distance.
By entering my info and clicking Ask a Question below, I am providing my e-signature and express written consent to receive marketing emails, calls, and texts (including via automatic telephone dialing systems, AI generative, artificial or pre-recorded voice technology) relating to my inquiry from Movoto (and parties calling/messaging on their behalf) even if my number appears on the company, state, or national Do Not Call Registry. You also agree to ourTerms and Conditions and Privacy Policy. Consent not required to receive services (call 1-844-420-1270 to be connected without providing consent).

Newest listings in 30004

Meet with a real estate agent today (844) 430-0869
The multiple listing information is provided by GAMLS. IDX information is provided exclusively for consumers’ personal, non-commercial use and that it may not be used for any purpose other than to identify prospective properties consumers may be interested in purchasing. Information deemed reliable but not guaranteed to be accurate. Buyer to verify all information. The information provided is for consumers' personal, non-commercial use and may not be used for any purpose other than to identify prospective properties consumers may be interested in purchasing. Listing information updated every 15 minutes. Terms of use & Privacy Policy, California Privacy Info. Copyright © 2005 - 2026 Movoto, Inc. All rights reserved. Equal Housing Opportunity CalDRE CalDRE #01517281
Movoto Real Estate is committed to ensuring accessibility for individuals with disabilities. We are continuously working to improve the accessibility of our web experience for everyone. We welcome feedback and accommodation requests, please submit them here.
Georgia Multiple Listing Service™ system
The data relating to real estate for sale on this web site comes in part from the Internet Data Exchange/ Broker Reciprocity Program of GAMLS. Real estate listings held by brokerage firms other than this one are marked with the Internet Data Exchange/Broker Reciprocity logo and detailed information about them includes the name of the listing brokers. The broker providing this data believes it to be correct, but advises interested parties to confirm them before relying on them in a purchase decision. IDX information is provided exclusively for consumers' personal, non-commercial use and may not be used for any purpose other than to identify prospective properties consumers may be interested in purchasing. Copyright 2026 GAMLS. All rights reserved.
Requests for information regarding mortgage products will be directed to Movoto.com affiliate, Lower, LLC - a licensed Mortgage Lender (NMLS #1124061), or, based on your location, may be redirected to a participating mortgage marketing partner that may pay Lower, LLC for any consumer contact information provided through this site.