Movoto Real Estate
  • Exterior
  • Other
  • View/Area
  • Entry Way
  • Dining
  • Living
  • Kitchen
  • Bedroom
  • Bath
  • Animated home icon 3D tour

Undisclosed, Milton, GA 30004

$3,600,000
•
  • 6

    bed

  • 10

    bath

House for sale 3 hours

About Undisclosed

Property type House
Neighborhood
Year built 2012
HOA fee $0/month
Lot size 1 Acre
Movoto estimate
Property description
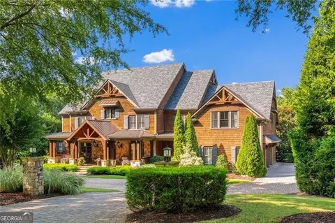
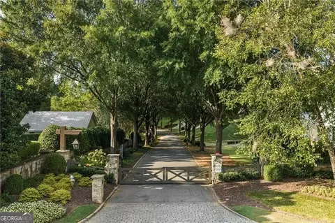
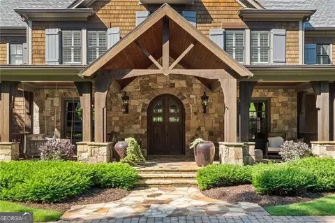
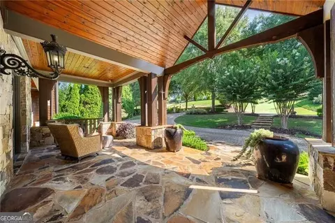
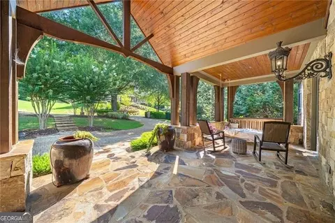
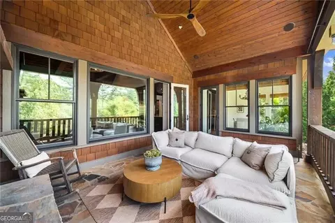
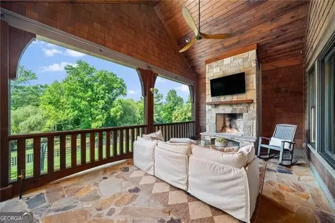
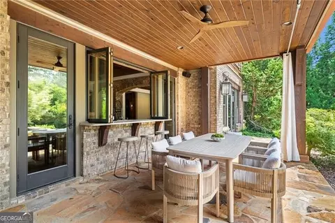
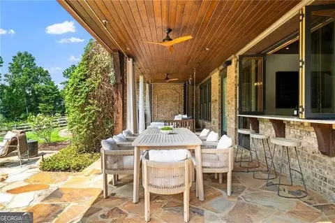
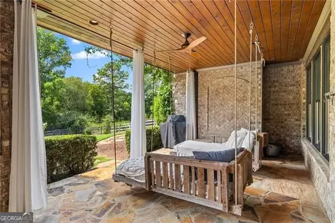
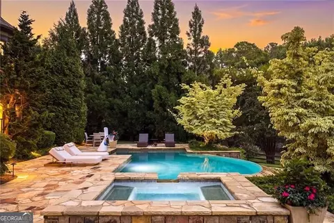
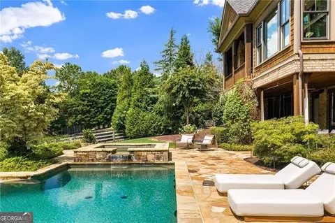
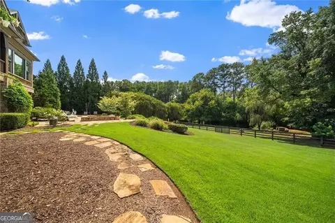
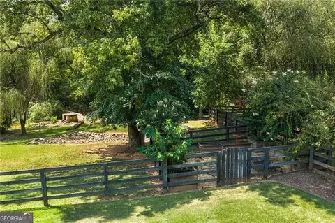
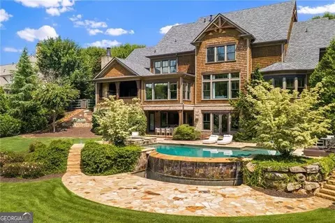
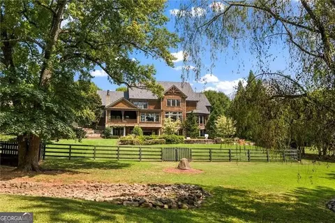
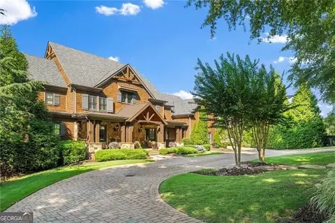
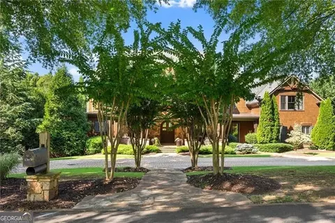
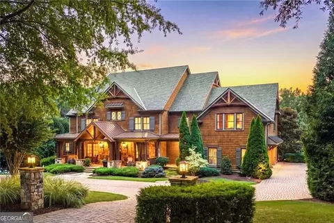
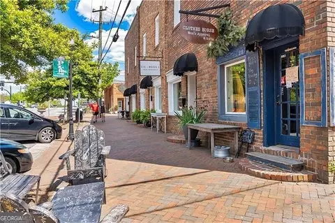
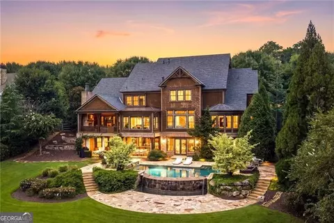
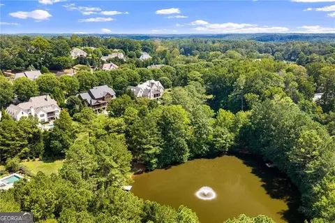
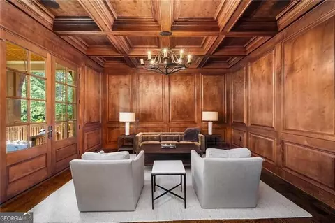
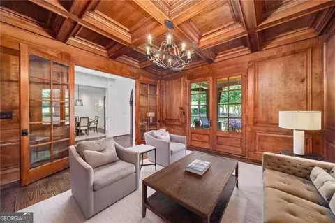
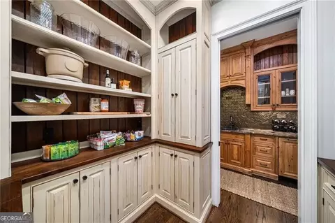
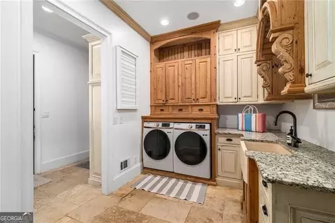
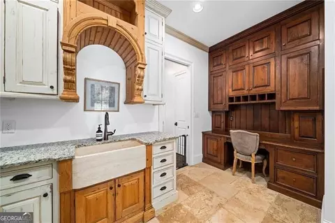
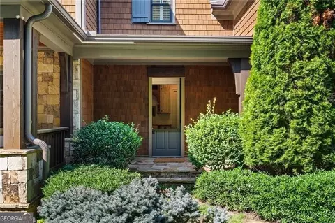
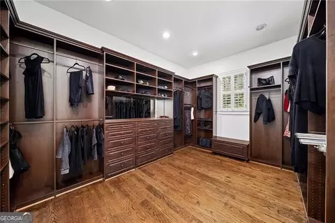
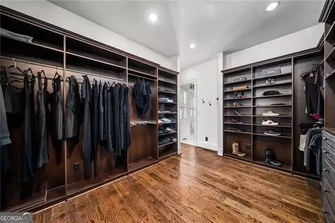
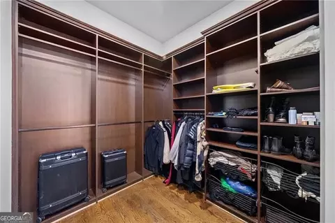
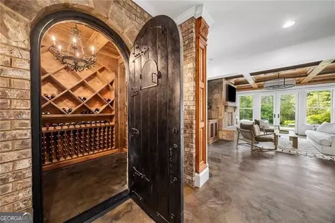
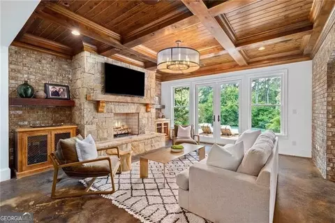
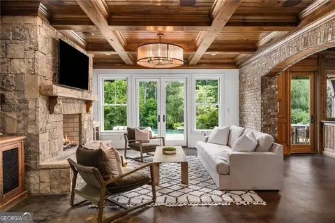
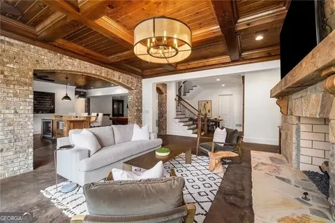
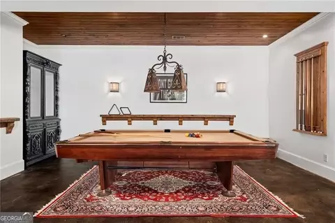
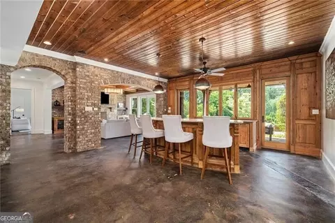
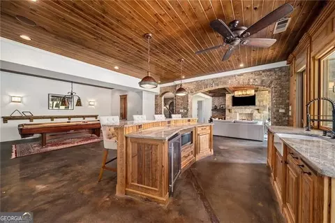
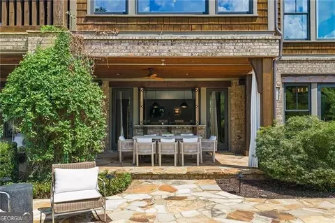
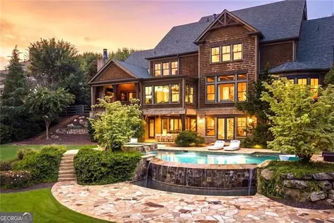
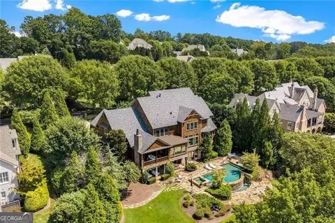
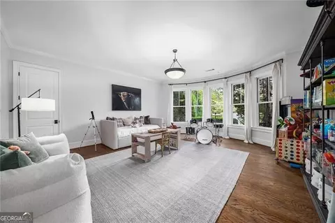
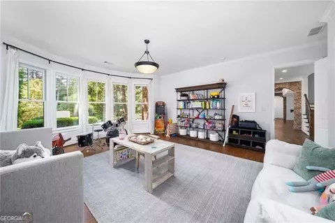
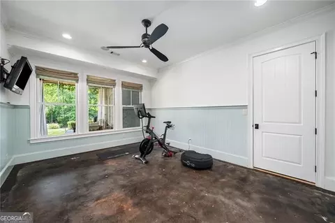
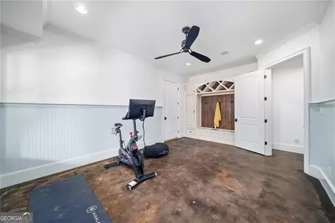
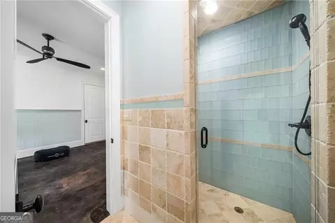
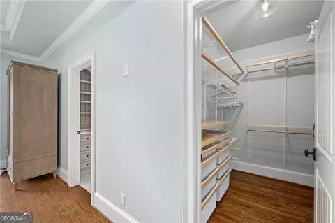
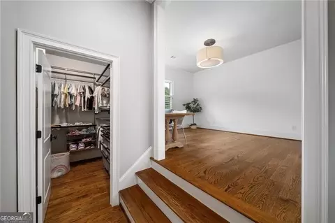
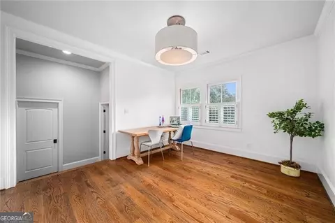
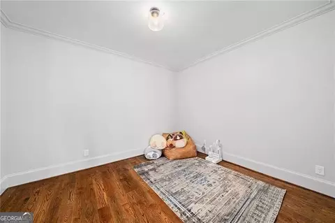
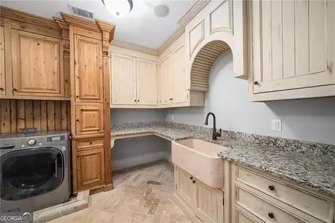
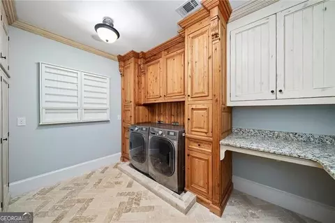
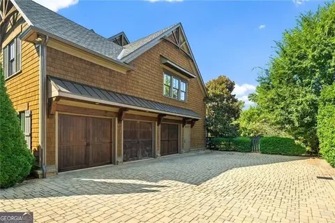
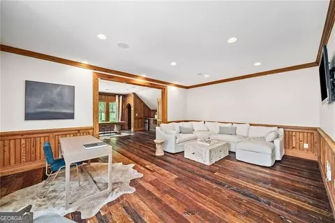
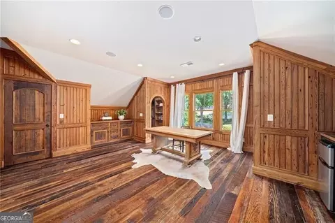
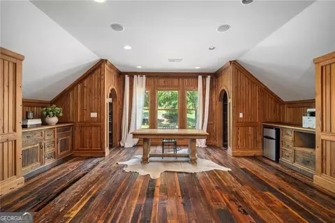
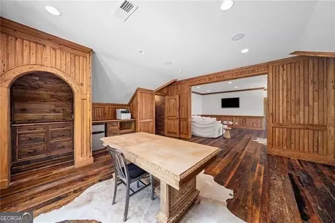
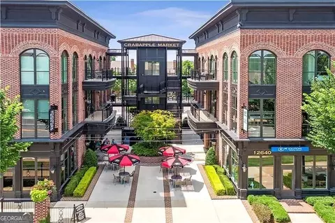
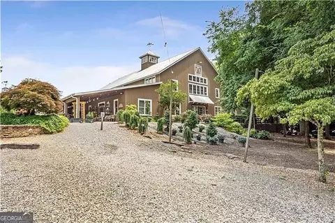
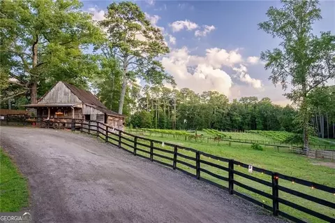
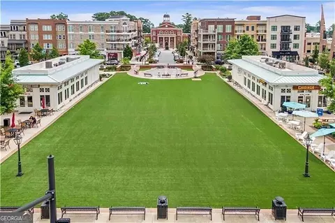
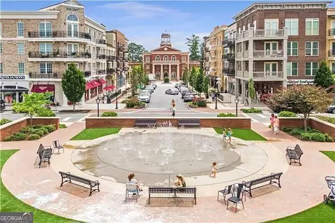
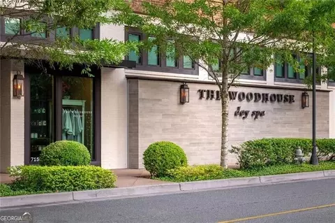
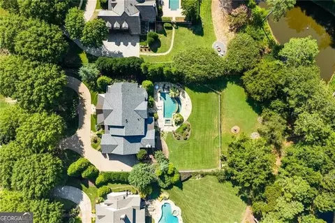
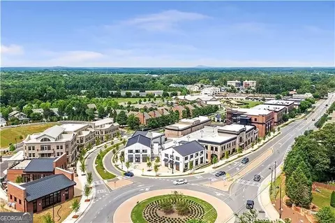
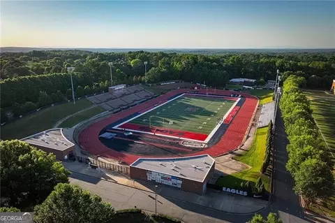
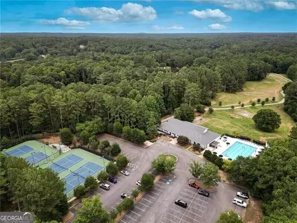
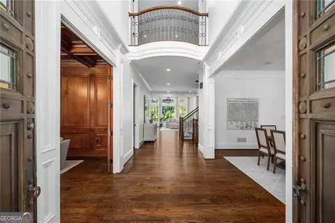
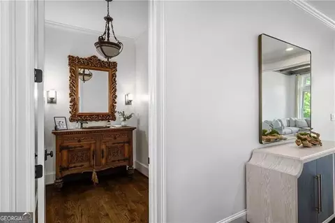
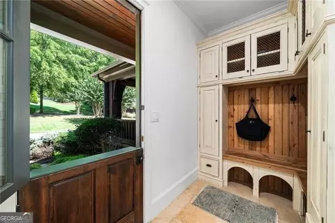
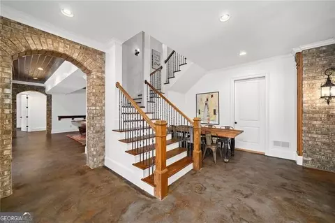
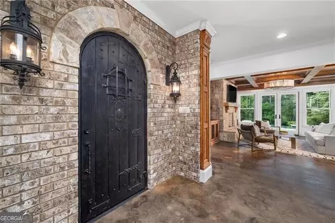
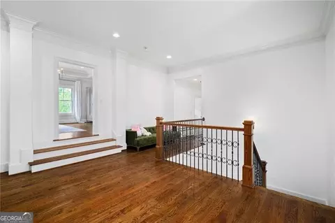
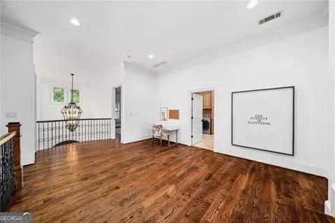
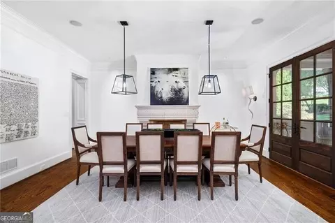
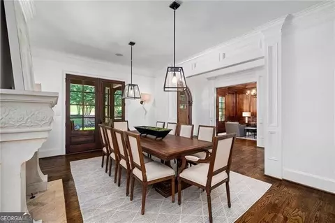
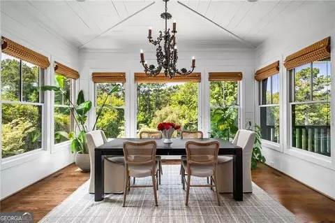
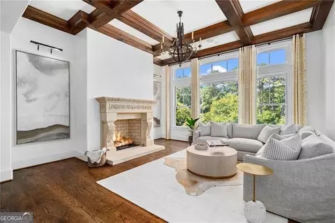
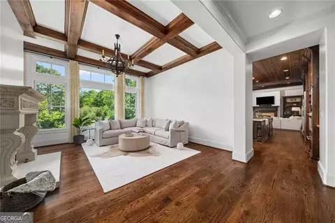
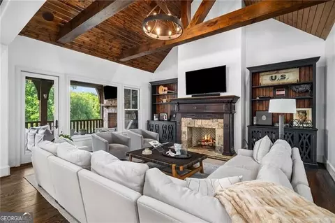
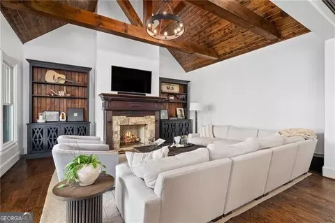
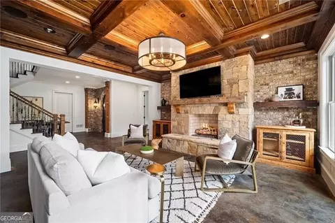
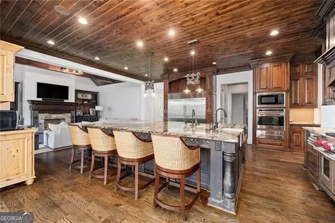
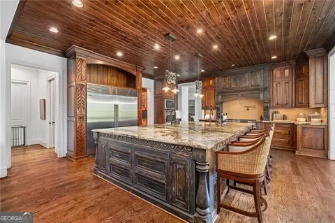
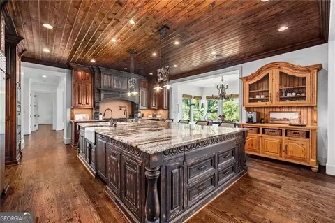
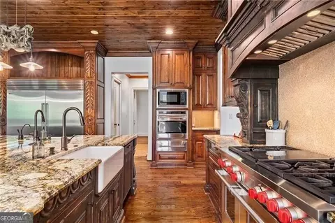
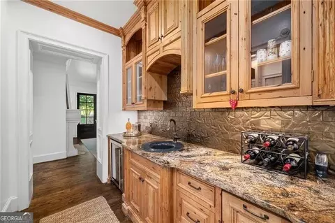
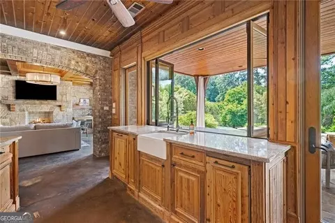
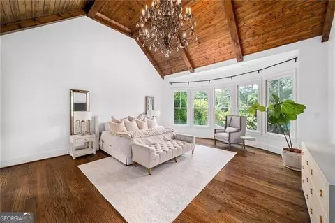
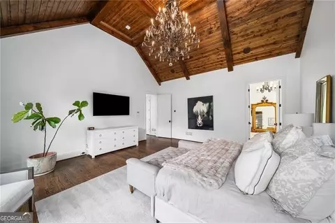
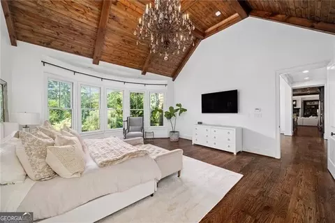
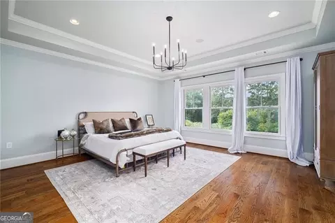
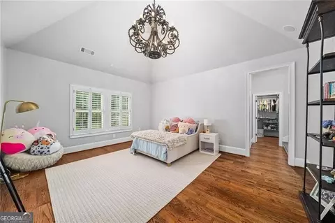
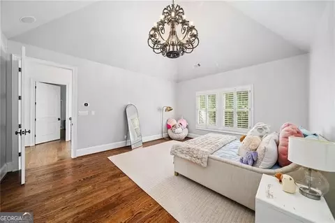
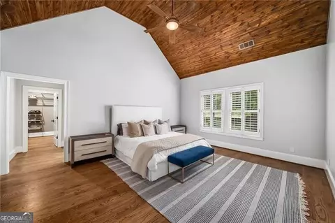
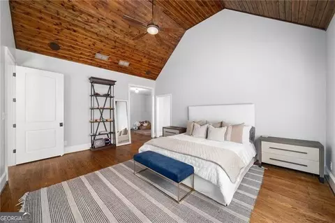
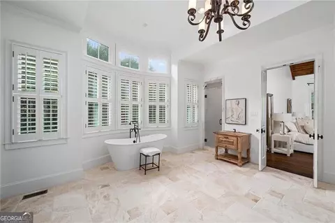
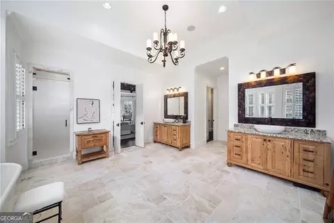
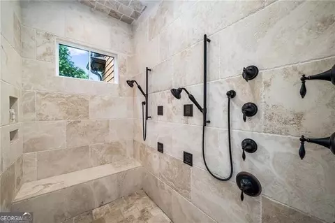
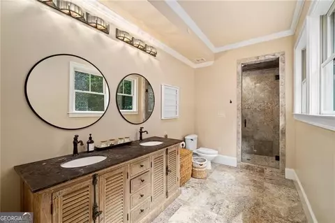
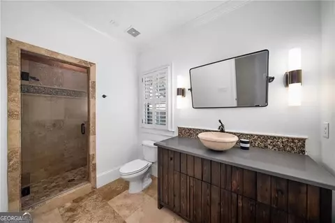
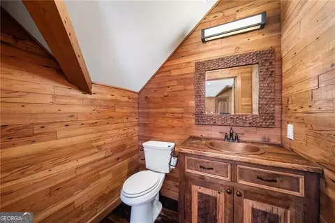
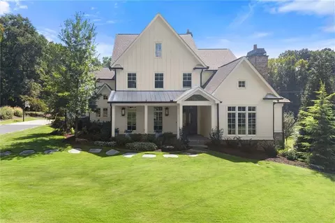
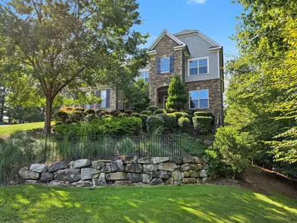
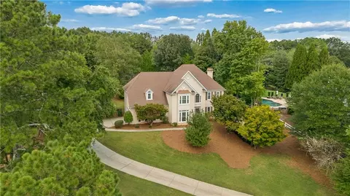
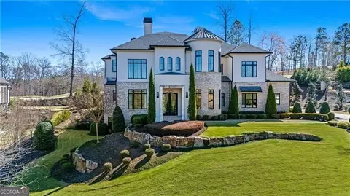
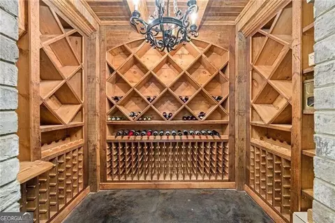
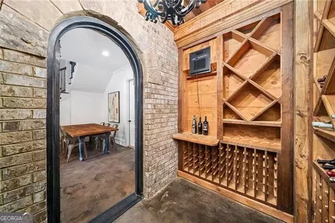
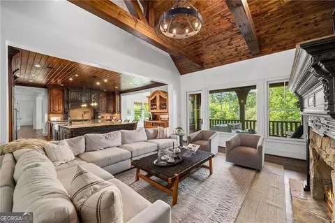
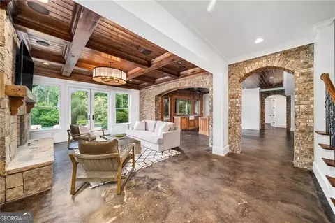
Located in The Hayfield neighborhood of Milton, this exceptional brick, stone and cedar-shingle residence blends storybook architecture with thoughtfully designed spaces for everyday living and entertaining. Set behind professional landscaping, the home welcomes you with an expansive covered front porch, porch bed swing and arched double front door. Inside, a two-story foyer introduces beautiful hardwood floors and refined architectural details. The handsome office features judge's paneling, a coffered ceiling, double French-door entry and direct porch access. The formal dining room offers a fireplace, porch access and connection to the kitchen through a butler's pantry and adjoining scullery, which leads to the mudroom and laundry room. The expansive kitchen serves as the heart of the home, centered around an oversized island designed to resemble substantial old-world furniture while incorporating double sinks and dishwashers. A tongue-and-groove wood ceiling adds warmth, while professional-grade appliances include a Wolf six-burner gas range with double ovens, griddle, warming drawer and pot filler, plus two Sub-Zero refrigerators. Open to the kitchen, the fireside keeping room features a soaring cathedral ceiling with exposed wood trusses, custom built-ins and picture windows overlooking the backyard. French doors open to a deep vaulted covered porch with an outdoor fireplace, creating a seamless extension of the living space. An adjacent sunroom provides a light-filled setting for casual dining, while the formal living room features a striking stone fireplace, coffered ceiling and expansive windows. The main-level primary suite offers a private retreat with a sitting area within a bowed window wall and wood-lined cathedral ceiling. The luxurious bath includes separate vanities, freestanding soaking tub and oversized shower with dual temperature controls and multiple shower heads. Plantation shutters and dual walk-in closets with custom build-outs complete the suite. Upstairs, four generously sized bedrooms each feature a private bathroom, with two offering separate sitting rooms or playrooms. A second full laundry room provides abundant storage. A separate staircase leads to a finished space above the garage featuring reclaimed wood from a local Milton barn, custom library alcoves, living space and a half bath-ideal for an office, studio or recreation room. The terrace level is designed for entertaining with a fireside family room opening to the pool deck, wine cellar, full bar with accordion-style service window, billiard area and gym. An oversized bedroom with en suite bath and dedicated pool bathroom add flexibility for guests. Additional unfinished space offers potential for a theater, virtual golf room or other personalized use. Outside, the resort-style setting features a covered flagstone patio with two suspended daybeds, an infinity-edge pool and spa with waterfall feature, mature landscaping and a private fenced backyard. Beyond the main yard, fenced garden beds and a pond create a peaceful natural setting. A three-car garage, front circle drive and professionally landscaped grounds complete this distinctive Milton residence. The Hayfield offers privacy and convenience in a gated setting with walkability to The Union and minutes from Downtown Crabapple, Downtown Alpharetta, Avalon, recreational amenities and sought-after Milton High School.
Listed by
Listing Agent - Jenny Doyle
Listing Office - Atl.Fine Homes Sotheby's Int.
Source: Georgia MLS mls logo
MLS#10853074 • last updated 3 hours ago
Movoto checked Georgia MLS for data 8 minutes ago
Request a virtual or in-person tour
Overview
Cooling/AC Central Air
Levels/Style Two, House
SubType Single Family Residence
Status New
MLS # 10853074
Property Type Residential
Virtual Tour External Link
Lot Size (Acres) 1
Lot Size (Sqft) 43560
Property Tax 10749
Year Built 2012
Property Condition Resale
Interior
# of Full Baths 7
# of Half Baths 3
Total # of Bathrooms 10
Total # of Bedrooms 6
Laundry Upper Level
Flooring Hardwood
Common Walls No Common Walls
Exterior
Roof Type Composition
Construction Stone
Other Sturctures Outdoor Kitchen
Amenities / Utilities
Water/Sewer Septic Tank
Water Source Public
Pool In Ground
HOA Fee Includes Reserve Fund
Location
Body of Water None
Subdivision The Hayfield
Elementary School Summit Hill
High School Milton
Middle School Northwestern
Directions GA 400 North From Atlanta. Take Exit 9 And Turn Left On Haynes Bridge Road. Turn Left Onto Academy Street, Which Becomes Milton Avenue. Continue On Milton Avenue Through Downtown Alpharetta. Milton Avenue Becomes Mid-Broadwell Road. Continue Straight As Mid-Broadwell Road Becomes Broadwell Road. Turn Left Onto Freemanville Road. Turn Left Into Gated, The Hayfield Neighborhood On Haystack Lane. The Home Will Be On Your Left At 13950 Haystack Lane. There Are Two Turn Ins.
APN 22 412008120926
Lot/ Land Details
Vegetation Wooded
Tour this home
When would you like to see Undisclosed?
question
Have a question about this property? Call us at (844) 430-0869

Around Milton

Explore everything this neighborhood has to offer.
8/100
Walk
98/100
Family
65/100
Dining
83/100
Pet
  • Real Estate
  • GA
  • Fulton County
  • Milton
  • 30004
  • Undisclosed

My commute

Enter a destination to see travel time and distance.
By entering my info and clicking Ask a Question below, I am providing my e-signature and express written consent to receive marketing emails, calls, and texts (including via automatic telephone dialing systems, AI generative, artificial or pre-recorded voice technology) relating to my inquiry from Movoto (and parties calling/messaging on their behalf) even if my number appears on the company, state, or national Do Not Call Registry. You also agree to ourTerms and Conditions and Privacy Policy. Consent not required to receive services (call 1-844-420-1270 to be connected without providing consent).

Newest listings in 30004

Meet with a real estate agent today (844) 430-0869
The multiple listing information is provided by GAMLS. IDX information is provided exclusively for consumers’ personal, non-commercial use and that it may not be used for any purpose other than to identify prospective properties consumers may be interested in purchasing. Information deemed reliable but not guaranteed to be accurate. Buyer to verify all information. The information provided is for consumers' personal, non-commercial use and may not be used for any purpose other than to identify prospective properties consumers may be interested in purchasing. Listing information updated every 15 minutes. Terms of use & Privacy Policy, California Privacy Info. Copyright © 2005 - 2026 Movoto, Inc. All rights reserved. Equal Housing Opportunity CalDRE CalDRE #01517281
Movoto Real Estate is committed to ensuring accessibility for individuals with disabilities. We are continuously working to improve the accessibility of our web experience for everyone. We welcome feedback and accommodation requests, please submit them here.
Georgia Multiple Listing Service™ system
The data relating to real estate for sale on this web site comes in part from the Internet Data Exchange/ Broker Reciprocity Program of GAMLS. Real estate listings held by brokerage firms other than this one are marked with the Internet Data Exchange/Broker Reciprocity logo and detailed information about them includes the name of the listing brokers. The broker providing this data believes it to be correct, but advises interested parties to confirm them before relying on them in a purchase decision. IDX information is provided exclusively for consumers' personal, non-commercial use and may not be used for any purpose other than to identify prospective properties consumers may be interested in purchasing. Copyright 2026 GAMLS. All rights reserved.
Requests for information regarding mortgage products will be directed to Movoto.com affiliate, Lower, LLC - a licensed Mortgage Lender (NMLS #1124061), or, based on your location, may be redirected to a participating mortgage marketing partner that may pay Lower, LLC for any consumer contact information provided through this site.