Movoto Real Estate
Sold on 06/10/2026
  • Exterior
  • View/Area
  • Entry Way
  • Other
  • Dining
  • Kitchen
  • Living
  • Bedroom
  • Bath

Undisclosed, Milton, GA 30004

$3,695,000

Last sold 06/10/2026 after 113 Days

  • 7

    bed

  • 11

    bath

  • 15,275

    Sqft ($242/Sqft)

House not for sale

About Undisclosed

Property type House
Neighborhood
Year built 2008
HOA fee $332/month
Lot size 1.78 Acre
Movoto estimate
Property description
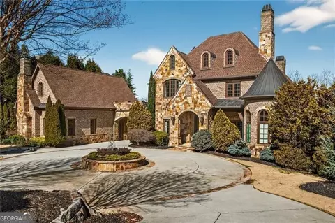
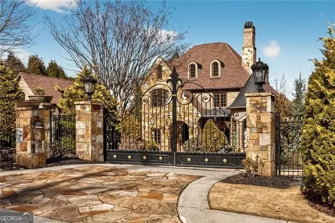
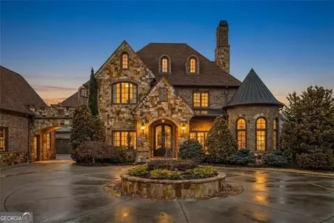
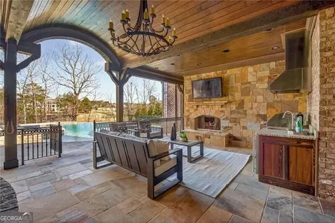
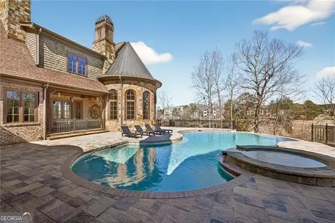
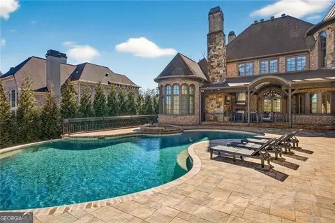
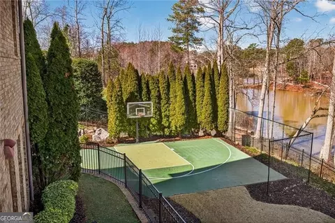
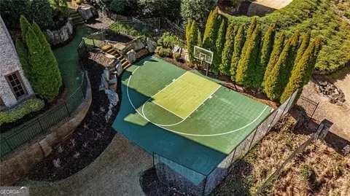
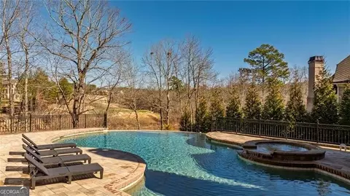
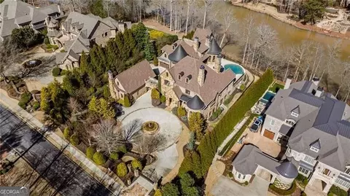
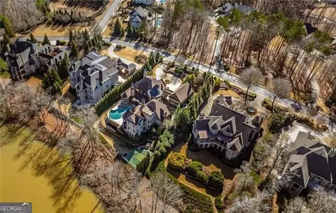
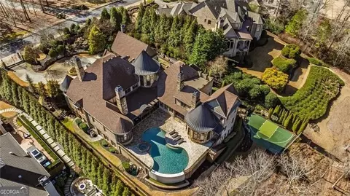
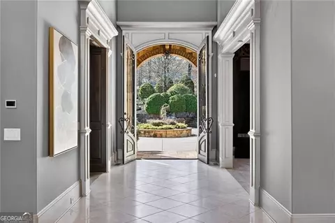
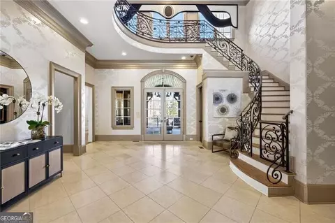
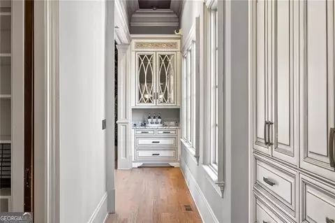
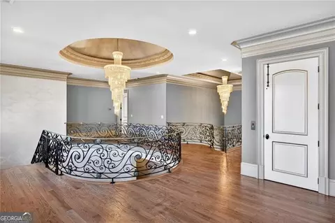
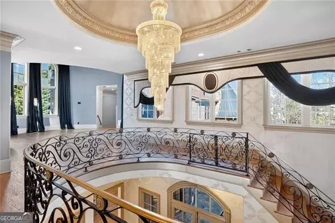
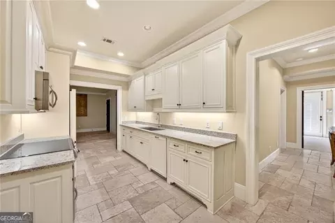
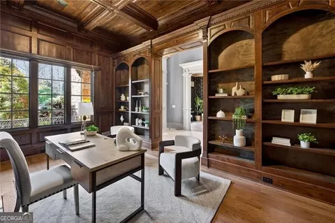
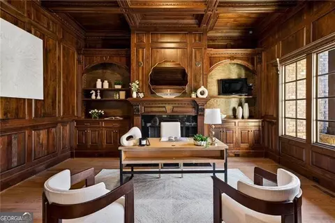
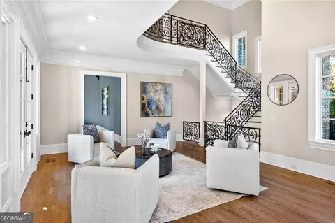
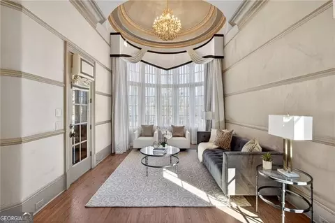
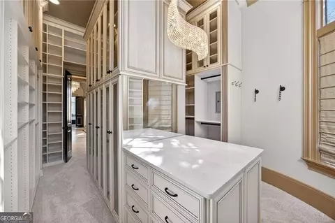
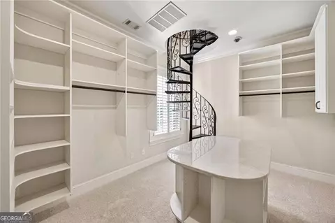
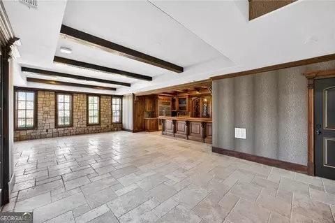
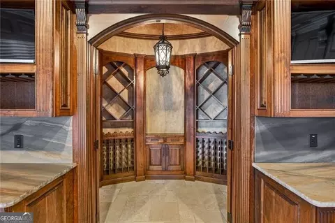
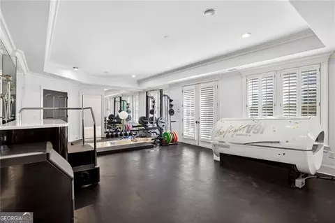
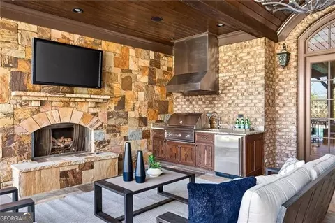
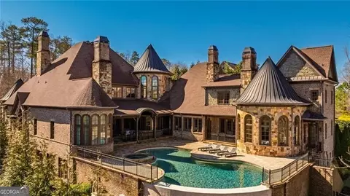
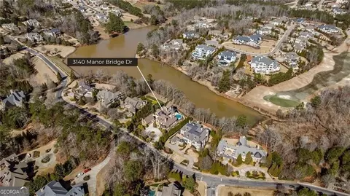
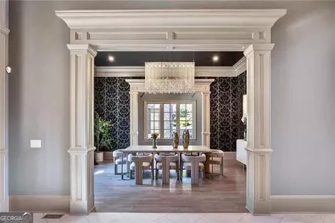
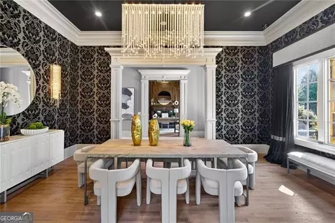
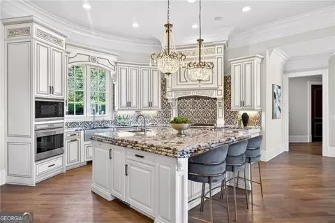
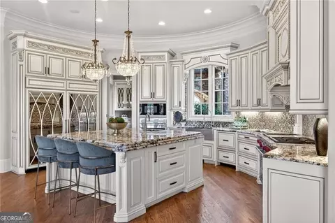
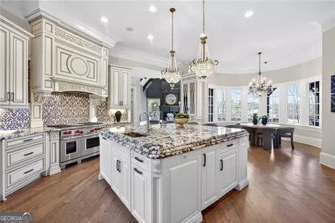
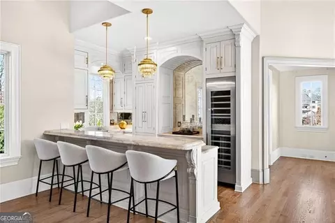
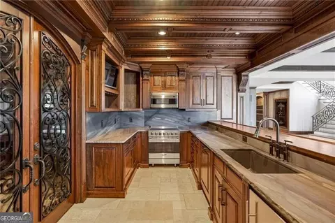
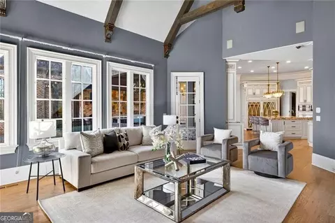
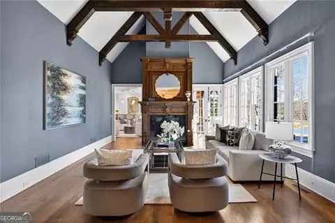
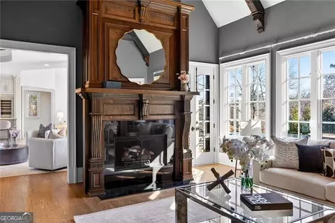
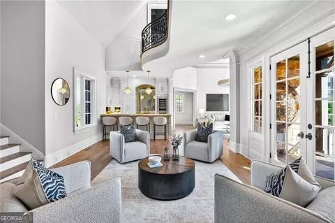
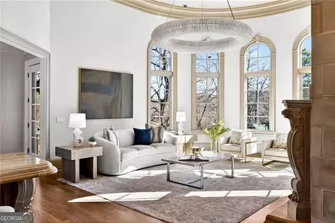
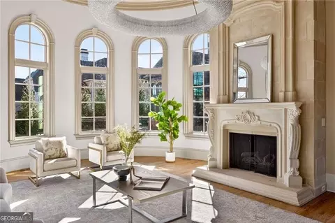
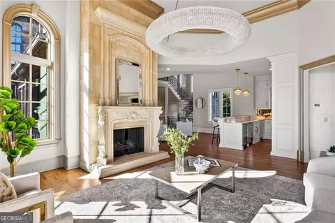
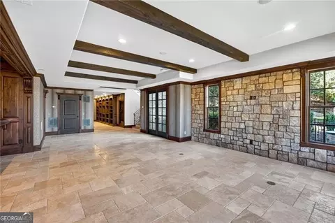
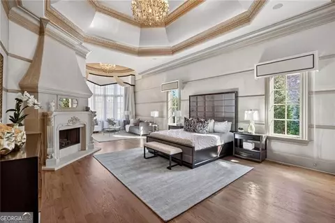
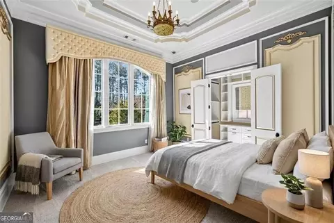
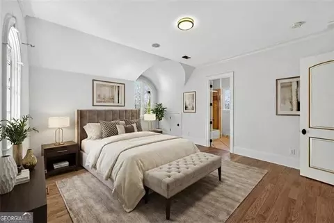
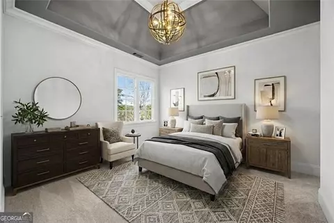
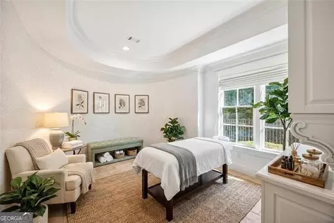
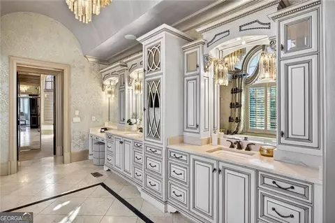
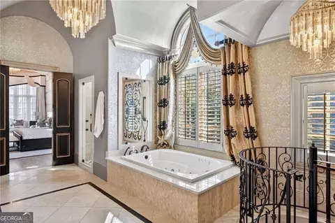
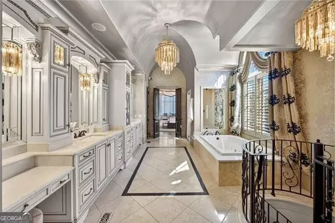
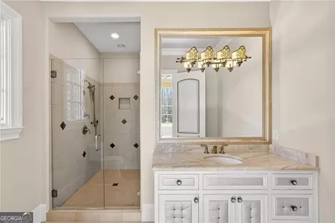
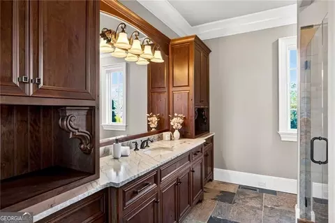
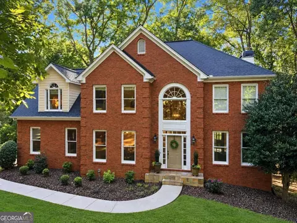
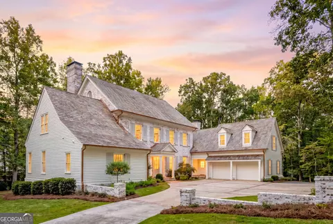
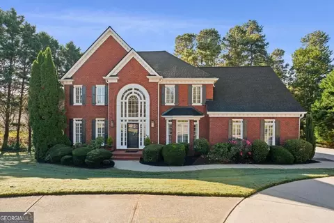
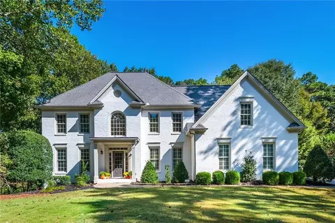
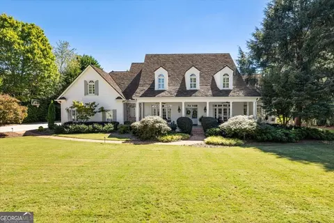
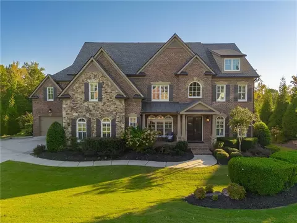
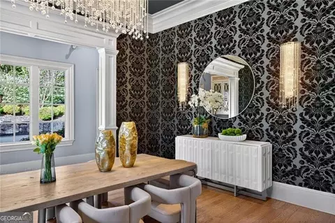
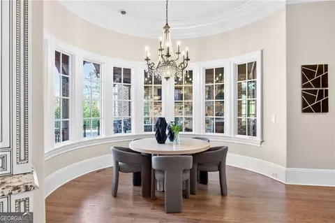
Perfectly positioned to capture sweeping views of the lake and the 18th fairway at The Manor, this gated brick-and-stone estate pairs timeless architecture with resort-level amenities and exceptional outdoor living. A private drive leads through the gates to a circular motor court, setting the tone for what's inside-an impressive two-story foyer topped by an open gallery and anchored by a curved staircase wrapped in detailed ironwork. Upon entry, you're immediately greeted by dramatic two-story ceiling heights illuminated by twin crystal chandeliers, creating a breathtaking first impression. For effortless living, the home also offers an elevator that services all floors. Designed for both elevated entertaining and everyday comfort, the main level flows from an elegant dining room to a richly appointed wood-paneled study with coffered ceiling, statement lighting, a fireplace, and custom built-ins. At the center of the home, the chef's kitchen features an oversized island with seating, triple-edge countertops, custom cabinetry, and premium Sub-Zero/Wolf appliances, along with a light-filled, circular breakfast area. The kitchen opens to a striking family room where wood trusses span the soaring cathedral ceiling. The primary suite on the main level is a true retreat, complete with a sitting area, fireplace, and a dramatic double-tray ceiling adorned with two matching chandeliers. The spa-inspired bath offers separate vanities, a soaking tub, and an expansive multi-head shower, while the extraordinary two-story custom closet-with built-ins and a center island-keeps everything beautifully organized. Also on the main level is a one-of-a-kind entertaining lounge that connects seamlessly to the pool and outdoor spaces, featuring a full-scale bar with floor-to-ceiling cabinetry, beverage cooler, ice maker, dishwasher, and a full-size wine refrigerator. Nearby, a sun-drenched living room showcases a curved wall of windows and a stone fireplace. Upstairs, a generous landing/bonus area is complemented by four spacious en suite bedrooms, additional play space, and a distinctive domed, circular sitting room wrapped in floor-to-ceiling windows overlooking the grounds. The terrace level continues the experience with a second kitchen/bar, a 500-bottle climate-controlled wine cellar, family and game rooms, billiards and arcade areas, a home theater, and a gym with private massage room-plus a full in-law suite with its own kitchen and sitting room. Above the garage, a private suite with a full bath-previously used as a salon-offers exceptional flexibility as an au pair or guest suite, home office, creative studio, or additional living space. Outside, enjoy multiple living areas including a covered veranda overlooking the heated vanishing-edge pool and spa, in-ground trampoline, turf play area, and a basketball court-all framed by impressive privacy, lake views, and golf-front scenery. Completing the property is a six-car garage, featuring double-height ceilings-ideal for the car enthusiast and perfectly suited for adding vehicle lifts to expand capacity and showcase an exceptional collection.
Listed by
Listing Agent - Mario Fox
Listing Office - Atl.Fine Homes Sotheby's Int.
Source: Georgia MLS mls logo
MLS#10695778 • last updated 3 months ago
Movoto checked Georgia MLS for data 5 minutes ago
Overview
Cooling/AC Central Air
Heating Central
Levels/Style Three Or More, European, House
SubType Single Family Residence
SqFt 15275
Status Sold
MLS # 10695778
Property Type Residential
Lot Size (Acres) 1.78
Lot Size (Sqft) 77536.8
Property Tax 32867
Year Built 2008
Annual HOA Fee 3986
Property Condition Resale
Interior
# of Full Baths 8
# of Half Baths 3
Total # of Bathrooms 11
Total # of Bedrooms 7
Common Walls No Common Walls
Exterior
Roof Type Composition
Foundation Slab
Lot Features Other
Window Features Double Pane Windows
Other Sturctures Outdoor Kitchen
Amenities / Utilities
Water/Sewer Public Sewer
Water Source Public
Pool In Ground
HOA Fee Includes Other
Location
Body of Water None
View Lake
Subdivision The Manor
Elementary School Summit Hill
High School Cambridge
Middle School Hopewell
Directions Ga 400 North To Windward Parkway, Exit 11 Left At Exit Ramp And Continue Straight Until You See The Main Gate To The Manor . Through The Gates Continue Straight On Manor Bridge Dr. Home Will Be On Located On The Left.
APN 22 534003260553
Lot/ Land Details
Frontage Type Lakefront
$3.69M
Range: $3.32M-$4.06M
Last 30 days 
  • Jul 2026
    mls logo MLS # 7720468
  • Jul 9, 2026 Sold
    $3,695,000
  • Jun 12, 2026 Pending
    —
  • May 28, 2026 Active
    —
  • May 27, 2026 Price Change
    $3,890,000 (-7.3%)
  • Feb 17, 2026 Listed
    $4,650,000
  • Jul 2026
    mls logo MLS # 10695778
  • Jul 1, 2026 Sold
    $3,695,000 (-5.0%)
  • Jun 1, 2026 Active
    —
  • Mar 31, 2026 Price Change
    $4,195,000 (-9.8%)
  • Feb 17, 2026 Listed
    $4,650,000 (+3.3%)
  • Jan 2024
    mls logo MLS # 10214657
  • Jan 18, 2024 Withdrawn
    —
  • Dec 19, 2023 Price Change
    $5,500,000 (-8.3%)
  • Oct 16, 2023 Listed
    $6,000,000
  • Jan 2024
    mls logo MLS # 10242598
  • Jan 18, 2024 Listed
    $4,500,000 (-18.2%)
  • Undisclosed
    $3.69M
  • Milton
    $1.49M +3% y/y
  • 30004
    $1.12M -4% y/y
  • Milton
    $1.49M -8% y/y
No chart available
Statistics calculated by Movoto

Thinking of selling? Get a Cash Offer.

  • A smooth, fast sale
  • Skip staging and repairs
  • No strings attached

Around Milton

Explore everything this neighborhood has to offer.
By entering my info and clicking Ask a Question below, I am providing my e-signature and express written consent to receive marketing emails, calls, and texts (including via automatic telephone dialing systems, AI generative, artificial or pre-recorded voice technology) relating to my inquiry from Movoto (and parties calling/messaging on their behalf) even if my number appears on the company, state, or national Do Not Call Registry. You also agree to ourTerms and Conditions and Privacy Policy. Consent not required to receive services (call 1-844-420-1270 to be connected without providing consent).

Newest listings in 30004

  • Real Estate
  • GA
  • Fulton County
  • Milton
  • 30004
  • Undisclosed
Meet with a real estate agent today (844) 430-0869
The multiple listing information is provided by GAMLS. IDX information is provided exclusively for consumers’ personal, non-commercial use and that it may not be used for any purpose other than to identify prospective properties consumers may be interested in purchasing. Information deemed reliable but not guaranteed to be accurate. Buyer to verify all information. The information provided is for consumers' personal, non-commercial use and may not be used for any purpose other than to identify prospective properties consumers may be interested in purchasing. Listing information updated every 15 minutes. Terms of use & Privacy Policy, California Privacy Info. Copyright © 2005 - 2026 Movoto, Inc. All rights reserved. Equal Housing Opportunity CalDRE CalDRE #01517281
Movoto Real Estate is committed to ensuring accessibility for individuals with disabilities. We are continuously working to improve the accessibility of our web experience for everyone. We welcome feedback and accommodation requests, please submit them here.
Georgia Multiple Listing Service™ system
The data relating to real estate for sale on this web site comes in part from the Internet Data Exchange/ Broker Reciprocity Program of GAMLS. Real estate listings held by brokerage firms other than this one are marked with the Internet Data Exchange/Broker Reciprocity logo and detailed information about them includes the name of the listing brokers. The broker providing this data believes it to be correct, but advises interested parties to confirm them before relying on them in a purchase decision. IDX information is provided exclusively for consumers' personal, non-commercial use and may not be used for any purpose other than to identify prospective properties consumers may be interested in purchasing. Copyright 2026 GAMLS. All rights reserved.
Requests for information regarding mortgage products will be directed to Movoto.com affiliate, Lower, LLC - a licensed Mortgage Lender (NMLS #1124061), or, based on your location, may be redirected to a participating mortgage marketing partner that may pay Lower, LLC for any consumer contact information provided through this site.