Movoto Real Estate
Sold on 12/12/2025

Undisclosed, Milton, GA 30004

$1,275,000

Last sold 12/12/2025 after 98 Days

  • 5

    bed

  • 4

    bath

  • 3,141

    Sqft ($406/Sqft)

House not for sale

About Undisclosed

Property type House
Neighborhood
Year built 1988
HOA fee $0/month
Lot size 3.82 Acre
Movoto estimate
Property description
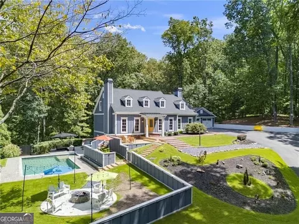
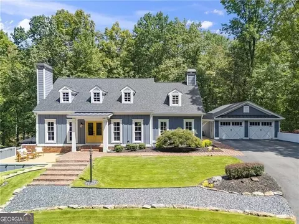
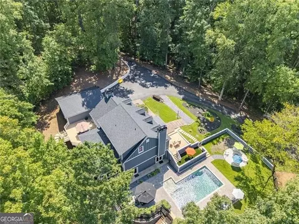
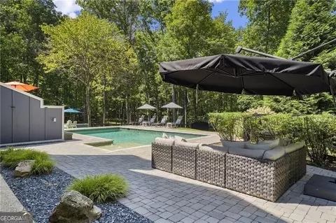
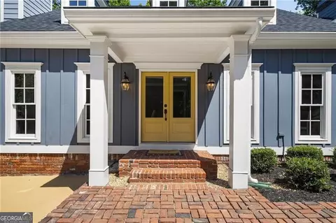
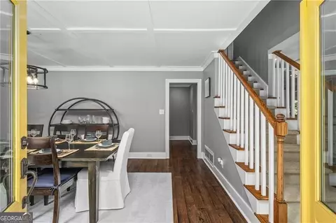
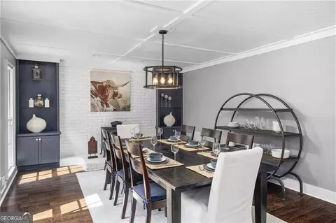
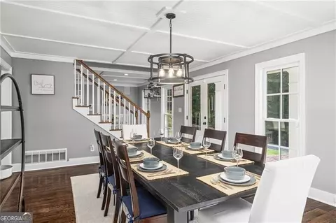
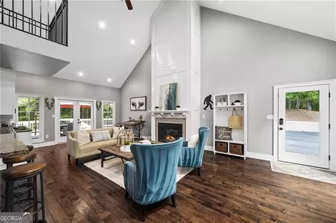
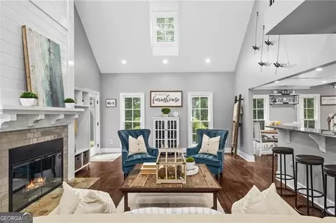
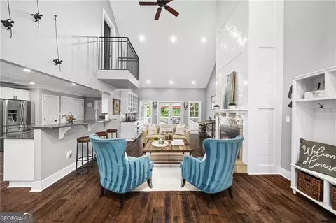
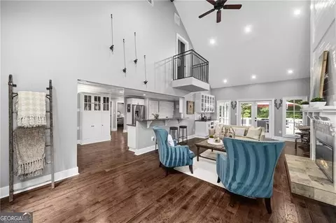
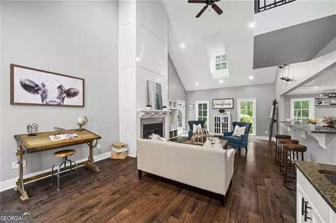
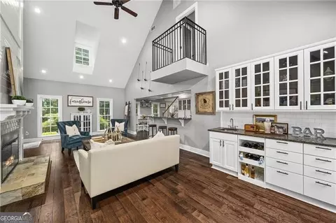
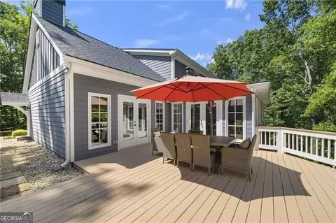
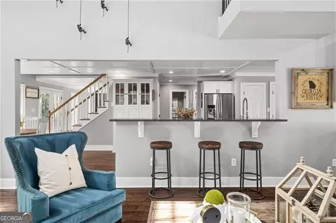
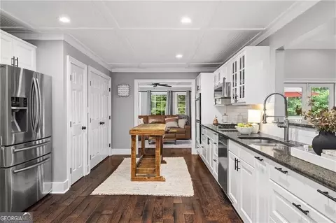
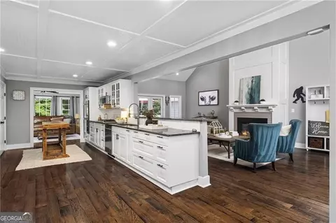
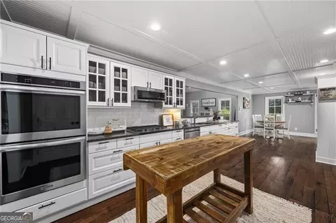
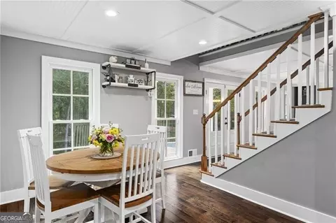
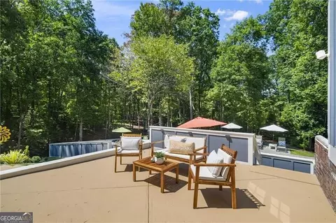
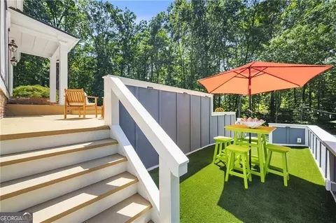
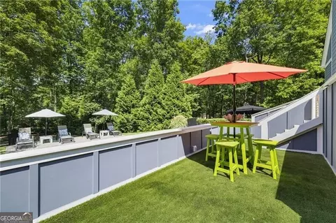
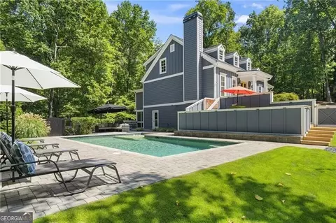
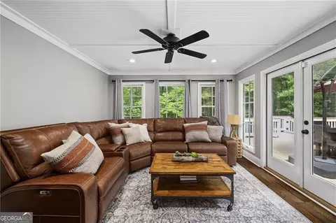
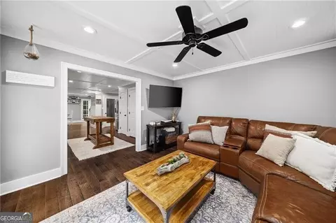
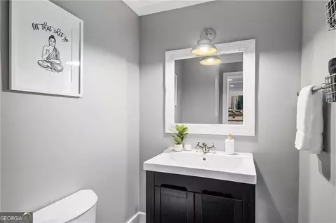
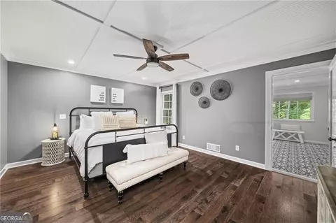
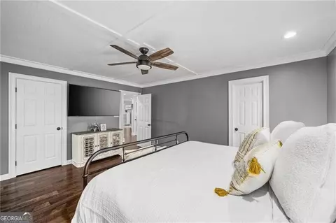
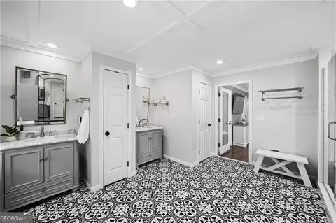
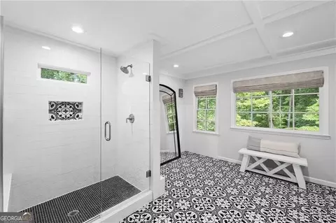
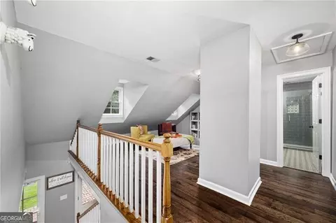
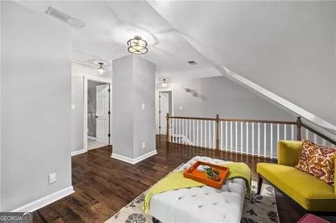
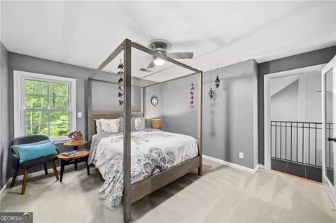
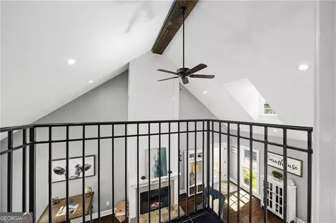
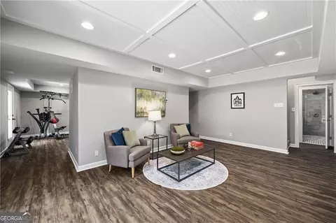
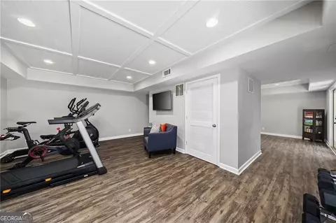
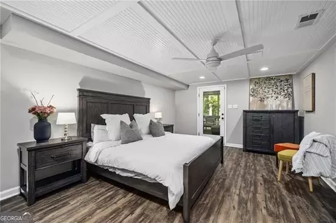
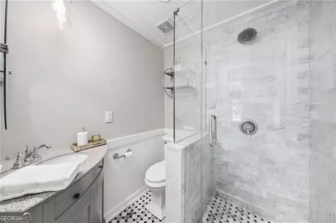
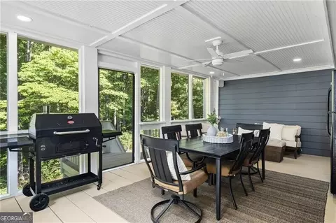
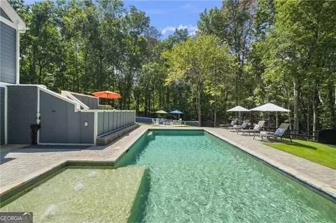
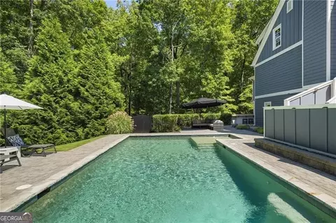
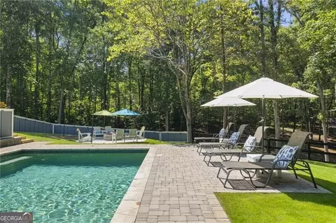
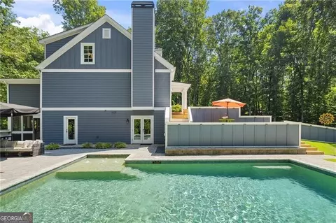
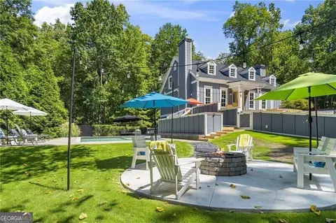
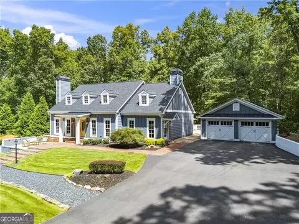
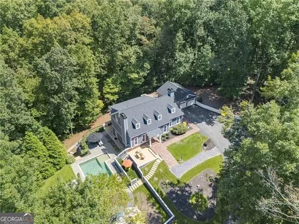
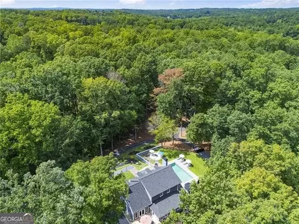
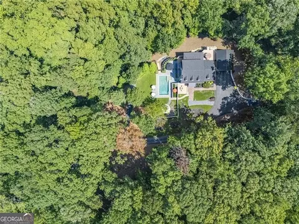
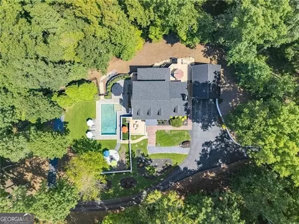
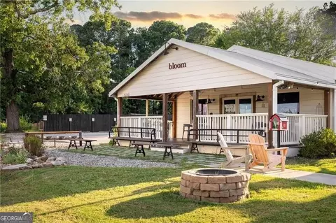
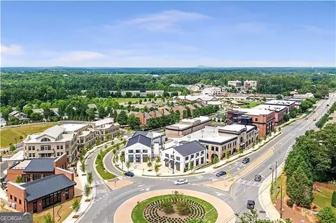
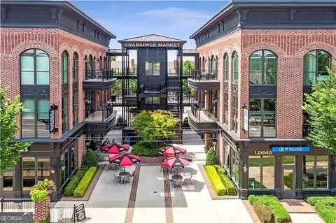
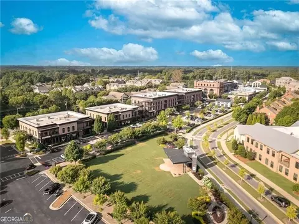
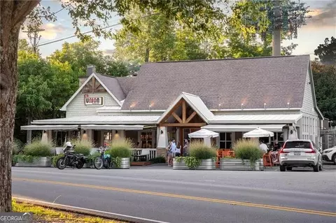
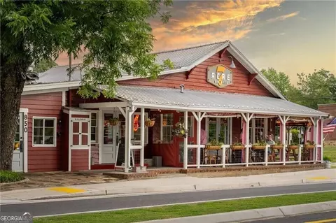
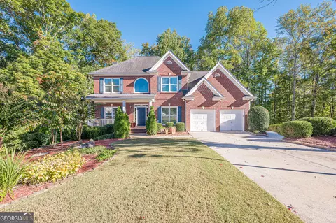
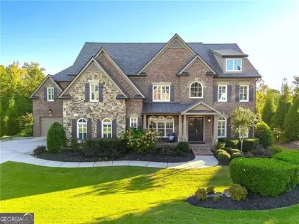
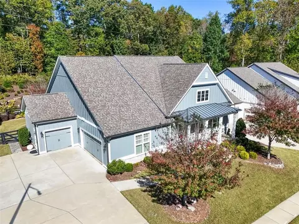
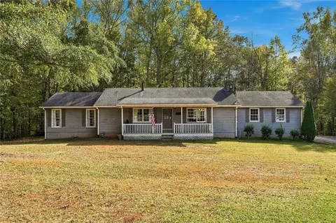
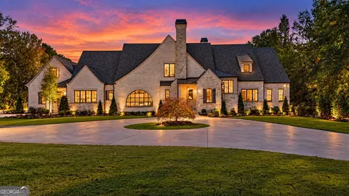
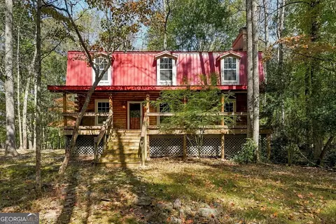
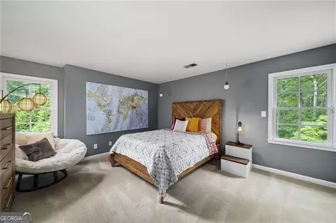
Tucked away behind a gated entrance, this Cape Cod-style home offers timeless charm and modern updates on 3.8 private acres with a sparkling pool. Newly added, board and batten siding, dormer windows and a brick walkway to a gorgeous front porch create a classic first impression, complemented by a new roof, driveway and exterior doors installed in 2020. Light-filled living spaces showcase hardwood floors and upgrades throughout showcase a seamless blend of traditional character and thoughtful renovations. The chef's kitchen features stainless steel appliances, a double wall oven, farmhouse center prep island, gas cooktop, and a breakfast bar that opens to the fireside family room. A soaring cathedral ceiling, a wood-burning fireplace, French doors to the private back deck and a wet bar set the stage for gathering. A bright sunroom with French doors also opens to the rear deck for a nice cozy back room on main. Oversized main level fireside spacious dining room provides the perfect setting for formal entertaining and is an optional third living space on main level. The main-level primary suite is filled with natural light and offers two closets, luxurious bathroom with dual vanities separated by a linen tower and a seamless glass shower. A powder room completes the main level. Upstairs, three bedrooms share a renovated bathroom, and enjoy access to a central loft-style common area perfect for an office or guest/upper level living or play space. The terrace level extends the living space with a recreation room that opens through French doors to the pool as well as back room currently used as gym. This level also includes a large bedroom and a beautifully appointed full bathroom finished with marble tile and a seamless glass shower that opens to screened lower patio. Outdoor living is equally inviting with a resort-style pool featuring a tanning ledge and a generous surrounding pool deck that easily accommodates both loungers and seating areas. Beyond the pool, a flat grassy lawn and a fire pit provide spaces for play and relaxation. A charming, screened porch off the main level offers a breezy retreat and connects directly to the backyard and pool through stairs. Creative living and dining spaces include large pool decking, upper play space/dining area and charming adjacent fire pit zone. The home is surrounded in privacy and there is a back lower creek for charm or play. Every detail has been thoughtfully maintained and updated, from the designer-quality bathroom renovations to the Elfa-organized closets throughout. The detached two-car garage provides ample storage, and all HVAC units were replaced between 2018 and 2020. Additional updates include a new pool pump, a gated entrance and a new water filtration and softener system. Located in the Cambridge High School, this serene retreat offers complete privacy while remaining convenient to downtown Crabapple, Alpharetta, Avalon, GA-400, highly rated schools. Walk to Bell Memorial Park, fields, amazing playground and many wooded walking trails as well as walk to popular Bloom Roadside for morning coffee/donuts or burgers and fries (veggie ones too!). Welcome home!
Listed by
Listing Agent - Jenny Doyle
Listing Office - Atl.Fine Homes Sotheby's Int.
Source: Georgia MLS mls logo
MLS#10598882 • last updated 1 week ago
Movoto checked Georgia MLS for data 5 minutes ago
Overview
Levels/Style Two, Traditional, House
SubType Single Family Residence
SqFt 3141
Status Sold
MLS # 10598882
Property Type Residential
Lot Size (Acres) 3.82
Lot Size (Sqft) 166399.2
Property Tax 11983
Year Built 1988
Property Condition Resale
Interior
# of Full Baths 3
# of Half Baths 1
Total # of Bathrooms 4
Total # of Bedrooms 5
Laundry Other
Flooring Hardwood
Common Walls No Common Walls
Exterior
Roof Type Composition
Construction Wood Siding
Foundation Block
Lot Features Private
Fencing Wood
Amenities / Utilities
Water/Sewer Septic Tank
Water Source Well
Security Features Gated Community
HOA Fee Includes None
Location
Body of Water None
Subdivision 3.82 Private Acreage
Elementary School Summit Hill
High School Cambridge
Middle School Hopewell
Directions Across From Bell Memorial Park, Turn On Burgess Road. Home Is Gated And Will Be On The Right.
APN 22 503004741044
$1.27M
Range: $1.14M-$1.4M
Last 30 days 
  • Jan 2026
    mls logo MLS # 7640282
  • Jan 7, 2026 Sold
    $1,275,000
  • Dec 20, 2025 Pending
    —
  • Dec 14, 2025 Active
    —
  • Nov 26, 2025 Price Change
    $1,345,000 (-3.6%)
  • Sep 5, 2025 Listed
    $1,395,000
  • Jan 2026
    mls logo MLS # 10598882
  • Jan 2, 2026 Sold
    $1,275,000 (-5.2%)
  • Dec 15, 2025 Pending
    —
  • Sep 5, 2025 Listed
    $1,395,000
  • Undisclosed
    $1.27M
  • Milton
    $1.45M 0% y/y
  • 30004
    $1.12M -5% y/y
  • Milton
    $1.46M -10% y/y
No chart available
Statistics calculated by Movoto

Thinking of selling? Get a Cash Offer.

  • A smooth, fast sale
  • Skip staging and repairs
  • No strings attached

Around Milton

Explore everything this neighborhood has to offer.
By entering my info and clicking Ask a Question below, I am providing my e-signature and express written consent to receive marketing emails, calls, and texts (including via automatic telephone dialing systems, AI generative, artificial or pre-recorded voice technology) relating to my inquiry from Movoto (and parties calling/messaging on their behalf) even if my number appears on the company, state, or national Do Not Call Registry. You also agree to ourTerms and Conditions and Privacy Policy. Consent not required to receive services (call 1-844-420-1270 to be connected without providing consent).

Newest listings in 30004

  • Real Estate
  • GA
  • Fulton County
  • Milton
  • 30004
  • Undisclosed
Meet with a real estate agent today (844) 430-0869
The multiple listing information is provided by GAMLS. IDX information is provided exclusively for consumers’ personal, non-commercial use and that it may not be used for any purpose other than to identify prospective properties consumers may be interested in purchasing. Information deemed reliable but not guaranteed to be accurate. Buyer to verify all information. The information provided is for consumers' personal, non-commercial use and may not be used for any purpose other than to identify prospective properties consumers may be interested in purchasing. Listing information updated every 15 minutes. Terms of use & Privacy Policy, California Privacy Info. Copyright © 2005 - 2026 Movoto, Inc. All rights reserved. Equal Housing Opportunity CalDRE CalDRE #01517281
Movoto Real Estate is committed to ensuring accessibility for individuals with disabilities. We are continuously working to improve the accessibility of our web experience for everyone. We welcome feedback and accommodation requests, please submit them here.
Georgia Multiple Listing Service™ system
The data relating to real estate for sale on this web site comes in part from the Internet Data Exchange/ Broker Reciprocity Program of GAMLS. Real estate listings held by brokerage firms other than this one are marked with the Internet Data Exchange/Broker Reciprocity logo and detailed information about them includes the name of the listing brokers. The broker providing this data believes it to be correct, but advises interested parties to confirm them before relying on them in a purchase decision. IDX information is provided exclusively for consumers' personal, non-commercial use and may not be used for any purpose other than to identify prospective properties consumers may be interested in purchasing. Copyright 2026 GAMLS. All rights reserved.
Requests for information regarding mortgage products will be directed to Movoto.com affiliate, Lower, LLC - a licensed Mortgage Lender (NMLS #1124061), or, based on your location, may be redirected to a participating mortgage marketing partner that may pay Lower, LLC for any consumer contact information provided through this site.