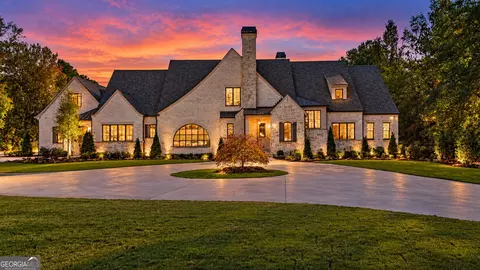
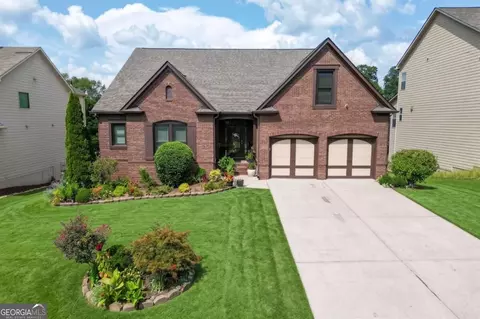
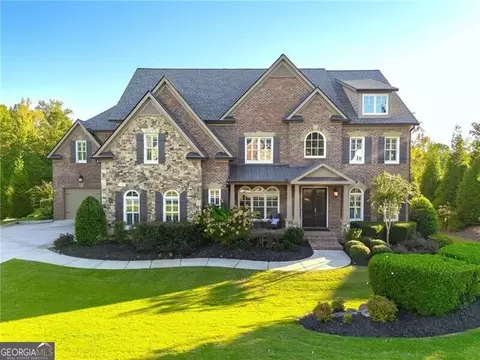
Located in Milton's The Manor Golf & Country Club on the 7th green, this spacious home includes inviting living spaces with exceptional finishes, 4 car garage, a pool with both spa & pool house as well as finished basement. Custom built by Loudermilk Homes, this brick and stone home impresses with a covered front entry opening to an inviting foyer with rich hardwood floors and an adjacent formal dining room. Continue into the heart of the home, where a welcoming fireside family room boasts slide-away doors that open onto the covered screened-in porch and an outdoor fireplace - seamlessly uniting the indoor and outdoor living spaces. The family room spills into the gourmet kitchen, which is equipped with a Wolf six-burner gas range with a double oven, an oversized island with seating, quartz countertops, double-stacked cabinets to the ceiling, a herringbone-patterned backsplash and a sun drenched casual dining area. A mudroom with bench, storage, and flex office space provides easy access to the four-car garage. Relax and unwind in the main level primary suite, which includes a spacious bedroom with a tray ceiling with cove lighting and an en suite bathroom with separate vanities, a makeup vanity, a freestanding bathtub and a large seamless glass custom shower. Enjoy dual walk-in closets with build-outs and an attached laundry room for added convenience. The main level includes 12-foot ceilings, a second full bathroom and a powder room. Upstairs, enjoy four large bedrooms with en suite bathrooms- one is a second primary suite- and a convenient second laundry room. The living spaces continue on the terrace level, which includes a bar/kitchen that opens to a living/recreation room, a gym, a bedroom suite and double doors to the side yard. Enjoy an Elan Smart Home System that controls the climate, audio, lighting, sprinklers, security, cameras and intercom. The all-brick pool house is constructed with many of the same high-quality vendors and finishes as the main residence-if not nicer-offering a seamless extension of the home's luxury. Inside, you'll find 12' ceilings, bluestone flooring, and a beautifully appointed full bathroom featuring a Restoration Hardware vanity, marble tile, and a frameless glass shower. The kitchen mirrors the main home's elegance with matching cabinetry, a dishwasher, ice maker, disposal, and refrigerator, plus a convenient pocketing slider kitchen pass-through window with two pocketing doors. The pool house is fully climate-controlled with AC and heat, and also includes a washer and dryer, closet, and tankless water heater. Designed for flexibility, it can serve as an entertainment space, private studio, or in-law suite, complete with Wi-Fi, three TVs, and an electric screened porch. It's also fully integrated into the main home's smart system, offering connected internet, lighting, doorbell, intercom, alarm, and music zones both inside and out. Additional features include fireplace, outdoor commercial gas heater, two exterior hose bibs and a rear outdoor storage area with a dedicated access door. This home was truly built for outdoor living. Situated on 1.08 +/- acres, the property also includes a firepit area, beautiful, professional landscaping, a turfed area around the pool for year-round greenery and plenty of privacy from the golf course. Located in the sought-after The Manor Golf & Country Club, the community offers a wide range of amenities, including an 18-hole championship golf course, indoor and outdoor tennis courts, indoor and outdoor swimming pool, a fitness center, dining areas, a spa, a kid's club and much more. The home is also in Milton's top-ranking school district of Cambridge High Schools. Welcome home!
Listed by
Listing Agent - Jenny Doyle
Listing Office - Atl.Fine Homes Sotheby's Int.
Source: Georgia MLS
MLS#10508190 • last updated
1 year ago
Movotochecked Georgia MLS for data 5 minutes ago
Overview
Levels/Style
Two, House
SubType
Single Family Residence
Status
Sold
MLS #
10508190
Property Type
Residential
Lot Size (Acres)
1.08
Lot Size (Sqft)
47044.8
Property Tax
17649
Year Built
2019
Annual HOA Fee
984
Property Condition
Resale
Interior
# of Full Baths
7
# of Half Baths
2
Total # of Bathrooms
9
Total # of Bedrooms
6
Laundry
Upper Level
Common Walls
No Common Walls
Exterior
Roof Type
Composition
Construction
Stone
Foundation
Pillar/Post/Pier
Window Features
Double Pane Windows
Amenities / Utilities
Water/Sewer
Public Sewer
Water Source
Public
Security Features
Gated Community
Location
Body of Water
None
Subdivision
The Manor
Elementary School
Summit Hill
High School
Cambridge
Middle School
Hopewell
Directions
To Main Gate Of Manor Off Hopewell Road, Through Gate, Right At Second Stop Sign Onto Summit View Lane, Left Onto Kent Court, Home On Left.
APN
22 534003941145
Lot/ Land Details
Frontage Type
Golf Course
Lower your payment with the loan terms that fit you.
Aug 2025
MLS # 7560607
Aug 6, 2025Sold
$3,700,000
Jul 13, 2025Pending
—
Jul 1, 2025Active
—
May 21, 2025Price Change
$3,800,000(-2.4%)
Apr 10, 2025Listed
$3,895,000(+2.5%)
Aug 2025
MLS # 10508190
Aug 1, 2025Sold
$3,700,000(-2.6%)
Apr 10, 2025Listed
$3,800,000(-4.8%)
Oct 2024
MLS # 10305530
Oct 1, 2024Expired
—
May 23, 2024Listed
$3,990,000(+123.6%)
Sep 2019
MLS # 6521001
Sep 24, 2019Sold
$1,784,359
Jun 2, 2019Pending
—
Mar 18, 2019Listed
$1,699,900
Sep 2019
MLS # 8545338
Sep 23, 2019Sold
$1,784,359(+5.0%)
Jun 7, 2019Under Contract
—
Mar 18, 2019Listed
$1,699,900
Undisclosed
$3.7M
Milton
$1.46M+1% y/y
30004
$1.15M-2% y/y
Milton
$1.47M-10% y/y
No chart available
Statistics calculated by Movoto
Thinking of selling?Get a Cash Offer.
A smooth, fast sale
Skip staging and repairs
No strings attached
Around Milton
Explore everything this neighborhood has to offer.




 MLS # 7560607