Movoto Real Estate
Sold on 04/27/2024
  • Map Image
  • Map Image
  • Map Image

Undisclosed, Milton, GA 30004

$2,850,000

Last sold 04/27/2024 for $2.85M

  • 6

    bed

  • 7

    bath

  • 7,671

    Sqft ($372/Sqft)

House not for sale

About Undisclosed

Property type House
Neighborhood
Year built 2016
HOA fee $0/month
Lot size 1.25 Acre
Movoto estimate
Property description
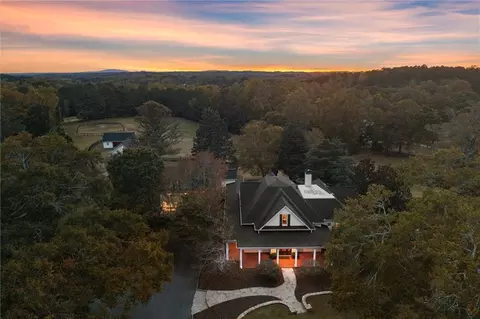
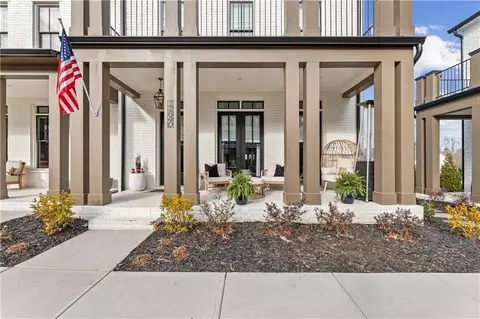
Fabulous opportunity in Milton's acclaimed gated neighborhood - The Hayfield. Nestled on a spacious 1.25 acre cul-de-sac lot, this six bedroom, six and half bath home offers an unparalleled combination of beautiful design features, comfort, and amenities complete with a walk-out main level to a stunning backyard. As you step through the iron front doors, you are greeted by a two-story foyer that sets the tone. The attention to detail is evident in every corner, from the crown molding to the gleaming, newly refinished hardwood floors that flow seamlessly throughout the main level. The open floor plan allows for effortless entertaining, as the spacious living room seamlessly transitions into the kitchen and keeping room. The heart of this home is the gourmet kitchen, equipped with top-of-the-line stainless steel appliances - Bosch and Wolf, custom cabinetry, and a large center island, this kitchen is as functional as it is beautiful. The pantry is incorporated seamlessly into the cabinetry and you will be stunned at its expansive size featuring built-in shelving and plenty of space for not only pantry items but also small appliances. The adjacent breakfast nook offers the perfect spot to enjoy your morning coffee while taking in the views of the stone patio and pool. The large keeping room boasts a vaulted ceiling with stained wood details in addition to a cozy stone fireplace and built-in cabinetry. Additional main level details include the elegant dining room, a study with French doors, powder bath and bedroom with ensuite bath. Upstairs, you will find the oversized owners suite with sitting room featuring a spa-style bathroom with soaking tub, double vanities, and separate shower, two large custom closets, and your very own gym. Three additional bedrooms, all have ensuite baths and walk-in custom closets. The laundry room is also conveniently located upstairs along with a large, walk-in linen closet. And, to complete the home, there is a finished terrace level with bar and multiple entertaining areas as well as a bedroom and full bath. The outdoor space of this home is equally impressive featuring a walk-out main level pool as well as a large stone patio with fireplace, built-in grill and huge, level lawn. There is not shortage of outdoor options with all this home features. A screened porch allows for year-round enjoyment featuring remote-controlled panels that convert it to an all-seasons room. The highlight of the outdoor area is undoubtedly the sparkling pool, surrounded by a spacious patio and lush landscaping, creating a private oasis perfect for summer gatherings and relaxation. Featuring a porte-cochere motor court as well as 2, 2-car garages this home is perfect for the car enthusiast. Truly move-in ready - gleaming hardwoods, new carpet in the secondary bedrooms, and freshly painted interior. The exterior paint is Rhino-shield with a transferable warranty for low-maintenance. Convenient to all that Milton offers!
Listed by
Listing Agent - Mandy Thompson
Listing Office - Atl.Fine Homes Sotheby's Int.
Source: Georgia MLS mls logo
MLS#10280490 • last updated 2 years ago
Movoto checked Georgia MLS for data 6 minutes ago
Overview
Levels/Style Three Or More, House
SubType Single Family Residence
SqFt 7671
Status Sold
MLS # 10280490
Property Type Residential
Virtual Tour N/A
Lot Size (Acres) 1.25
Lot Size (Sqft) 54450
Property Tax 22535
Year Built 2016
Property Condition Resale
Interior
# of Full Baths 6
# of Half Baths 1
Total # of Bathrooms 7
Total # of Bedrooms 6
Laundry Upper Level
Common Walls No Common Walls
Exterior
Roof Type Composition
Construction Stone
Window Features Double Pane Windows
Fencing Back Yard
Amenities / Utilities
Water/Sewer Septic Tank
Water Source Public
HOA Fee Includes Other
Location
Body of Water None
Subdivision The Hayfield
Community Features None
Elementary School Birmingham Falls
High School Milton
Middle School Northwestern
Directions GPS Please
APN 22 412008121064
$2.85M
Range: $2.56M-$3.13M
Last 30 days 
  • May 2024
    mls logo MLS # 7367569
  • May 28, 2024 Sold
    $2,850,000
  • Apr 29, 2024 Active
    —
  • Apr 11, 2024 Listed
    $2,995,000
  • May 2024
    mls logo MLS # 10280490
  • May 22, 2024 Sold
    $2,850,000 (-4.8%)
  • Apr 29, 2024 Under Contract
    —
  • Apr 12, 2024 Listed
    $2,995,000
  • Apr 11, 2024 Listed
    $2,995,000
  • Undisclosed
    $2.85M
  • Milton
    $1.45M 0% y/y
  • 30004
    $1.12M -5% y/y
  • Milton
    $1.46M -10% y/y
No chart available
Statistics calculated by Movoto

Thinking of selling? Get a Cash Offer.

  • A smooth, fast sale
  • Skip staging and repairs
  • No strings attached

Around Milton

Explore everything this neighborhood has to offer.
By entering my info and clicking Ask a Question below, I am providing my e-signature and express written consent to receive marketing emails, calls, and texts (including via automatic telephone dialing systems, AI generative, artificial or pre-recorded voice technology) relating to my inquiry from Movoto (and parties calling/messaging on their behalf) even if my number appears on the company, state, or national Do Not Call Registry. You also agree to ourTerms and Conditions and Privacy Policy. Consent not required to receive services (call 1-844-420-1270 to be connected without providing consent).

Newest listings in 30004

  • Real Estate
  • GA
  • Fulton County
  • Milton
  • 30004
  • Undisclosed
Meet with a real estate agent today (844) 430-0869
The multiple listing information is provided by GAMLS. IDX information is provided exclusively for consumers’ personal, non-commercial use and that it may not be used for any purpose other than to identify prospective properties consumers may be interested in purchasing. Information deemed reliable but not guaranteed to be accurate. Buyer to verify all information. The information provided is for consumers' personal, non-commercial use and may not be used for any purpose other than to identify prospective properties consumers may be interested in purchasing. Listing information updated every 15 minutes. Terms of use & Privacy Policy, California Privacy Info. Copyright © 2005 - 2026 Movoto, Inc. All rights reserved. Equal Housing Opportunity CalDRE CalDRE #01517281
Movoto Real Estate is committed to ensuring accessibility for individuals with disabilities. We are continuously working to improve the accessibility of our web experience for everyone. We welcome feedback and accommodation requests, please submit them here.
Georgia Multiple Listing Service™ system
The data relating to real estate for sale on this web site comes in part from the Internet Data Exchange/ Broker Reciprocity Program of GAMLS. Real estate listings held by brokerage firms other than this one are marked with the Internet Data Exchange/Broker Reciprocity logo and detailed information about them includes the name of the listing brokers. The broker providing this data believes it to be correct, but advises interested parties to confirm them before relying on them in a purchase decision. IDX information is provided exclusively for consumers' personal, non-commercial use and may not be used for any purpose other than to identify prospective properties consumers may be interested in purchasing. Copyright 2026 GAMLS. All rights reserved.
Requests for information regarding mortgage products will be directed to Movoto.com affiliate, Lower, LLC - a licensed Mortgage Lender (NMLS #1124061), or, based on your location, may be redirected to a participating mortgage marketing partner that may pay Lower, LLC for any consumer contact information provided through this site.