Movoto Real Estate
Sold on 08/14/2012

6036 Augustine Dr, Pace, FL 32571

  • $532,000

    Last sold 08/14/2012 for $299K

  • 4

    bed

  • 3

    bath

  • 2,596

    Sqft ($116/Sqft)

House not for sale
Learn about Pace's top local Real Estate agents

About 6036 Augustine Dr

Property type House
Neighborhood
Year built 2012
HOA fee $25/month
Lot size 0.51 Acre
Movoto estimate
Parking 2 garage spaces
Rental estimate
Property description
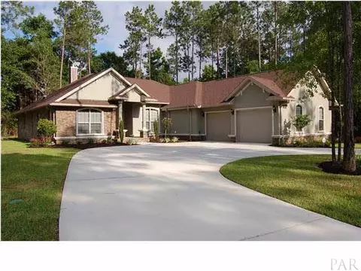
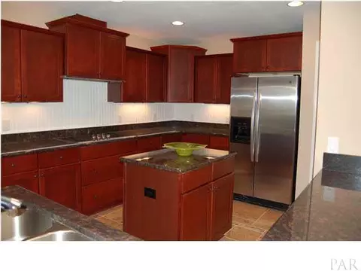
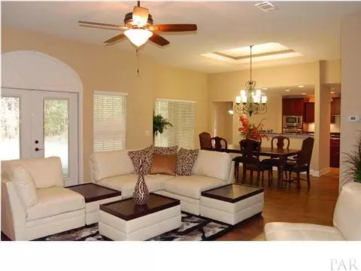
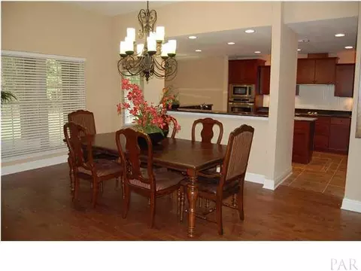
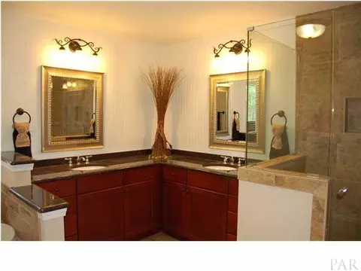
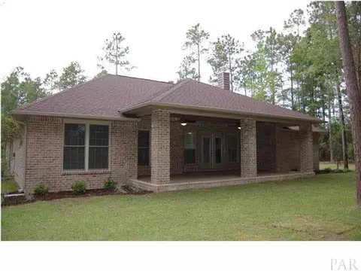
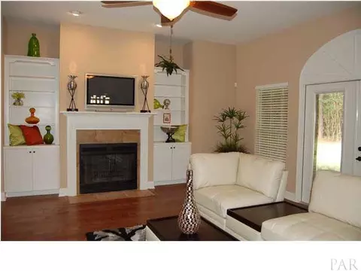
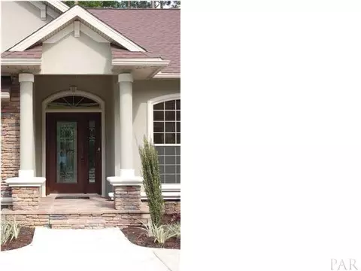
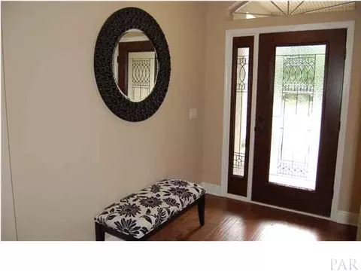
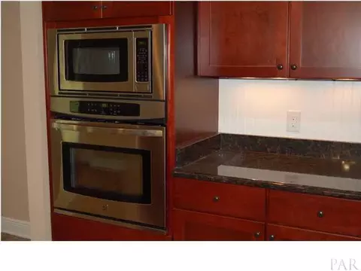
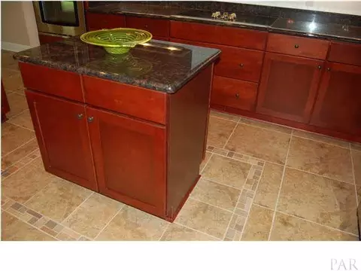
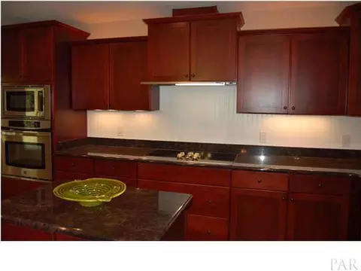
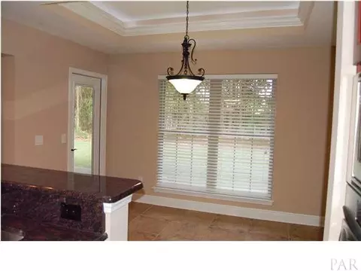
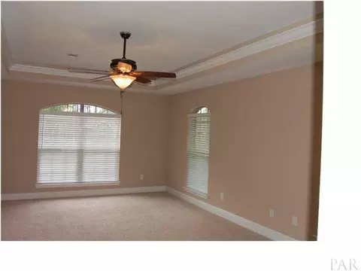
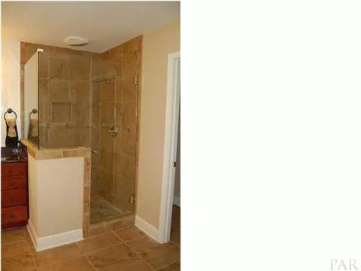
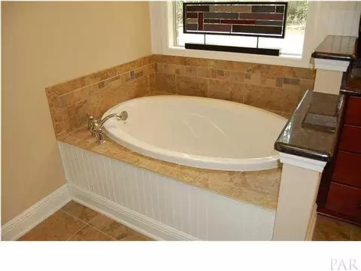
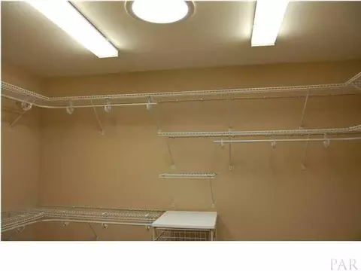
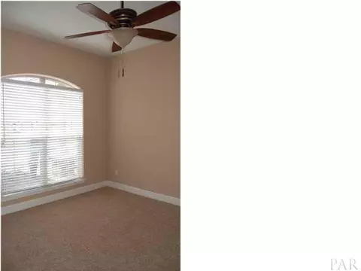
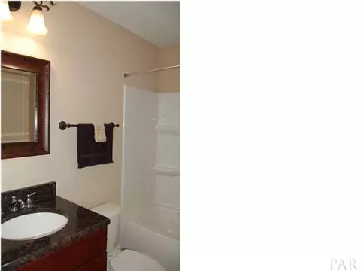
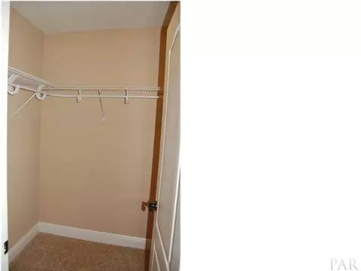
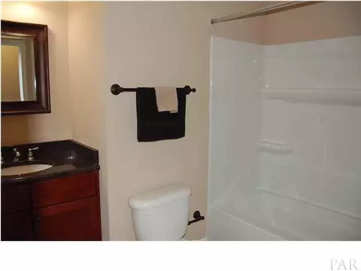
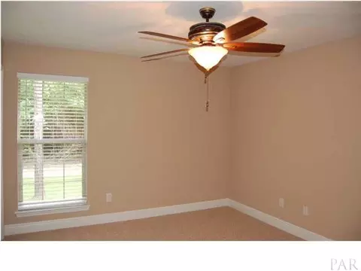
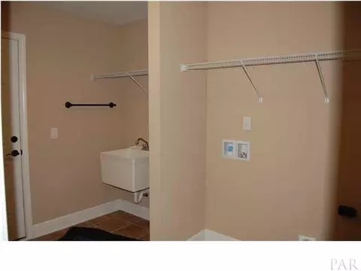
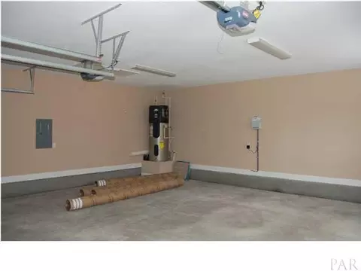
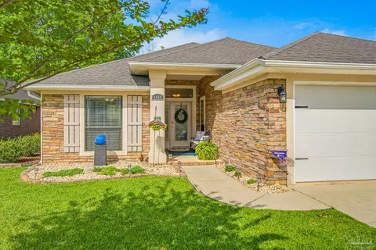
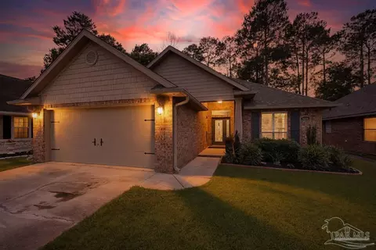
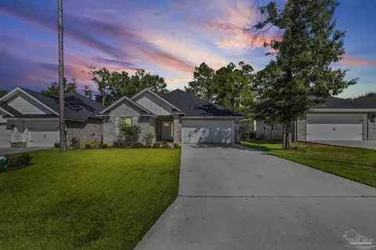
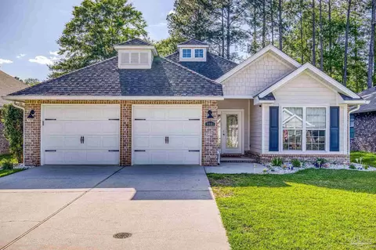
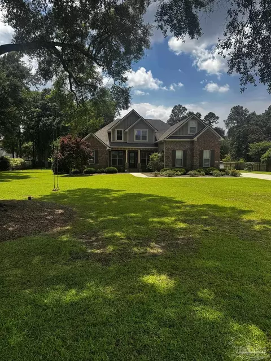
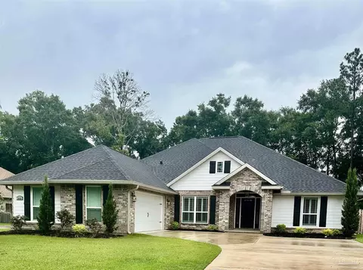
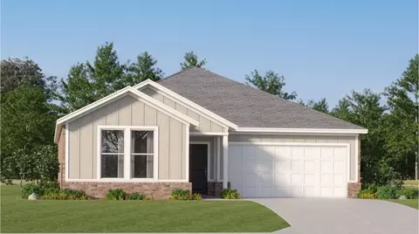
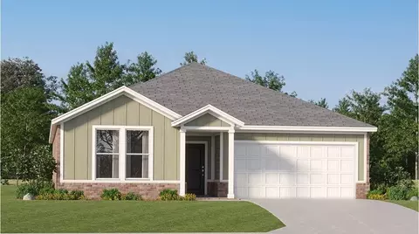
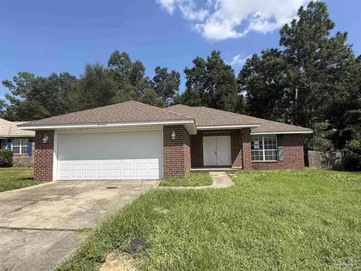
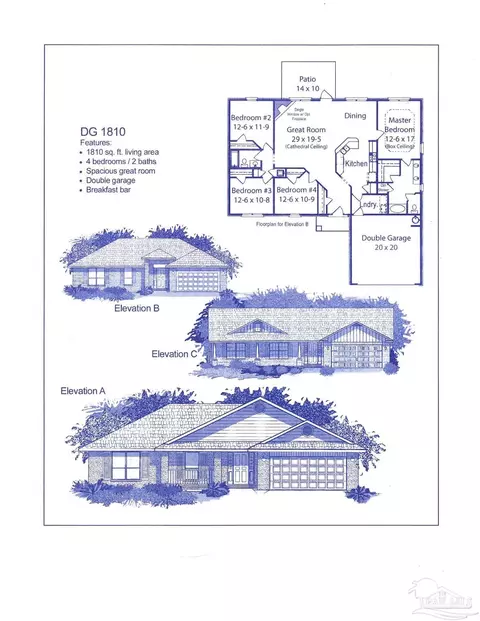
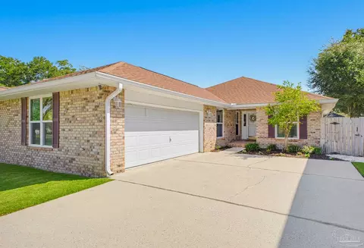
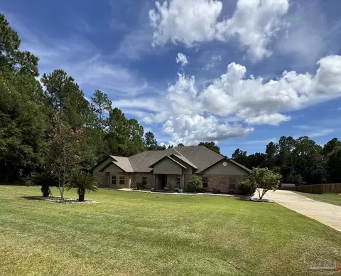
Back on Market ~ BUYER BONUS $5000 ~ Can be used toward closing costs or upgrades ~ Truly a Dream Home! This Elegant Custom Built Executive Home, located in Stonechase, a gated community in Pace, was built as the Dream Home for the 2012 Parade of Homes. Designed and built by the Paragon Custom Home Group, this Gulf Power EarthCents home features an exterior that combines Dry Stacked Stone with Brick and Stucco. Located on a half-acre lot with Beautiful Trees and Professional Landscaping, this home has 2,596 square feet of Spacious Living with an additional 421 square feet in the Covered Rear Porch for Entertaining or just relaxing. The Gourmet Kitchen features Energy Star Kenmore Elite Stainless Steel Appliances, plenty of elegant Granite Countertops, a Hop-up Breakfast Bar, an Integrated Pull-out Glass Visor Range Hood, a Stainless Undermount Sink, Rich Wood Cabinets with Self Closing Drawers, a large pantry, an Island, and a Tile Floor with an inset Border. The Great Room has richly stained Hardwood Floors and a Fireplace flanked by Built-in Book Shelves. French Doors with Internal Blinds, accented with an Arch, lead out onto a 30? X 15? Rear Porch. The Front Door has beautiful Leaded Glass and side light. The Formal Dining Room is defined by a Trey Ceiling with Recessed Lighting and a Majestic Style Candelabra Chandelier. This home has 4 spacious Bedrooms each with a Walk-in Closet and 3 Bathrooms. The bedrooms are Split allowing privacy in the Large Master Suite. The master features a Trey Ceiling with Recessed Lighting and a lighted ceiling fan. The Master Bath has 2 Vanities with Framed Mirrors, Granite Countertops, a separate Garden Tub and beautifully Tiled Shower with a Glass Enclosure. There is a large Walk-in Closet off the master bath that has an energy efficient Solar Light Tube for added light during the day. A large laundry room with a Sink leads to an Oversized Two Car Garage. The EarthCents features include the latest advancement in ene
Listed by
Listing Agent - Clare Podemski
Listing Office - KELLER WILLIAMS REALTY GULF COAST
Source: Pensacola Association of Realtors - PAR mls logo
MLS#425058 • last updated 13 years ago
Movoto checked Pensacola Association of Realtors - PAR for data 10 minutes ago
Overview
Cooling/AC Heat Pump, Ceiling Fan(s), ENERGY STAR Qualified Equipment
Heating Heat Pump, Fireplace(s)
Levels/Style One, Ground Floor, Contemporary
Virtual Tour N/A
MLS # 425058
Type Residential
Status Sold
SubType Single Family Residence
Lot Size (SqFt) 22215.6
Lot Size (Acres) 0.51
Year Built 2012
New Construction (Y/N) 1
HOA Fee Annually, 303
Condition New Construction
Interior
Total # of Bathrooms 3
# Full Baths 3
Bathrooms Updated
# Bedrooms 4
Laundry Inside, W/D Hookups
Kitchen Updated, Granite Counters, Kitchen Island, Pantry
Dining Room Breakfast Bar, Breakfast Room/Nook, Living/Dining Combo
Flooring Hardwood, Tile, Carpet
Appliances Electric Water Heater, Built In Microwave, Dishwasher, Microwave, Refrigerator, ENERGY STAR Qualified Dishwasher, ENERGY STAR Qualified Refrigerator, ENERGY STAR Qualified Water Heater
Interior Features Baseboards, Bookcases, Ceiling Fan(s), Crown Molding, High Ceilings, High Speed Internet, Recessed Lighting, Smart Thermostat
Window Features Double Pane Windows, Blinds, Shutters
Exterior
Roof Shingle
Construction Brick, Frame
# Covered Spaces 2
Parking Desc 2 Car Garage, Oversized, Garage Door Opener
# Parking Spaces 2
# Garage Spaces 2
Exterior Features Sprinkler
Patio/ Porch Porch
Lot Desc Central Access
Amenities / Utilities
Green Features: Energy Efficiency Heat Pump, Appliances
Utilities Cable Available
Sewer/ Septic Public Sewer
Electricity Circuit Breakers
Water Source Public
Security Features Security System, Smoke Detector(s)
HOA Fee Includes Maintenance Grounds
Pool Desc None
Location
County Santa Rosa
Community Features Gated
Subdivision Stonechase
Elementary School Dixon
Middle School SIMS
High School Pace
APN 252N30528100A000050
Directions Hwy 90 In Pace Turn North On Woodbine Rd. Go To Quintette Rd Turn West, Left. Stonechase Is 1.6 Miles On The Left, Across From The Water Tower. After Entering Gate Bear Left.
Zoning Res Single
Lot/ Land Details
Road Responsibility Private Maintained Road
$532K
Range: $484K-$579K
Last 30 days 
Rental est.: $730/month
Gross rent multiplier: 34.2
  • Aug 2012
    mls logo MLS # 425058
  • Aug 14, 2012 Sold
    $299,900
  • Apr 16, 2012 Listed
    $299,900
  • 6036 Augustine Dr
    $299K
  • Stonechase
    $355K
  • 32571
    $357K 0% y/y
  • Pace
    $358K +1% y/y
No chart available
Statistics calculated by Movoto

Thinking of selling? Get a Cash Offer.

  • A smooth, fast sale
  • Skip staging and repairs
  • No strings attached
6/10
Pace High School
public Grades 9-12
Santa Rosa
Source: GreatSchools.org © 2026. All rights reserved.

Around Stonechase

Explore everything this neighborhood has to offer.
By entering my info and clicking Ask a Question below, I am providing my e-signature and express written consent to receive marketing emails, calls, and texts (including via automatic telephone dialing systems, AI generative, artificial or pre-recorded voice technology) relating to my inquiry from Movoto (and parties calling/messaging on their behalf) even if my number appears on the company, state, or national Do Not Call Registry. You also agree to ourTerms and Conditions and Privacy Policy. Consent not required to receive services (call 1-844-420-1270 to be connected without providing consent).

Nearby recently sold homes in Pace, FL

Nearby homes for sale in Pace, FL

Newest listings in 32571

  • Real Estate
  • FL
  • Santa Rosa County
  • Pace
  • 32571
  • 6036 Augustine Dr
Meet with a real estate agent today (844) 430-0869
The multiple listing information is provided by Pensacola Association of REALTORS ®. IDX information is provided exclusively for consumers’ personal, non-commercial use and that it may not be used for any purpose other than to identify prospective properties consumers may be interested in purchasing. Information deemed reliable but not guaranteed to be accurate. Buyer to verify all information. The information provided is for consumers' personal, non-commercial use and may not be used for any purpose other than to identify prospective properties consumers may be interested in purchasing. Listing information updated every 15 minutes. Terms of use & Privacy Policy, California Privacy Info. Copyright © 2005 - 2026 Movoto, Inc. All rights reserved. Equal Housing Opportunity CalDRE CalDRE #01517281
Movoto Real Estate is committed to ensuring accessibility for individuals with disabilities. We are continuously working to improve the accessibility of our web experience for everyone. We welcome feedback and accommodation requests, please submit them here.
Copyright 2026 by the Multiple Listing Service of the Pensacola Association of REALTORS® This information is believed to be accurate but is not guaranteed. Subject to verification by all parties. This data is copyrighted and may not be transmitted, retransmitted, copied, framed, repurposed, or altered in any way for any other site, individual and/or purpose without the express written permission of the Multiple Listing Service of the Pensacola Association of REALTORS®. Florida recognizes single and transaction agency relationships. Information Deemed Reliable But Not Guaranteed. Any use of search facilities of data on this site, other than by a consumer looking to purchase real estate, is prohibited.
Requests for information regarding mortgage products will be directed to Movoto.com affiliate, Lower, LLC - a licensed Mortgage Lender (NMLS #1124061), or, based on your location, may be redirected to a participating mortgage marketing partner that may pay Lower, LLC for any consumer contact information provided through this site.