
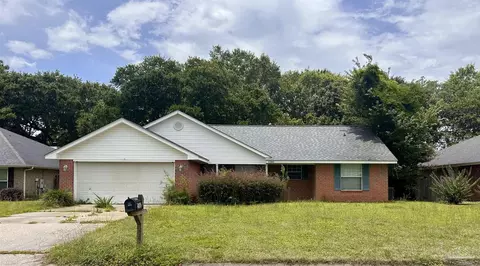
- $214,000
- 3Bd
- 2Ba
- 1,465 Sq Ft
SOLD


Last sold 04/17/2018 after 33 Days
bed
bath
Sqft ($100/Sqft)
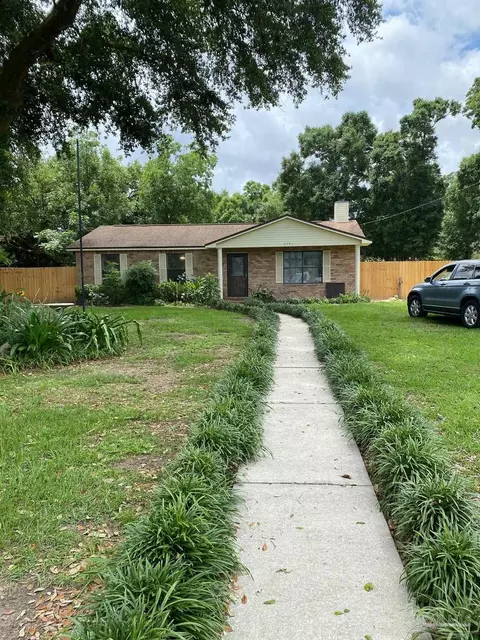
| Property type House | Neighborhood | Year built 1994 | HOA fee $10/month | Lot size 0.28 Acre | Parking 2 garage spaces | Rental estimate |

| Overview | |
| Cooling/AC | Central Air, Ceiling Fan(s) |
| Heating | Central, Fireplace(s) |
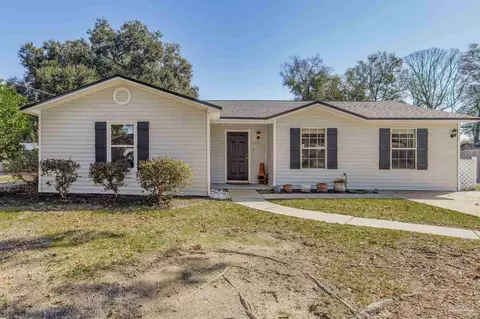
| Levels/Style | One, Ranch |
| MLS # | 532547 |
| Type | Residential |
| Status | Sold |
| SubType | Single Family Residence |
| SqFt | 1894 |
| Lot Size (SqFt) | 12196.8 |
| Lot Size (Acres) | 0.28 |
| Year Built | 1994 |
| HOA Fee | Annually, 120 |
| Condition | Resale |
| Interior | |
| Total # of Bathrooms | 2 |
| # Full Baths | 2 |
| Bathrooms | Updated |
| # Bedrooms | 3 |
| Laundry | Inside, W/D Hookups |
| Kitchen | Remodeled, Granite Counters, Pantry |
| Dining Room | Eat-in Kitchen, Formal Dining Room |
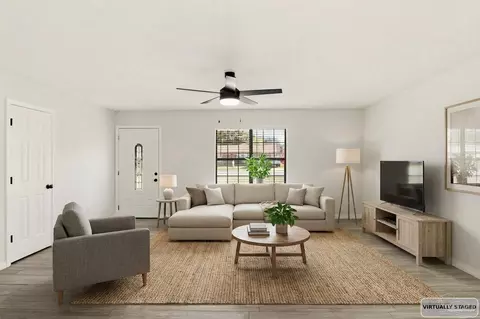
| Flooring | Hardwood, Tile, Travertine |
| Appliances | Electric Water Heater, Built In Microwave, Dishwasher, Disposal, Microwave, Refrigerator |
| Interior Features | Baseboards, Ceiling Fan(s), Crown Molding, High Ceilings, High Speed Internet, Recessed Lighting, Vaulted Ceiling(s) |
| Window Features | Double Pane Windows, Blinds |
| Exterior | |
| Roof | Shingle |
| Foundation | Slab |
| Construction | Frame |
| # Covered Spaces | 2 |
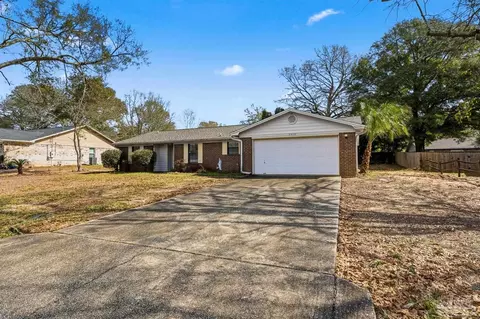
| Parking Desc | 2 Car Garage, Driveway, Side Entrance, Garage Door Opener |
| # Parking Spaces | 4 |
| # Garage Spaces | 2 |
| Exterior Features | Fire Pit, Satellite Dish, Sprinkler |
| Patio/ Porch | Deck, Patio |
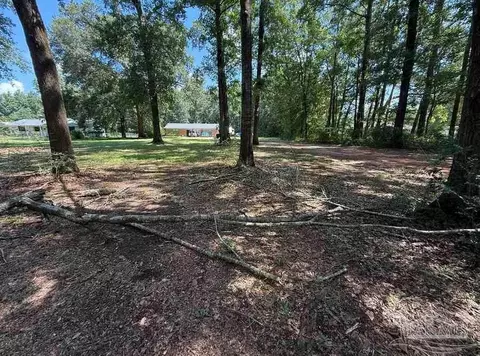
| Lot Desc | Corner Lot, Interior Lot |
| Other Structures | Yard Building |
| Fencing | Back Yard, Privacy |
| Amenities / Utilities | |
| Green Features: Energy Efficiency | Ridge Vent |
| Utilities | Cable Available |
| Sewer/ Septic | Public Sewer |
| Electricity | Circuit Breakers, Copper Wiring |
| Water Source | Public |
| Security Features | Smoke Detector(s) |
| Pool Desc | None |
| Location | |
| County | Santa Rosa |
| Subdivision | Ashmore Place |
| Elementary School | Dixon |
| Middle School | SIMS |
| High School | Pace |
| APN | 322N29008600A000120 |
| Directions | North On Woodbine OR Chumuckla ~ Through 5 Points Intersection ~ First Right Into Side Entrance Of Ashmore Place ~ At Stop Sign Home Is Straight Ahead (must Turn Left) |
| Zoning | Res Single |
| Lot/ Land Details | |
| Road Responsibility | Public Maintained Road |
| Road Surface | Paved |
MLS # 532547
MLS # 503722| Est. value | Bed/bath | Sqft | mi | |
|---|---|---|---|---|
| 5750 Twisted Oak Ct, Pace, FL 32571 | $320,000 | 4/2 | 1,938 | 0.02 |
| 5778 Twisted Oak Ct, Pace, FL 32571 | $377,000 | 4/— | 2,744 | 0.02 |
| 5773 Twisted Oak Ct, Pace, FL 32571 | $364,000 | 4/2 | 2,601 | 0.03 |
| 3424 Ashmore Ln, Pace, FL 32571 | $320,000 | 3/2 | 1,921 | 0.03 |
| 3418 Ashmore Ln, Pace, FL 32571 | $339,000 | 3/2 | 1,931 | 0.03 |
| 5767 Twisted Oak Ct, Pace, FL 32571 | $418,000 | 4/2 | 2,900 | 0.04 |
| 5779 Twisted Oak Ct, Pace, FL 32571 | $322,000 | 3/2 | 1,919 | 0.04 |
| 3458 Twisted Pine Ct, Pace, FL 32571 | $293,000 | 4/— | 1,847 | 0.04 |
Estimated values are based on public record data and automated valuation models. Values are not guaranteed and may not reflect current market conditions.
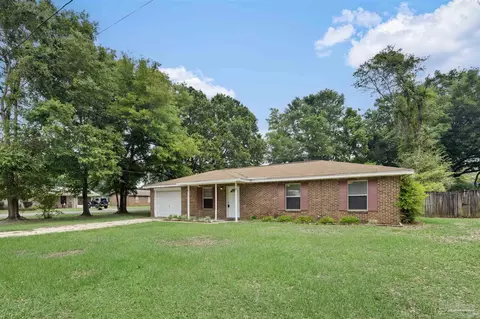
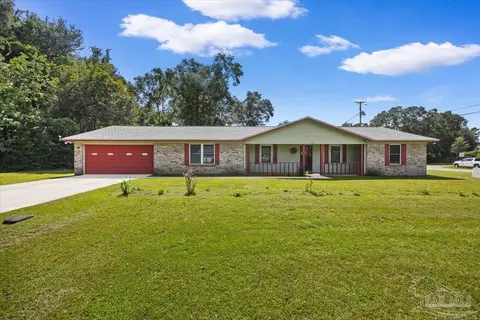
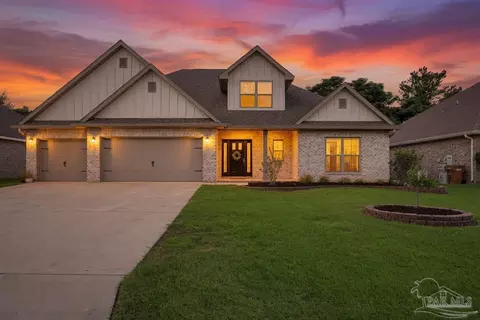
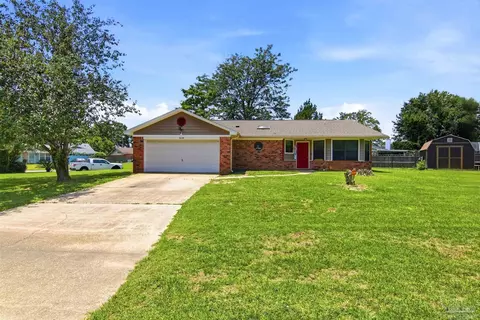
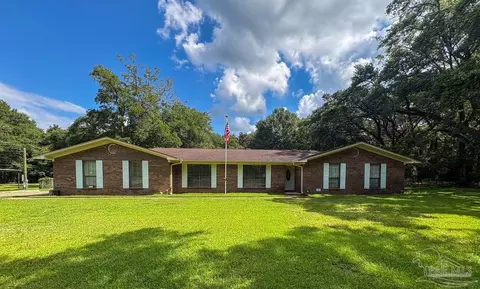
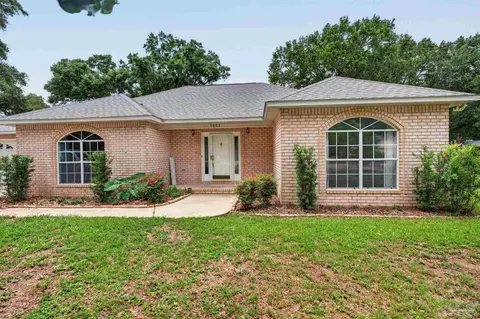
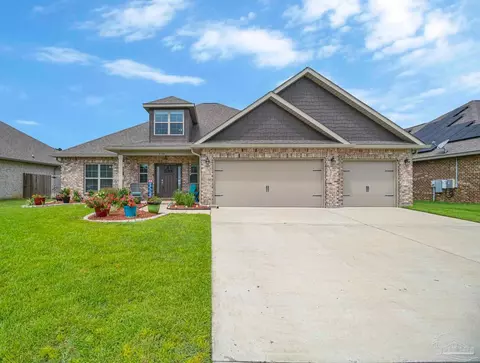
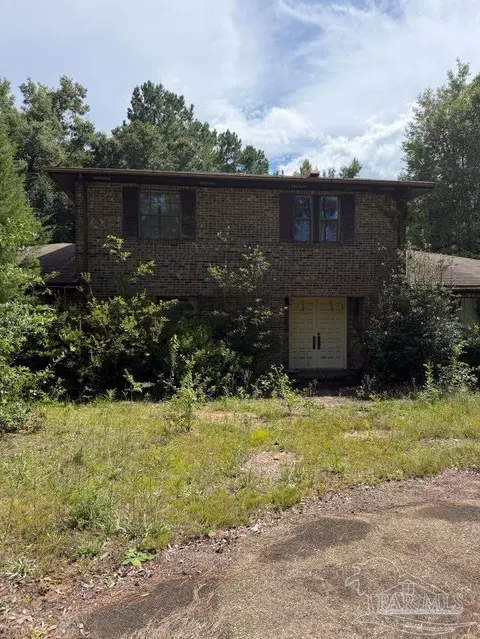
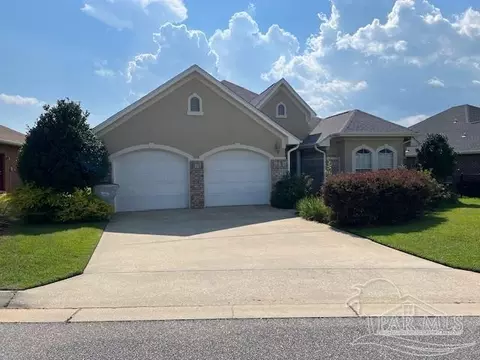
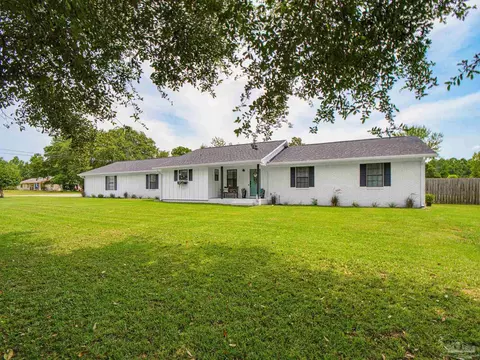
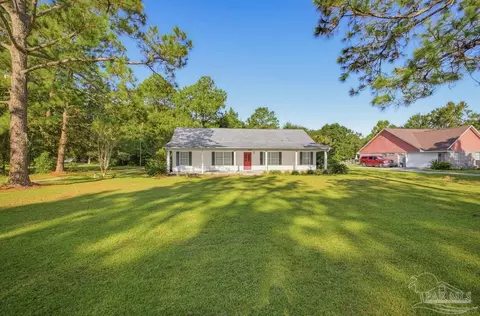

$345,900
$339,500
$274,450
$425,000
$560,000
$348,795
$275,000
$90,000
$227,500
$171,000
$325,000
$282,500
$299,625
$329,950
$475,000
$474,950
$179,950
$318,990
$348,795
$299,000
$485,000
$302,700
$520,000
$399,000
$214,000
$699,000
$399,999
$325,000
$423,000
