

- $374,900
- 3Bd
- 2Ba
- 1,232 Sq Ft
SOLD

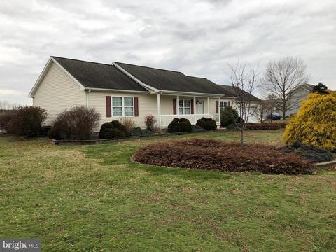
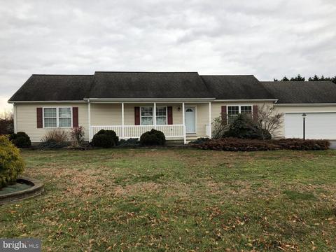
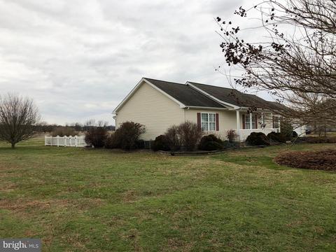
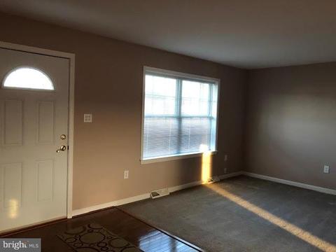
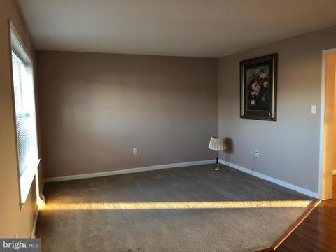
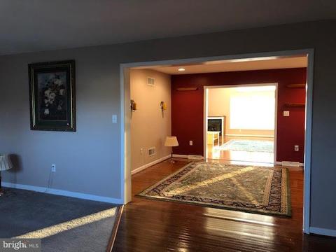
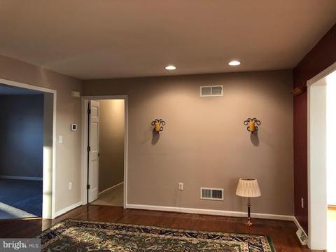
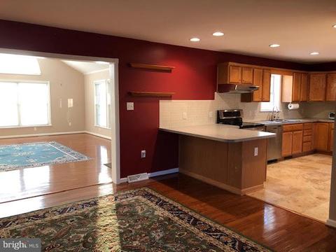
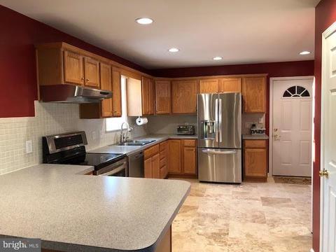
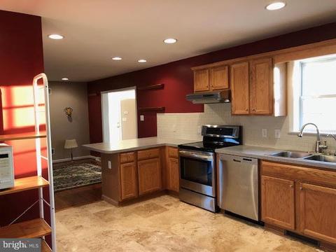
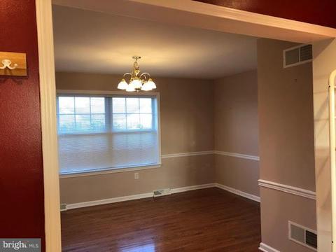
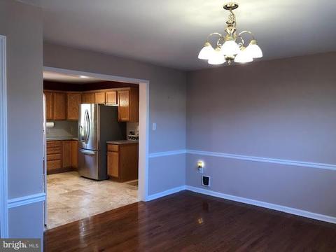
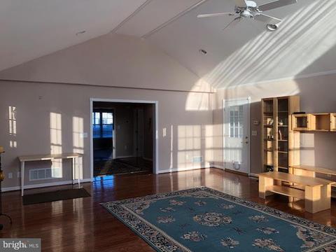
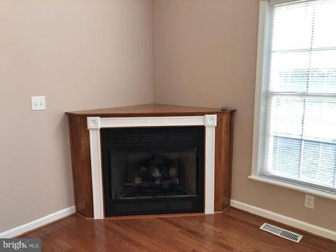
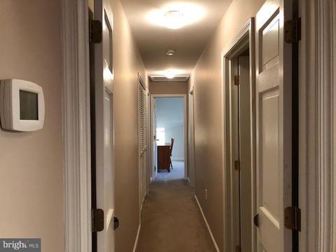
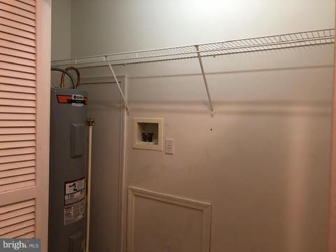
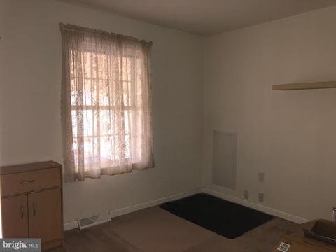
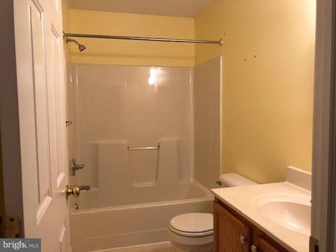
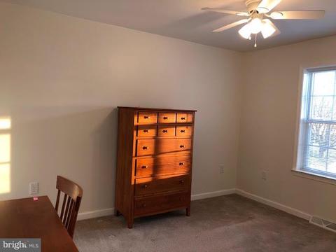
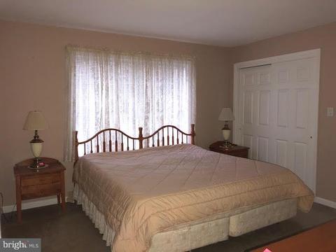
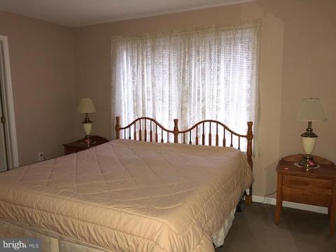
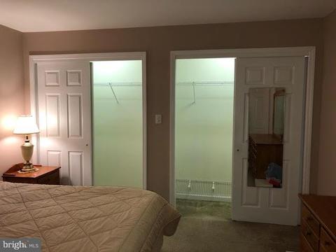
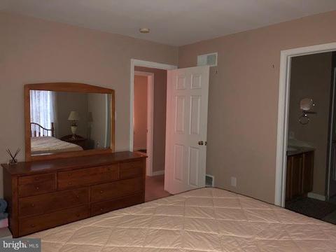
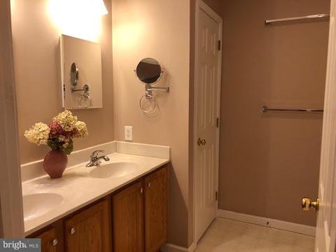
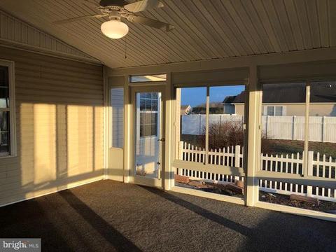
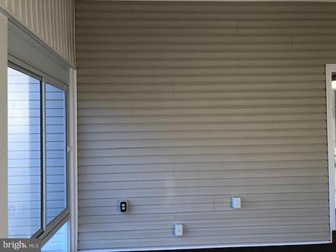
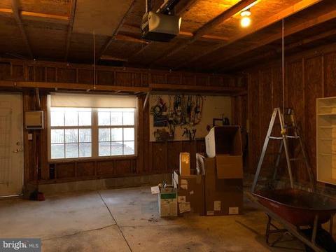
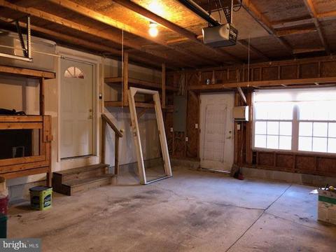
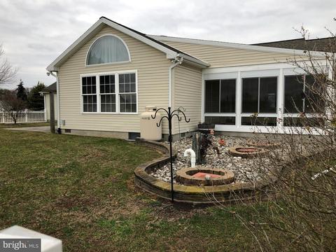
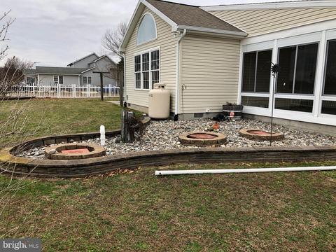
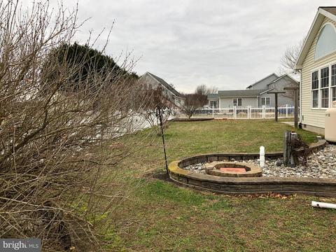
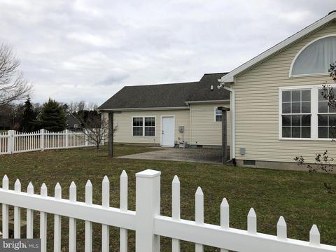
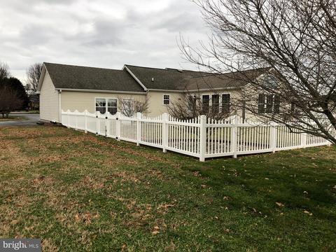
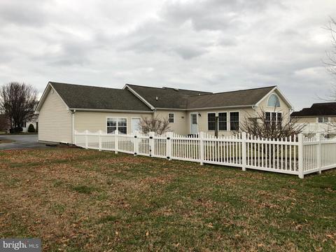
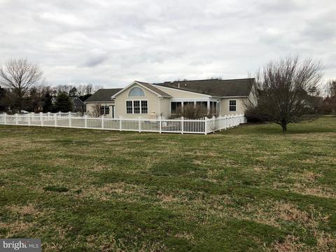
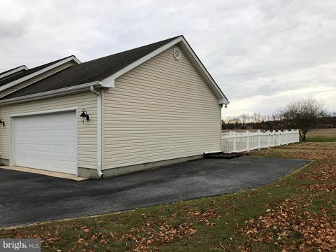
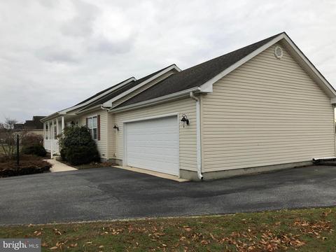
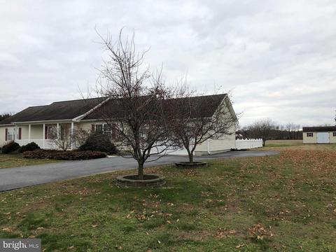
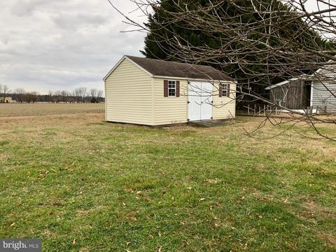
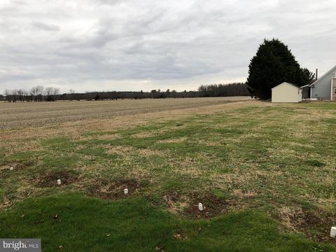
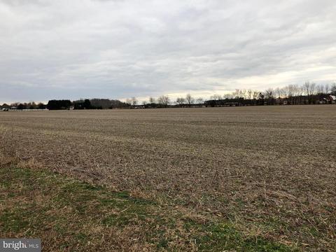
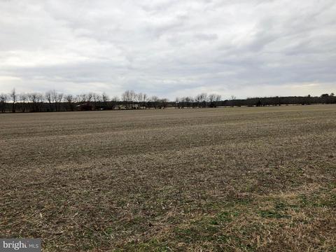
Last sold 03/29/2019 after 79 Days
bed
bath
Sqft ($148/Sqft)
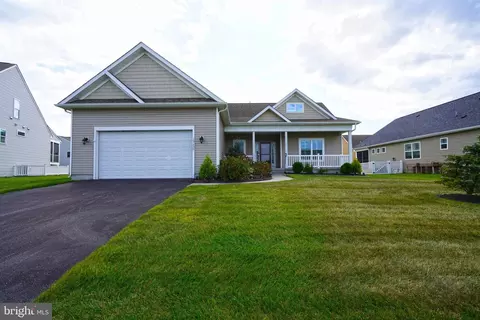
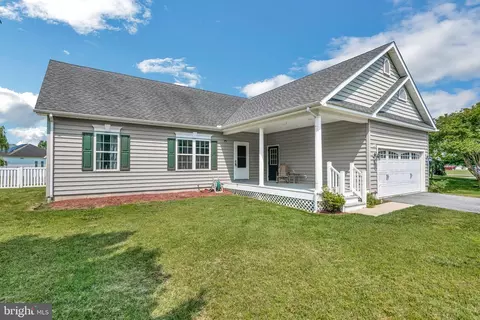
| Property type House | Neighborhood | Year built 2003 | HOA fee $4/month | Lot size 0.77 Acre | Parking 2 garage spaces |

| Overview | |
| Cooling/AC | Central A/C, Electric |
| Heating | Electric |
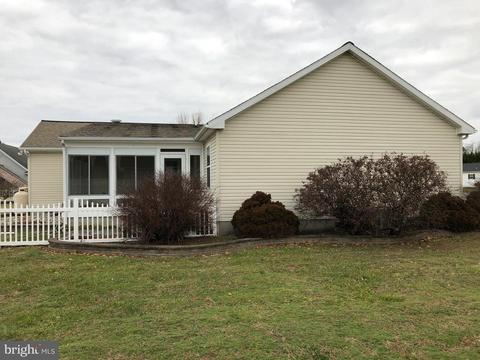
| Levels/Style | Ranch/Rambler |
| Type | Residential |
| Status | Closed |
| SqFt | 2188 |
| Lot Size (SqFt) | 33733 |
| Lot Size (Acres) | 0.77 |
| County Tax | 105, Annually |
| School Tax | Annually, 931 |
| Annual Property Tax | 1036 |
| Year Built | 2003 |
| Condition | Very Good |
| HOA Fee | 50, Annually |
| New Construction (Y/N) | N |
| Foreclosure (Y/N) | N |
| Interior | |
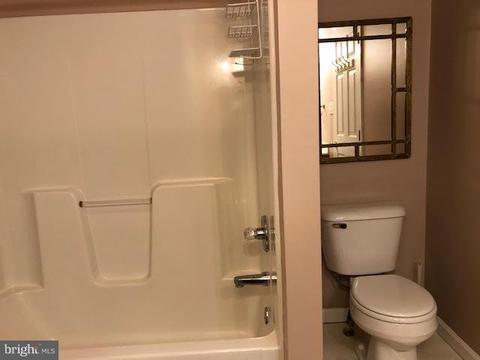
| Total # of Bathrooms | 2 |
| # Full Baths | 2 |
| Total # of Bedrooms | 3 |
| Other Room(s) | Living Room, Dining Room, Primary Bedroom, Bedroom 2, Bedroom 3, Kitchen, Family Room, Bathroom 2, Primary Bathroom |
| Total # of Rooms | 9 |
| Appliances | Dishwasher, Exhaust Fan, Microwave, Oven/Range - Electric, Refrigerator, Icemaker, Stainless Steel Appliances, Stove, Washer/Dryer Hookups Only, Water Heater |
| Walls/ Ceilings | Dry Wall |
| Interior Features | Breakfast Area, Ceiling Fan(s), Combination Kitchen/Dining, Dining Area, Entry Level Bedroom, Family Room Off Kitchen, Floor Plan - Open, Formal/Separate Dining Room, Kitchen - Country, Primary Bath(s) |
| Accessibility Features | None |
| Exterior | |
| Roof | Asbestos Shingle |
| Foundation | Concrete Perimeter |
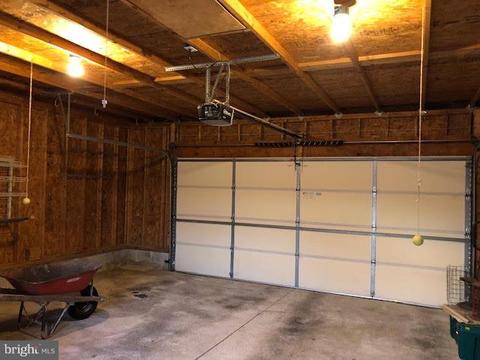
| Garage Desc | Garage Door Opener, Built In |
| Parking Desc | Attached Garage, Driveway |
| # Garage Spaces | 2 |
| # Parking Spaces | 2 |
| # Attached Garage Spaces | 2 |
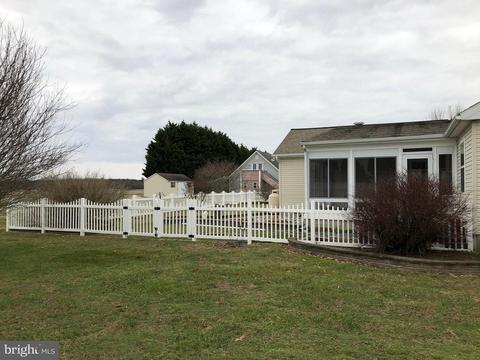
| Exterior Features | Outbuilding(s), Sidewalks |
| Existing Structures | Above Grade, Below Grade |
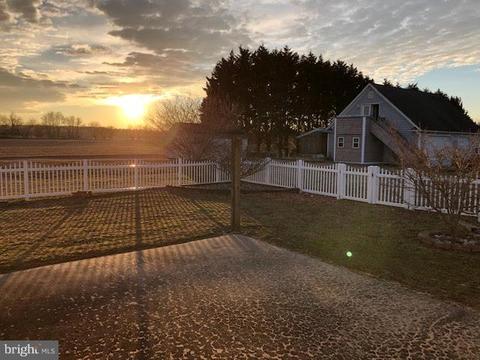
| Fencing | Vinyl |
| Amenities / Utilities | |
| Sewer/ Septic | Low Pressure Pipe (LPP) |
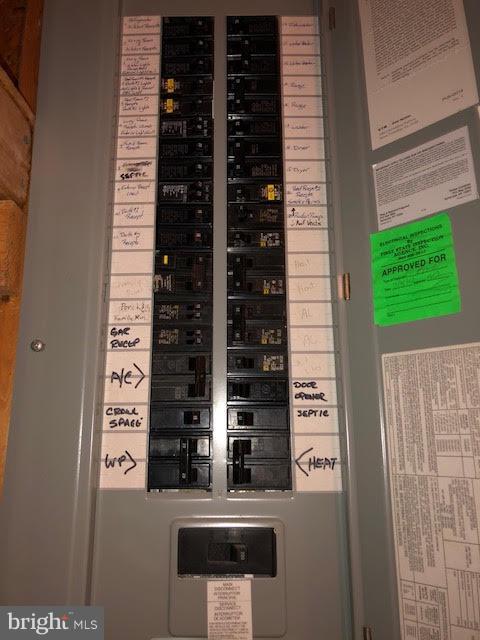
| Electricity | 200+ Amp Service |
| Pool | No Pool |
| Location | |
| Subdivision | CREEK FALLS FARM |
| Water Source | Well |
| Senior Community (Y/N) | N |
| School District | CAPE HENLOPEN |
| Directions | From Rt 1 Turn Onto Cave Neck Rd. And Head West. At Sweetbriar Rd., Stay Right And Take A Slight Turn To Right On Hudson Rd. In 0.02 Miles On Left Turn Onto Falls Rd. Stay Straight Back; Beverly Rd Curves To The Left. Turnm Right Onto Hudson Street Then Left Onto Beverly. Follow To 5009 On Left. See Sign. |
| Zoning | A |
MLS # DESU128986| Est. value | Bed/bath | Sqft | mi | |
|---|---|---|---|---|
| 5007 Beverly Ln, Milton, DE 19968 | $413,900 | 3/— | 1,510 | 0.03 |
| 5011 Beverly Ln, Milton, DE 19968 | $815,000 | 3/2 | 1,744 | 0.03 |
| 5006 Beverly Ln, Milton, DE 19968 | $544,500 | 3/— | 2,118 | 0.04 |
| 5008 Beverly Ln, Milton, DE 19968 | $418,100 | 3/— | 1,508 | 0.05 |
| 5004 Beverly Ln, Milton, DE 19968 | $492,200 | 3/— | 1,732 | 0.05 |
| 5005 Beverly Ln, Milton, DE 19968 | $503,700 | 3/2 | 1,508 | 0.06 |
| 5013 Beverly Ln, Milton, DE 19968 | $608,100 | 3/— | 2,608 | 0.06 |
| 5010 Beverly Ln, Milton, DE 19968 | $548,400 | 3/— | 2,172 | 0.07 |
Estimated values are based on public record data and automated valuation models. Values are not guaranteed and may not reflect current market conditions.

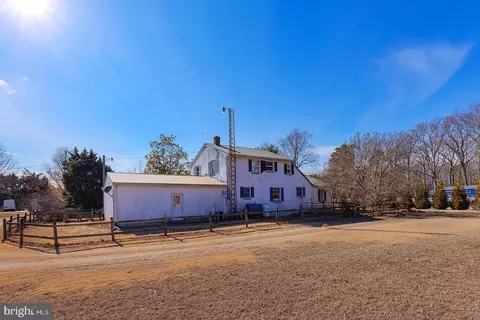
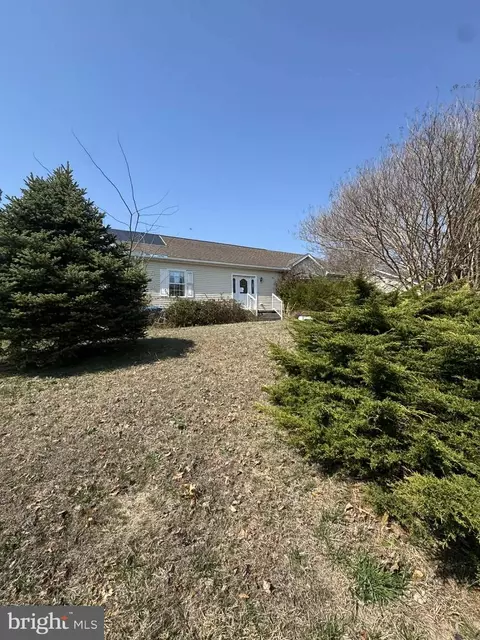


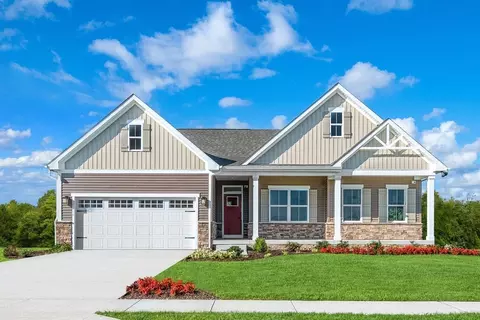
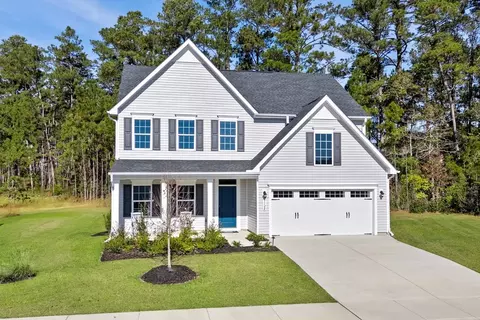
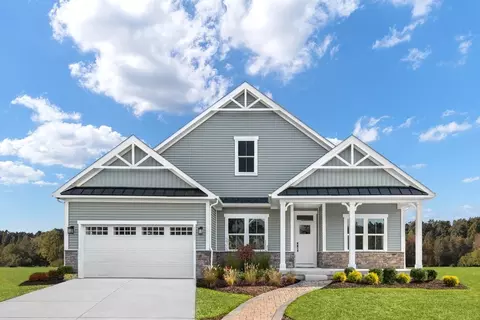
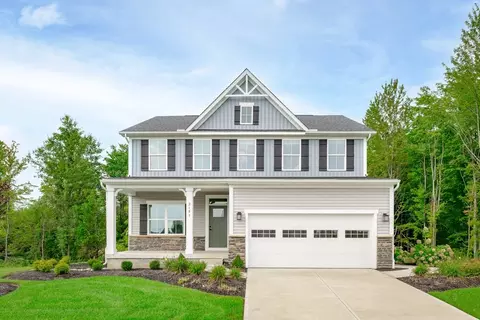
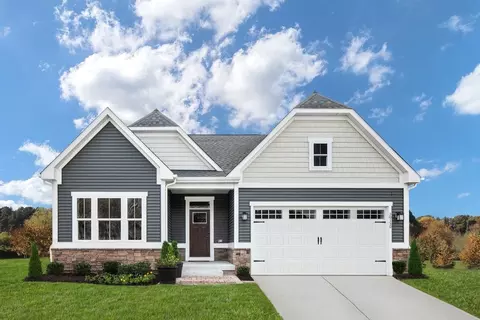
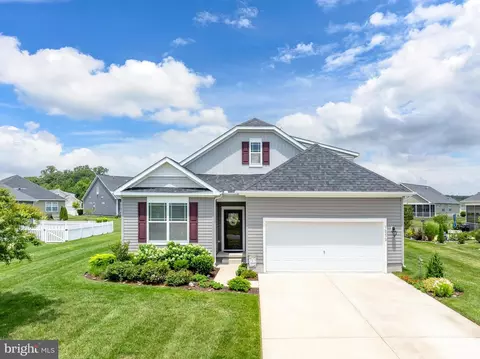
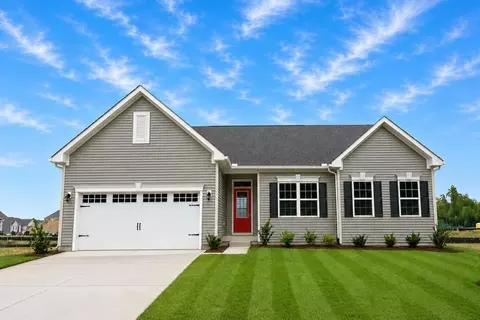
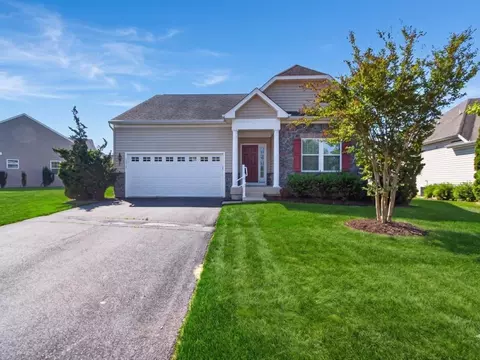
$519,990
$750,000
$1,610,000
$377,950
$280,490
$245,000
$359,990
$350,000
$460,000
$2,195,000
$734,624
$609,945
$444,490
$279,500
$375,287
$450,000
$531,589
$312,450
$300,625
$367,500
$145,000
$245,500
$387,500
$310,000
$502,500
$160,000
$390,000
$204,950
$235,000
$273,500