
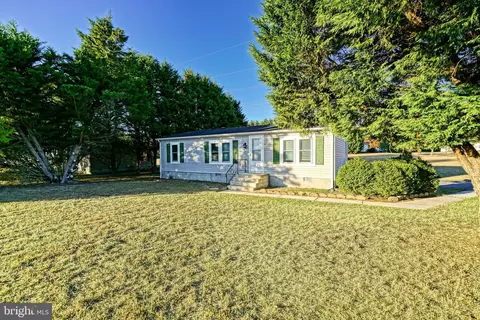
- $270,000
- 3Bd
- 2Ba
- 1,232 Sq Ft
SOLD

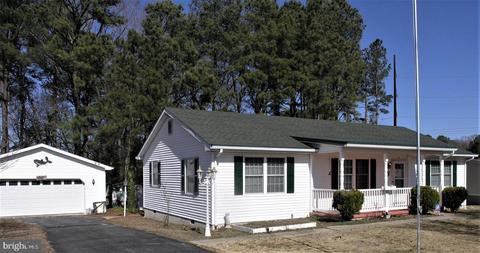
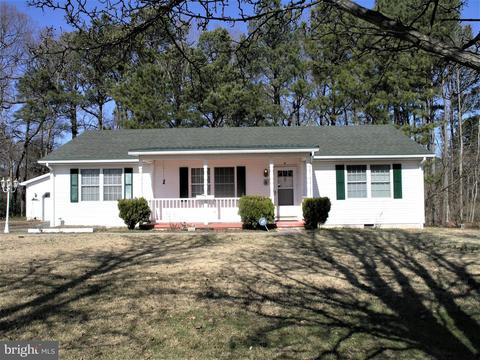
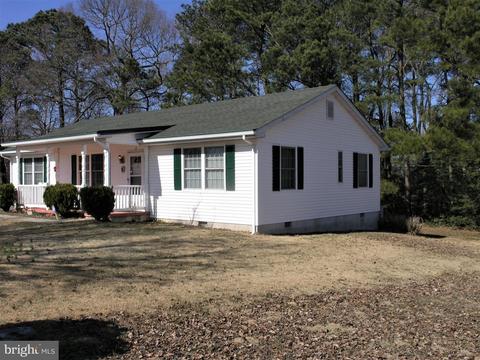
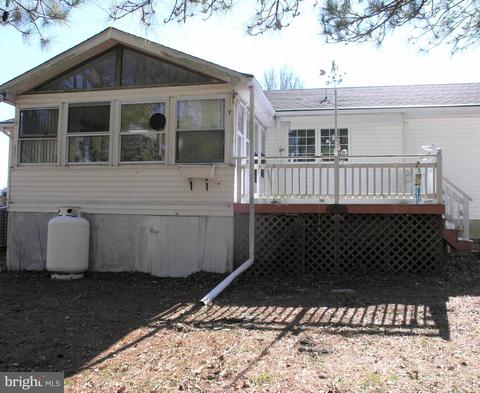
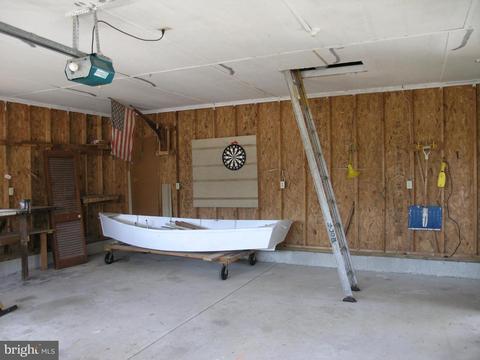
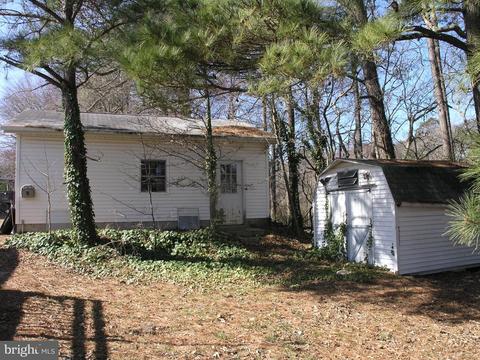
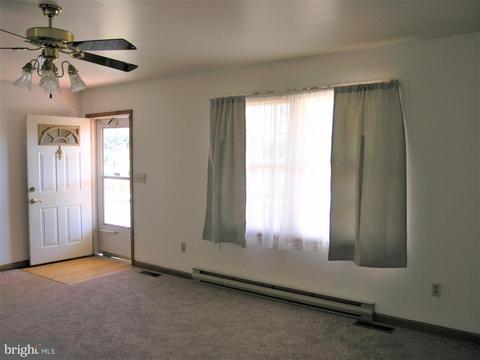
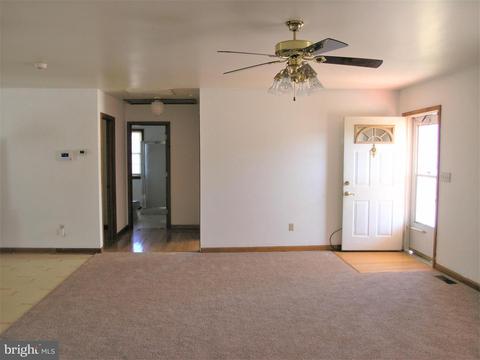
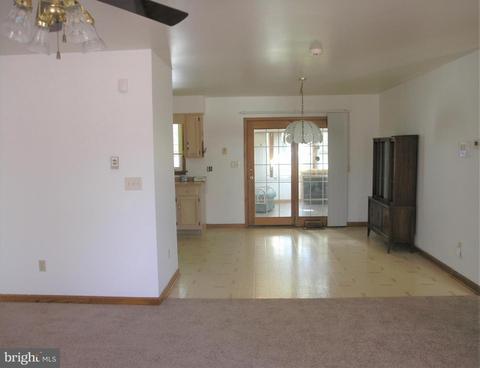
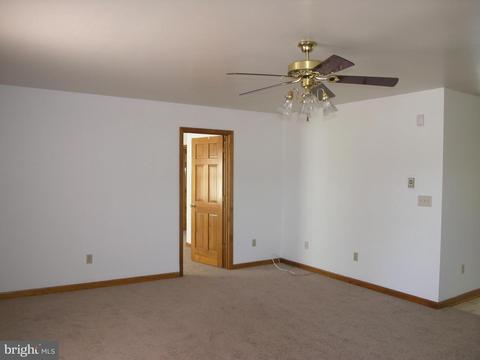
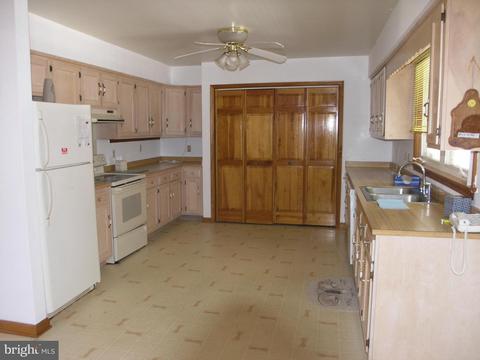
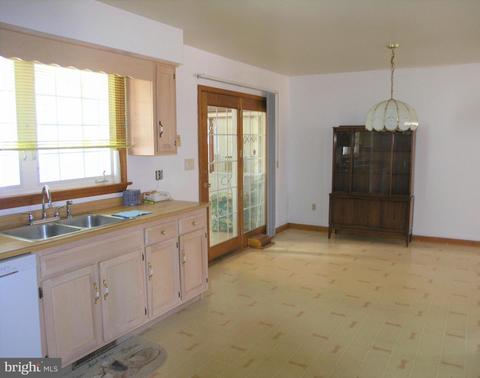
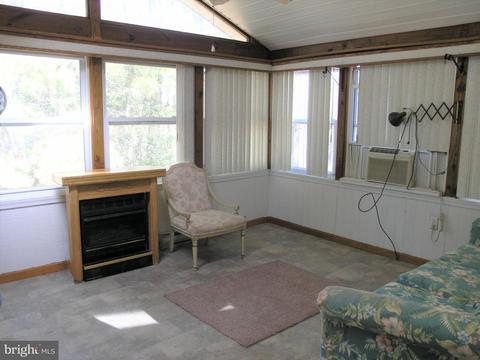
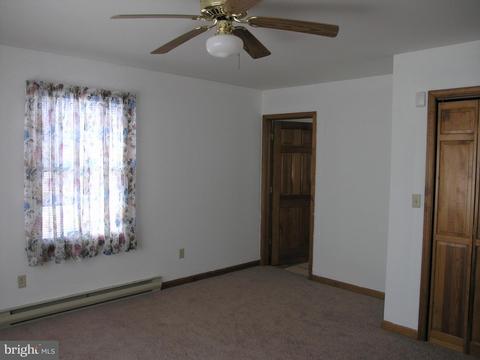
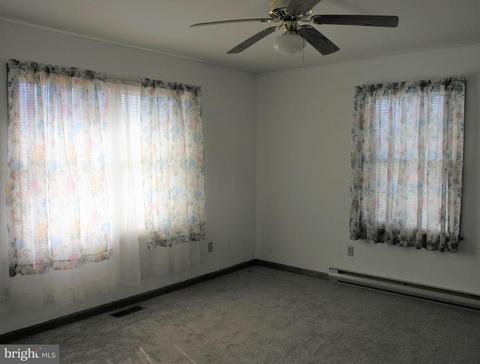
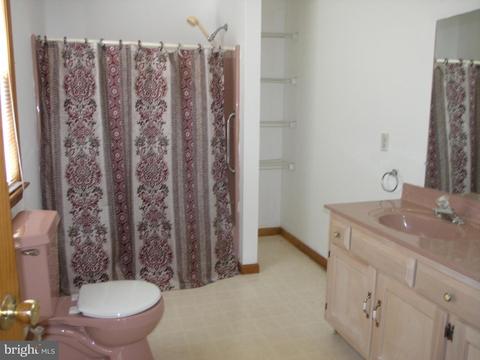
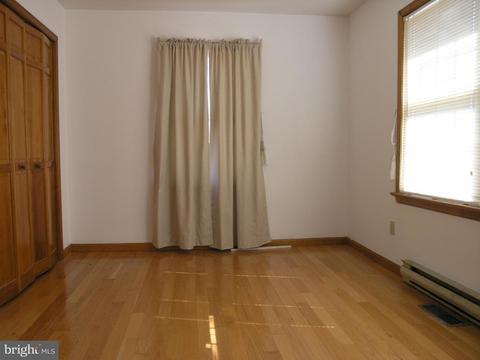
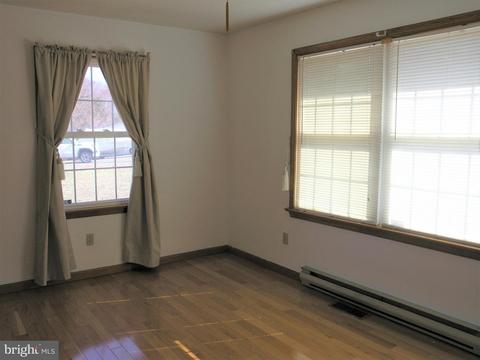
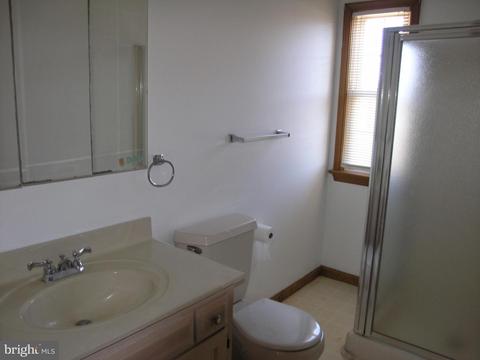
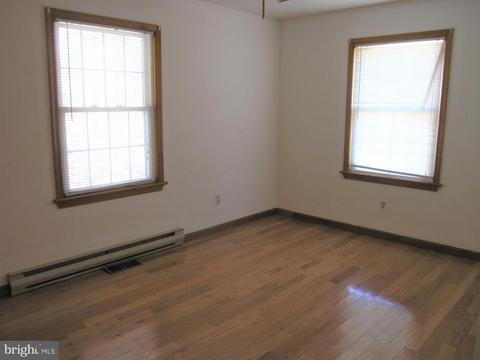
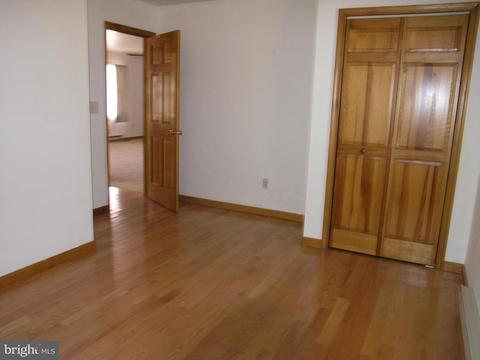



Last sold 05/15/2020 for $220K
bed
bath
Sqft ($157/Sqft)
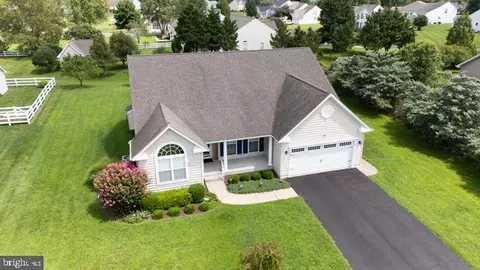
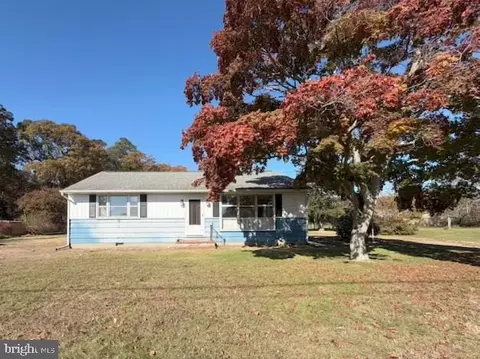
| Property type House | Neighborhood | Year built 1993 | HOA fee $17/month | Lot size 1.46 Acre | Movoto estimate | Parking 2 garage spaces |

| Overview | |
| Cooling/AC | Central A/C, Electric |
| Heating | Electric, Propane - Leased |
| Levels/Style | Ranch/Rambler |
| Type | Residential |
| Status | Closed |
| SqFt | 1400 |
| Lot Size (SqFt) | 63598 |
| Lot Size (Acres) | 1.46 |
| County Tax | 87, Annually |
| School Tax | 648 |
| Tax: Assessed Value | 19650 |
| Annual Property Tax | 736 |
| Year Built | 1993 |
| Condition | Good |
| HOA Fee | 200, Annually |
| New Construction (Y/N) | N |
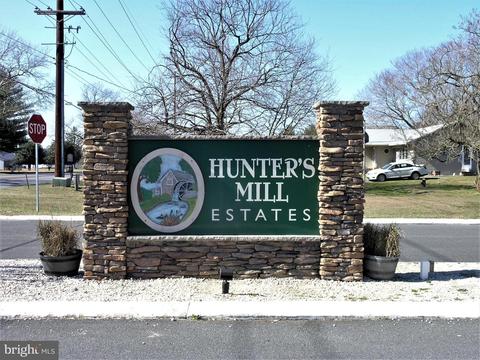
| HOA Name | HUNTERS MILL ESTATES HOA |
| Foreclosure (Y/N) | N |
| Interior | |
| Total # of Bathrooms | 2 |
| # Full Baths | 2 |
| Total # of Bedrooms | 3 |
| Other Room(s) | Living Room, Dining Room, Primary Bedroom, Bedroom 2, Bedroom 3, Kitchen, Sun/Florida Room, Bathroom 2, Primary Bathroom |
| Laundry | Main Floor |
| Appliances | Dishwasher, Dryer - Electric, Microwave, Oven/Range - Electric, Range Hood, Refrigerator, Washer, Water Heater |
| Walls/ Ceilings | Dry Wall |
| Interior Features | Attic, Attic/House Fan, Carpet, Ceiling Fan(s), Combination Kitchen/Dining, Entry Level Bedroom, Family Room Off Kitchen, Floor Plan - Traditional, Kitchen - Galley, Primary Bath(s), Pantry, Recessed Lighting, Bathroom - Stall Shower, Bathroom - Tub Shower, Walk-in Closet(s) |
| Accessibility Features | Level Entry - Main |
| Door Features | Insulated |
| Exterior | |
| Roof | Architectural Shingle |
| Garage Desc | Additional Storage Area, Garage - Front Entry, Oversized |
| # Open Parking Spaces | 4 |
| Parking Desc | Detached Garage, Driveway |
| # Garage Spaces | 2 |
| # Parking Spaces | 7 |
| # Detached Garage Spaces | 2 |
| # Driveway Spaces | 5 |
| Exterior Features | Awning(s), Exterior Lighting, Outbuilding(s), Secure Storage, Street Lights |
| Existing Structures | Above Grade, Below Grade, Garage(s), Shed |
| Amenities / Utilities | |
| Sewer/ Septic | Gravity Sept Fld |
| Pool | No Pool |
| HOA Fees Include | Common Area Maintenance |
| Inclusions | Propane Heater In Sunroom |
| Location | |
| View | Trees/Woods |
| Subdivision | HUNTERS MILL ESTATES |
| Water Source | Private |
| Senior Community (Y/N) | N |
| High School | CAPE HENLOPEN |
| School District | INDIAN RIVER |
| Middle School | MARINER |
| Directions | Route 1 North, Make A Left Onto Route 9 West, In Approx 4.4 Miles From Route 1 Make A Right Into Hunters Mill Estates, Bear To The Right On Hunters Mill Road, Make A Right On Circle Drive East, Second House On The Left.... |
| Zoning | AR-1 582, Residential |
| Lot/ Land Details | |
| Road Responsibility | City/County |
MLS # DESU154900| Est. value | Bed/bath | Sqft | mi | |
|---|---|---|---|---|
| 6 Circle Dr E, Milton, DE 19968 | $325,100 | 3/2 | 1,434 | 0.02 |
| 2 Circle Dr E, Milton, DE 19968 | $425,900 | 3/2 | 1,620 | 0.02 |
| 31 Hunters Mill Rd, Milton, DE 19968 | $446,200 | 4/— | 2,016 | 0.04 |
| 58 Circle Dr W, Milton, DE 19968 | $405,700 | 3/2 | 1,932 | 0.04 |
| 5 Circle Dr E, Milton, DE 19968 | $300,900 | 3/2 | 1,664 | 0.05 |
| 56 Circle Dr W, Milton, DE 19968 | $390,500 | 3/2 | 1,176 | 0.06 |
| 29 Hunters Mill Rd, Milton, DE 19968 | $452,700 | 3/2 | 2,100 | 0.07 |
| 30 Hunters Mill Rd, Milton, DE 19968 | $449,300 | 3/— | 1,866 | 0.07 |
Estimated values are based on public record data and automated valuation models. Values are not guaranteed and may not reflect current market conditions.
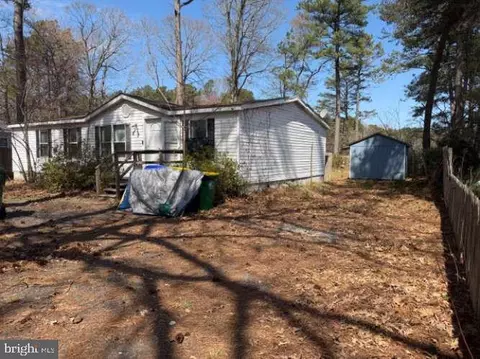


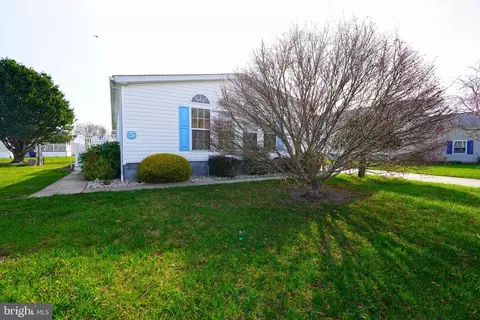


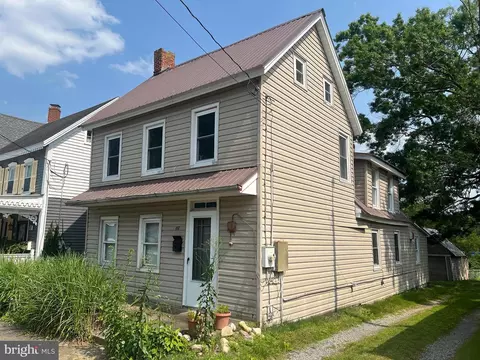

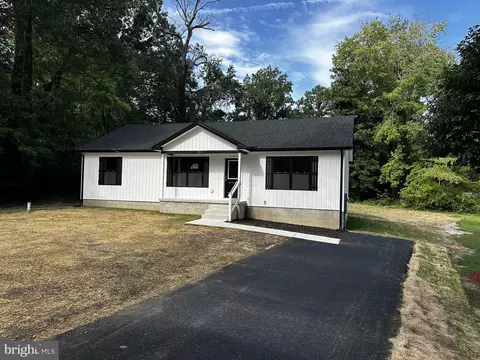
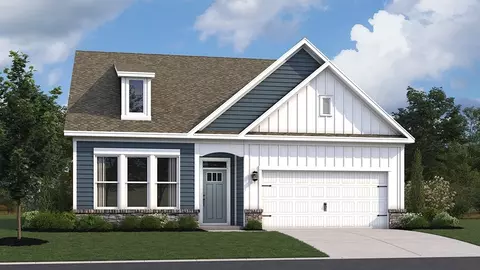
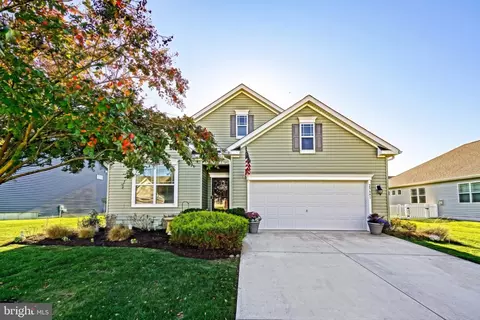
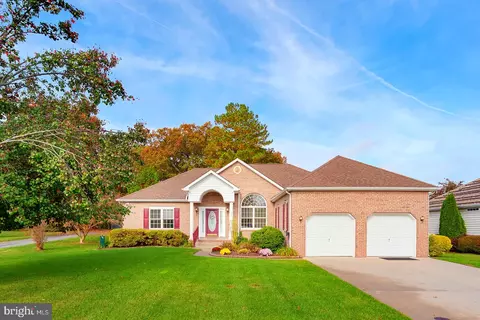
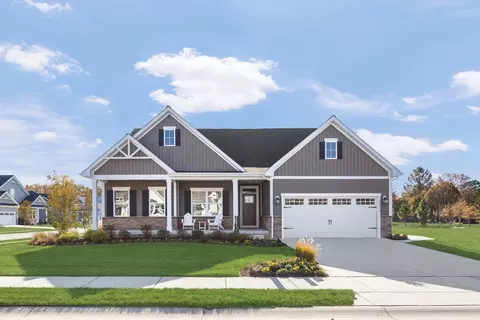
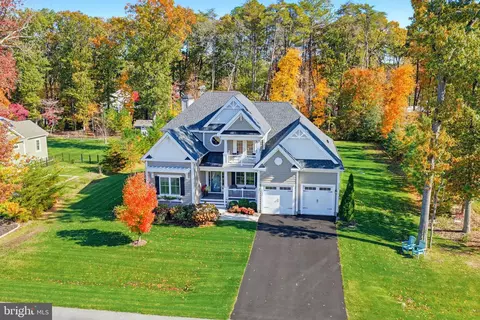
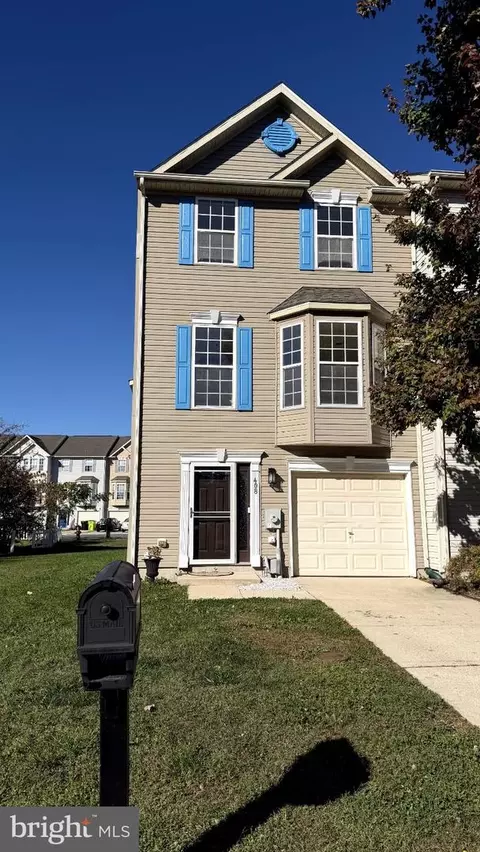
$519,990
$750,000
$1,610,000
$377,950
$280,490
$245,000
$359,990
$350,000
$460,000
$2,195,000
$734,624
$609,945
$444,490
$279,500
$375,287
$450,000
$531,589
$312,450
$300,625
$367,500
$145,000
$245,500
$387,500
$310,000
$502,500
$160,000
$390,000
$204,950
$235,000
$273,500