Movoto Real Estate
  • Exterior
  • Kitchen
  • Entry Way
  • Living
  • Dining
  • Other
  • Bedroom
  • Bath
  • View/Area

28416 Keel Dr, Milton, DE 19968

$764,990
•
  • 4

    bed

  • 4

    bath

  • 4,295

    Sqft ($178/Sqft)

Buildable house for sale
$15K price increase
About 28416 Keel Dr

Property type House
Move-in ready? No - To be built
HOA fee $0/month
Movoto estimate
Parking 2 garage spaces
Property description
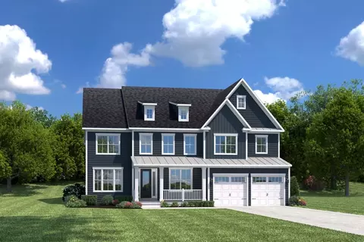
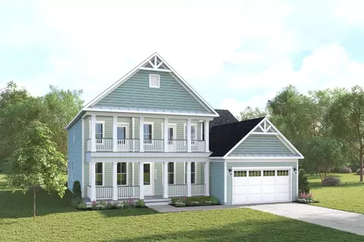
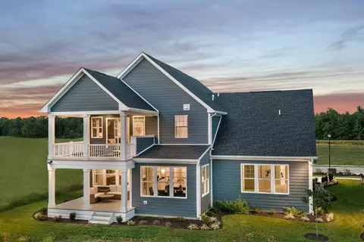
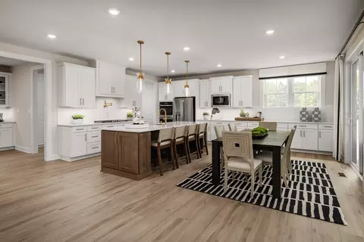
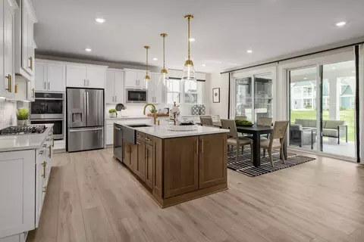
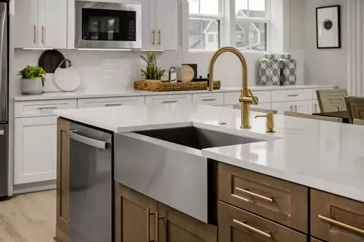
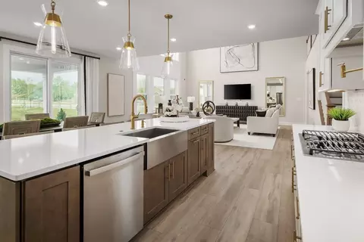
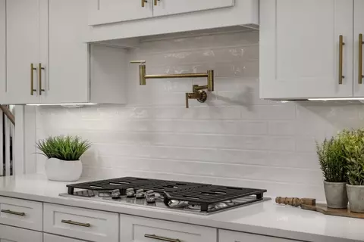
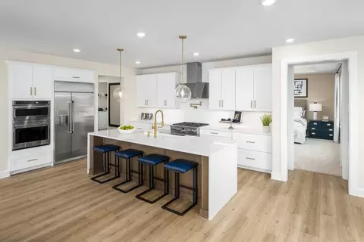
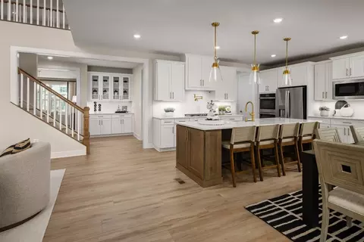
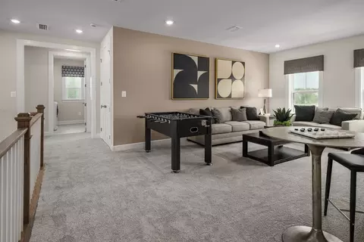
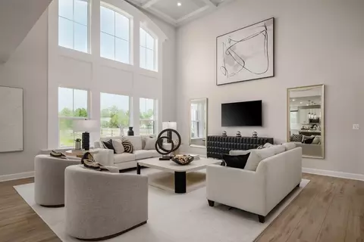
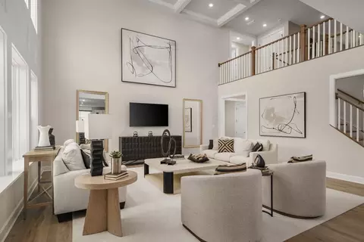
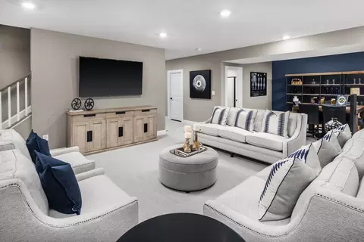
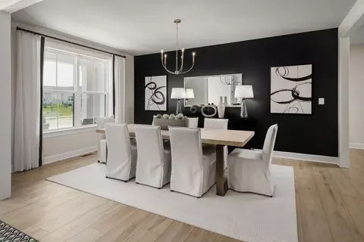
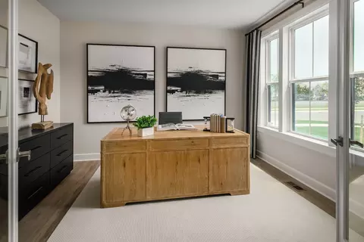
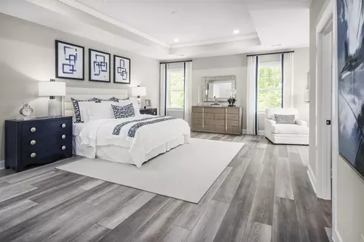
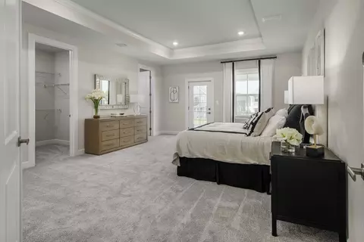
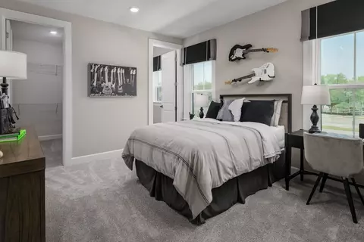
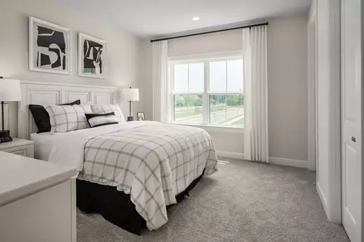
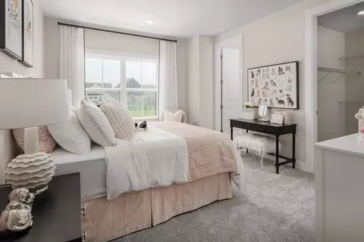
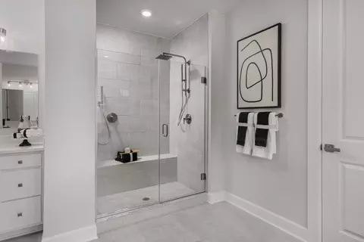
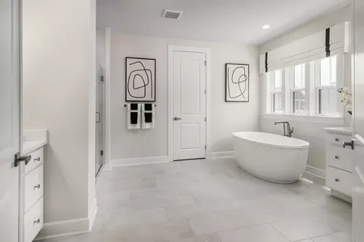
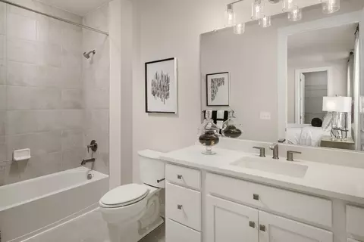
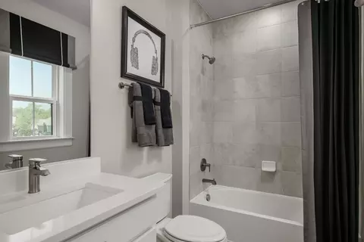
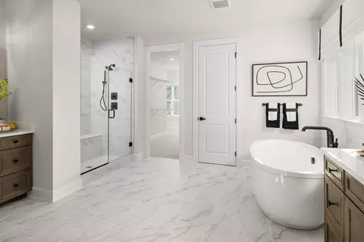
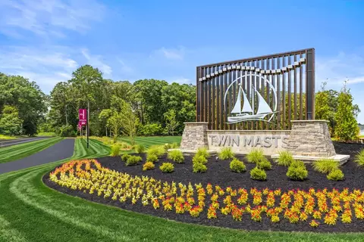
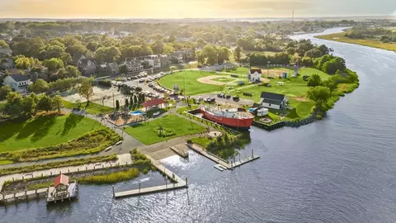
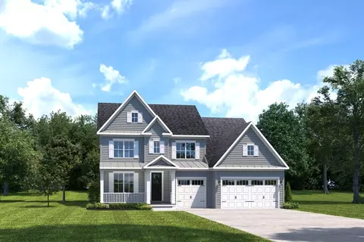
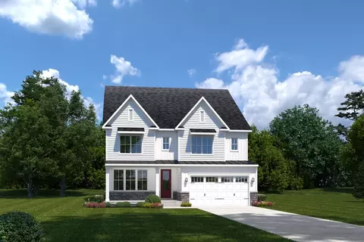
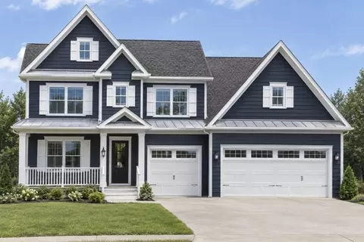
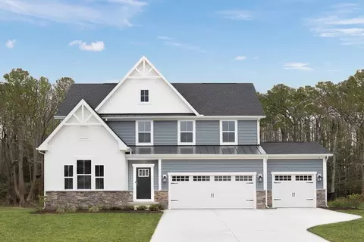
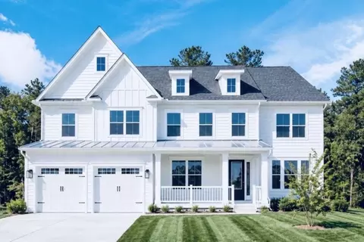
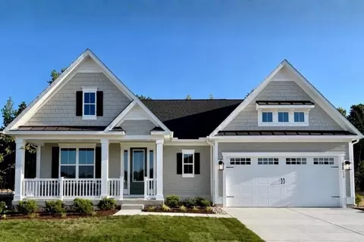
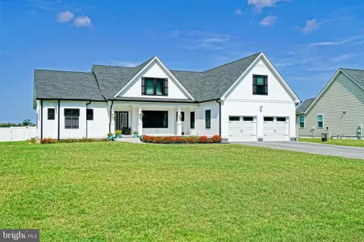
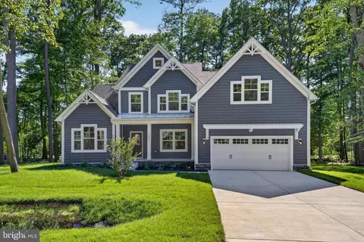
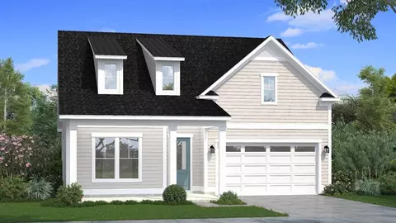
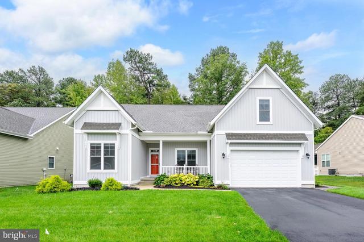
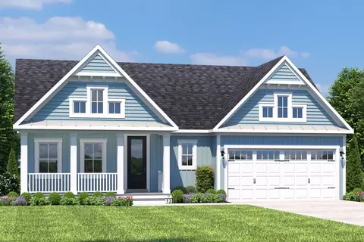
Meet the Santorini at Twin Masts - experience coastal living just minutes from downtown Lewes, with future luxury amenities surrounded by 72+ acres of natural open space, all in a prime location close to Delaware's top beaches, dining, and shopping. From the moment you step into the soaring foyer, the home makes a statement. A formal dining room and a versatile flex space frame the entrance, offering refined spaces for entertaining or everyday living. A tucked-away study provides the ideal environment for working from home with comfort and privacy. At the heart of the Santorini, the gourmet kitchen overlooks the dramatic 2-story great room with a stunning floor-to-ceiling window wall and adjoining dining area, creating an unforgettable backdrop for gatherings. The kitchen features a large island, abundant workspace, and premium finishes that elevate its chef-inspired design. Upstairs, three spacious bedrooms each include ensuite baths and walk-in closets for comfort and convenience. The luxury owner's suite is a true sanctuary, featuring dual vanities, a spa-inspired bath, and two enormous walk-in closets that redefine storage and style. Now through 8/31, enjoy included finished basements on select homesites + up to $20,000 in flex cash. The Santorini is one of our most popular floorplans - schedule an appointment today!
Listed by
Builder: NVHomes
Source: Realtor mls logo
Source: Last updated: 4 days ago
Movoto checked Realtor for data 8 minutes ago
Request a virtual or in-person tour
Interior
Levels/Style 2
# Half Bathrooms 1
# Total Bathrooms 4
# Total Bedrooms 4
Plan Information
Subdivision Website External Link
SalesOffice Hours Mon, 12-5; Tue-Thur, By Appt Only; Fri-Sat, 10-5; Sun, By Appt Only;
SalesOffice Agent Phone (302) 207-2074
Status Active
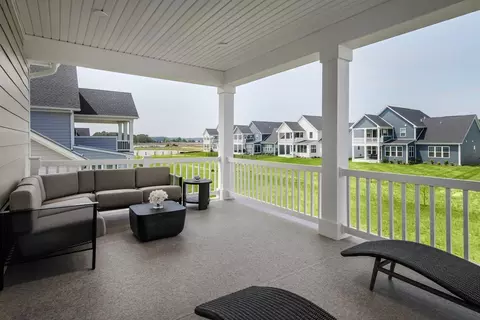
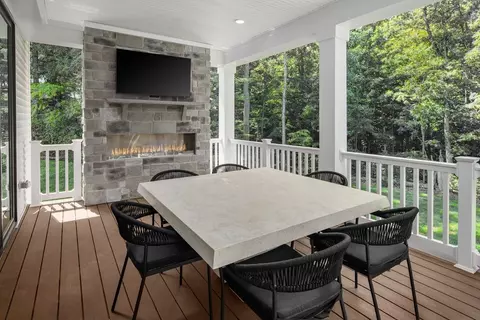
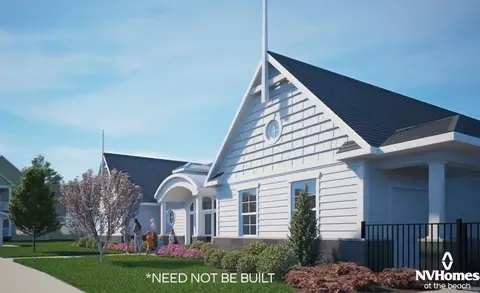
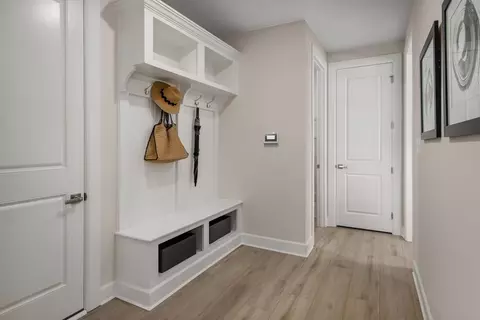
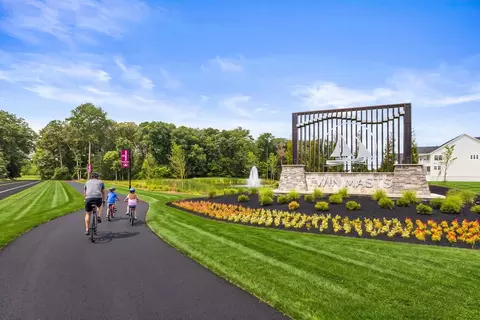
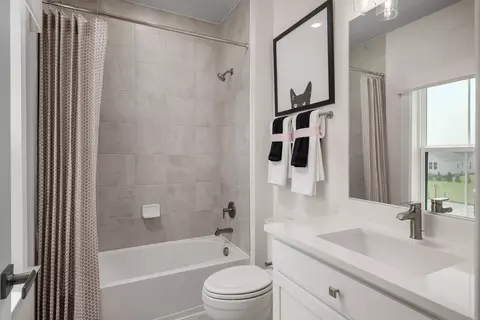
Home Details Twin Masts Is A Rare Opportunity To Own A Brand-new Single-family Home In One Of Coastal Delaware's Most Desirable Locations. This Nature Framed Community Is Ideally Located Just Off Route 1, Offering Effortless Access To Downtown Lewes. Mature Trees, Preserved Natural Landscapes And Thoughtful Community Design Creates A Peaceful Setting - Yet Connected To Everything You Love Along The Coast. Each Homesite Features A Private Back Yard With Natural Views. Homes At Twin Masts Showcase Coastal Inspired Exteriors Designed Exclusively For This Community. Wide Open, Modern Floorplans Designed For The Way You Live Today Offer Options For Main-level Living And First Or Second-floor Owner's Suites. Living Here, You'll Enjoy Everyday Convenience, Flexibility, And Long-term Comfort For Your Next Chapter. The Expansive Amenities Are Truly Unmatched. A Zero-entry Pool With A Sun Ledge And Lap Lanes, Pickleball Courts, Clubhouse With A Bar, Outdoor Gathering Spaces, And Walking Trails Are Just Some Of The Planned Community Features. Discover NVSignature At Twin Masts. What Is NVSignature? It Means More Of What You Want Is Already Included In Your New Home From The Start. NVSignature At Twin Masts Includes Over $80, 000 In Features: - Designer Kitchens With Quartz Countertops And GE(R) Stainless Steel Appliances - Open, Light-filled Living Spaces With 9' Ft Ceilings, 8' Ft Doorways, And Luxury 7.87" Plank Flooring - Spa-style Bathrooms With Frameless Showers And Kohler(R) Fixtures - Thoughtful Details Throughout Such As Tray Ceilings In The Owner's Bedroom, Oak Staircase, And Built-in Arrival Center - Energy-efficient Construction With Low-E Windows, High-efficiency HVAC, And Smart Home Technology - Durable 2x6 Construction Backed By Industry-leading Warranties So Much Is Already Included In Your Home, But If You'd Lik
Plan Name Santorini With Basement
BasePrice 764990
Living Area 4295
# Garage Spaces 2
BaseSqft 4295
Price 764990
Community Information
Price Range (Low) 569990
Price Range (High) 841385
Subdivision Amenities Clubhouse, Pool
Community Details Green
Has Garage(Y/N) Yes
Has Pond(Y/N) No
Has Basement(Y/N) No
Has Pool(Y/N) Yes
Has View(Y/N) No
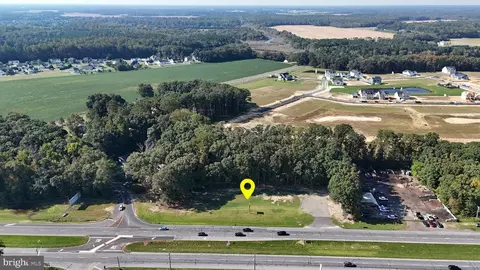
Directions From Route 1 South: Turn Right Onto Hudson Rd. Make First Right Onto Round Pole Bridge Rd. Twin Masts Is Ahead On Your Right.
Subdivision Twin Masts
Tour this community
When would you like to visit?
7/10
6/10
Source: GreatSchools.org © 2026. All rights reserved.

Around the neighborhood

Explore everything this neighborhood has to offer.
4/100
Walk
67/100
Family
27/100
Dining
68/100
Pet
  • Real Estate
  • DE
  • Sussex County
  • Milton
  • 19968
  • 28416 Keel Dr

My commute

Enter a destination to see travel time and distance.
By entering my info and clicking Ask a Question below, I am providing my e-signature and express written consent to receive marketing emails, calls, and texts (including via automatic telephone dialing systems, AI generative, artificial or pre-recorded voice technology) relating to my inquiry from Movoto (and parties calling/messaging on their behalf) even if my number appears on the company, state, or national Do Not Call Registry. You also agree to ourTerms and Conditions and Privacy Policy. Consent not required to receive services (call 1-844-420-1270 to be connected without providing consent).

Nearby homes for sale in Milton, DE

Nearby recently sold homes in Milton, DE

Newest listings in 19968

Meet with a real estate agent today (844) 430-0869
The multiple listing information is provided by . IDX information is provided exclusively for consumers’ personal, non-commercial use and that it may not be used for any purpose other than to identify prospective properties consumers may be interested in purchasing. Information deemed reliable but not guaranteed to be accurate. Buyer to verify all information. The information provided is for consumers' personal, non-commercial use and may not be used for any purpose other than to identify prospective properties consumers may be interested in purchasing. Listing information updated every 15 minutes. Terms of use & Privacy Policy, California Privacy Info. Copyright © 2005 - 2026 Movoto, Inc. All rights reserved. Equal Housing Opportunity CalDRE CalDRE #01517281
Movoto Real Estate is committed to ensuring accessibility for individuals with disabilities. We are continuously working to improve the accessibility of our web experience for everyone. We welcome feedback and accommodation requests, please submit them here.
Requests for information regarding mortgage products will be directed to Movoto.com affiliate, Lower, LLC - a licensed Mortgage Lender (NMLS #1124061), or, based on your location, may be redirected to a participating mortgage marketing partner that may pay Lower, LLC for any consumer contact information provided through this site.