
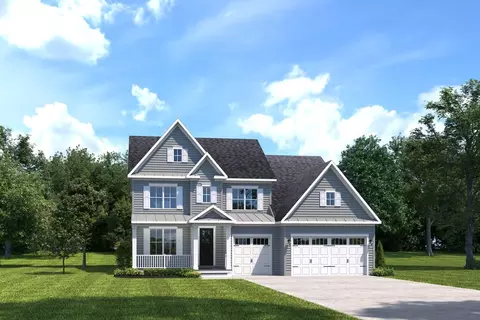
- $659,990
- 4Bd
- 3Ba
- 3,083 Sq Ft
$5K





bed
bath
Sqft ($239/Sqft)
| Property type House | Move-in ready? No - To be built | HOA fee $0/month | Movoto estimate | Parking 2 garage spaces |

| Interior | |
| Levels/Style | 3 |
| # Total Bathrooms | 4 |
| # Total Bedrooms | 4 |
| Plan Information | |
| Subdivision Website | External Link |
| SalesOffice Hours | Mon, 1-5; Tue-Wed, 10-5; Thu-Fri, By Appt Only; Sat, 10-5; Sun, 12-5; |
| SalesOffice Agent Phone | (302) 207-2074 |
| Status | Active |
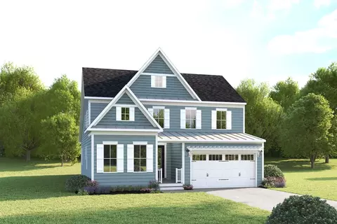
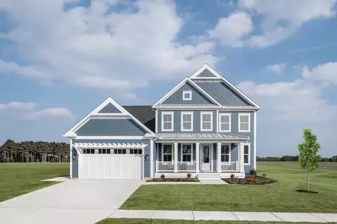
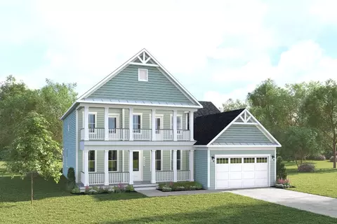
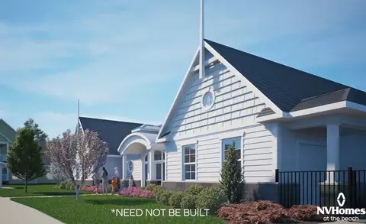
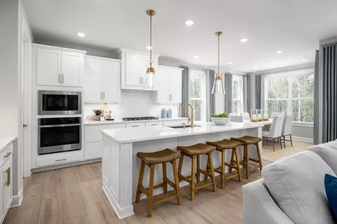
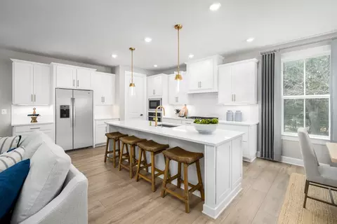
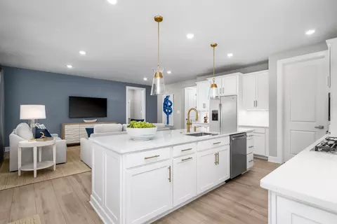
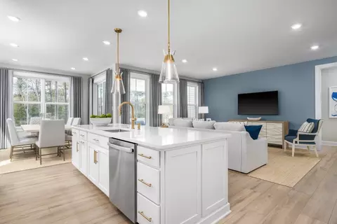
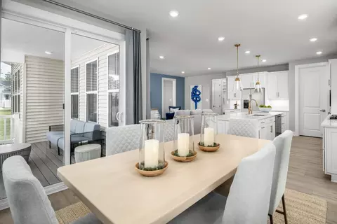
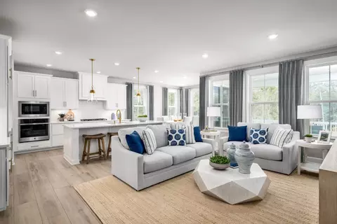
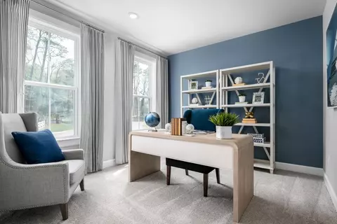
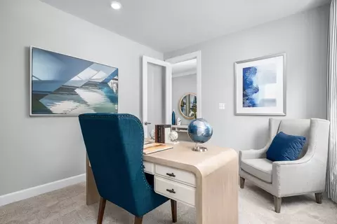
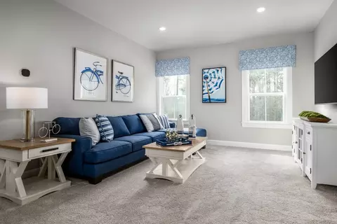
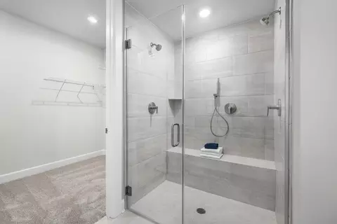
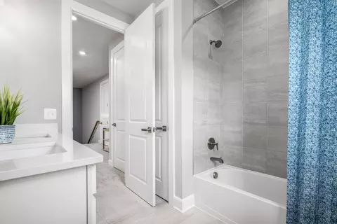
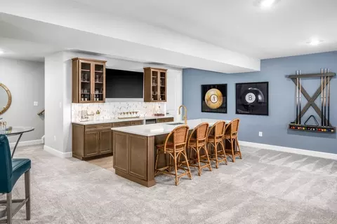
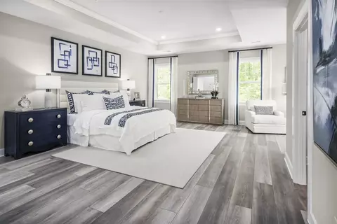
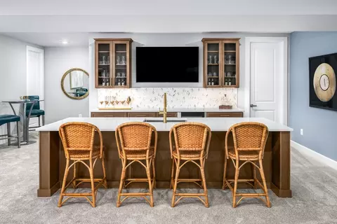
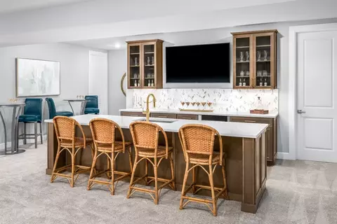
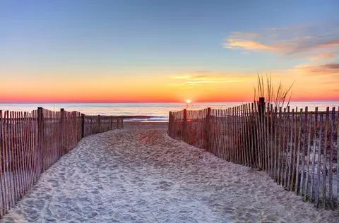
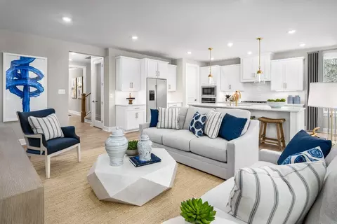
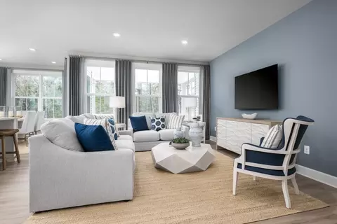
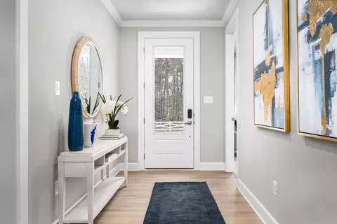
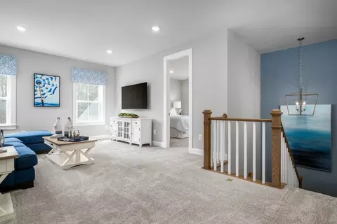
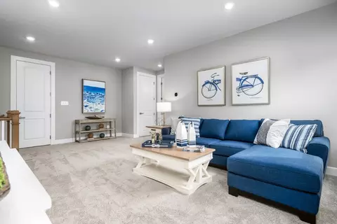
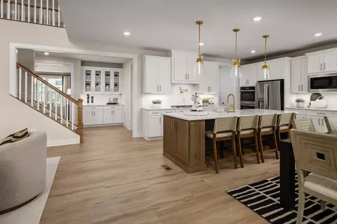
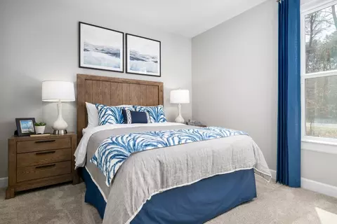
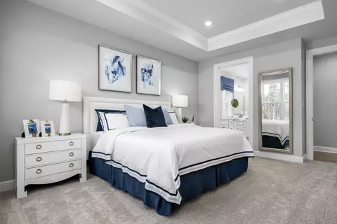
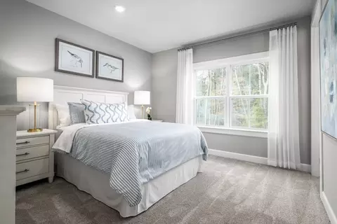
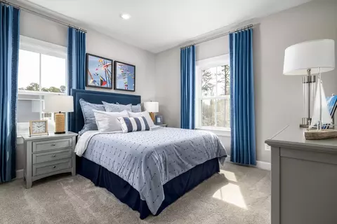
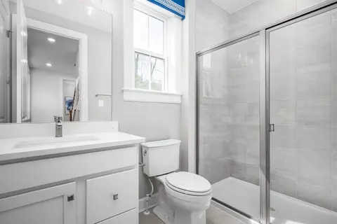
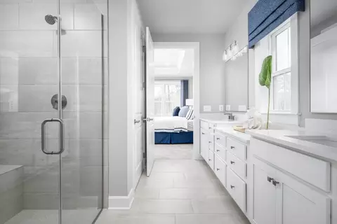
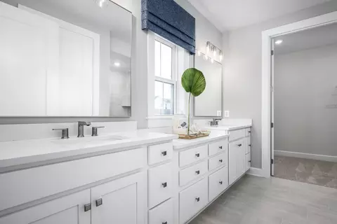
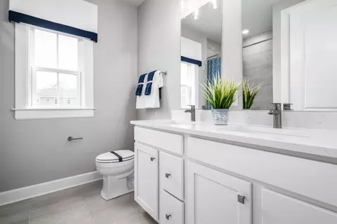
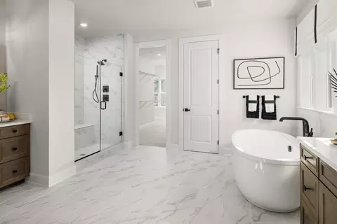
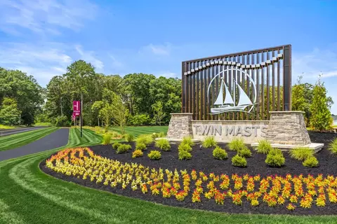
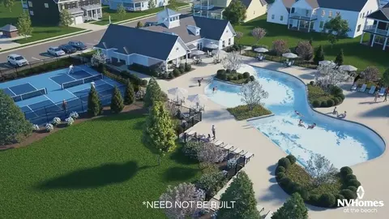
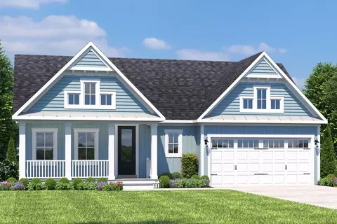
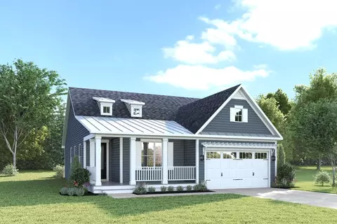
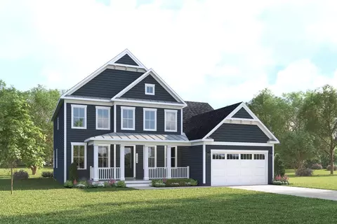
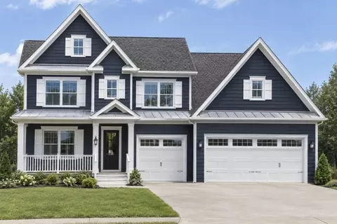
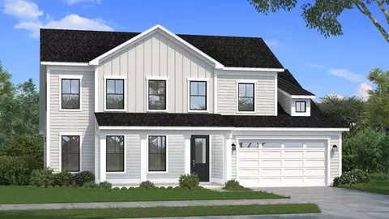
| Home Details | Twin Masts Is A Rare Opportunity To Own A Brand-new Single-family Home In One Of Coastal Delaware's Most Desirable Locations. This Nature Framed Community Is Ideally Located Just Off Route 1, Offering Effortless Access To Downtown Lewes. Mature Trees, Preserved Natural Landscapes And Thoughtful Community Design Creates A Peaceful Setting - Yet Connected To Everything You Love Along The Coast. Each Homesite Features A Private Back Yard With Natural Views. Homes At Twin Masts Showcase Coastal Inspired Exteriors Designed Exclusively For This Community. Wide Open, Modern Floorplans Designed For The Way You Live Today Offer Options For Main-level Living And First Or Second-floor Owner's Suites. Living Here, You'll Enjoy Everyday Convenience, Flexibility, And Long-term Comfort For Your Next Chapter. The Expansive Amenities Are Truly Unmatched. A Zero-entry Pool With A Sun Ledge And Lap Lanes, Pickleball Courts, Clubhouse With A Bar, Outdoor Gathering Spaces, And Walking Trails Are Just Some Of The Planned Community Features. Discover NVSignature At Twin Masts. What Is NVSignature? It Means More Of What You Want Is Already Included In Your New Home From The Start. NVSignature At Twin Masts Includes: - Designer Kitchens With Quartz Countertops And GE(R) Stainless Steel Appliances - Open, Light-filled Living Spaces With 9' Ft Ceilings, 8' Ft Doorways, And Luxury 7.87" Plank Flooring - Spa-style Bathrooms With Frameless Showers And Kohler(R) Fixtures - Thoughtful Details Throughout Such As Tray Ceilings In The Owner's Bedroom, Oak Staircase, And Built-in Arrival Center - Energy-efficient Construction With Low-E Windows, High-efficiency HVAC, And Smart Home Technology - Durable 2x6 Construction Backed By Industry-leading Warranties Situated In The Cape Henlopen School District And Convenient To Healthcare, Shopping, A |
| Plan Name | Freemont |
| BasePrice | 659990 |
| Living Area | 2764 |
| # Garage Spaces | 2 |
| BaseSqft | 2764 |
| Primary Bedroom Location | Down |
| Price | 659990 |
| Community Information | |
| Price Range (Low) | 564990 |
| Price Range (High) | 712395 |
| Subdivision Amenities | Clubhouse, Pool |
| Community Details | Green |
| Has Garage(Y/N) | Yes |
| Has Pond(Y/N) | No |
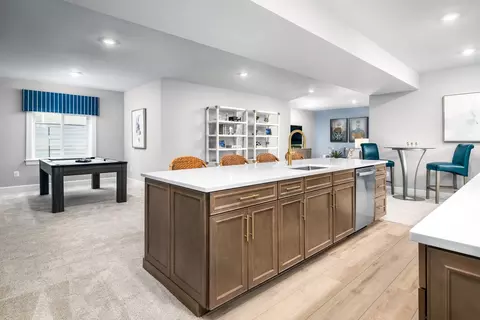
| Has Basement(Y/N) | No |
| Has Pool(Y/N) | Yes |
| Has View(Y/N) | No |
| Directions | From Route 1 South: Turn Right Onto Hudson Rd. Make First Right Onto Round Pole Bridge Rd. Twin Masts Is Ahead On Your Right. |
| Subdivision | Twin Masts |

$519,990
$750,000
$1,610,000
$377,950
$280,490
$245,000
$359,990
$350,000
$460,000
$2,195,000
$734,624
$609,945
$444,490
$279,500
$375,287
$450,000
$531,589
$312,450
$300,625
$367,500
$145,000
$245,500
$387,500
$310,000
$502,500
$160,000
$390,000
$204,950
$235,000
$273,500