
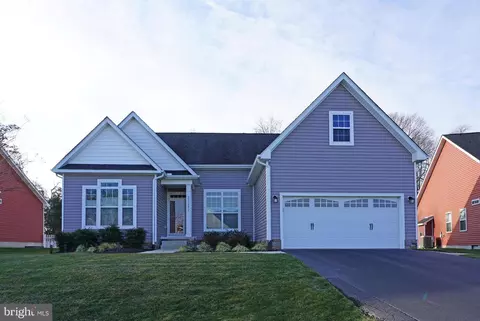
- $497,500
- 4Bd
- 3Ba
- 2,862 Sq Ft
SOLD

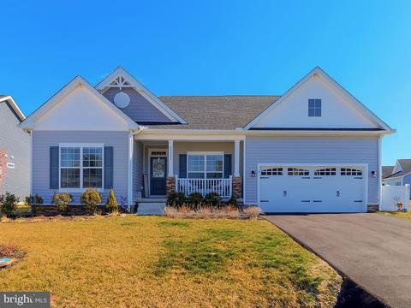
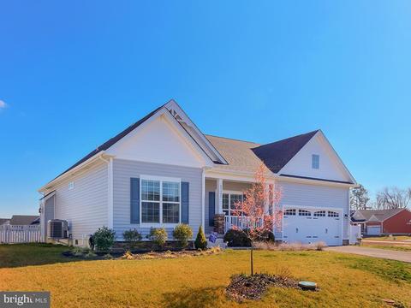
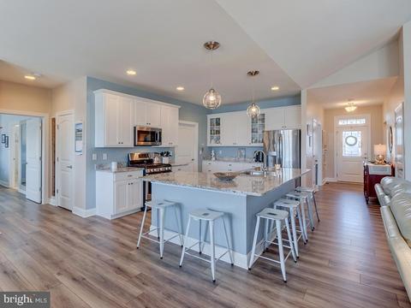
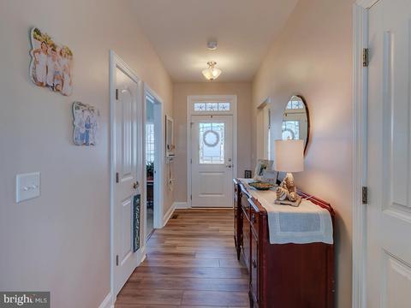
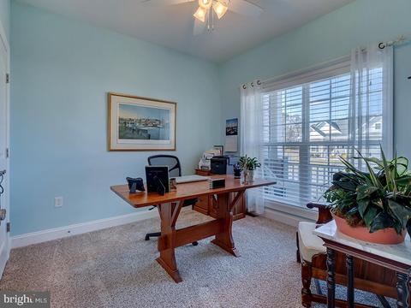
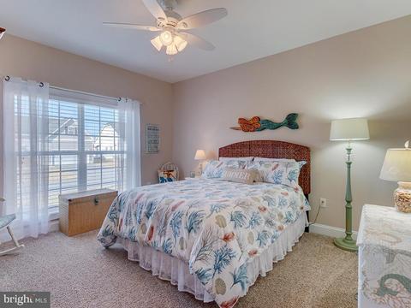
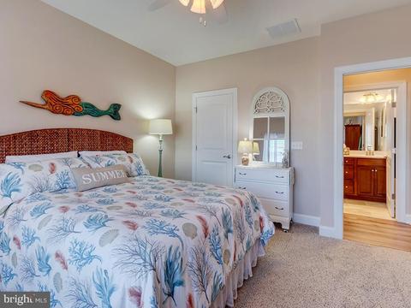
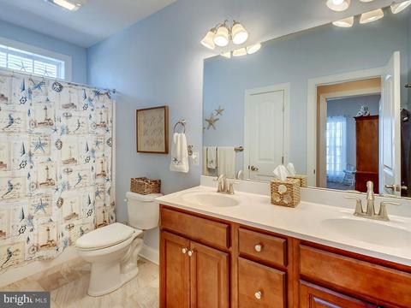
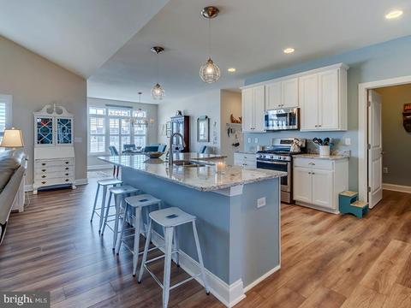
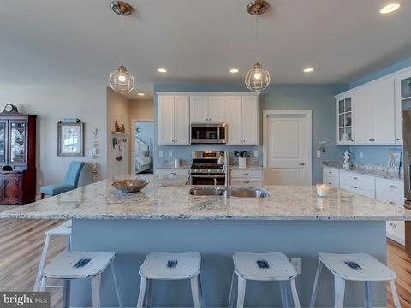
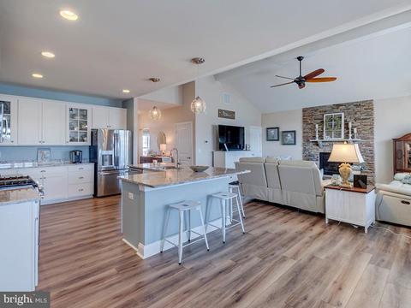
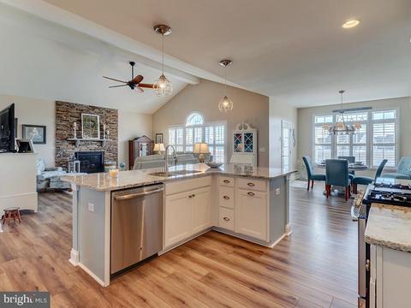
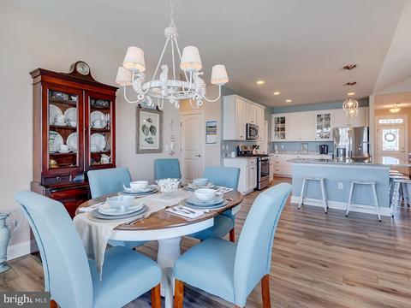
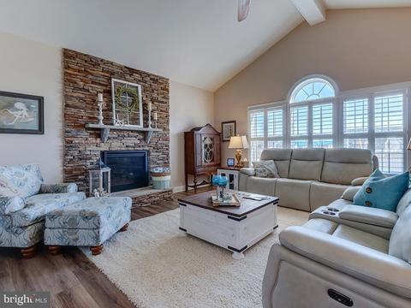
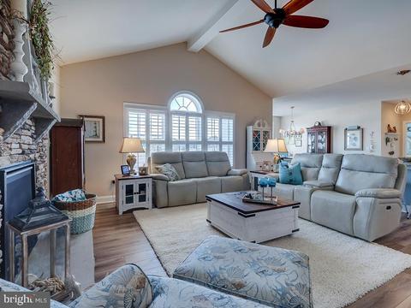
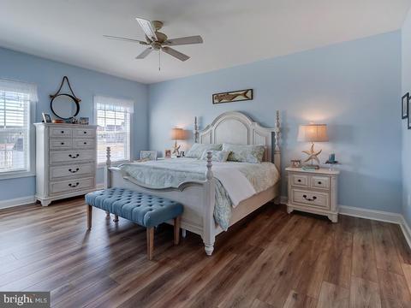
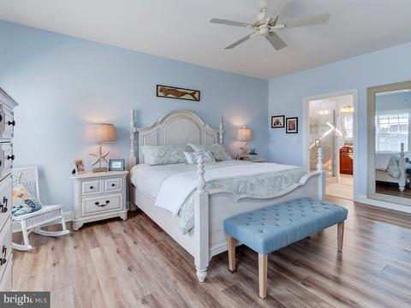
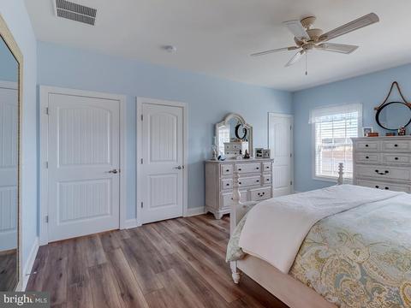
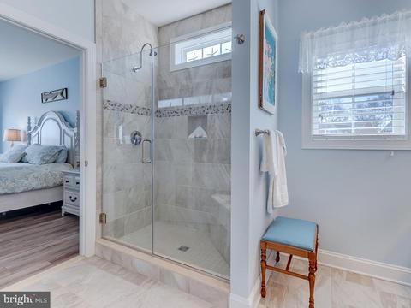
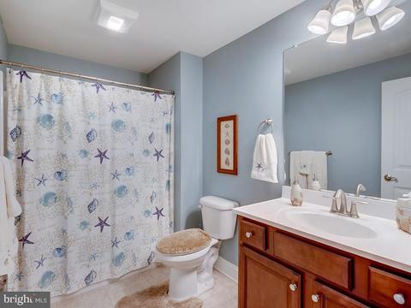
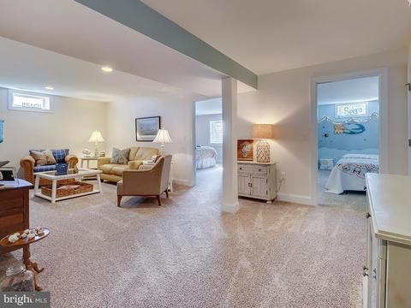
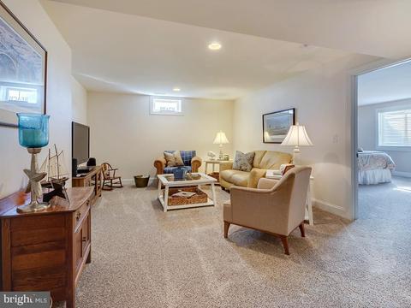
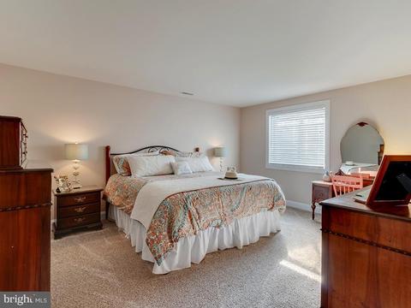
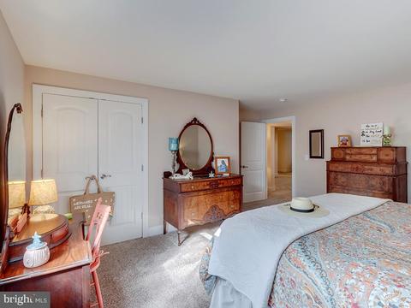
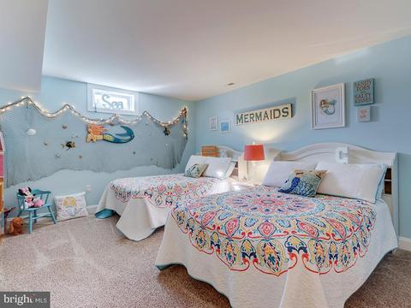
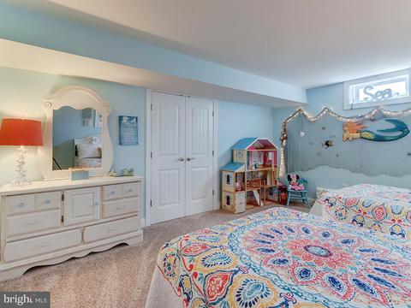
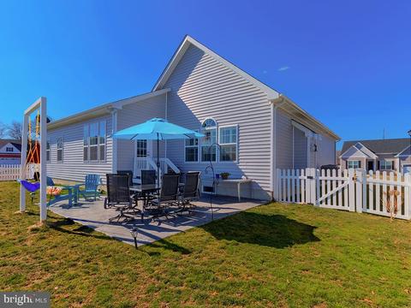
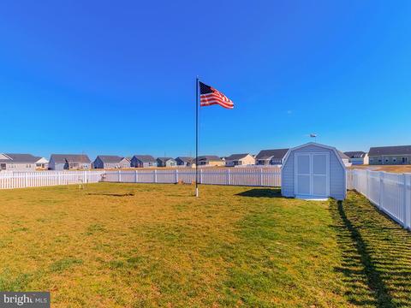
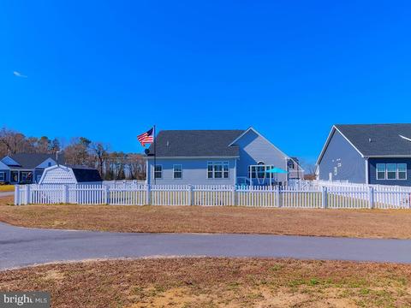
Last sold 05/28/2020 after 91 Days
bed
bath
Sqft ($132/Sqft)
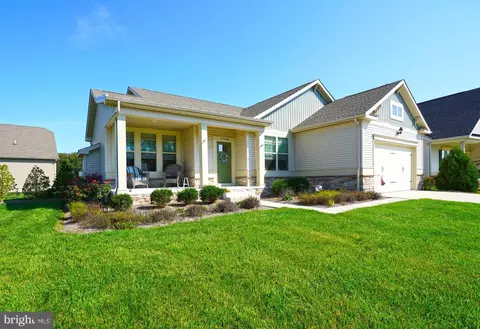
| Property type House | Neighborhood | Year built 2017 | HOA fee $75/month | Lot size 10,019 Sqft | Parking 2 garage spaces |

| Overview | |
| Cooling/AC | Central A/C, Ceiling Fan(s), Programmable Thermostat, Energy Star Cooling System, Heat Pump(s), Electric |
| Heating | Electric |
| Type | Residential |
| Virtual Tour | N/A |
| Status | Closed |
| SqFt | 3800 |
| Lot Size (SqFt) | 10019 |
| Lot Size (Acres) | 0.23 |
| County Tax | 144, Annually |
| School Tax | 1381 |
| Tax: Assessed Value | 32450 |
| Annual Property Tax | 1526 |
| Year Built | 2017 |
| Condition | Very Good |
| HOA Fee | 225, Quarterly |
| New Construction (Y/N) | N |
| Foreclosure (Y/N) | N |
| Interior | |
| Total # of Bathrooms | 3 |
| # Full Baths | 3 |
| Total # of Bedrooms | 4 |
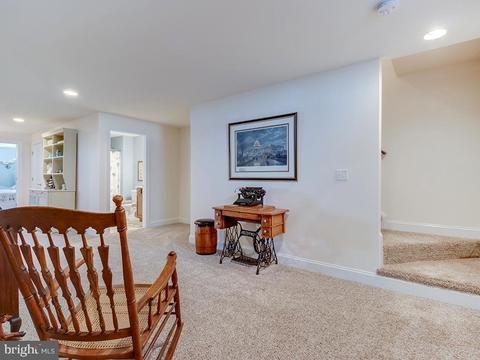
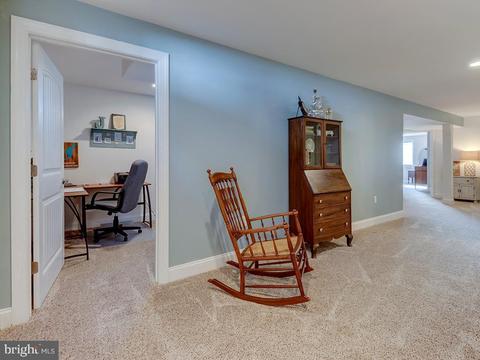
| Basement | Full, Daylight, Full, Partially Finished, Sump Pump, Windows |
| Other Room(s) | Living Room, Dining Room, Primary Bedroom, Bedroom 2, Bedroom 3, Bedroom 4, Kitchen, Den, Great Room, Laundry, Office, Primary Bathroom, Full Bath |
| Laundry | Main Floor |
| Appliances | Built-In Microwave, Dishwasher, Disposal, Dryer - Gas, Energy Efficient Appliances, ENERGY STAR Clothes Washer, ENERGY STAR Dishwasher, ENERGY STAR Freezer, ENERGY STAR Refrigerator, Icemaker, Oven/Range - Gas, Range Hood, Stainless Steel Appliances, Washer - Front Loading, Water Conditioner - Owned, Water Heater - Tankless |
| Walls/ Ceilings | 9'+ Ceilings, Beamed Ceilings, Dry Wall, Vaulted Ceilings |
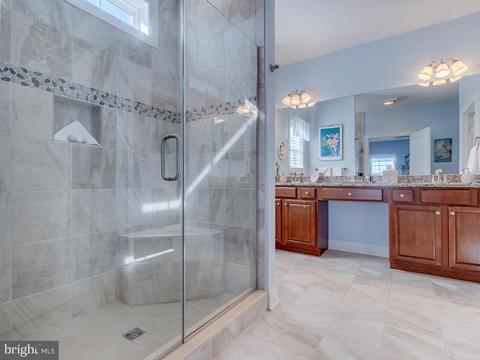
| Interior Features | Carpet, Ceiling Fan(s), Dining Area, Entry Level Bedroom, Exposed Beams, Family Room Off Kitchen, Floor Plan - Open, Kitchen - Gourmet, Kitchen - Island, Primary Bath(s), Tub Shower, Stall Shower, Walk-in Closet(s), Upgraded Countertops, Recessed Lighting, Water Treat System, Window Treatments, Sprinkler System |
| Exterior | |
| Roof | Architectural Shingle |
| Foundation | Concrete Perimeter |
| Garage Desc | Garage Door Opener, Garage - Front Entry, Inside Access |
| # Open Parking Spaces | 4 |
| Parking Desc | Paved Driveway, Attached Garage, Driveway |
| # Garage Spaces | 2 |
| # Parking Spaces | 2 |
| # Attached Garage Spaces | 2 |
| Exterior Features | Exterior Lighting, Fire Escape, Flood Lights, Outbuilding(s), Satellite Dish |
| Existing Structures | Above Grade, Below Grade, Patio(s), Shed |
| Amenities / Utilities | |
| Sewer/ Septic | Public Sewer |
| Pool | Yes - Community |
| Inclusions | Some Furnishings May Be Negotiable |
| Community Pool | Fenced, Filtered, Indoor, Lap/Exercise |
| Location | |
| Subdivision | HOLLAND MILLS |
| Water Source | Public |
| Senior Community (Y/N) | N |
| School District | CAPE HENLOPEN |
| Directions | Route 9 To Hudson Road, Take Hudson To 2nd Left On Walker Road. Go Approx. 1 Mile, Left Into Holland Mills, Turn Right On Walking Run And Follow Around, Home On Left. |
| Zoning | AR-1 |
MLS # DESU156740| Est. value | Bed/bath | Sqft | mi | |
|---|---|---|---|---|
| 27329 Walking Run, Milton, DE 19968 | $517,600 | 4/— | 2,292 | 0.01 |
| 27327 Walking Run, Milton, DE 19968 | $454,300 | 3/2 | 1,660 | 0.03 |
| 27341 Walking Run, Milton, DE 19968 | $501,000 | 3/— | 2,062 | 0.03 |
| 27332 Walking Run, Milton, DE 19968 | $503,700 | 3/— | 2,527 | 0.03 |
| 27330 Walking Run, Milton, DE 19968 | $493,700 | 3/3 | 2,094 | 0.04 |
| 27336 Walking Run, Milton, DE 19968 | $537,300 | 4/3 | 1,540 | 0.04 |
| 27325 Walking Run, Milton, DE 19968 | $451,400 | 3/— | 1,745 | 0.04 |
| 27328 Walking Run, Milton, DE 19968 | $496,100 | 3/— | 2,042 | 0.04 |
Estimated values are based on public record data and automated valuation models. Values are not guaranteed and may not reflect current market conditions.
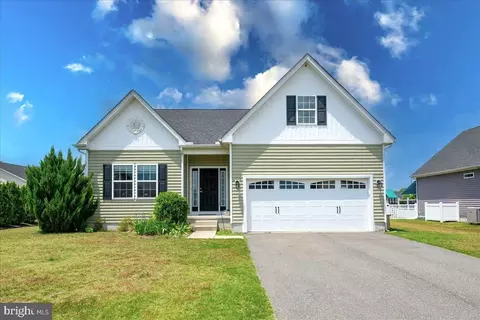
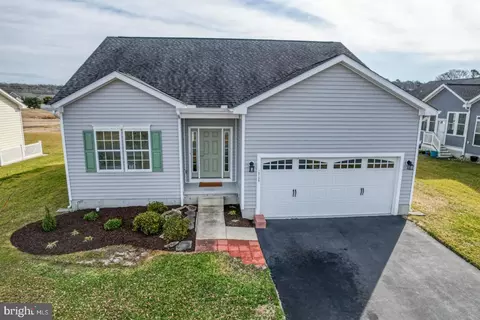



$519,990
$750,000
$1,610,000
$377,950
$280,490
$245,000
$359,990
$350,000
$460,000
$2,195,000
$734,624
$609,945
$444,490
$279,500
$375,287
$450,000
$531,589
$312,450
$300,625
$367,500
$145,000
$245,500
$387,500
$310,000
$502,500
$160,000
$390,000
$204,950
$235,000
$273,500