
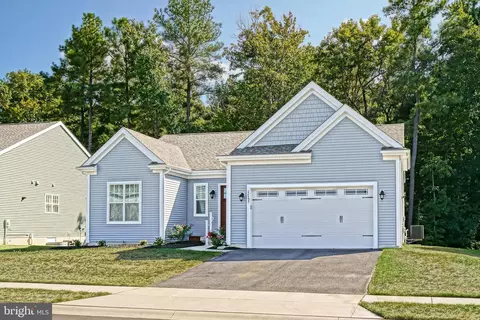
- $384,000
- 3Bd
- 2Ba
- 1,640 Sq Ft
SOLD

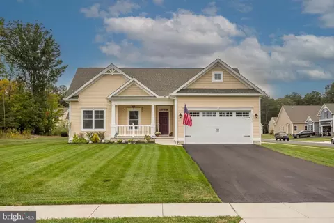
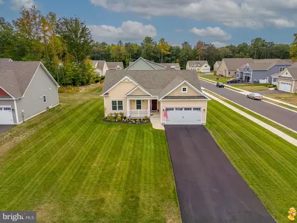
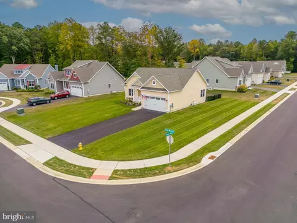
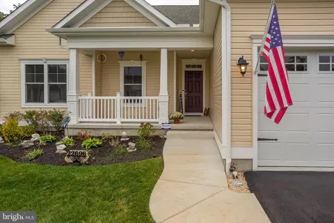
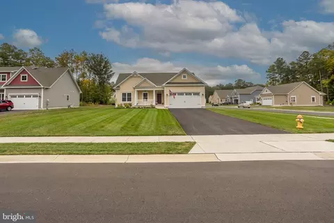
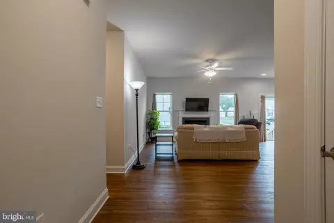
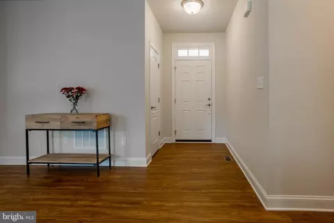
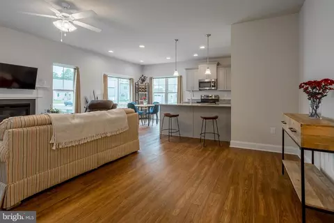
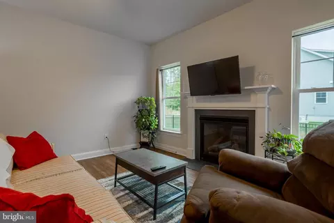
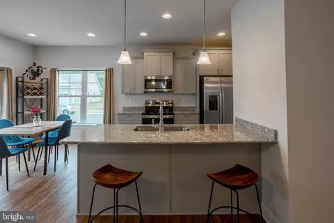
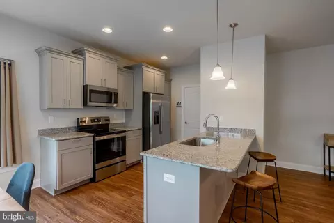
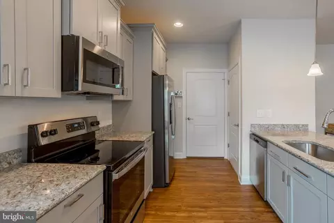
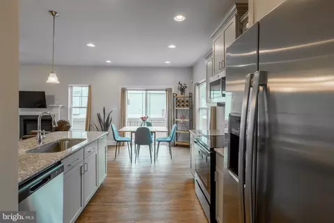
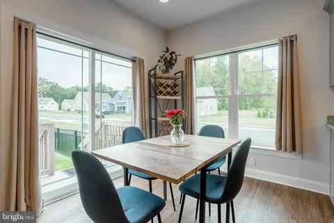
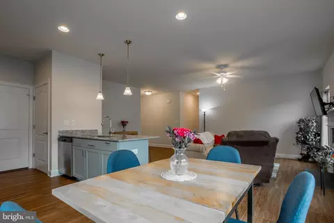
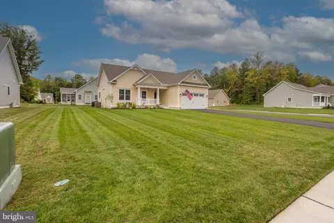
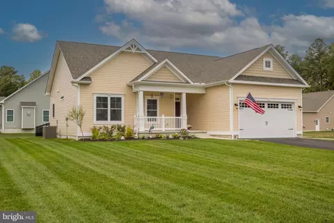
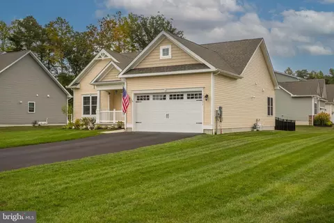
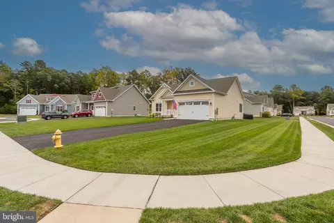
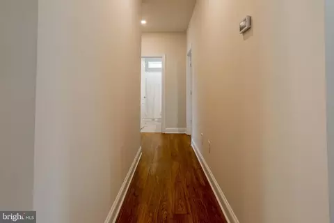
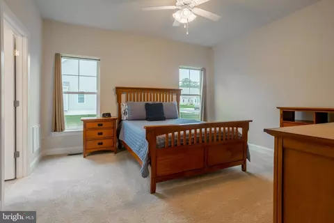
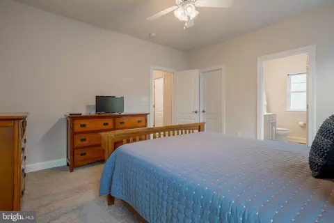
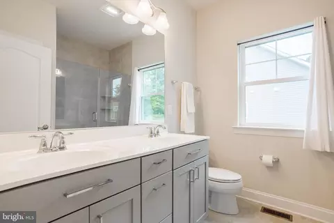
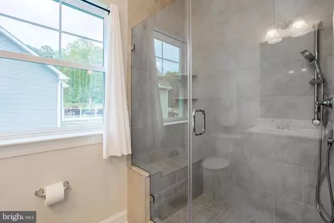
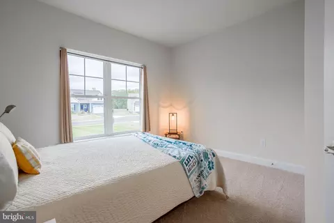

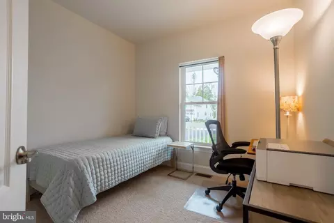
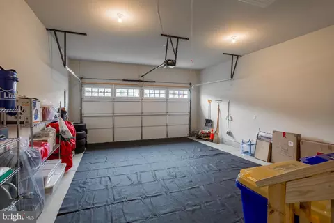
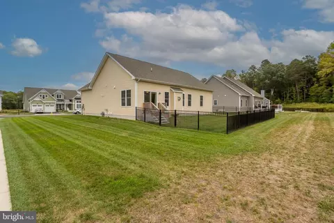
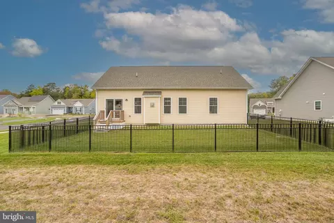
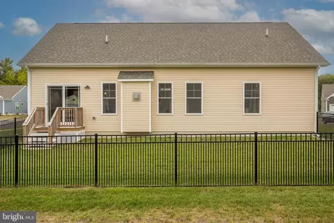
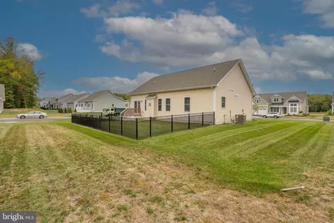
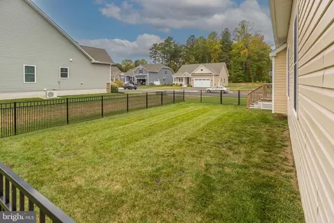
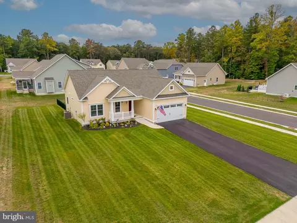
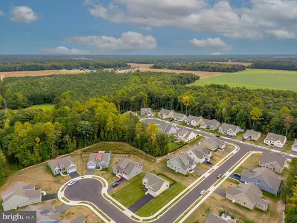
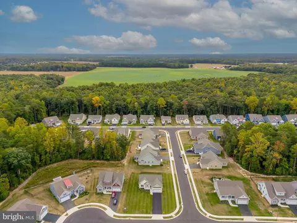
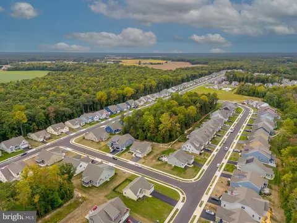
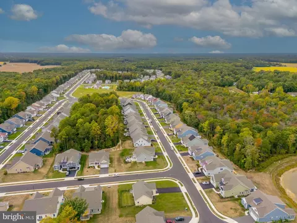
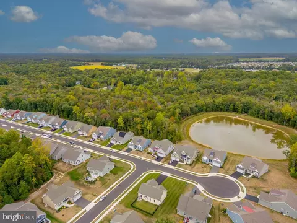
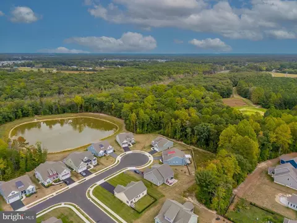
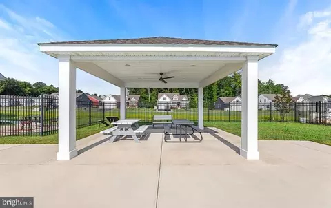
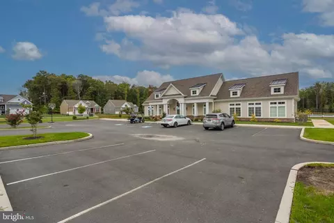
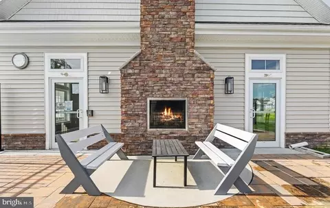
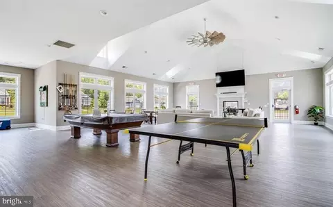
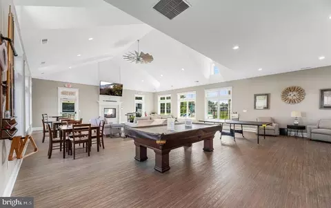
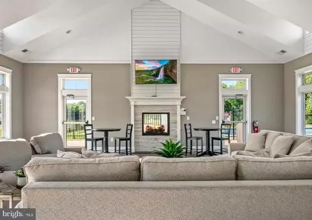
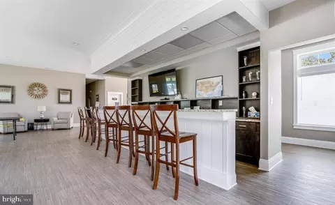
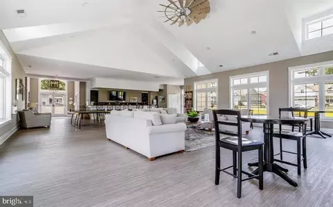
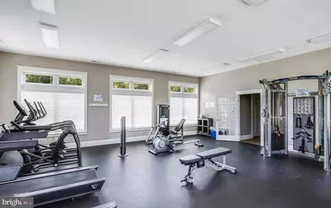
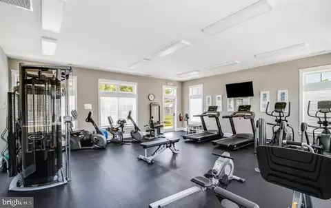
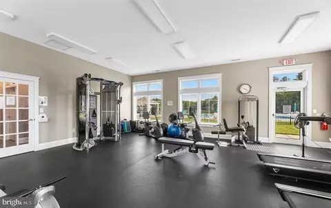
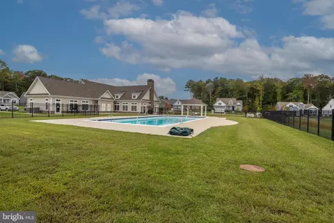
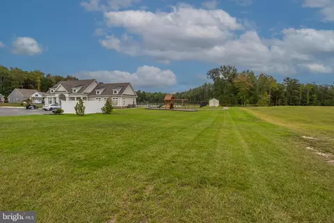
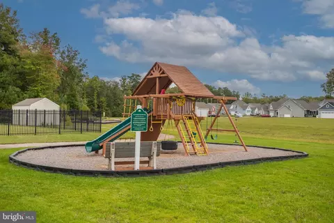
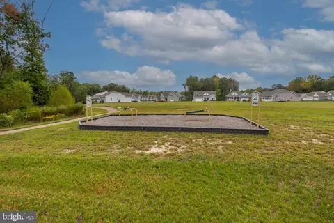
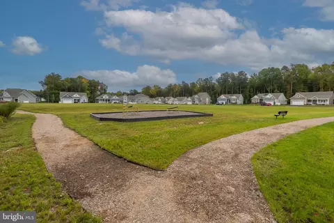
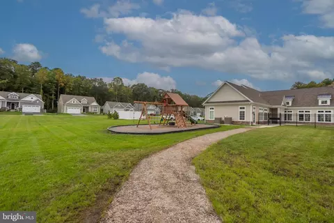
Last sold 04/11/2025 after 197 Days
bed
bath
Sqft ($327/Sqft)
| Property type House | Neighborhood | Year built 2021 | HOA fee $229/month | Lot size 0.29 Acre | Parking 2 garage spaces |

| Overview | |
| Cooling/AC | Heat Pump(s), Central A/C, Electric |
| Heating | Electric, Propane - Metered |
| Type | Residential |
| Status | Closed |
| SqFt | 1268 |
| Lot Size (SqFt) | 12632 |
| Lot Size (Acres) | 0.29 |
| County Tax | 98, Annually |
| School Tax | 1105 |
| Annual Property Tax | 1215 |
| Year Built | 2021 |
| Condition | Excellent |
| HOA Fee | 229, Monthly |
| New Construction (Y/N) | N |
| Foreclosure (Y/N) | N |
| Interior | |
| Total # of Bathrooms | 2 |
| # Full Baths | 2 |
| Total # of Bedrooms | 3 |
| Other Room(s) | Dining Room, Primary Bedroom, Bedroom 2, Bedroom 3, Kitchen, Great Room, Bathroom 2, Primary Bathroom |
| Laundry | Main Floor |
| Total # of Rooms | 6 |
| Appliances | Built-In Microwave, Dishwasher, Disposal, Dryer, Oven - Single, Oven/Range - Electric, Range Hood, Refrigerator, Stainless Steel Appliances, Washer, Water Heater, Water Heater - Tankless |
| Fireplace | Gas/Propane |
| Interior Features | Bathroom - Stall Shower, Bathroom - Walk-In Shower, Breakfast Area, Carpet, Ceiling Fan(s), Central Vacuum, Dining Area, Entry Level Bedroom, Family Room Off Kitchen, Floor Plan - Open, Pantry, Primary Bath(s), Recessed Lighting, Walk-in Closet(s) |
| Accessibility Features | None |
| Exterior | |
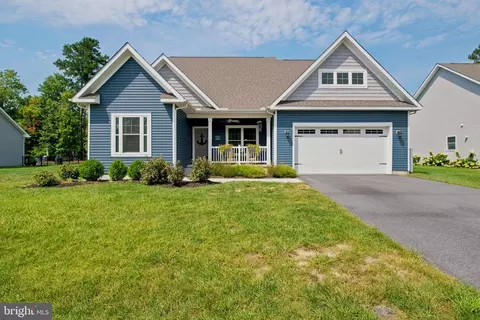
| Construction | Vinyl Siding |
| Foundation | Crawl Space |
| Garage Desc | Garage - Front Entry, Garage Door Opener |
| Parking Desc | Asphalt Driveway, Attached Garage |
| # Garage Spaces | 2 |
| # Parking Spaces | 2 |
| # Attached Garage Spaces | 2 |
| Exterior Features | Lawn Sprinkler |
| Existing Structures | Above Grade, Below Grade, Porch(es) |
| Amenities / Utilities | |
| Sewer/ Septic | Public Sewer |
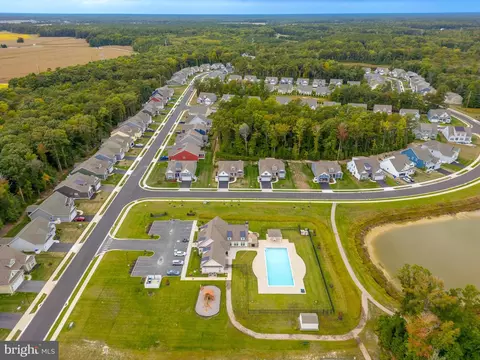
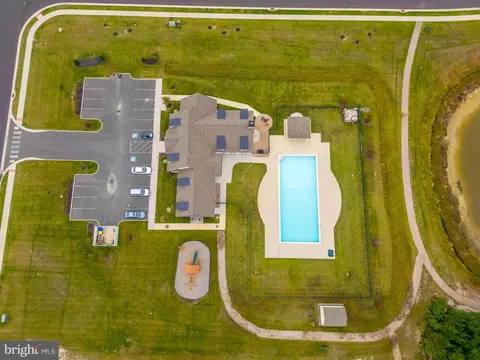
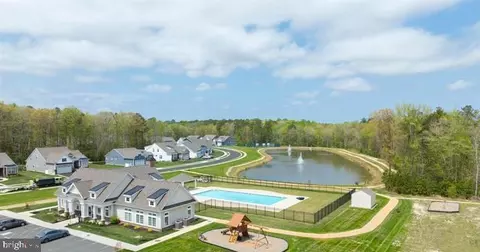
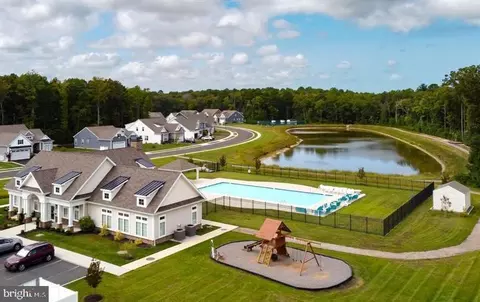
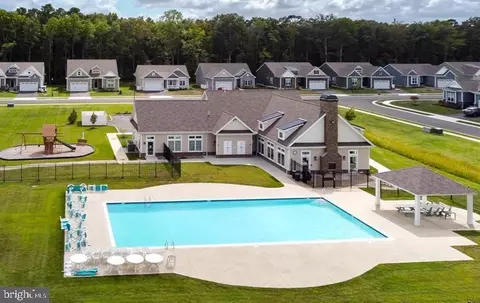
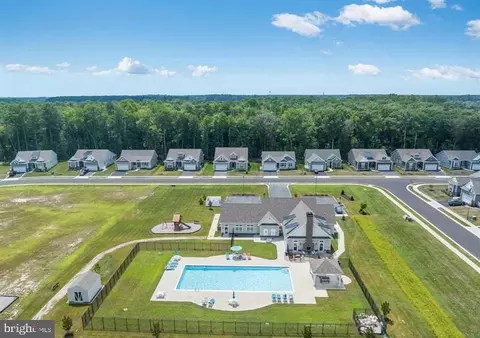
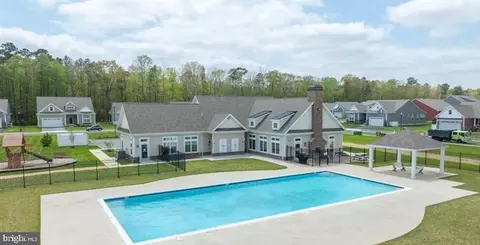
| Pool | Yes - Community |
| Location | |
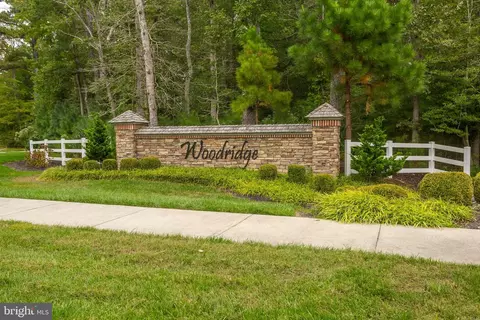
| Subdivision | WOODRIDGE |
| Water Source | Public |
| Senior Community (Y/N) | N |
| School District | CAPE HENLOPEN |
| Directions | Route 9 West To Left On Fisher Road To Left On Coolspring Road. Left Into Woodridge, Right Onto Arbor Circle, Follow To Deep Woods. On Right At The Corner Of The Last Cul De Sac. |
| Zoning | RES |
MLS # DESU2071064| Est. value | Bed/bath | Sqft | mi | |
|---|---|---|---|---|
| 22704 Deep Woods Rd, Milton, DE 19968 | $537,000 | —/— | 1,896 | 0.02 |
| 29911 Timber Ridge Dr, Milton, DE 19968 | $542,000 | —/— | 1,974 | 0.03 |
| 22695 Deep Woods Rd, Milton, DE 19968 | $638,000 | —/— | 2,480 | 0.03 |
| 22672 Deep Woods Rd, Milton, DE 19968 | $531,000 | —/— | 1,836 | 0.03 |
| 22687 Deep Woods Rd, Milton, DE 19968 | $628,000 | —/— | 2,287 | 0.03 |
| 22710 Deep Woods Rd, Milton, DE 19968 | $591,000 | 3/2 | 2,394 | 0.03 |
| 22705 Deep Woods Rd, Milton, DE 19968 | $709,000 | 4/3 | 3,155 | 0.04 |
| 29910 Timber Ridge Dr, Milton, DE 19968 | $509,000 | —/— | 1,765 | 0.04 |
Estimated values are based on public record data and automated valuation models. Values are not guaranteed and may not reflect current market conditions.

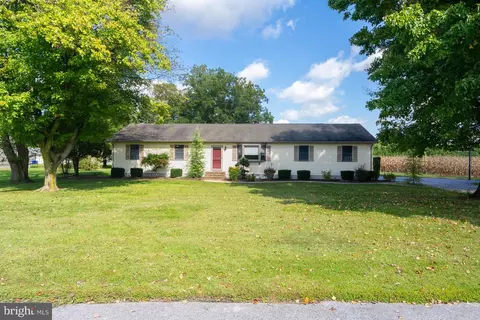
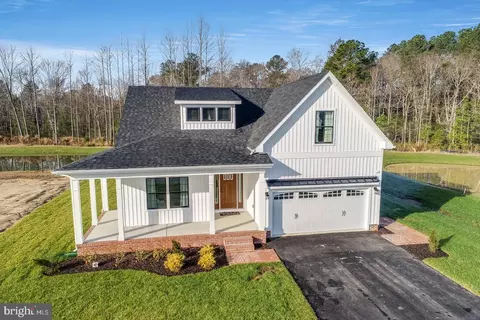
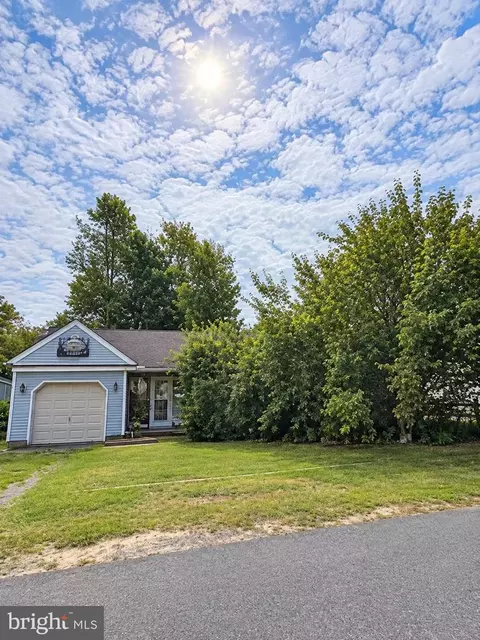
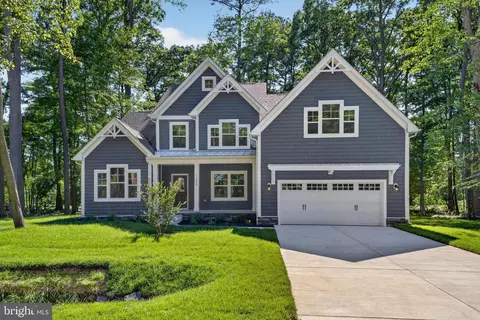
$519,990
$750,000
$1,610,000
$377,950
$280,490
$245,000
$359,990
$350,000
$460,000
$2,195,000
$734,624
$609,945
$444,490
$279,500
$375,287
$450,000
$531,589
$312,450
$300,625
$367,500
$145,000
$245,500
$387,500
$310,000
$502,500
$160,000
$390,000
$204,950
$235,000
$273,500