
- $1,025,000
- 4Bd
- 4Ba
- 3,800 Sq Ft
SOLD 09/09/26

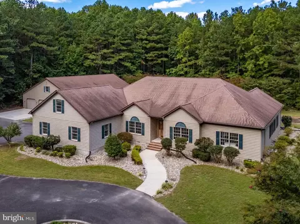
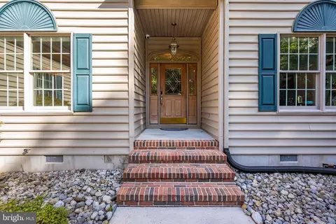
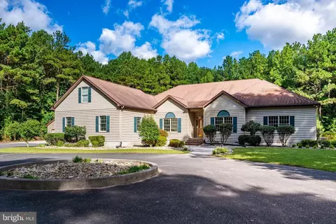
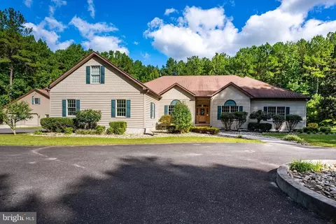
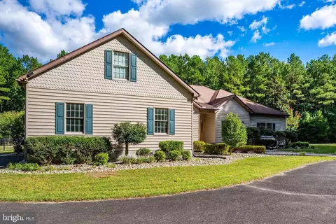
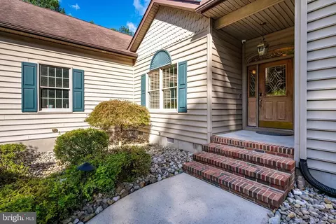
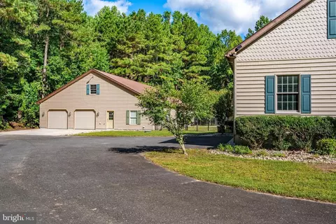
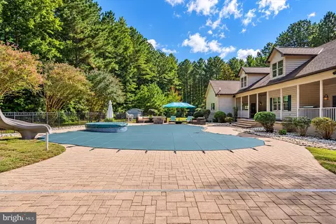
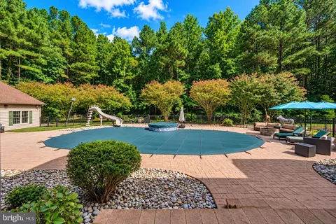
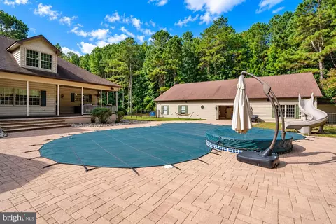
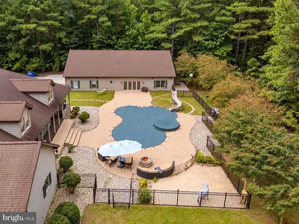
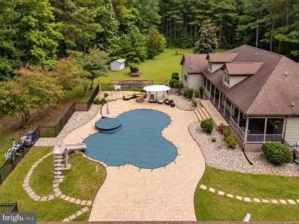
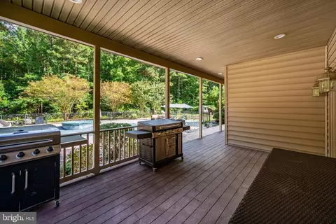
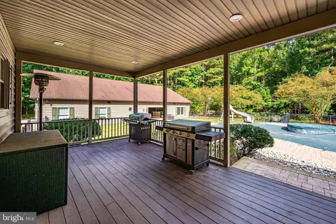
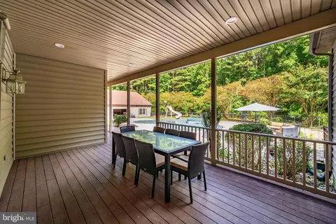
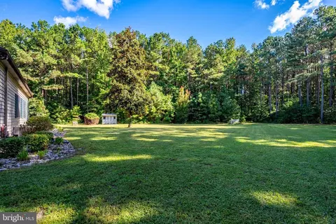
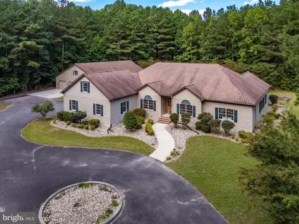
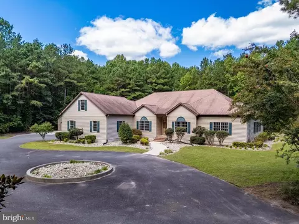
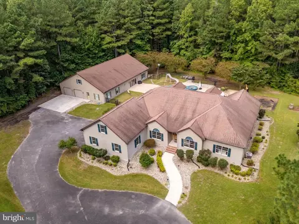
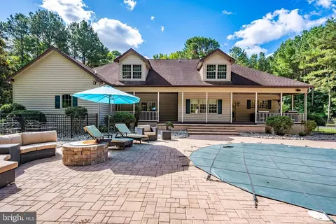
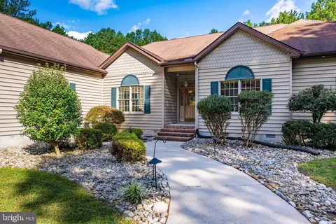
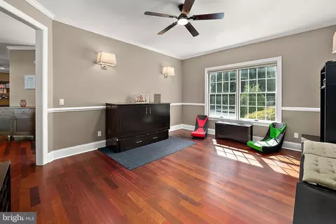
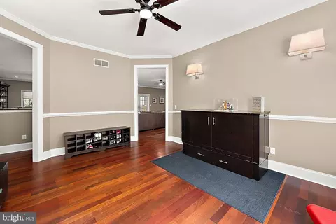
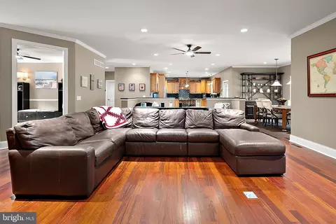
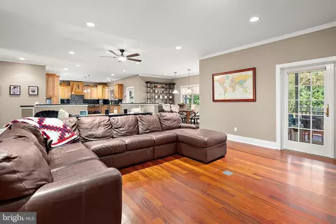
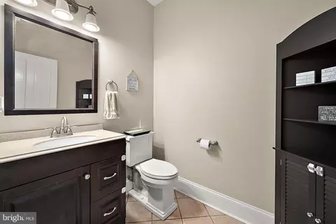
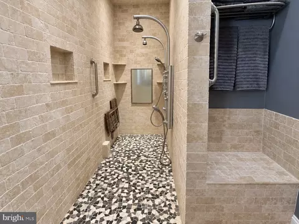
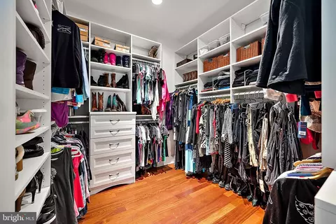
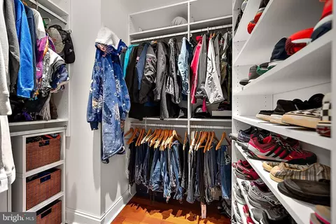
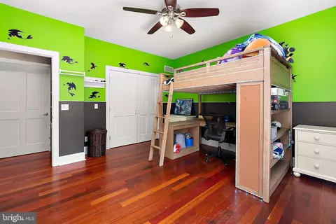
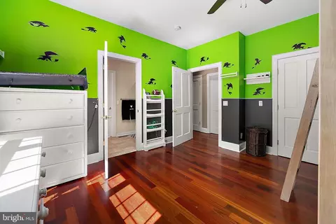
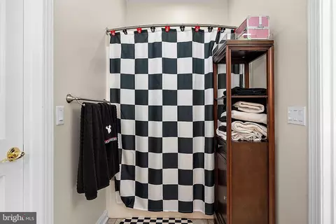
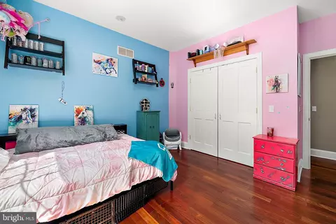
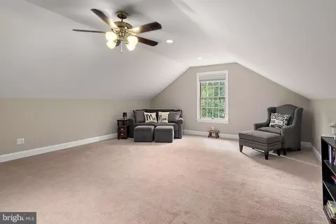
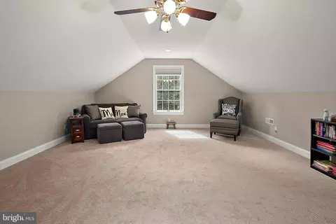
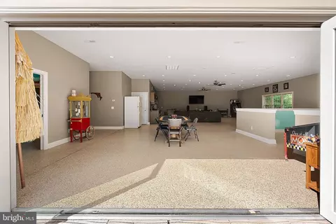
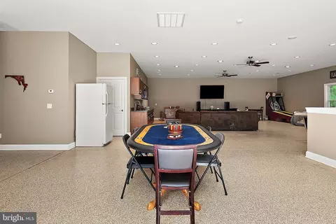
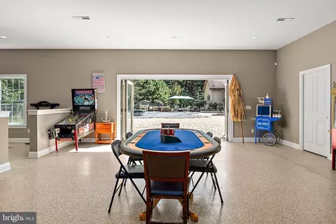
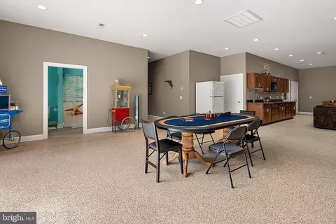
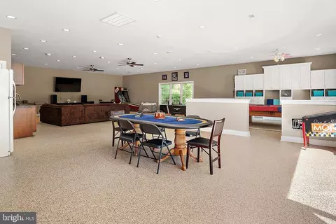
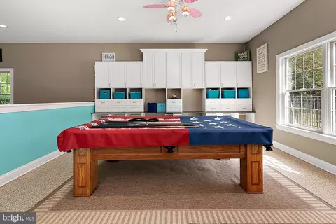
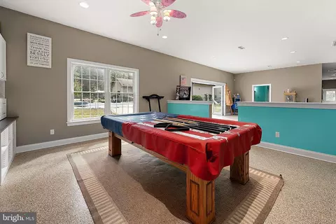
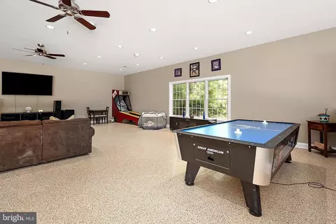
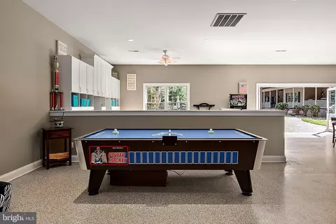
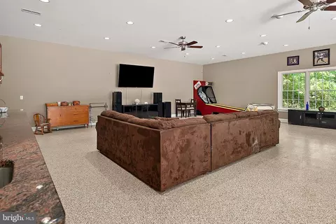
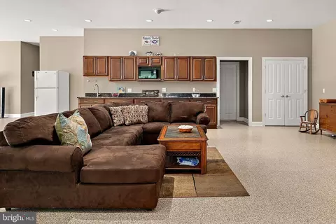
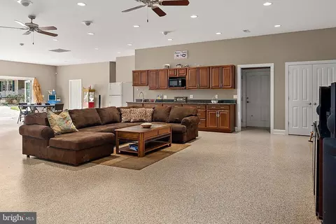
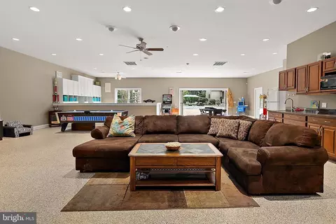
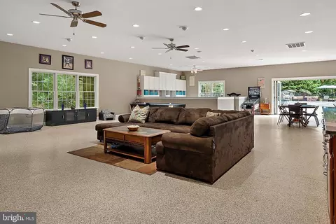
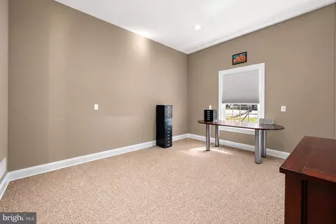
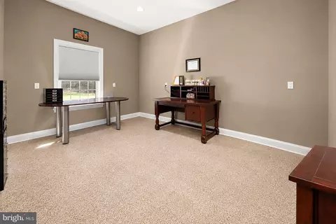
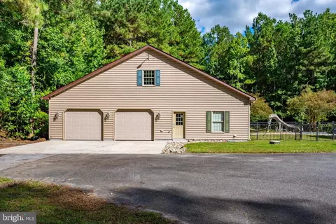
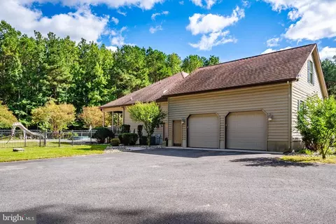
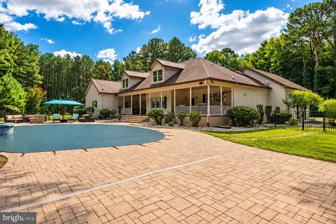
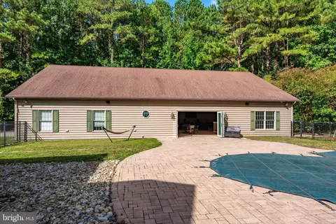
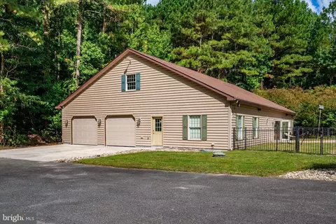
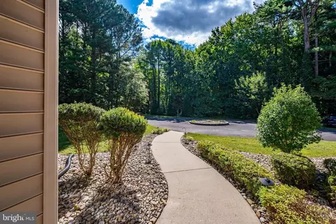
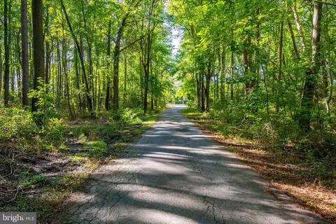
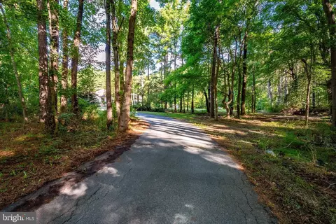
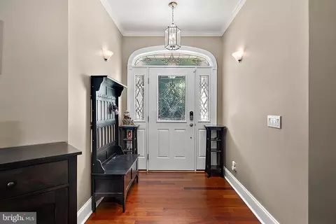
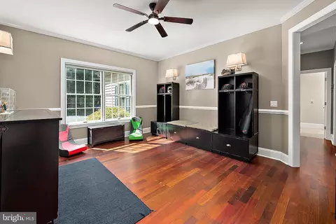
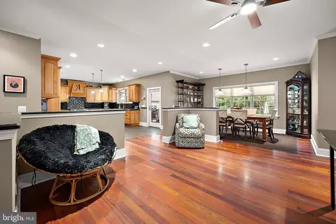
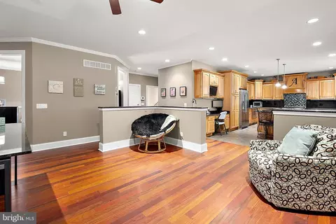
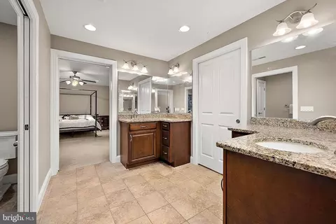
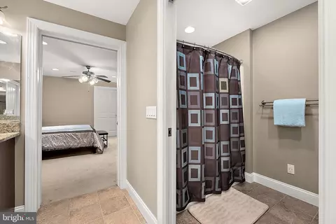
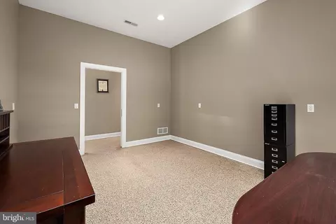
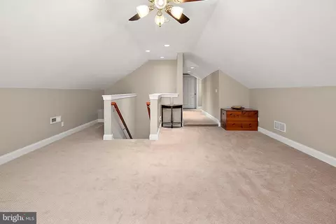
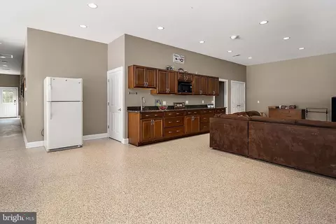
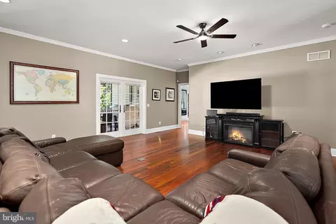
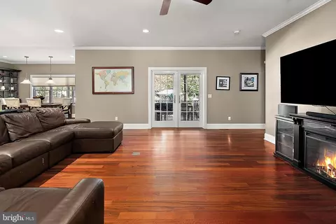
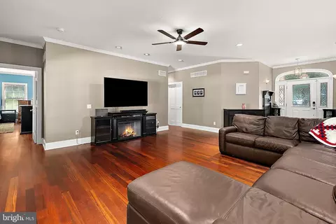
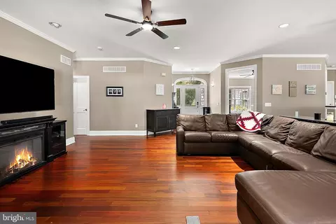
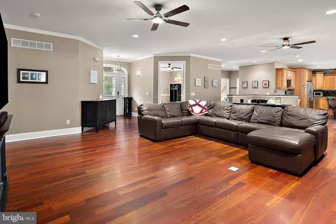
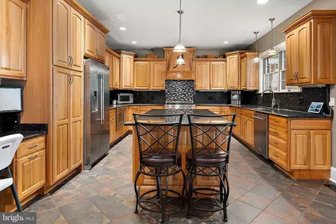
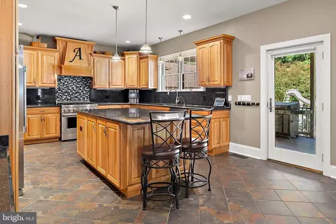
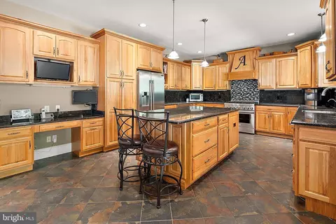
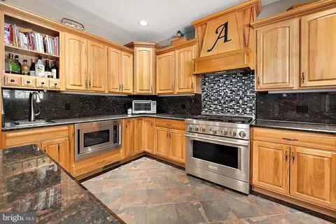
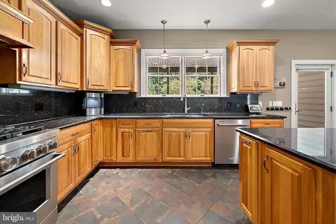
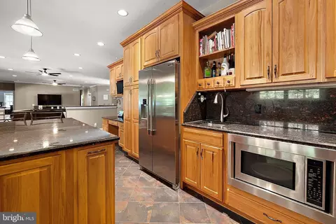
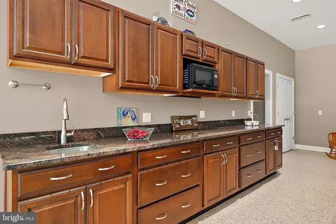
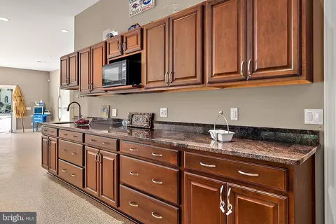
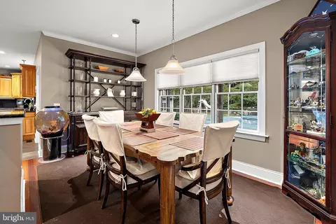
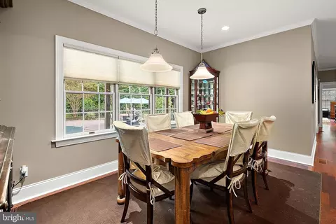
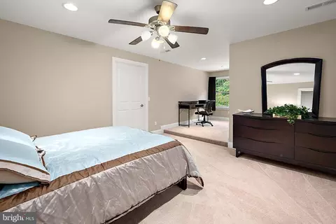
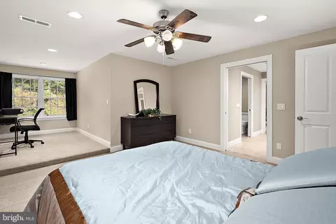
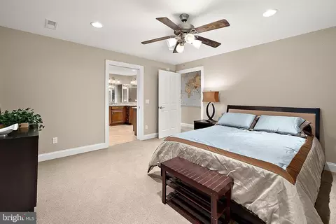
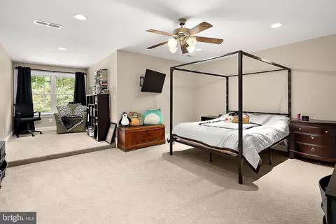
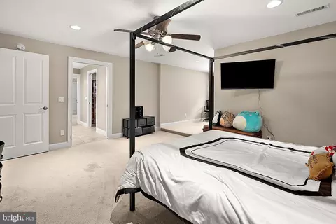
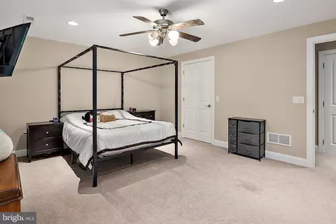
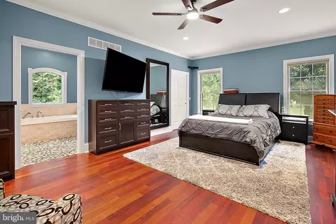
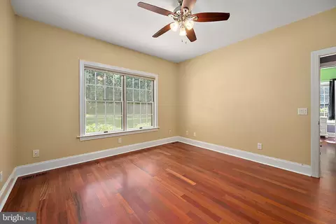
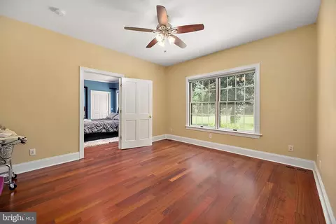
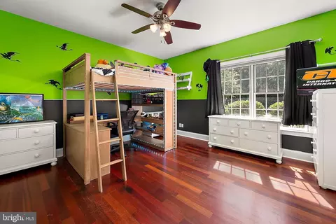
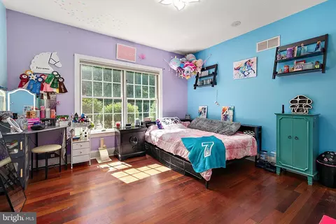
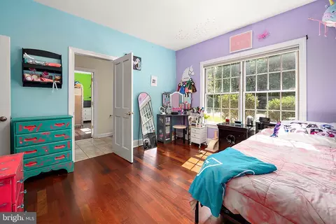
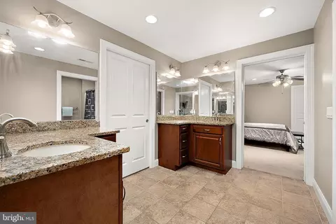
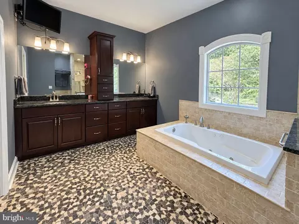
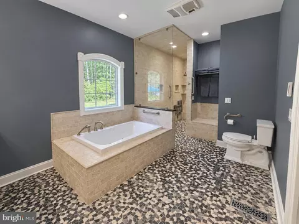
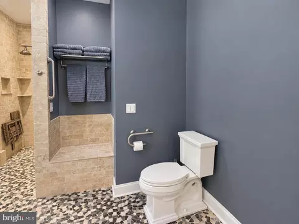
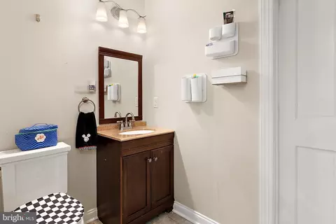
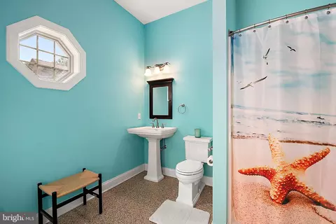
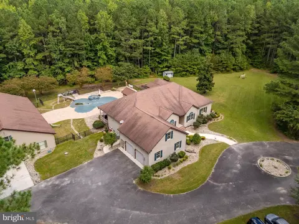
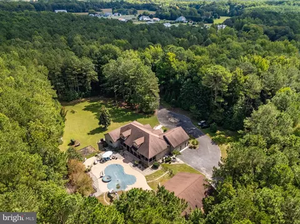
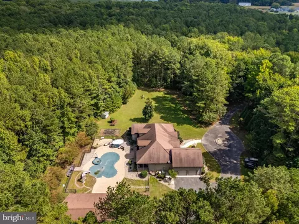
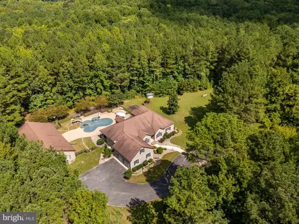
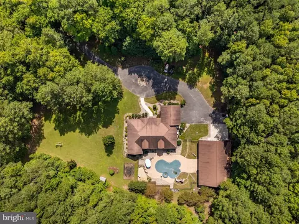
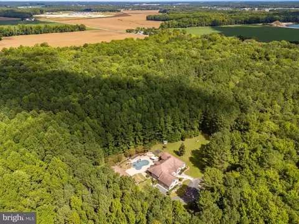
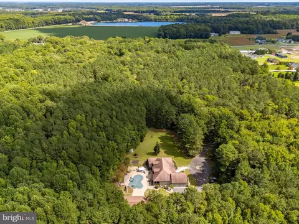
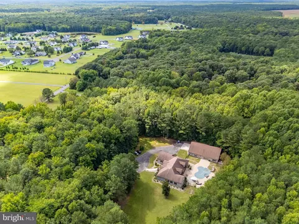
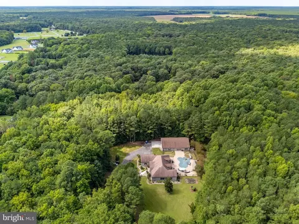
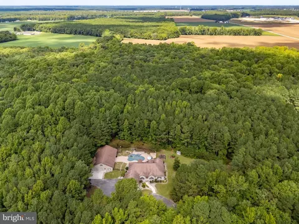
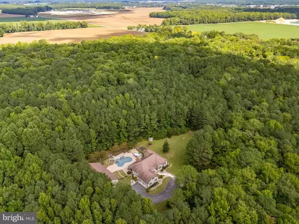
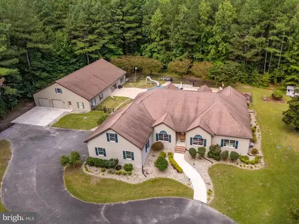
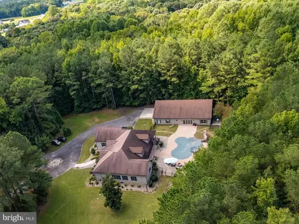
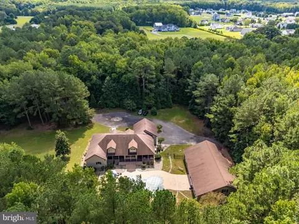
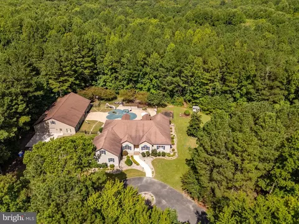
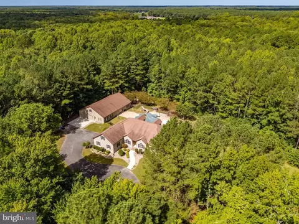
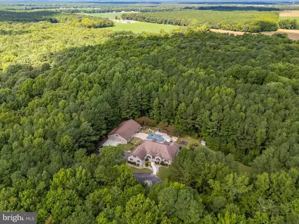
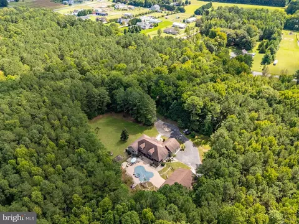
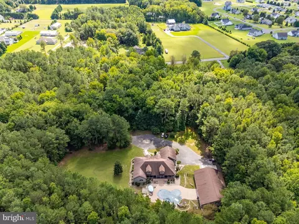
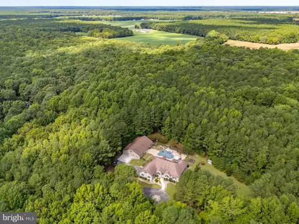
Last sold 10/22/2026 after 36 Days
bed
bath
Sqft ($294/Sqft)
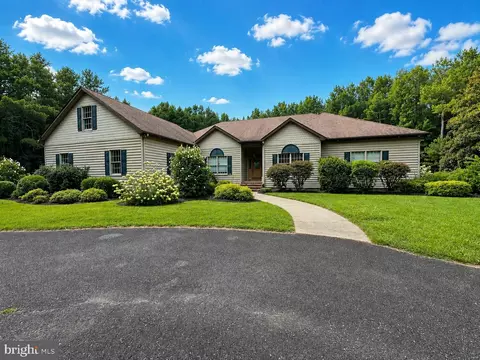
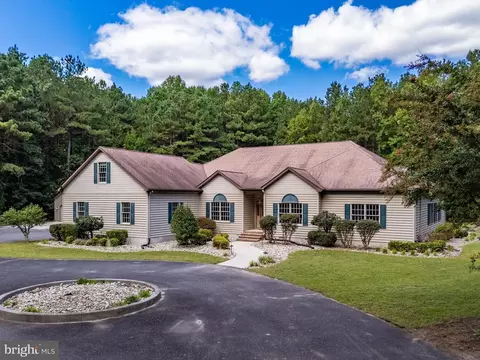
| Property type House | Year built 2006 | HOA fee $0/month | Lot size 18.19 Acre | Movoto estimate | Parking 4 garage spaces |

| Overview | |
| Cooling/AC | Central A/C, Heat Pump(s), Natural Gas |
| Heating | Propane - Owned |
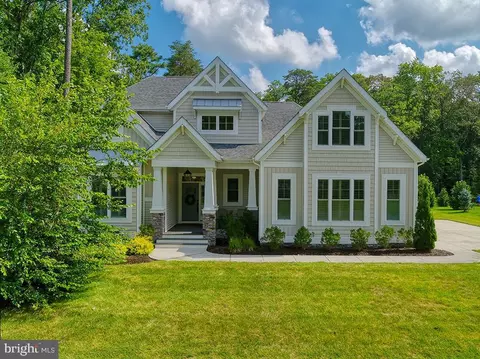
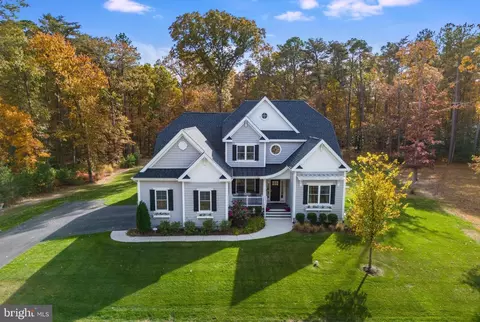
| Levels/Style | Ranch/Rambler |
| Type | Residential |
| Status | Closed |
| SqFt | 4085 |
| Lot Size (SqFt) | 792356 |
| Lot Size (Acres) | 18.19 |
| County Tax | 190, Annually |
| School Tax | 1680 |
| Tax: Assessed Value | 889100 |
| Annual Property Tax | 1871 |
| Year Built | 2006 |
| Condition | Good |
| New Construction (Y/N) | N |
| Foreclosure (Y/N) | N |
| Interior | |
| Total # of Bathrooms | 4 |
| # Full Baths | 3 |
| # Half Baths | 1 |
| Total # of Bedrooms | 5 |
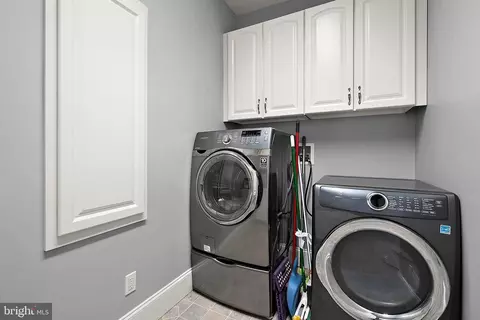
| Laundry | Main Floor |
| Appliances | Built-In Microwave, Built-In Range, Dishwasher, Disposal, Refrigerator, Water Heater - Tankless, Icemaker, Dryer, Washer |
| Walls/ Ceilings | 9'+ Ceilings |
| Window Features | Energy Efficient |
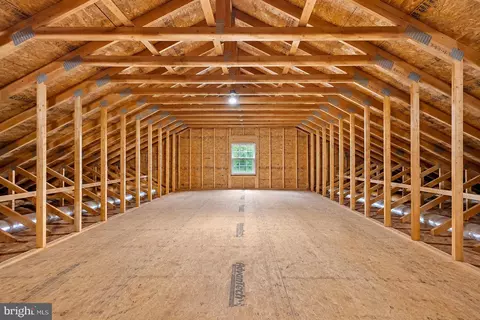
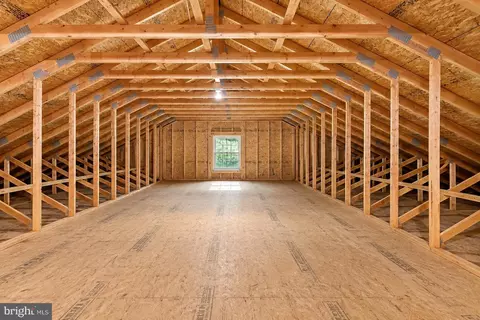
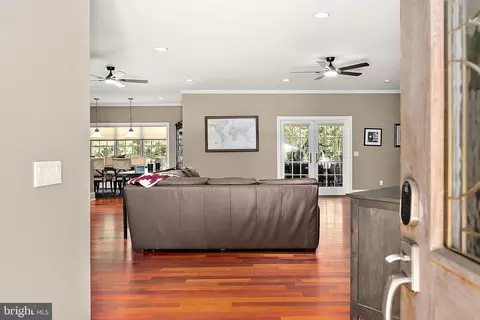
| Interior Features | Dining Area, Kitchen - Island, Primary Bath(s), Sprinkler System, Walk-in Closet(s), Water Treat System, WhirlPool/HotTub, Wood Floors, Formal/Separate Dining Room, Floor Plan - Open, Entry Level Bedroom, Built-Ins, Bathroom - Jetted Tub, Attic |
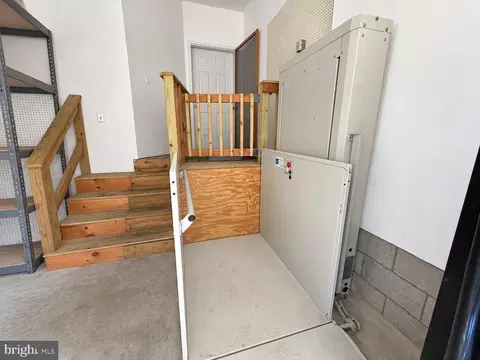
| Accessibility Features | Chairlift |
| Exterior | |
| Roof | Shingle |
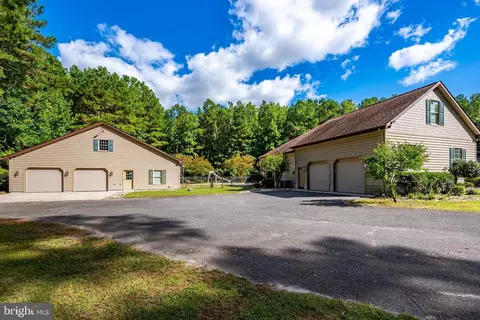
| Construction | Vinyl Siding |
| Foundation | Brick/Mortar |
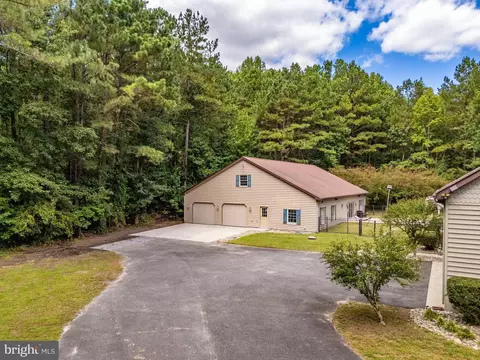
| Garage Desc | Oversized, Additional Storage Area |
| Parking Desc | Private, Attached Garage, Driveway |
| # Garage Spaces | 4 |
| # Parking Spaces | 4 |
| # Attached Garage Spaces | 4 |
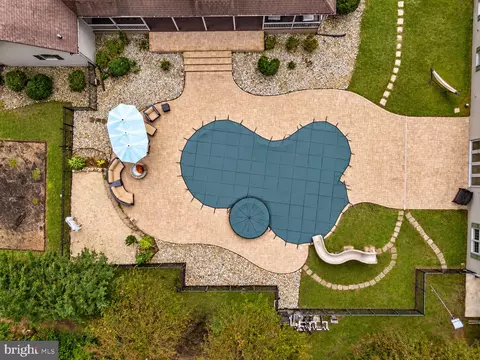
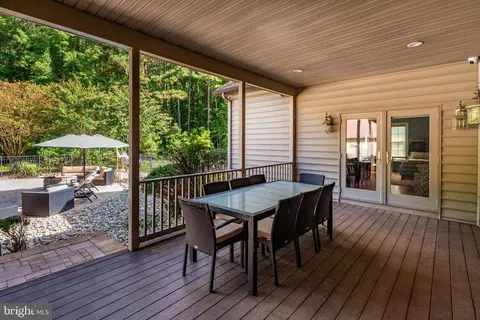
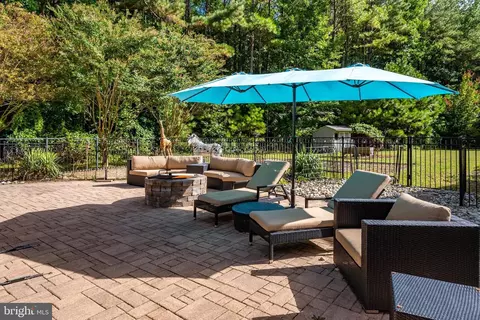
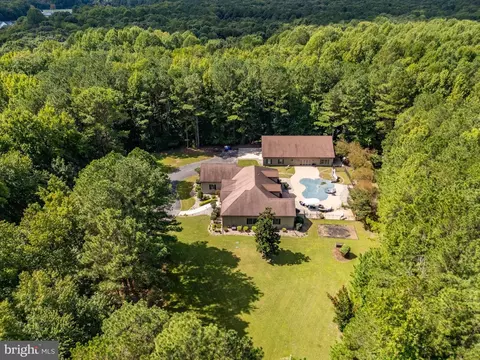
| Exterior Features | Hot Tub, Underground Lawn Sprinkler, Sidewalks |
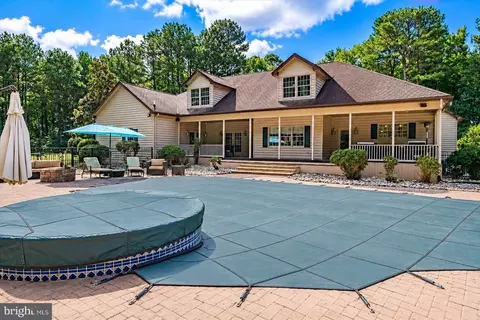
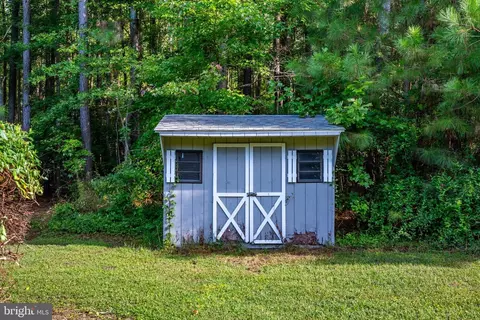
| Existing Structures | Above Grade, Below Grade, Cabana/Pool House, Garage(s), Shed |
| Lot Desc | Level |
| Fencing | Wrought Iron |
| Amenities / Utilities | |
| Sewer/ Septic | Septic Exists |
| Electricity | 200+ Amp Service |
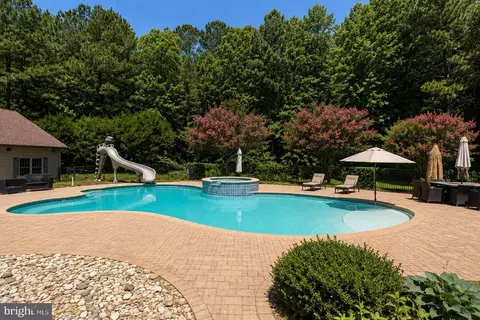
| Pool | Yes - Personal |
| Spa | Heated |
| Location | |
| Subdivision | NONE AVAILABLE |
| Water Source | Well |
| Senior Community (Y/N) | N |
| School District | CAPE HENLOPEN |
| Middle School | MARINER |
| Directions | Take DE Route 1 To Route 16 West (Broadkill Road) Toward Milton. Continue Toward Milton, Then Follow Local Roads To Yonnaway Road. Property Is Located At 17452 Yonnaway Rd. |
| Zoning | AR-1 |
MLS # DESU2118344
MLS # 1001197098| Est. value | Bed/bath | Sqft | mi | |
|---|---|---|---|---|
| 23123 Neptune Rd, Milton, DE 19968 | $292,500 | 3/— | 1,232 | 0.08 |
| 23105 Neptune Rd, Milton, DE 19968 | $294,600 | 4/2 | 1,792 | 0.1 |
| 17439 Bramblewood Ln, Milton, DE 19968 | $586,200 | 2/— | 1,512 | 0.1 |
| 23081 Neptune Rd, Milton, DE 19968 | $513,000 | 4/— | 1,596 | 0.12 |
| 23085 Neptune Rd, Milton, DE 19968 | $308,500 | 2/— | 1,120 | 0.12 |
| 23134 Neptune Rd, Milton, DE 19968 | $479,000 | 3/— | 1,760 | 0.13 |
| 23185 Neptune Rd, Milton, DE 19968 | $524,900 | 3/2 | 2,232 | 0.13 |
| 23057 Neptune Rd, Milton, DE 19968 | $423,700 | 3/— | 1,680 | 0.17 |
Estimated values are based on public record data and automated valuation models. Values are not guaranteed and may not reflect current market conditions.
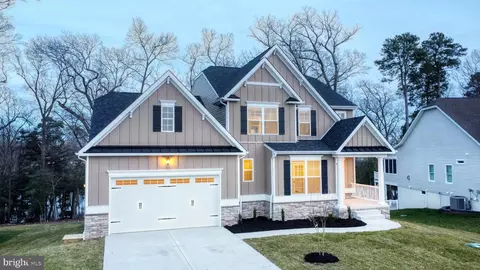
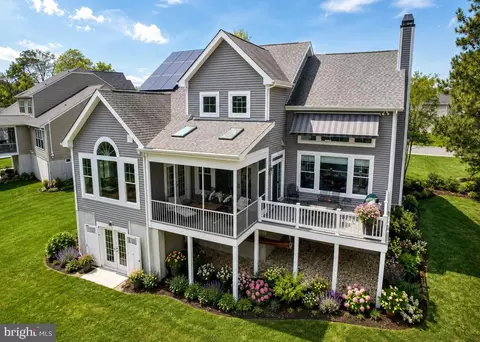
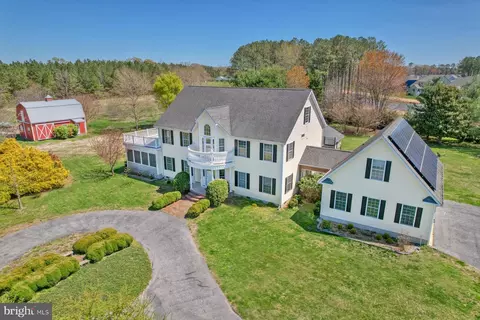
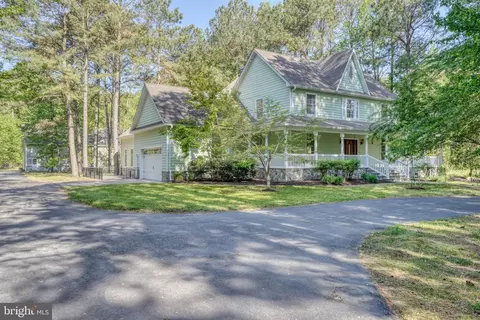

$519,990
$750,000
$1,610,000
$377,950
$280,490
$245,000
$359,990
$350,000
$460,000
$2,195,000
$734,624
$609,945
$444,490
$279,500
$375,287
$450,000
$531,589
$312,450
$300,625
$367,500
$145,000
$245,500
$387,500
$310,000
$502,500
$160,000
$390,000
$204,950
$235,000
$273,500