Movoto Real Estate
  • Exterior
  • Kitchen
  • Living
  • Entry Way
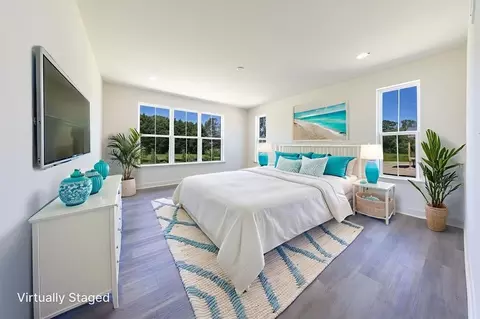
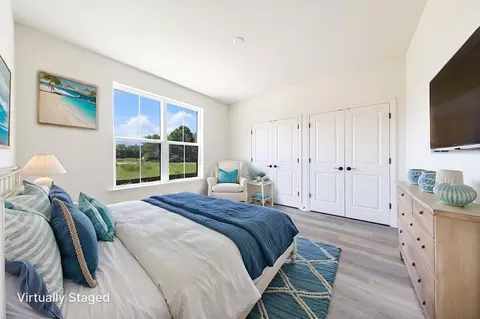
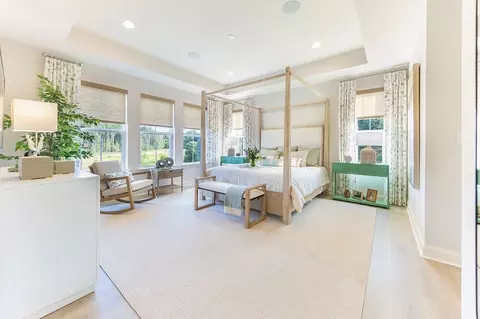
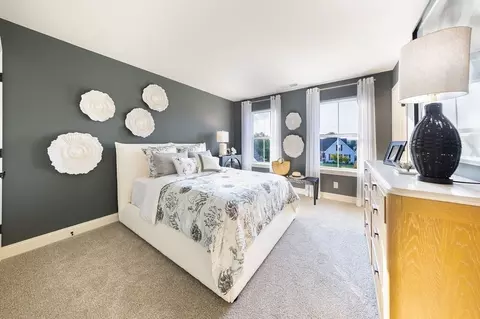
  • Bedroom
  • Bath
  • Dining
  • Floorplan
  • View/Area
  • Other
  • Animated home icon 3D tour

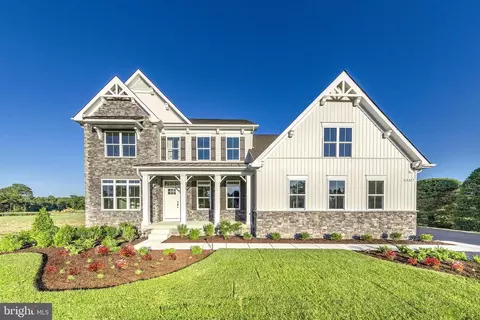
16236 Amora Dr, Milton, DE 19968

$699,990
•
  • 3

    bed

  • 3

    bath

  • 2,426

    Sqft ($289/Sqft)
House for sale 309 days
$20K price drop

About 16236 Amora Dr

Property type House
Move-in ready? Yes
HOA fee $0/month
Movoto estimate
Parking 2 garage spaces
Property description
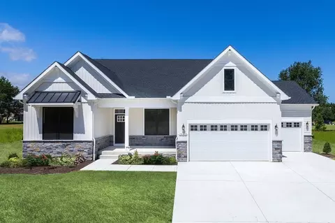
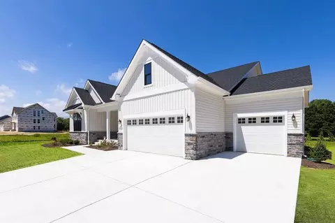
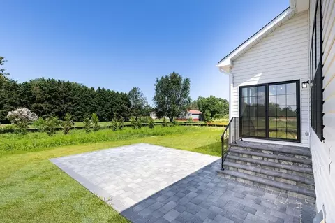
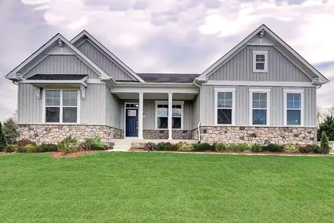
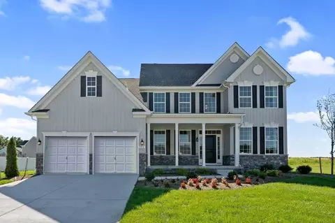
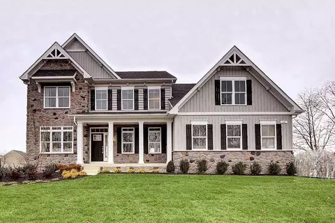
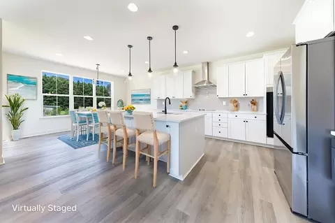
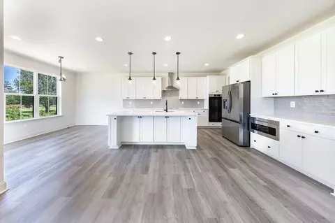
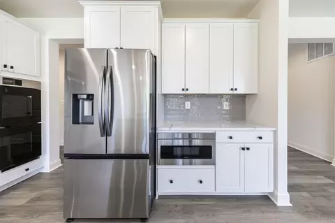
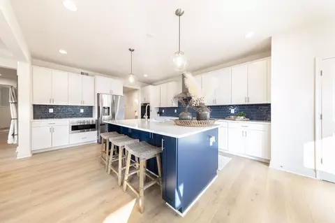
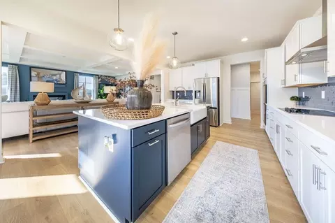
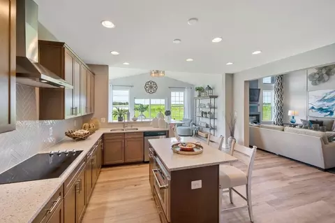
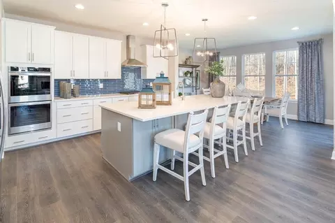
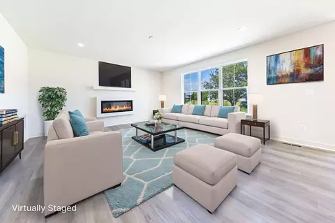
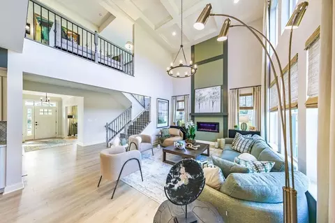
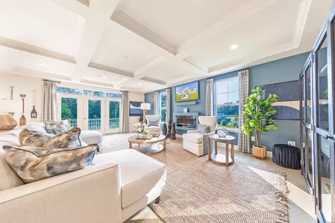
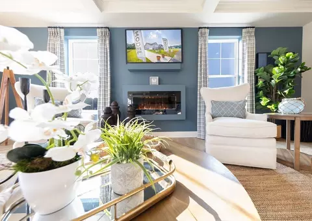
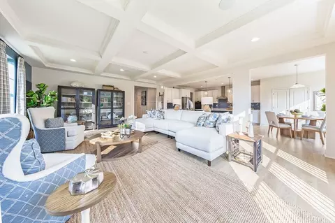
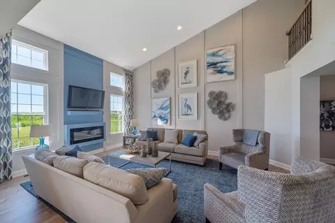
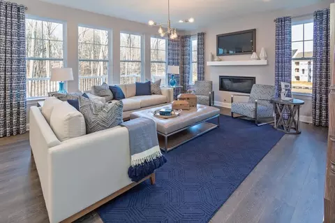
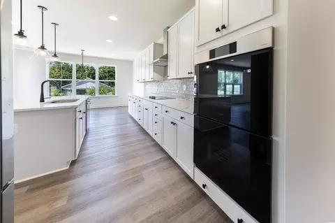
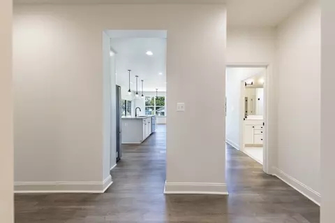
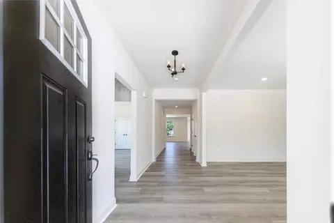
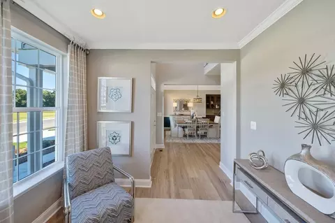
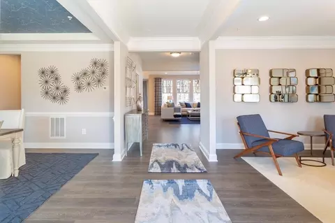
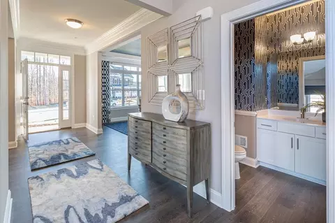
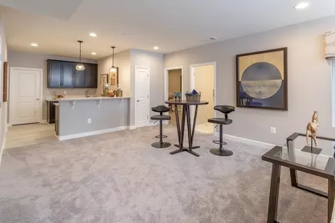
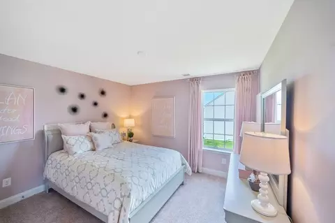
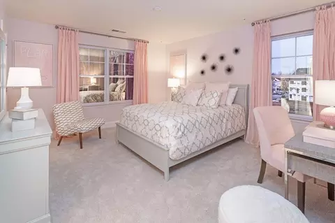
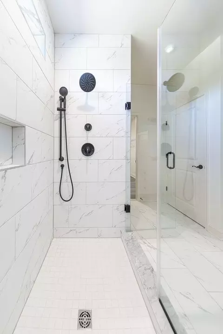
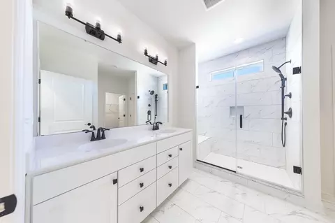
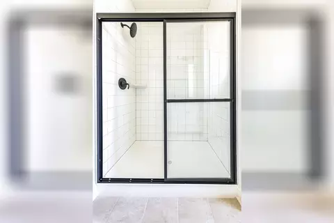
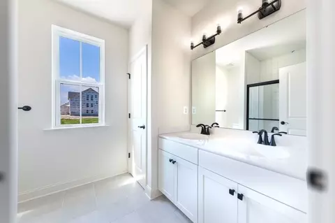
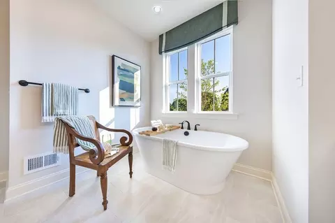
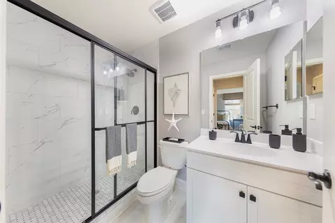
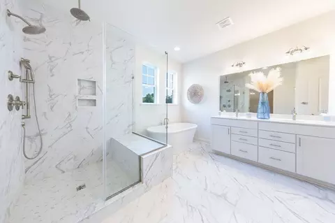
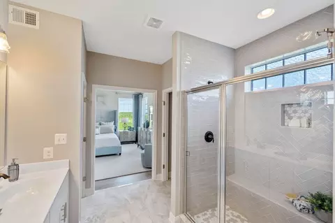
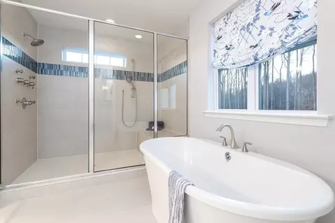
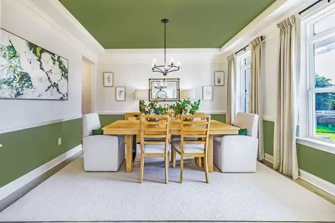
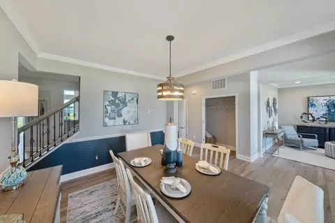
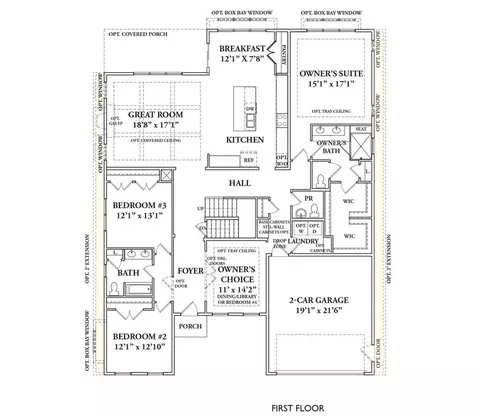
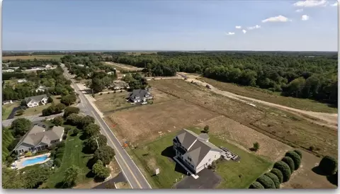
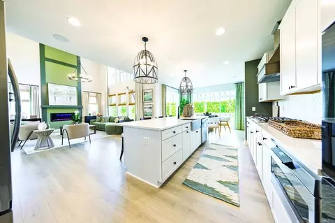
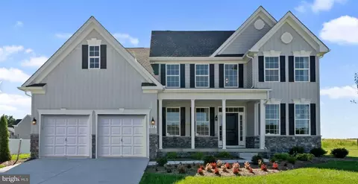
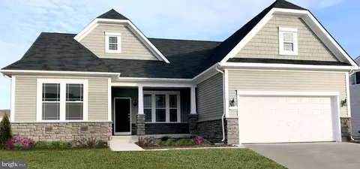
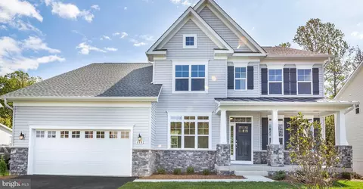
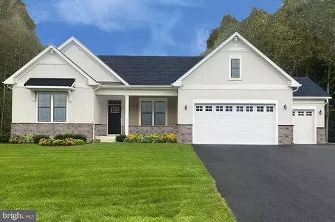
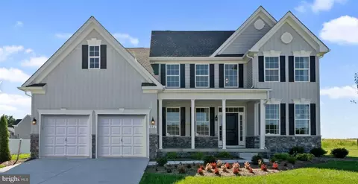
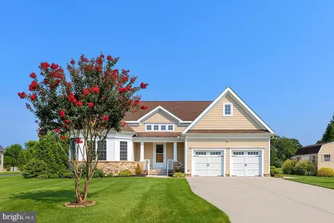
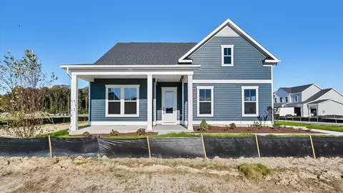
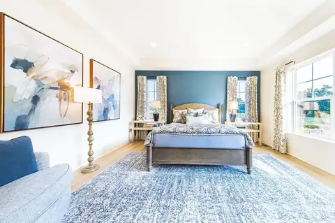
Main level living including 3-car garage! Enjoy your low maintenance beech lifestyle!! Special features of this fabulous home include: - 1/2- Acre Cul-de-Sac Homesite - Elevation 2B w/ Stone Watertable & Flagstone Steps - 3 Bedrooms/2.5 Baths - 3-Car Front Load Garage w/ Two Remotes - Paver Patio - 26' x 16' w/ Steps to Grade - Luxury Plank Flooring (LVP) in Foyer, First Floor Hall, Powder Room, Owner's Suite & WIC, Owner's Choice, Drop Zone, Laundry, Great Room, Kitchen, Breakfast, Pantry, Hall to Bedroom 2&3, Bedrooms 2&3 - Gourmet Kitchen w/ Upgraded Quartz Level 4 Countertops, Tile Backsplash, Upgraded White Cabinets w/ Matte Black Hardware, Kitchen Island w/ 3 Pendant Lights, Designer Range Hood w/ Sharp(R) Microwave, Upgraded Samsung(R) Stainless Steel Appliances Including: 5 Burner Cooktop w/ WiFi, Double Wall Oven w/ WiFi, Refrigerator, Dishwasher - Recessed Lighting: Great Room, Owner's Suite, Owner's Choice, Bedrooms 2&3 - Contemporary Interior Lighting Package - Black Finish - Ceiling Fan Rough-Ins: Great Room & Owner's Suite, Owner's Choice, Bedrooms 2&3 - 48" Electric Wall Mounted Fireplace w/ Mantle in Great Room - Owner's Bath w/ Over-Height Vanity Cabinets, Free-Standing Tub, Handheld 3 Function Spray & Upgraded - Ceramic Tile w/ Shower Niche - Contemporary Plumbing Fixture Package - Black Finish - Upgraded Bath 2 Tile Package - Architectural GAF Timberline(R) Shingles w/ Limited Lifetime Warranty
Listed by
Builder: Timberlake Homes
Source: Realtor mls logo
Source: Last updated: 2 months ago
Movoto checked Realtor for data 12 minutes ago
Request a virtual or in-person tour
Overview
Levels/Style 1
Virtual Tour External Link
Interior
# Half Bathrooms 1
# Total Bathrooms 3
# Full Bathrooms 2
# Total Bedrooms 3
Plan Information
Subdivision Website External Link
SalesOffice Hours Monday 10:00 AM - 5:00 PM;Tuesday 10:00 AM - 5:00 PM;Wednesday 10:00 AM - 5:00 PM;Thursday 10:00 AM - 5:00 PM;Friday 10:00 AM - 5:00 PM;Saturday 10:00 AM - 5:00 PM;Sunday 10:00 AM - 5:00 PM
SalesOffice Agent Phone (443) 926-3494
Status Active
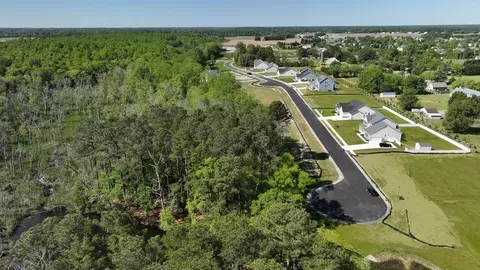
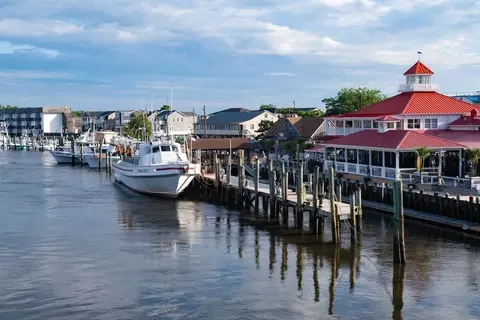
Home Details DISCOVER THE QUIETER SIDE OF COASTAL DELAWARE! Graywood Springs Is A Private Coastal Enclave Of Just 39 Luxury Homesites Tucked Among Natural Surroundings In Milton, Delaware, Minutes From Lewes And The Delaware Beaches. Designed For Buyers Seeking A Quieter, More Intentional Lifestyle, Graywood Springs Offers Spacious Half-acre Homesites, Personalized Luxury Homes, Water Access, And A Rare Opportunity To Enjoy Coastal Living Without The Congestion Of Larger Communities. - Boutique Community Of Just 39 Homesites - Spacious Half-acre Homesites - No Premium Lot Pricing - Private Natural Surroundings & Kayak Access - Personalized Homes Beyond The Option Catalog - Minutes From Lewes & Broadkill Beach - Away From The Crowds - Low HOA Fees With Private Neighborhood Kayak Access To Fisher Creek And A Location East Of Route 1, Graywood Springs Offers A Rare Opportunity To Experience A Quieter Side Of Coastal Delaware - Just Minutes From Historic Downtown Lewes, Broadkill Beach, The Cape May-Lewes Ferry, And The Natural Beauty Of Beach Plum Island Nature Preserve. Surrounded By Coastal Marshlands, Scenic Waterways, And Protected Natural Habitats, Homeowners Can Enjoy Everything From Kayaking And Paddleboarding To Bird Watching, Fishing, And Peaceful Beach Walks - All While Remaining Close To The Dining, Shopping, And Waterfront Charm That Make Sussex County So Desirable. Home Design Features Include: - Thoughtfully Designed Homes Featuring First-floor Owner's Suites, Multi-generational Living Options, Ranch Plans, And Personalization Beyond The Option Catalog - Gourmet Kitchens, Open-concept Living Spaces, And Luxury Finishes Curated For Today's Coastal Lifestyle - Flexible 2- And 3-car Garage Plans Available - Professionally Designed Landscape Packages Explore A New Kind Of Coastal Living At Graywood Springs By Timberlake Homes!
Plan Name Aster
BasePrice 644990
Living Area 2426
# Garage Spaces 2
BaseSqft 2426
Primary Bedroom Location Down
Price 699990
Community Information
Price Range (Low) 599990
Price Range (High) 739990
Subdivision Amenities Playground, Pond, RecreationRoom, Views
Move In Date 2026-07-24
Has Garage(Y/N) Yes
Has Pond(Y/N) Yes
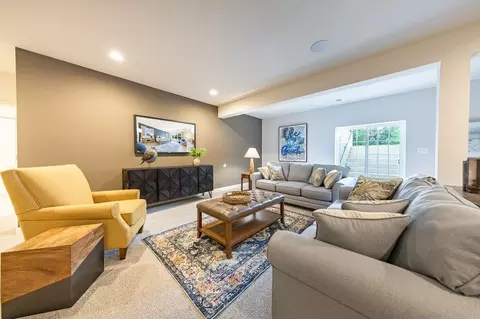
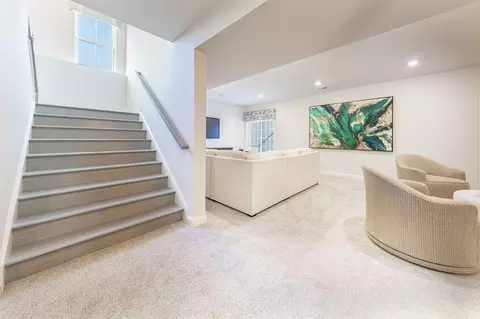
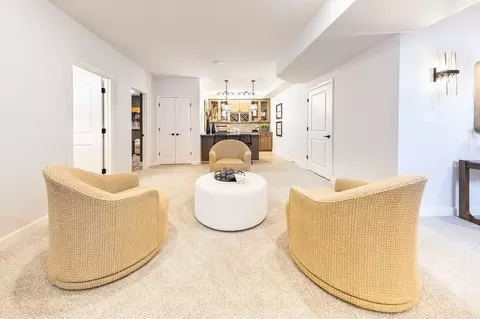
Has Basement(Y/N) Yes
Has Pool(Y/N) No
Has View(Y/N) Yes
Subdivision Graywood Springs
Tour this home
When would you like to see 16236 Amora Dr?
7/10
7/10
6/10
Source: GreatSchools.org © 2026. All rights reserved.

Around the neighborhood

Explore everything this neighborhood has to offer.
3/100
Walk
67/100
Family
32/100
Dining
69/100
Pet
  • Real Estate
  • DE
  • Sussex County
  • Milton
  • 19968
  • 16236 Amora Dr

My commute

Enter a destination to see travel time and distance.
By entering my info and clicking Ask a Question below, I am providing my e-signature and express written consent to receive marketing emails, calls, and texts (including via automatic telephone dialing systems, AI generative, artificial or pre-recorded voice technology) relating to my inquiry from Movoto (and parties calling/messaging on their behalf) even if my number appears on the company, state, or national Do Not Call Registry. You also agree to ourTerms and Conditions and Privacy Policy. Consent not required to receive services (call 1-844-420-1270 to be connected without providing consent).

Nearby homes for sale in Milton, DE

Nearby recently sold homes in Milton, DE

Newest listings in 19968

Meet with a real estate agent today (844) 430-0869
The multiple listing information is provided by . IDX information is provided exclusively for consumers’ personal, non-commercial use and that it may not be used for any purpose other than to identify prospective properties consumers may be interested in purchasing. Information deemed reliable but not guaranteed to be accurate. Buyer to verify all information. The information provided is for consumers' personal, non-commercial use and may not be used for any purpose other than to identify prospective properties consumers may be interested in purchasing. Listing information updated every 15 minutes. Terms of use & Privacy Policy, California Privacy Info. Copyright © 2005 - 2026 Movoto, Inc. All rights reserved. Equal Housing Opportunity CalDRE CalDRE #01517281
Movoto Real Estate is committed to ensuring accessibility for individuals with disabilities. We are continuously working to improve the accessibility of our web experience for everyone. We welcome feedback and accommodation requests, please submit them here.
Requests for information regarding mortgage products will be directed to Movoto.com affiliate, Lower, LLC - a licensed Mortgage Lender (NMLS #1124061), or, based on your location, may be redirected to a participating mortgage marketing partner that may pay Lower, LLC for any consumer contact information provided through this site.