
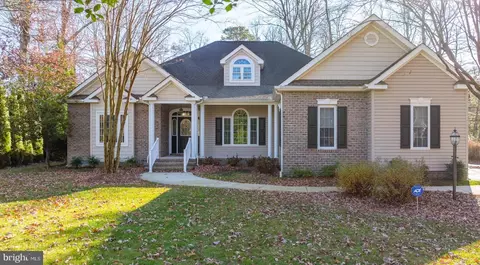
- $565,000
- 3Bd
- 3Ba
- 2,511 Sq Ft
SOLD

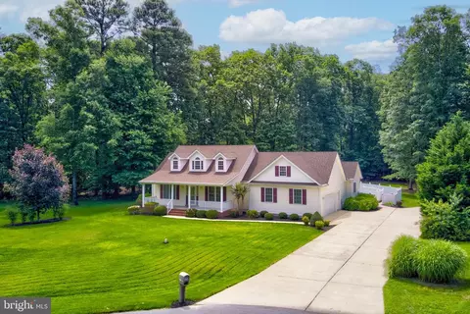



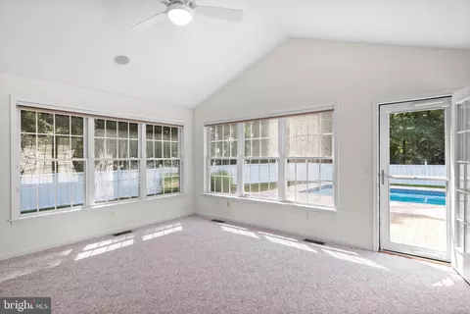

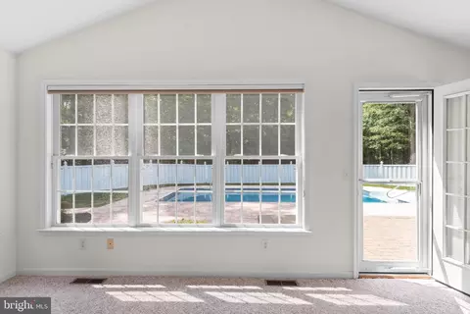
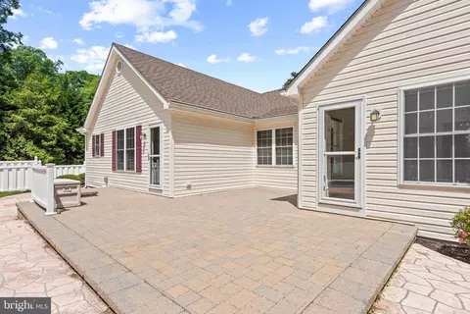
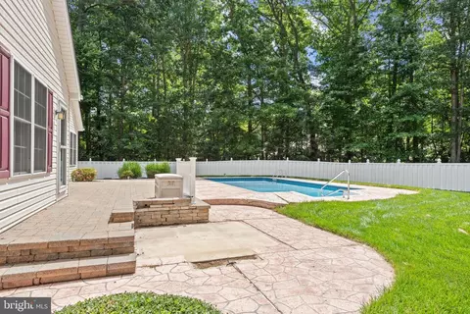
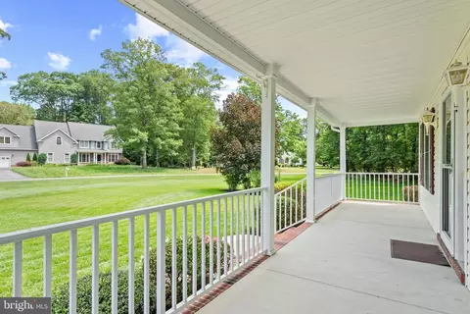
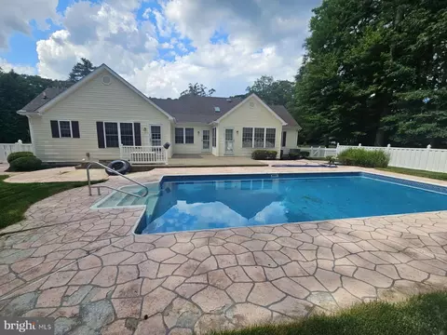

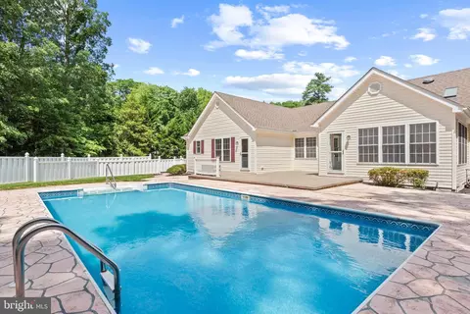

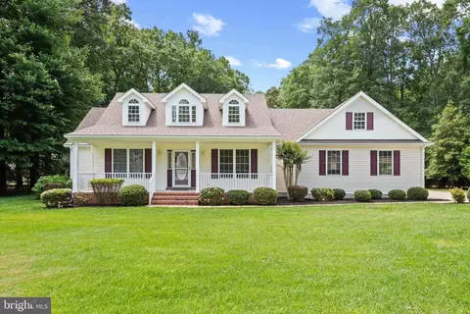

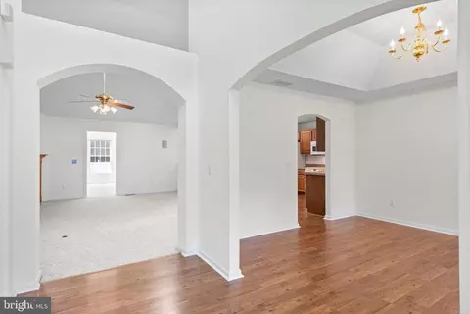
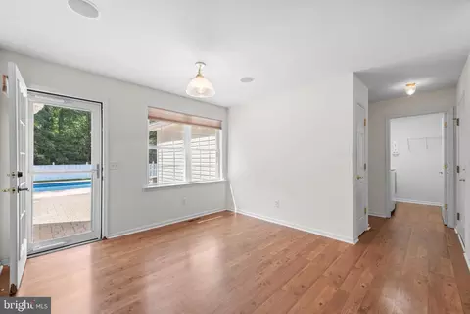

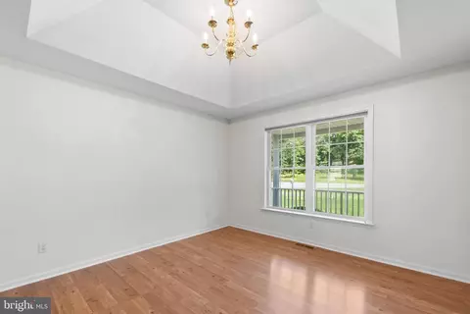
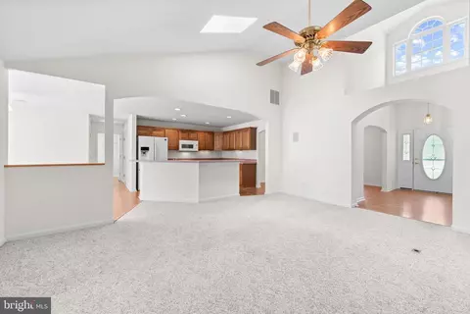

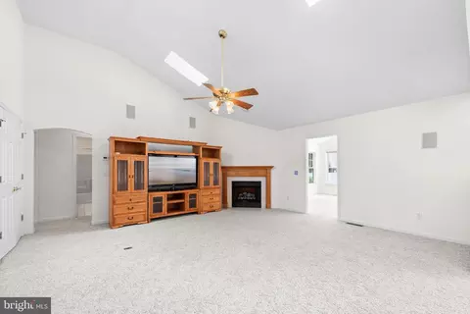
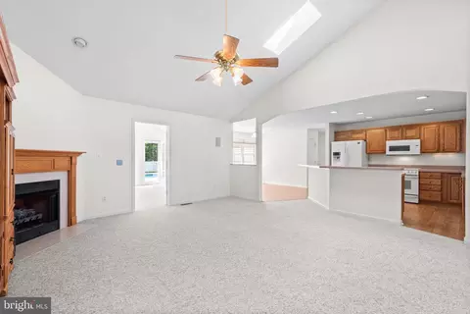
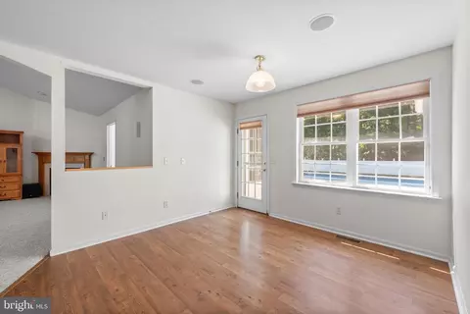
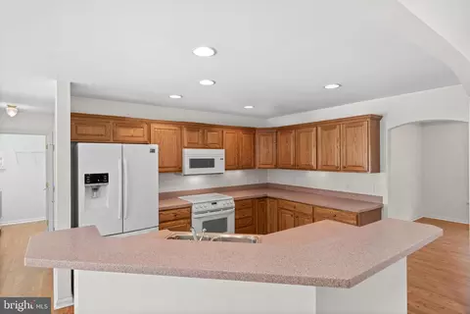
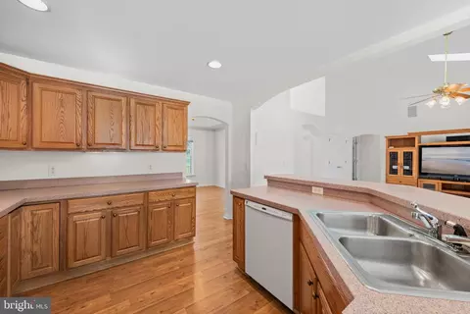


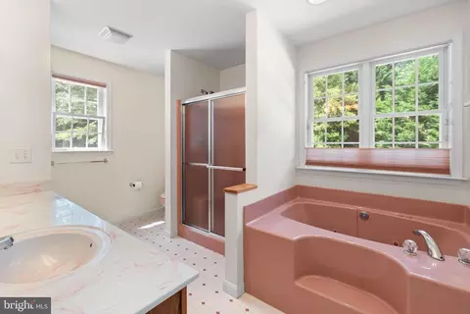


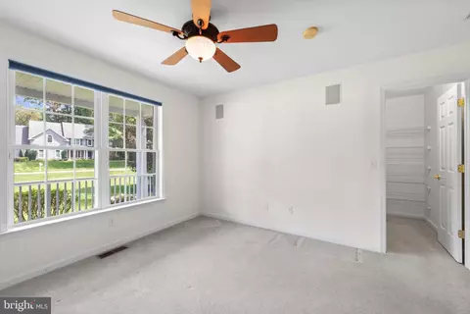

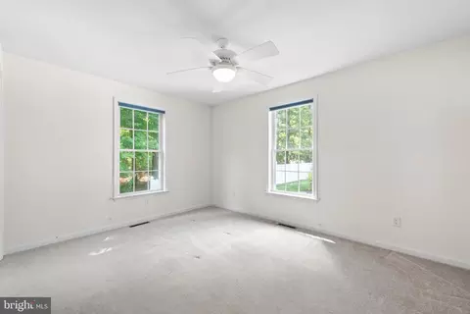

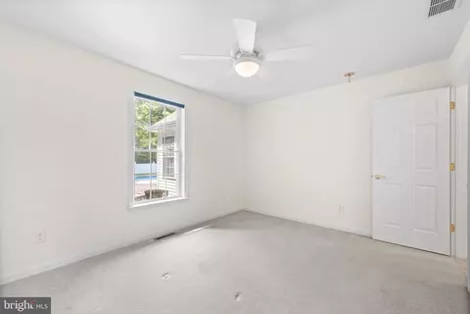

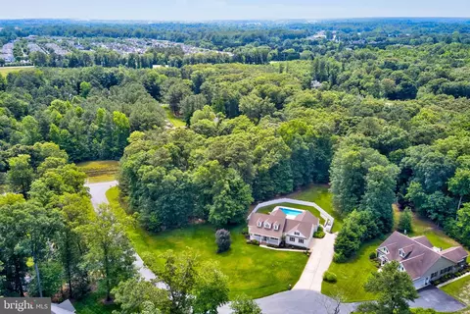
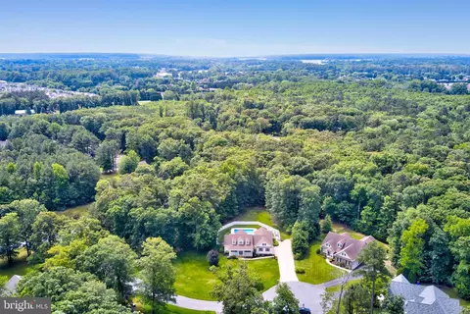


Last sold 08/09/2024 for $525K
bed
bath
Sqft ($231/Sqft)
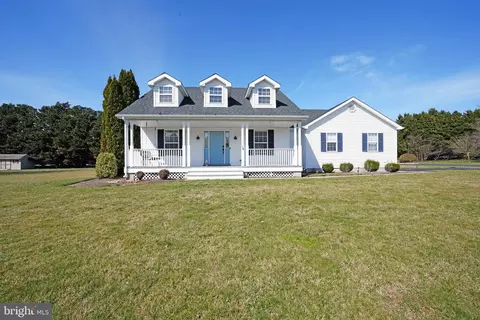
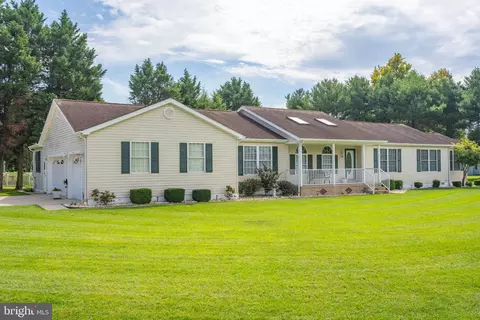
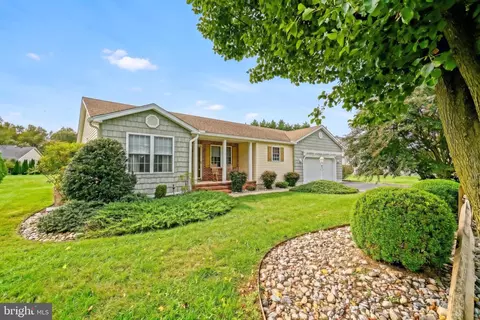
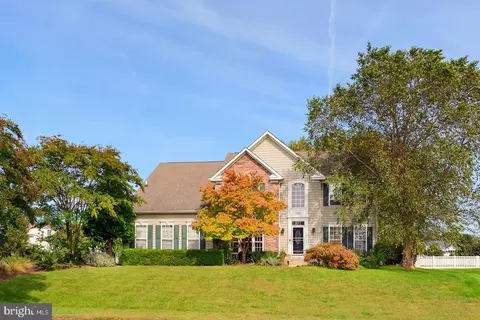
| Property type House | Neighborhood | Year built 2002 | HOA fee $42/month | Lot size 1.1 Acre | Movoto estimate | Parking 2 garage spaces |

| Overview | |
| Cooling/AC | Central A/C, Electric |
| Heating | Electric |
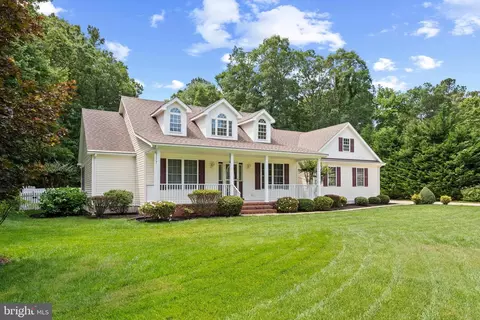
| Levels/Style | Cape Cod |
| Type | Residential |
| Virtual Tour | N/A |
| Status | Closed |
| SqFt | 2277 |
| Lot Size (SqFt) | 47916 |
| Lot Size (Acres) | 1.1 |
| County Tax | 171, Annually |
| School Tax | 1698 |
| Annual Property Tax | 1866 |
| Year Built | 2002 |
| Condition | Very Good |
| HOA Fee | 505, Annually |
| New Construction (Y/N) | N |
| Foreclosure (Y/N) | N |
| Interior | |
| Total # of Bathrooms | 2 |
| # Full Baths | 2 |
| Total # of Bedrooms | 3 |
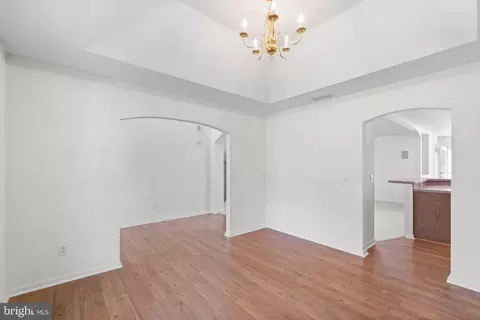
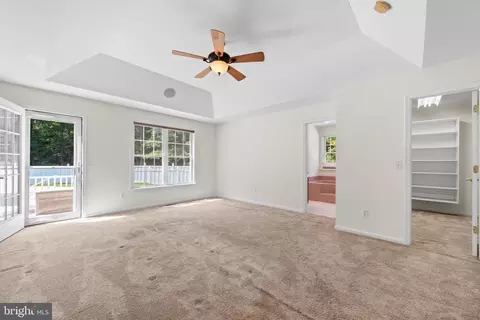
| Other Room(s) | Living Room, Dining Room, Primary Bedroom, Bedroom 2, Kitchen, Den, Foyer, Breakfast Room, Bedroom 1 |
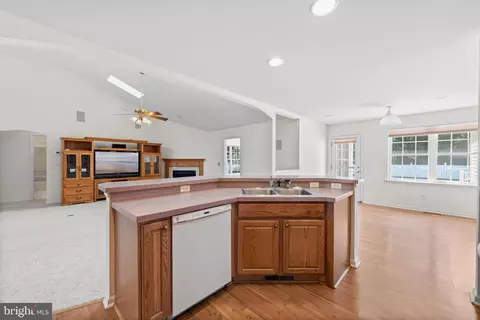
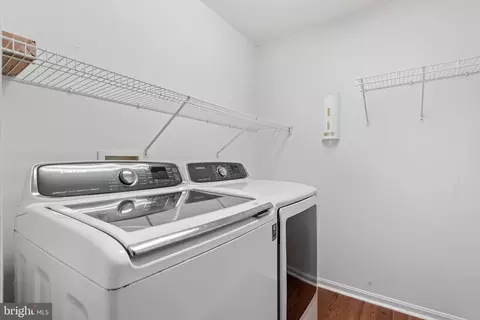
| Appliances | Built-In Microwave, Dishwasher, Disposal, Dryer - Electric, Icemaker, Oven/Range - Electric, Refrigerator, Stove, Washer - Front Loading, Water Heater |
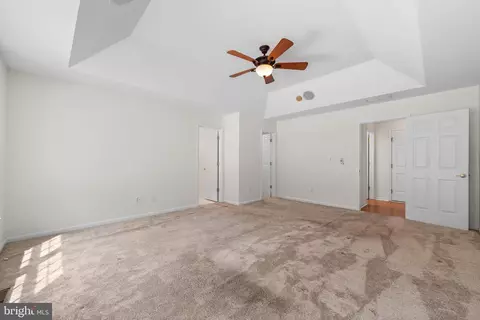
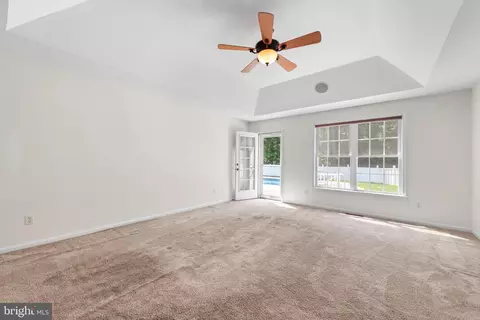
| Walls/ Ceilings | Cathedral Ceilings |
| Window Features | Skylights |
| Fireplace | Gas/Propane |
| Interior Features | Attic, Ceiling Fan(s), Combination Kitchen/Living, Dining Area, Entry Level Bedroom, Family Room Off Kitchen, Floor Plan - Open, Kitchen - Island, Pantry, Primary Bath(s), Skylight(s), Bathroom - Soaking Tub, Sound System, Sprinkler System, Bathroom - Stall Shower, Walk-in Closet(s), Wood Floors |
| Exterior | |
| Roof | Architectural Shingle |
| Foundation | Crawl Space |
| Garage Desc | Garage - Front Entry, Garage Door Opener, Oversized, Built In, Covered Parking, Inside Access |
| Parking Desc | Attached Garage, Driveway |
| # Garage Spaces | 2 |
| # Parking Spaces | 6 |
| # Attached Garage Spaces | 2 |
| # Driveway Spaces | 4 |
| Exterior Features | Bump-outs |
| Existing Structures | Above Grade, Below Grade |
| Fencing | Vinyl |
| Amenities / Utilities | |
| Utilities | Propane |
| Sewer/ Septic | Gravity Sept Fld |
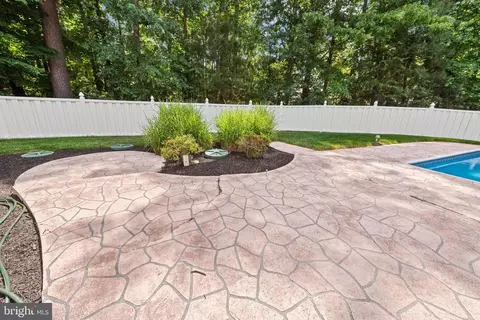
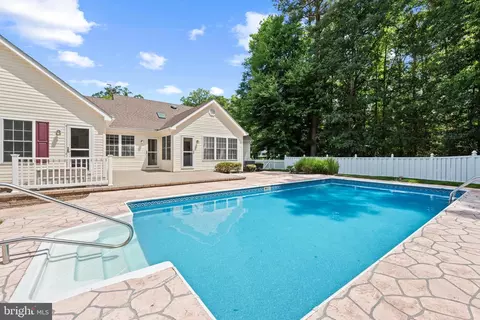
| Pool | Yes - Personal |
| Inclusions | Entertainment Center And Integrated Equipment. |
| Location | |
| Subdivision | RED FOX RUN |
| Water Source | Well |
| Senior Community (Y/N) | N |
| School District | CAPE HENLOPEN |
| Directions | Route 1 South Make A Right Unto Fox Run The Right On Den Drive Then A Left On To Fox Cub Circle And Home On The Left Of Cald A Sac. |
| Zoning | MR |
MLS # DESU2063716| Est. value | Bed/bath | Sqft | mi | |
|---|---|---|---|---|
| 16024 Fox Cub Cir, Milton, DE 19968 | $788,000 | 3/— | 3,528 | 0.02 |
| 16042 Fox Cub Cir, Milton, DE 19968 | $970,000 | 5/3 | 3,854 | 0.02 |
| 30431 Den Dr, Milton, DE 19968 | $735,000 | 3/3 | 2,846 | 0.04 |
| 30391 Den Dr, Milton, DE 19968 | $608,000 | 3/2 | 1,912 | 0.05 |
| 16043 Fox Cub Cir, Milton, DE 19968 | $687,000 | 3/2 | 2,716 | 0.06 |
| 16052 Fox Cub Cir, Milton, DE 19968 | $750,000 | 3/3 | 2,932 | 0.06 |
| 30437 Den Dr, Milton, DE 19968 | $793,000 | —/— | 2,880 | 0.06 |
| 30385 Den Dr, Milton, DE 19968 | $602,000 | 3/— | 1,889 | 0.08 |
Estimated values are based on public record data and automated valuation models. Values are not guaranteed and may not reflect current market conditions.
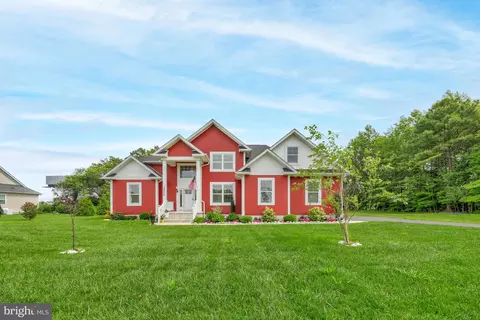

$519,990
$750,000
$1,610,000
$377,950
$280,490
$245,000
$359,990
$350,000
$460,000
$2,195,000
$734,624
$609,945
$444,490
$279,500
$375,287
$450,000
$531,589
$312,450
$300,625
$367,500
$145,000
$245,500
$387,500
$310,000
$502,500
$160,000
$390,000
$204,950
$235,000
$273,500