

- $720,000
- 4Bd
- 5Ba
- 5,056 Sq Ft
SOLD


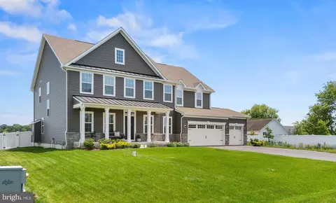
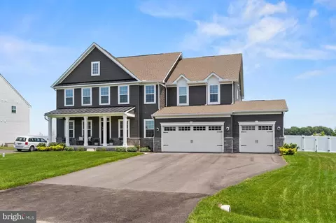
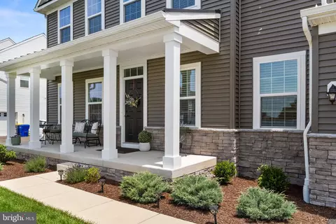
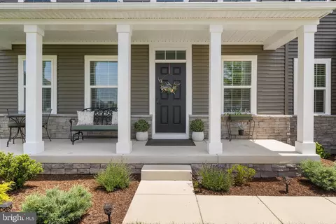
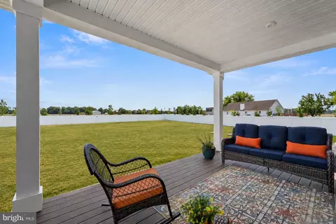
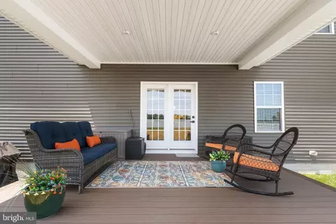
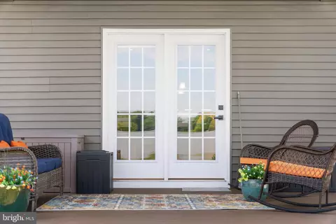
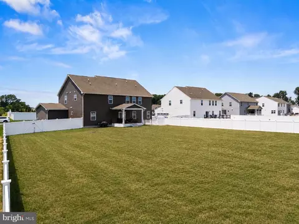
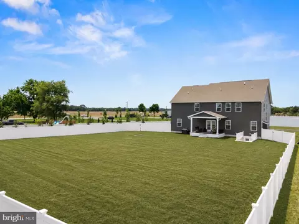
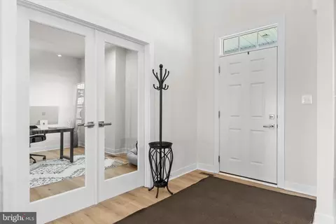
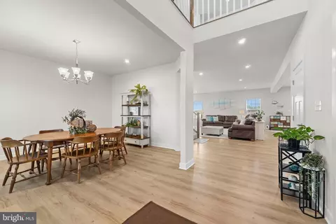
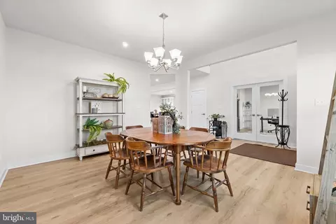
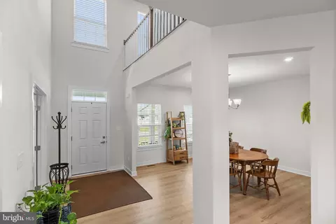
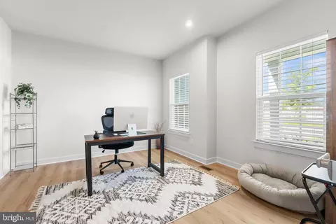
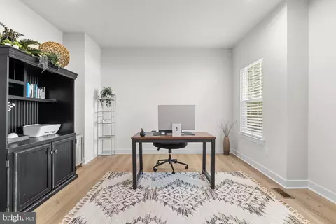
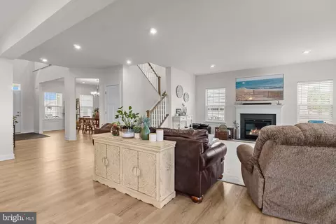
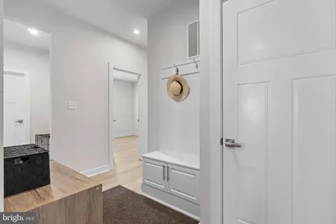
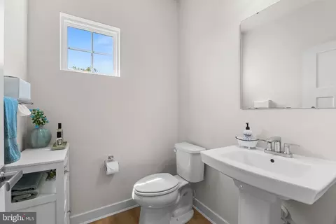
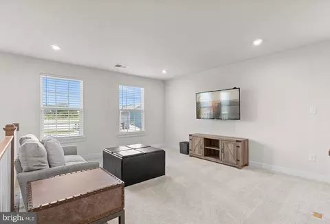
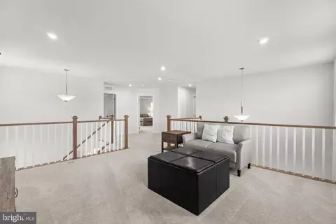
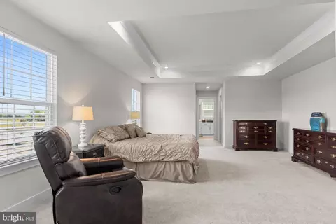
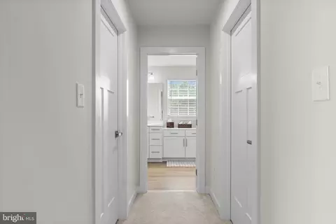
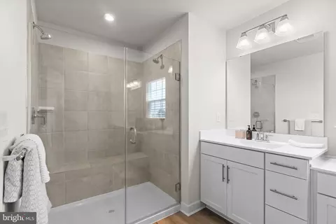
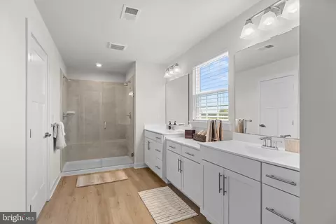
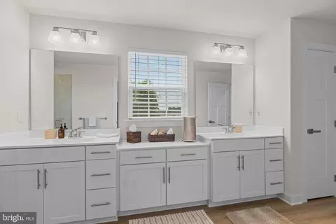
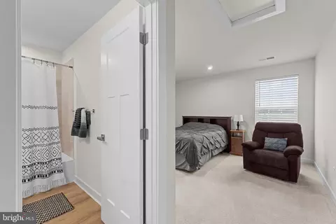
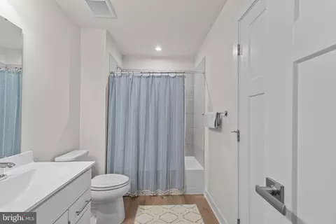
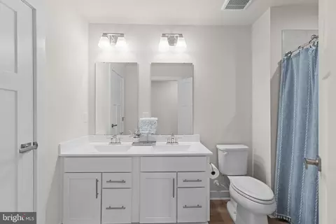
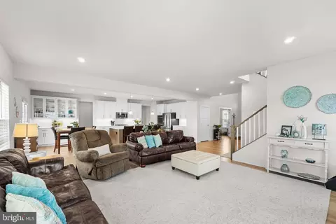
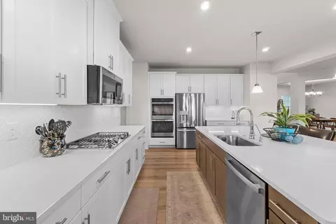
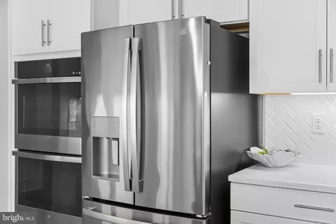
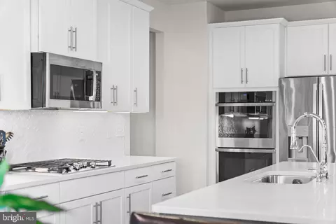
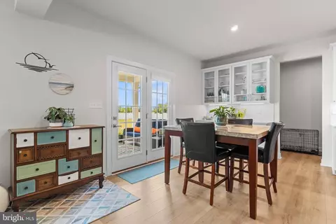
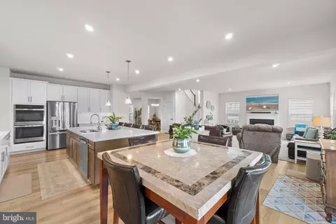
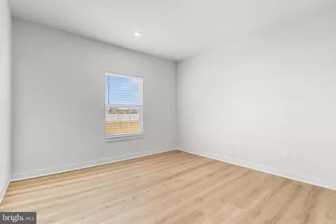
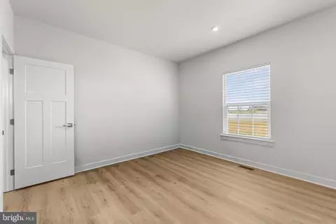
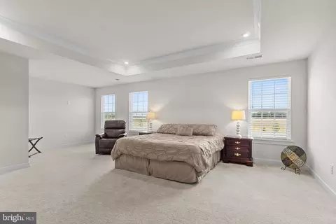
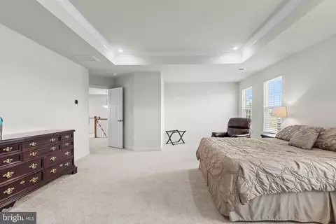
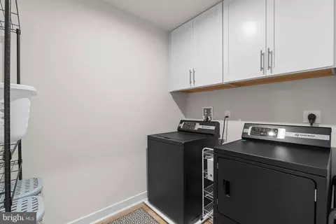
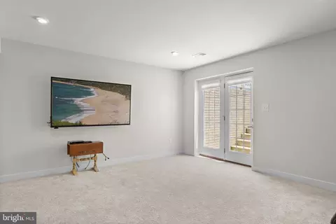
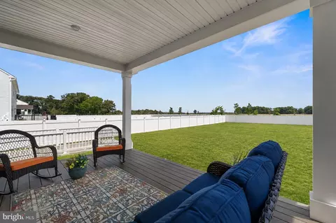
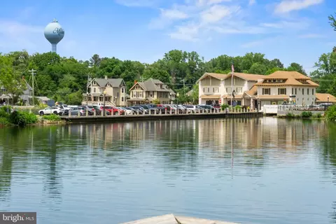
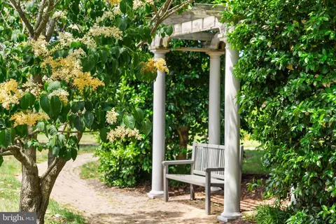
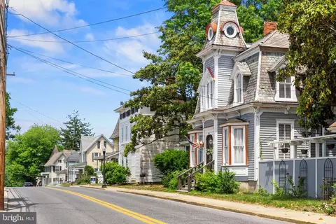
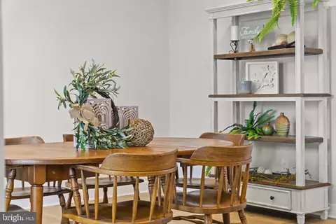
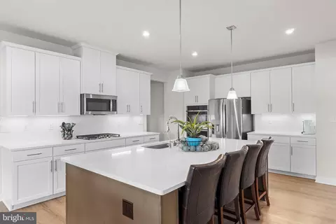
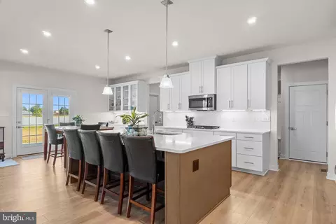
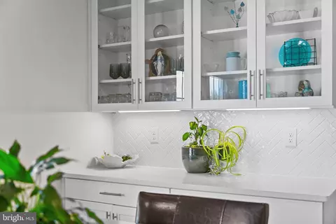
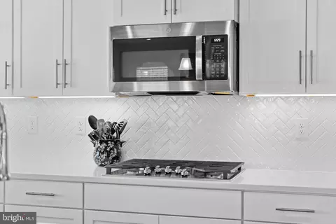
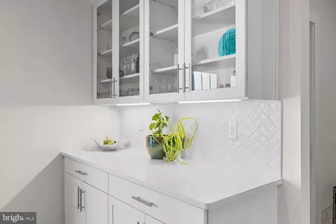
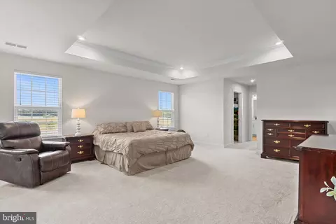
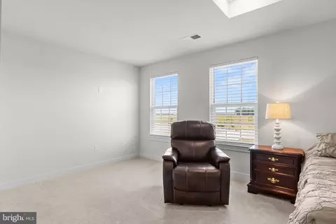
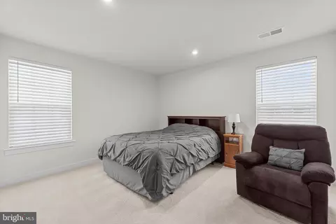
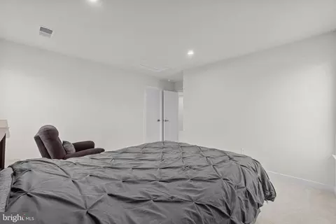
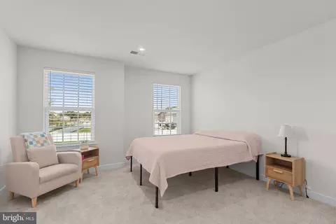
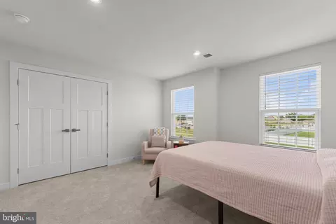
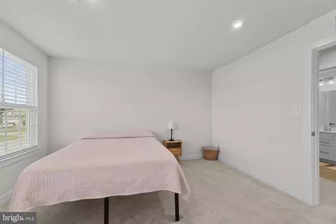
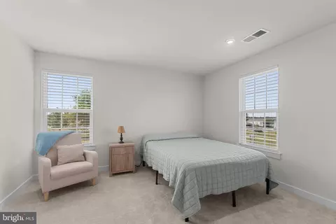
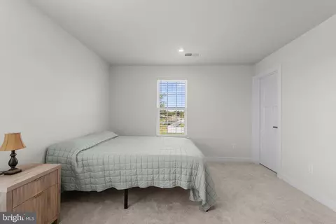
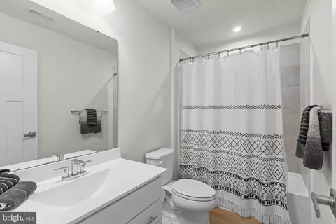
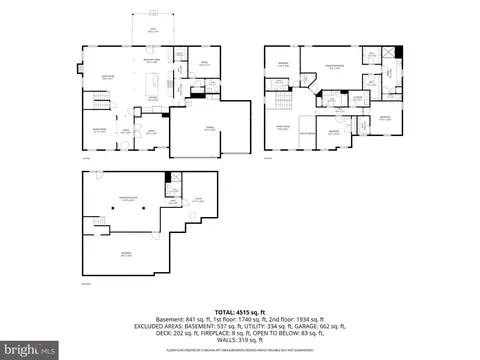
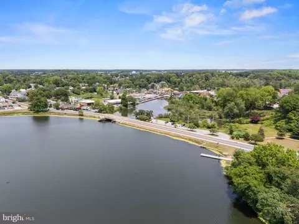
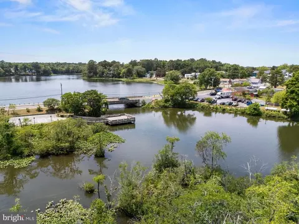
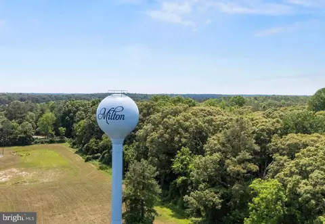




Last sold 09/24/2026 after 110 Days
bed
bath
Sqft ($146/Sqft)
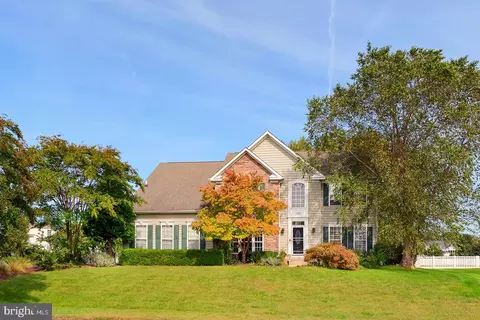
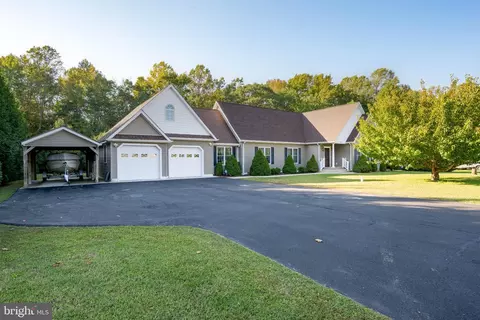
| Property type House | Neighborhood | Year built 2024 | HOA fee $94/month | Lot size 0.5 Acre | Movoto estimate | Parking 3 garage spaces |

| Overview | |
| Cooling/AC | Central A/C, Electric |
| Heating | Natural Gas |
| Type | Residential |
| Virtual Tour | N/A |
| Status | Closed |
| SqFt | 5667 |
| Lot Size (SqFt) | 21780 |
| Lot Size (Acres) | 0.5 |
| County Tax | 105, Annually |
| School Tax | 933 |
| Annual Property Tax | 1038 |
| Year Built | 2024 |
| Condition | Excellent |
| HOA Fee | 94, Monthly |
| New Construction (Y/N) | N |
| HOA Name | SEASCAPE PROPERTY MANAGEMENT |
| Foreclosure (Y/N) | N |
| Interior | |
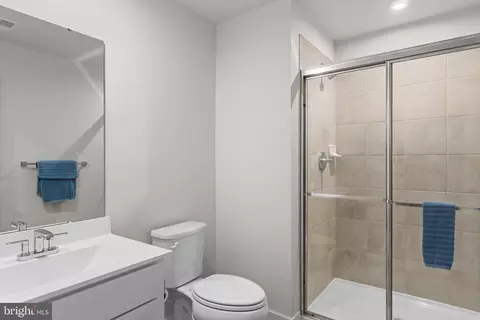
| Total # of Bathrooms | 5 |
| # Full Baths | 4 |
| # Half Baths | 1 |
| Total # of Bedrooms | 4 |
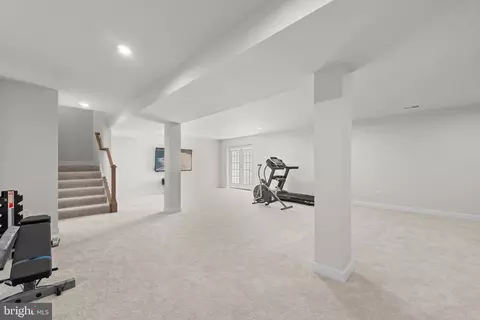
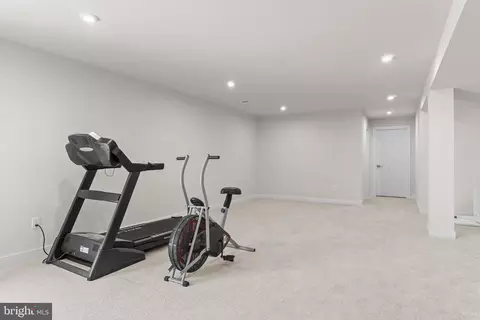
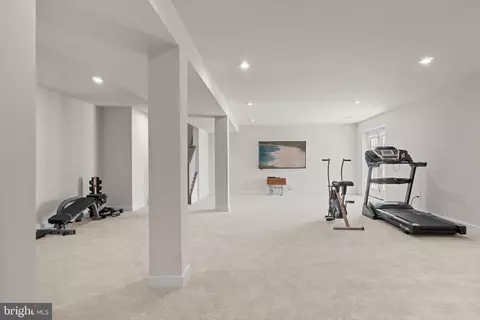
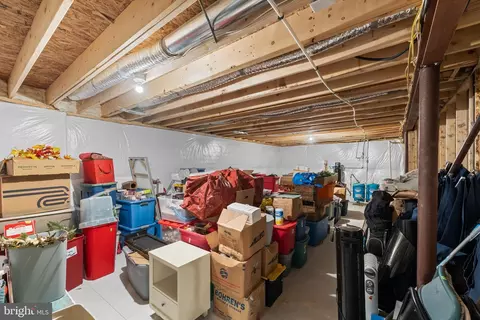
| Basement | Daylight, Partial, Heated, Interior Access, Outside Entrance, Partially Finished, Poured Concrete, Rear Entrance, Space For Rooms, Sump Pump, Walkout Stairs |
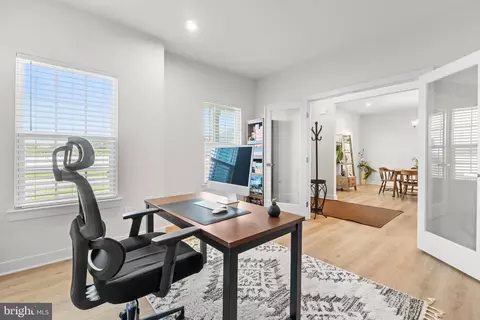
| Other Room(s) | Bedroom 2, Bedroom 3, Bedroom 4, Bedroom 1, Bathroom 1, Bathroom 2, Bathroom 3, Half Bath |
| Appliances | Dishwasher, Disposal, Energy Efficient Appliances, Icemaker, Microwave, Oven - Double, Stainless Steel Appliances |
| Walls/ Ceilings | 2 Story Ceilings, 9'+ Ceilings, Dry Wall, High, Tray Ceilings |
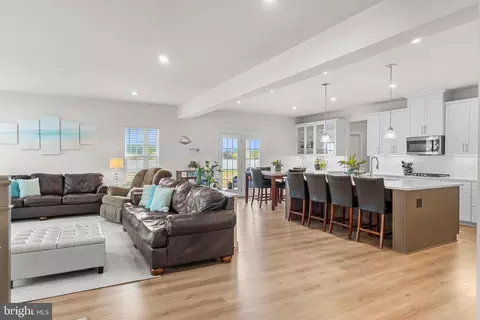
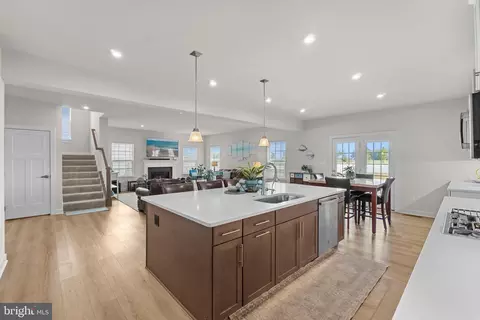
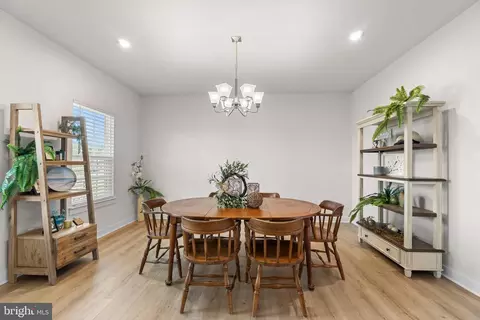
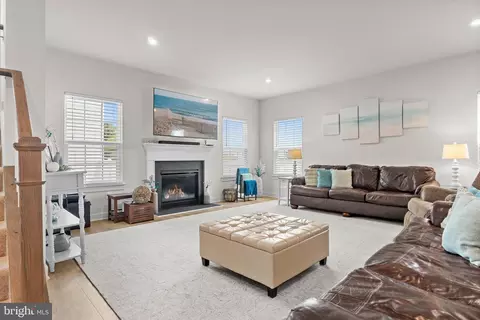
| Interior Features | Bathroom - Tub Shower, Carpet, Ceiling Fan(s), Combination Dining/Living, Combination Kitchen/Dining, Combination Kitchen/Living, Crown Moldings, Dining Area, Family Room Off Kitchen, Floor Plan - Open, Formal/Separate Dining Room, Kitchen - Gourmet, Kitchen - Island, Kitchen - Table Space, Pantry, Primary Bath(s), Recessed Lighting, Walk-in Closet(s), Water Treat System |
| Exterior | |
| Roof | Architectural Shingle |
| Garage Desc | Garage Door Opener, Garage - Front Entry, Oversized |
| # Garage Spaces | 3 |
| # Parking Spaces | 8 |
| # Attached Garage Spaces | 3 |
| Parking Desc | Attached Garage, Driveway, On Street |
| # Driveway Spaces | 5 |
| Existing Structures | Above Grade, Below Grade |
| Amenities / Utilities | |
| Sewer/ Septic | Gravity Sept Fld |
| Pool | No Pool |
| Association Recreation Fee | 94 |
| Location | |
| Subdivision | HARPER'S GLEN |
| Water Source | Well |
| Senior Community (Y/N) | N |
| School District | CAPE HENLOPEN |
| Directions | Community Is Located Directly Off Of Rt 16, Approximately. 1 Mile East Of The Rt 30/Rt 16 Intersection |
| Zoning | AR-1 |
MLS # DESU2113556
MLS # DESU2108802
MLS # DESU2066648| Est. value | Bed/bath | Sqft | mi | |
|---|---|---|---|---|
| 22999 Milton Ellendale Hwy, Milton, DE 19968 | $483,000 | 3/— | 1,668 | 0.03 |
| 22971 Milton Ellendale Hwy, Milton, DE 19968 | $337,000 | 3/2 | 1,838 | 0.06 |
| 22947 Milton Ellendale Hwy, Milton, DE 19968 | $407,000 | —/— | — | 0.09 |
| 22939 Milton Ellendale Hwy, Milton, DE 19968 | $496,000 | 3/2 | 2,100 | 0.12 |
| 22917 Milton Ellendale Hwy, Milton, DE 19968 | $242,000 | 2/1 | 704 | 0.15 |
| 22901 Milton Ellendale Hwy, Milton, DE 19968 | $475,000 | —/— | — | 0.18 |
| 24030 Milton Ellendale Hwy, Milton, DE 19968 | $441,000 | —/— | 1,932 | 0.18 |
| 22891 Milton Ellendale Hwy, Milton, DE 19968 | $1,023,000 | 3/— | 1,728 | 0.19 |
Estimated values are based on public record data and automated valuation models. Values are not guaranteed and may not reflect current market conditions.

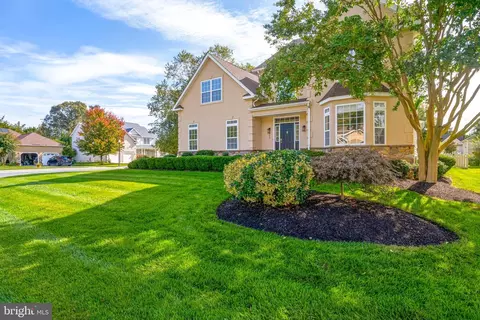

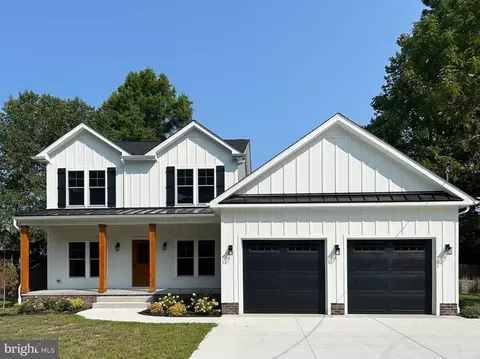
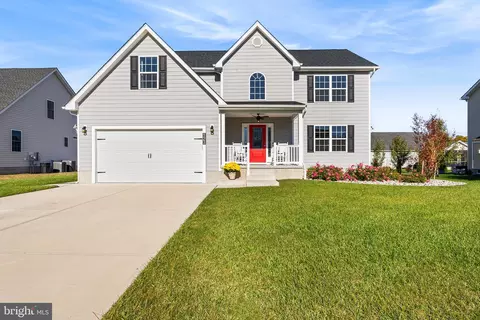


$519,990
$750,000
$1,610,000
$377,950
$280,490
$245,000
$359,990
$350,000
$460,000
$2,195,000
$734,624
$609,945
$444,490
$279,500
$375,287
$450,000
$531,589
$312,450
$300,625
$367,500
$145,000
$245,500
$387,500
$310,000
$502,500
$160,000
$390,000
$204,950
$235,000
$273,500