
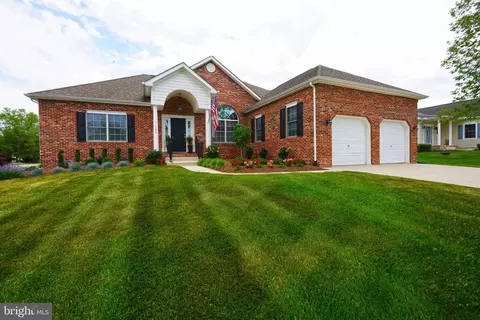
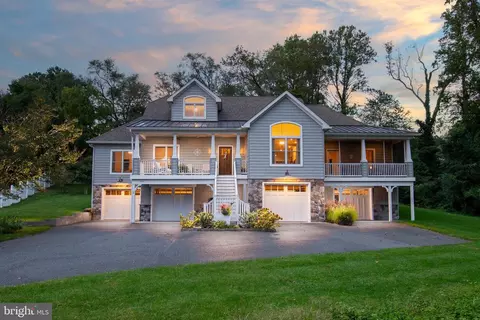
- $467,500
- 3Bd
- 2Ba
- 1,932 Sq Ft
SOLD

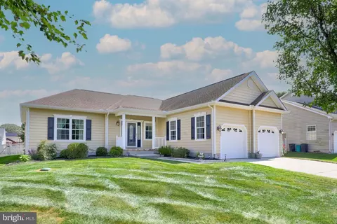
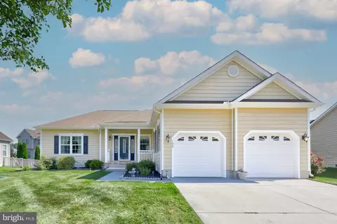
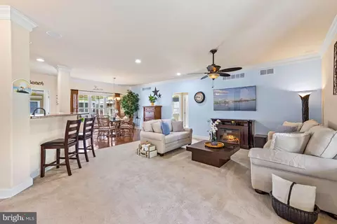
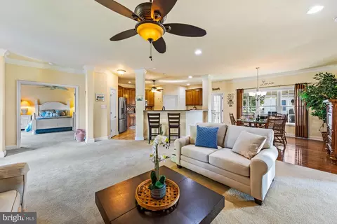
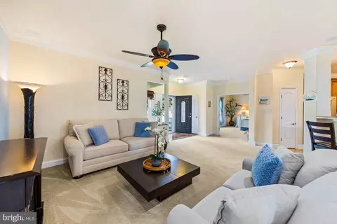
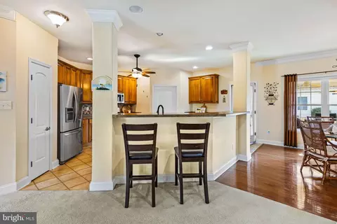
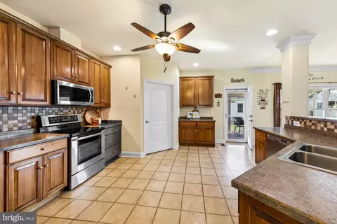
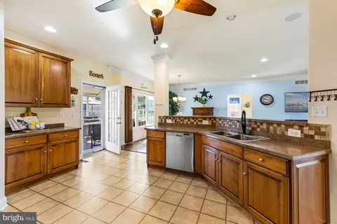
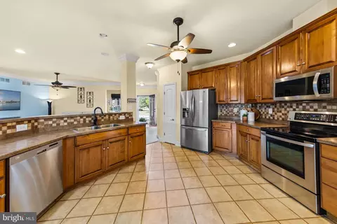
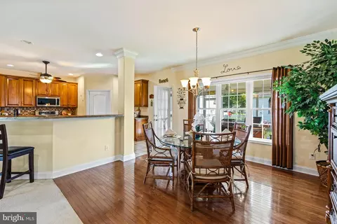
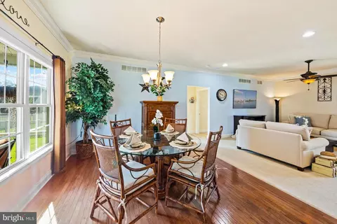
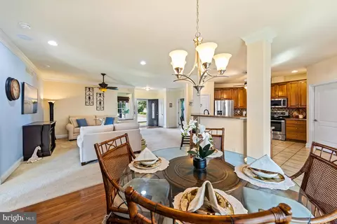
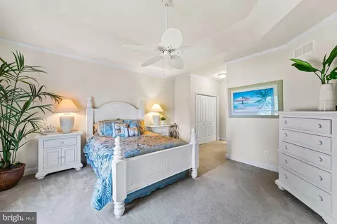
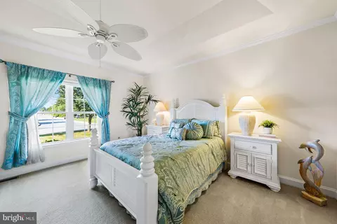
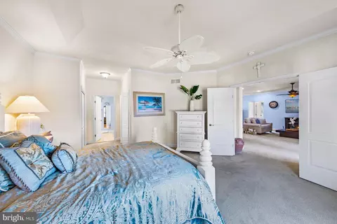
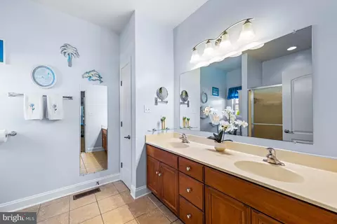
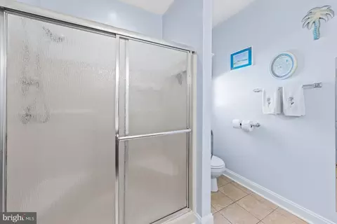
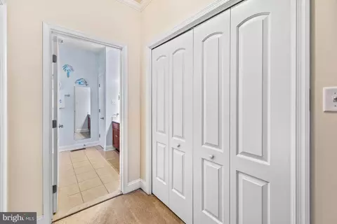
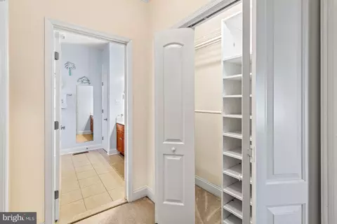
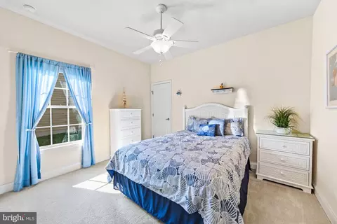
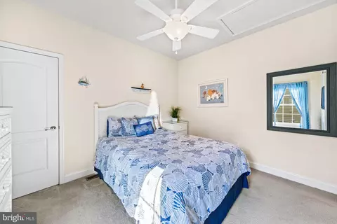
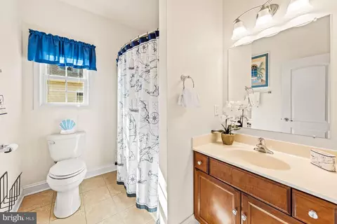
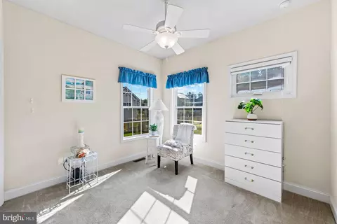
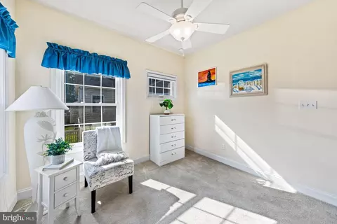
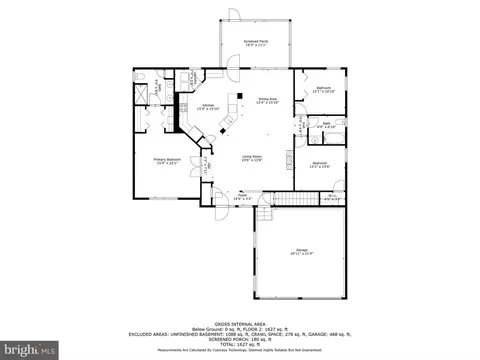
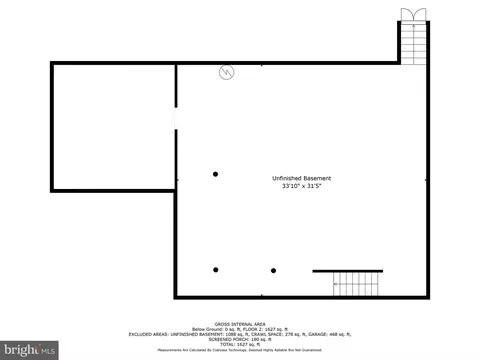
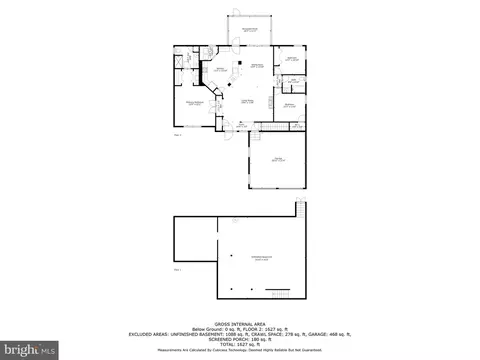
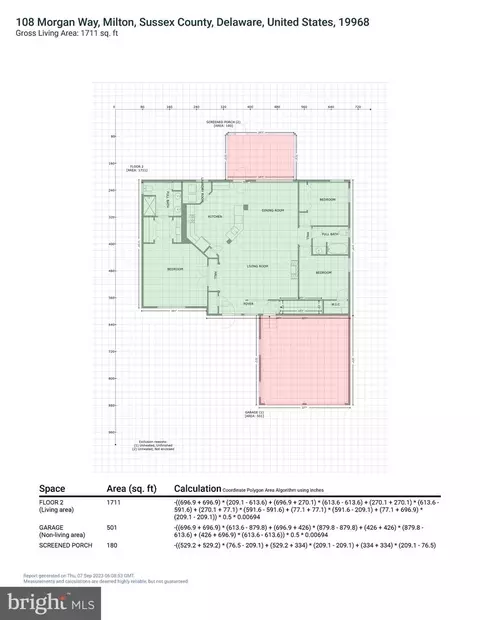
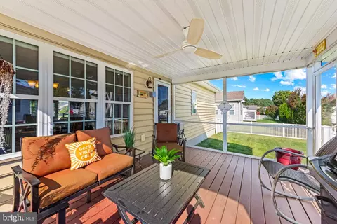
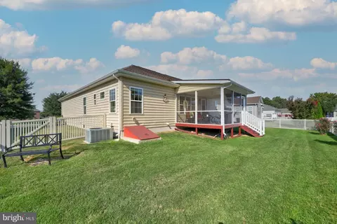
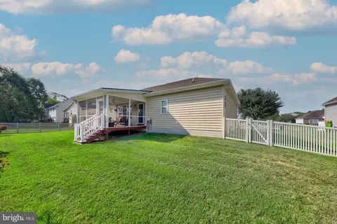
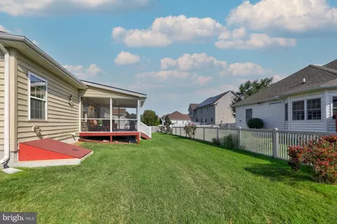
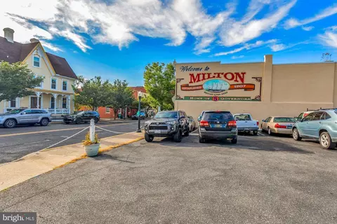
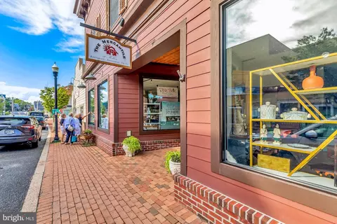
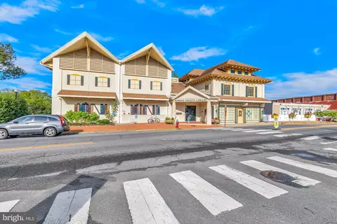
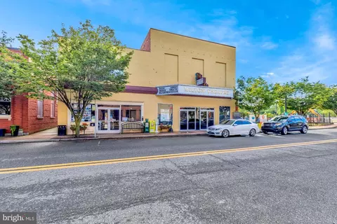
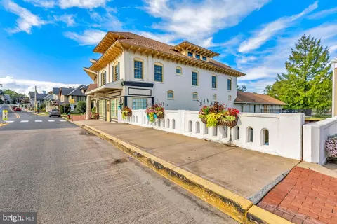
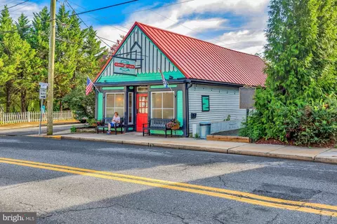


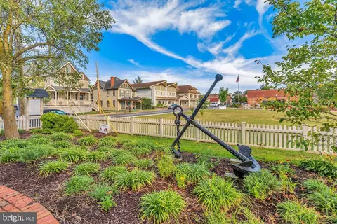
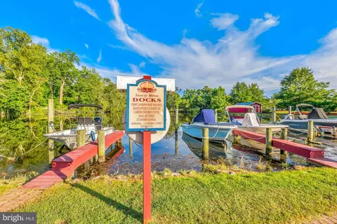
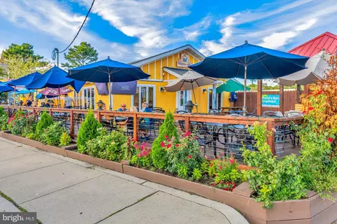

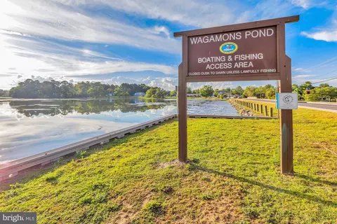

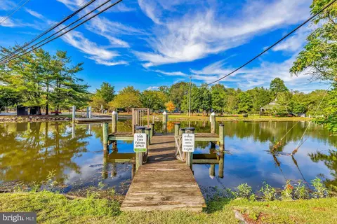


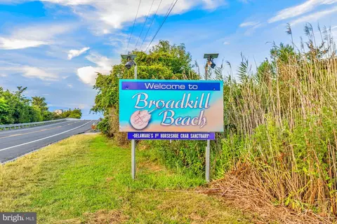

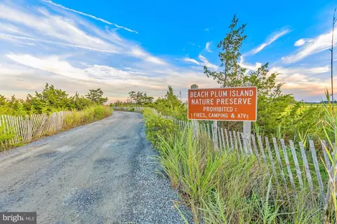
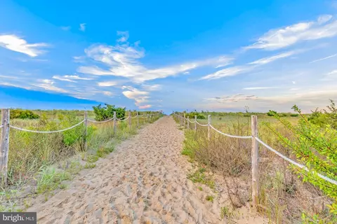

Last sold 01/12/2024 for $400K
bed
bath
Sqft ($235/Sqft)
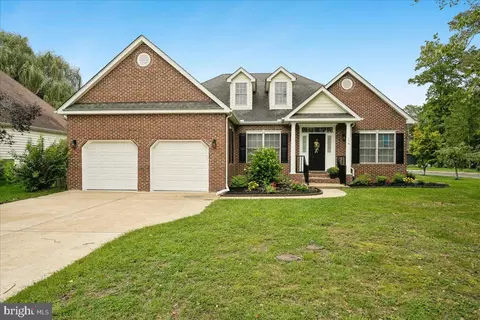
| Property type House | Neighborhood | Year built 2009 | HOA fee $17/month | Lot size 10,019 Sqft | Movoto estimate | Parking 2 garage spaces |

| Overview | |
| Cooling/AC | Central A/C, Heat Pump(s), Electric |
| Heating | Electric |
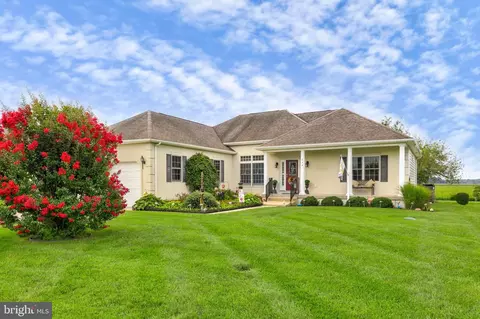
| Levels/Style | Ranch/Rambler |
| Type | Residential |
| Virtual Tour | N/A |
| Status | Closed |
| SqFt | 1700 |
| Lot Size (SqFt) | 10019 |
| Lot Size (Acres) | 0.23 |
| County Tax | 112, Annually |
| School Tax | 1111 |
| Tax: Assessed Value | 24800 |
| Annual Property Tax | 1221 |
| Year Built | 2009 |
| Condition | Excellent |
| HOA Fee | 200, Annually |
| New Construction (Y/N) | N |
| Foreclosure (Y/N) | N |
| Interior | |
| Total # of Bathrooms | 2 |
| # Full Baths | 2 |
| Total # of Bedrooms | 3 |
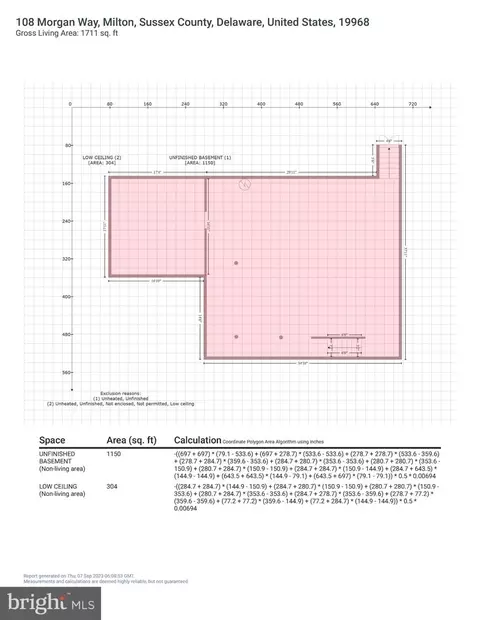
| Basement | Unfinished, Sump Pump, Full |
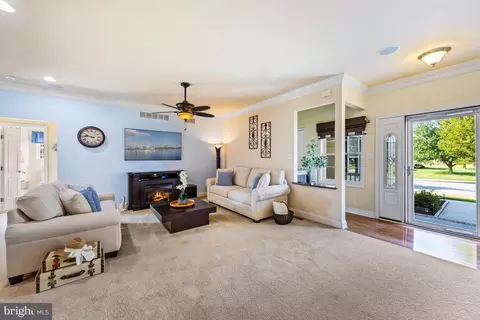
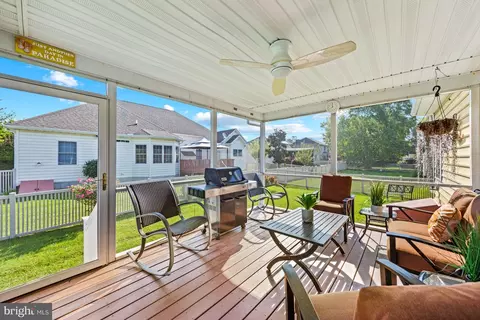
| Other Room(s) | Living Room, Dining Room, Primary Bedroom, Bedroom 2, Bedroom 3, Kitchen, Basement, Foyer, Laundry, Screened Porch |
| Laundry | Main Floor |
| Appliances | Built-In Microwave, Dishwasher, Disposal, Dryer, Exhaust Fan, Freezer, Icemaker, Oven/Range - Electric, Refrigerator, Stainless Steel Appliances, Washer, Water Dispenser, Water Heater |
| Walls/ Ceilings | 9'+ Ceilings, Tray Ceilings, Dry Wall |
| Interior Features | Built-Ins, Ceiling Fan(s), Carpet, Combination Dining/Living, Combination Kitchen/Dining, Combination Kitchen/Living, Crown Moldings, Dining Area, Entry Level Bedroom, Floor Plan - Open, Kitchen - Gourmet, Pantry, Primary Bath(s), Stall Shower, Tub Shower |
| Accessibility Features | None |
| Door Features | Atrium |
| Exterior | |
| Roof | Pitched, Architectural Shingle |
| Foundation | Concrete Perimeter |
| Garage Desc | Garage - Front Entry, Garage Door Opener, Inside Access |
| Parking Desc | Concrete Driveway, Attached Garage, Driveway, On Street |
| # Garage Spaces | 2 |
| # Parking Spaces | 4 |
| # Attached Garage Spaces | 2 |
| # Driveway Spaces | 2 |
| Exterior Features | Bump-outs, Lawn Sprinkler |
| Existing Structures | Above Grade, Below Grade |
| Amenities / Utilities | |
| Sewer/ Septic | Public Sewer |
| Pool | No Pool |
| Location | |
| Subdivision | WAGAMONS WEST SHORES |
| Water Source | Public |
| Senior Community (Y/N) | N |
| High School | CAPE HENLOPEN |
| Elementary School | H.O. BRITTINGHAM |
| School District | CAPE HENLOPEN |
| Middle School | MARINER |
| Directions | Federal Street, Turn Onto Sand Hill Rd. Turn Right Onto Lavinia Street Then Right Onto Wagamons Blvd Into The Complex. Turn Left Onto West Shore Dr Then Take Your First Right Onto Morgan Way. |
| Zoning | TN |
MLS # DESU2047338
MLS # 1000205482
MLS # 1001332358| Est. value | Bed/bath | Sqft | mi | |
|---|---|---|---|---|
| 106 Morgan Way, Milton, DE 19968 | $487,000 | 3/3 | 1,696 | 0.01 |
| 107 Nellie Ln, Milton, DE 19968 | $595,000 | 3/— | 2,390 | 0.02 |
| 110 Morgan Way, Milton, DE 19968 | $437,000 | 4/2 | 1,922 | 0.02 |
| 105 Nellie Ln, Milton, DE 19968 | $625,000 | 4/2 | 3,060 | 0.02 |
| 109 Nellie Ln, Milton, DE 19968 | $531,000 | 3/2 | 1,984 | 0.03 |
| 104 Morgan Way, Milton, DE 19968 | $420,000 | 3/2 | 1,612 | 0.03 |
| 112 Morgan Way, Milton, DE 19968 | $501,000 | 4/2 | 2,710 | 0.03 |
| 103 Nellie Ln, Milton, DE 19968 | $592,000 | 3/— | 2,362 | 0.03 |
Estimated values are based on public record data and automated valuation models. Values are not guaranteed and may not reflect current market conditions.
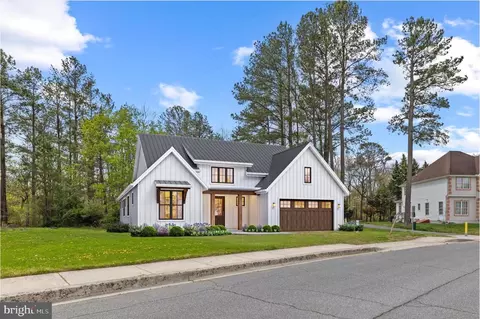
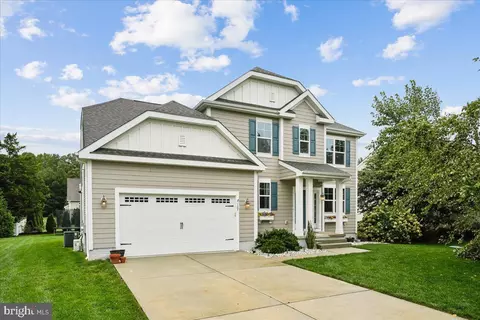
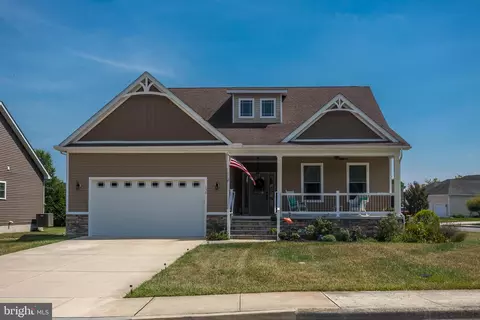
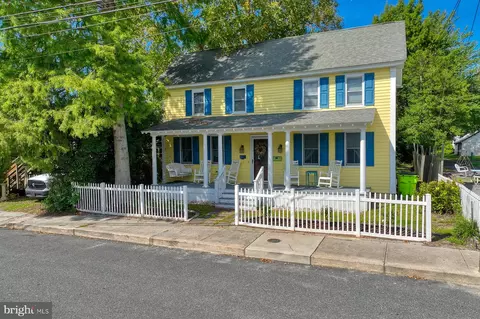
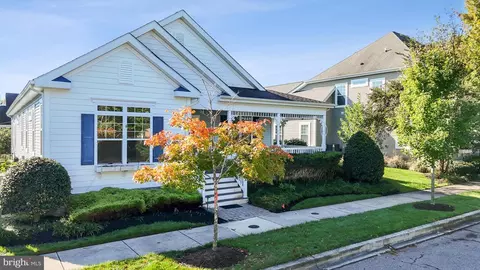
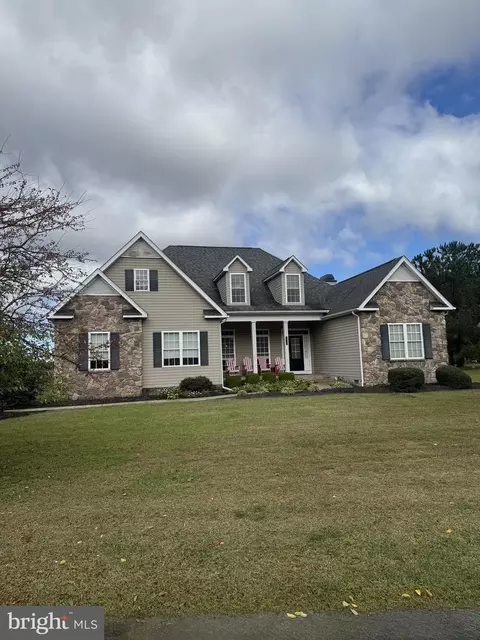
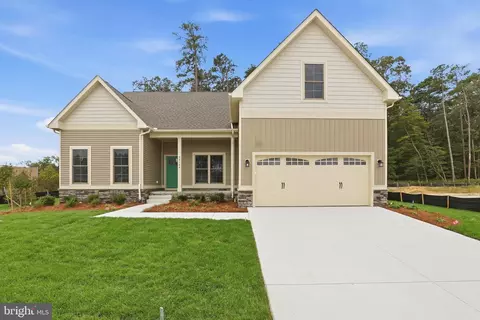
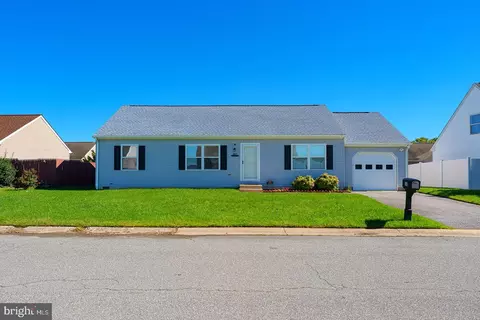
$519,990
$750,000
$1,610,000
$377,950
$280,490
$245,000
$359,990
$350,000
$460,000
$2,195,000
$734,624
$609,945
$444,490
$279,500
$375,287
$450,000
$531,589
$312,450
$300,625
$367,500
$145,000
$245,500
$387,500
$310,000
$502,500
$160,000
$390,000
$204,950
$235,000
$273,500