
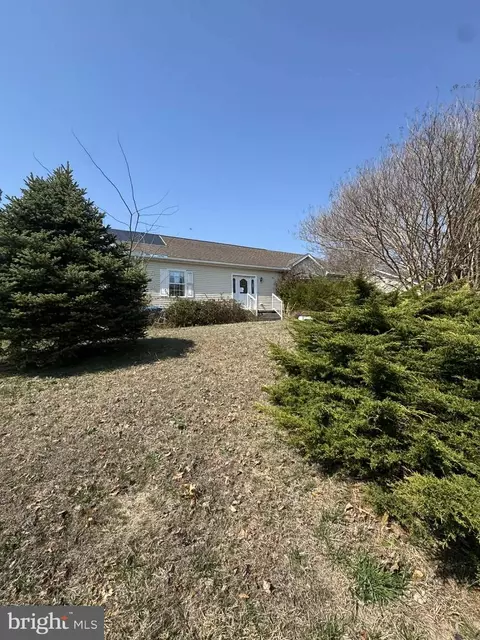
- $360,000
- 3Bd
- 2Ba
- 2,156 Sq Ft
SOLD 09/08/26

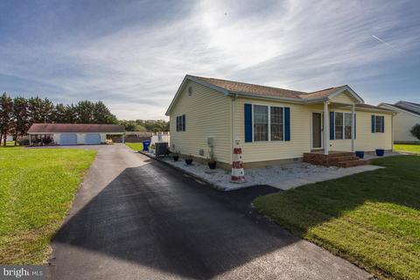
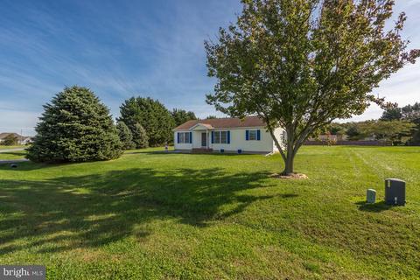
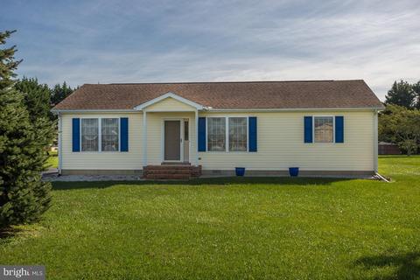
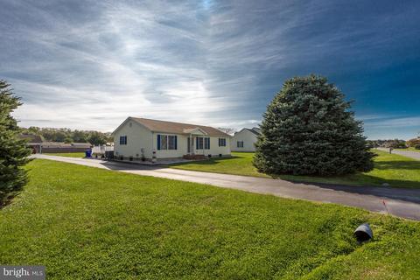
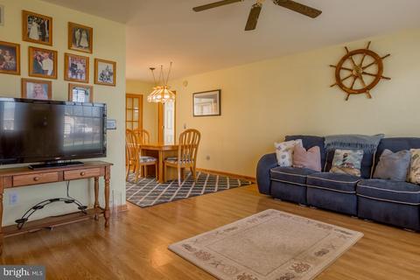
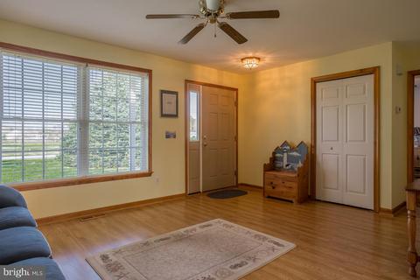
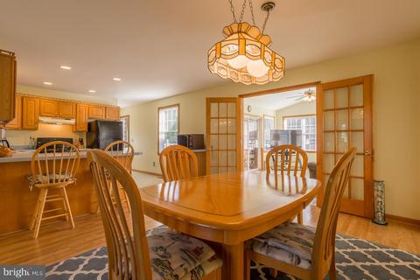
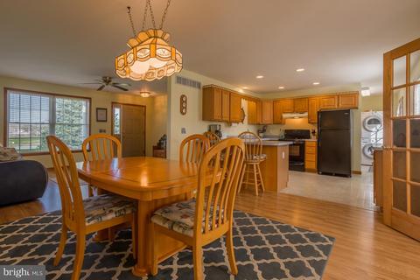
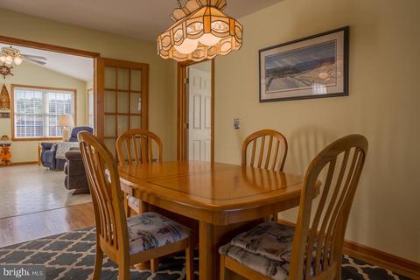
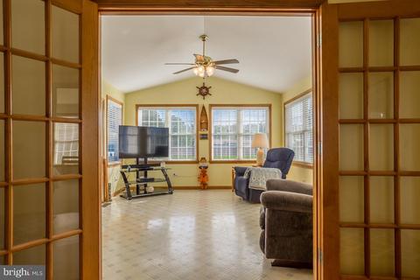
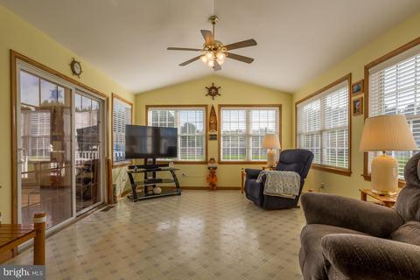
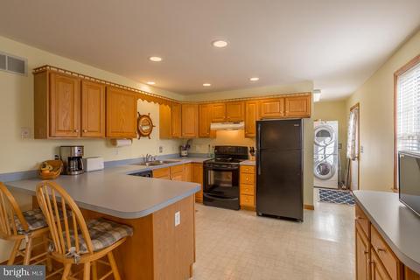
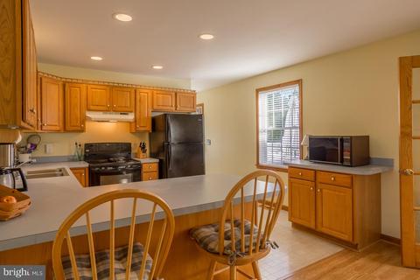
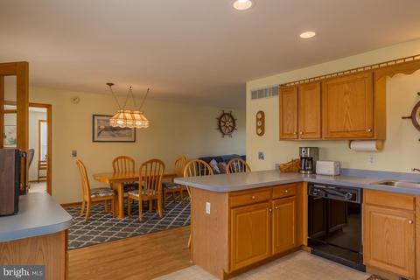
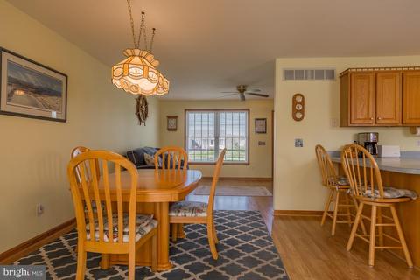
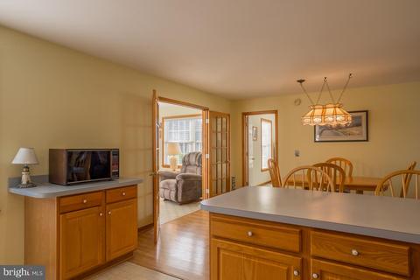
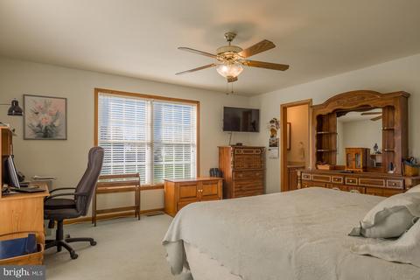
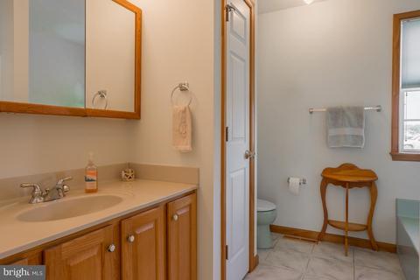
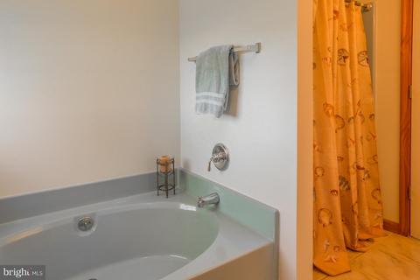
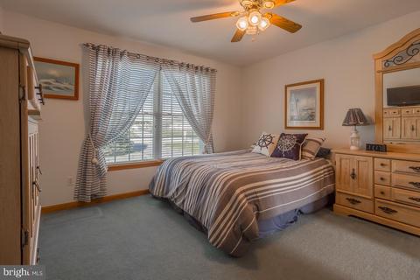
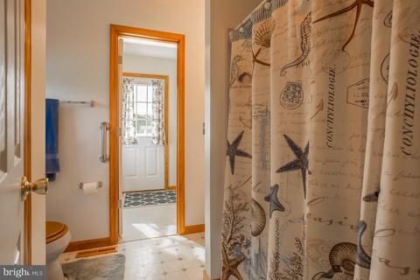
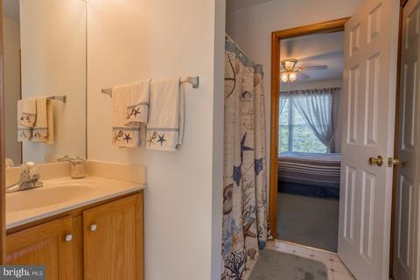
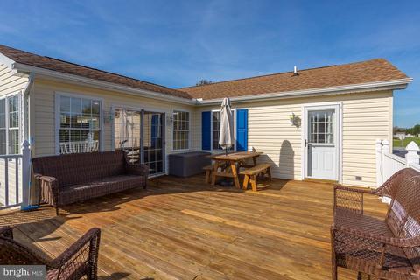
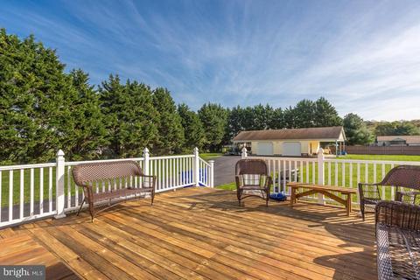
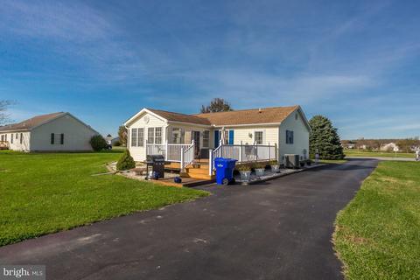
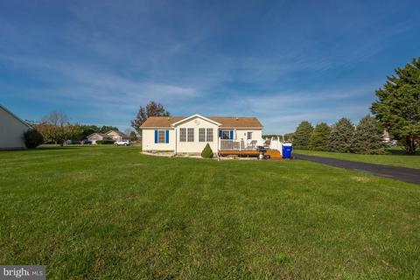
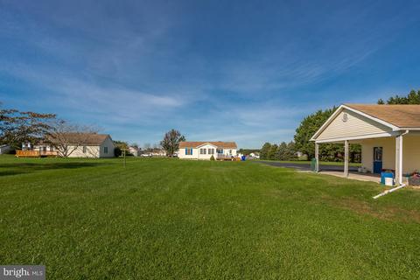
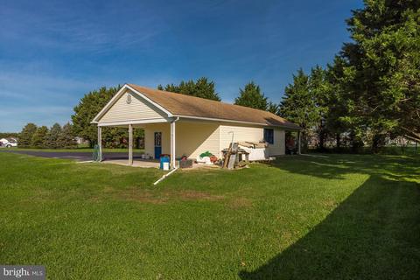
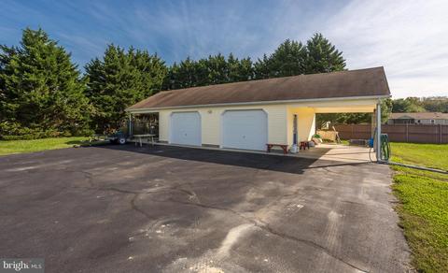
Last sold 12/23/2020 after 47 Days
bed
bath
Sqft ($198/Sqft)
| Property type House | Neighborhood | Year built 1999 | HOA fee $4/month | Lot size 0.92 Acre | Parking 2 garage spaces |

| Overview | |
| Cooling/AC | Central A/C, Heat Pump(s), Electric |
| Heating | Electric |
| Levels/Style | Raised Ranch/Rambler |
| Type | Residential |
| Virtual Tour | N/A |
| Status | Closed |
| SqFt | 1472 |
| Lot Size (SqFt) | 40075 |
| Lot Size (Acres) | 0.92 |
| County Tax | 81, Annually |
| School Tax | Annually, 776 |
| Tax: Assessed Value | 16500 |
| Annual Property Tax | 857 |
| Year Built | 1999 |
| Condition | Very Good |
| HOA Fee | 50, Annually |
| New Construction (Y/N) | N |
| HOA Name | CREEK FALLS FARM HOA |
| Foreclosure (Y/N) | N |
| Interior | |
| Total # of Bathrooms | 2 |
| # Full Baths | 2 |
| Total # of Bedrooms | 2 |
| Other Room(s) | Living Room, Dining Room, Primary Bedroom, Bedroom 2, Kitchen, Sun/Florida Room, Bathroom 2, Primary Bathroom |
| Appliances | Dishwasher, Dryer - Electric, Oven/Range - Electric, Refrigerator, Washer/Dryer Stacked, Water Heater |
| Walls/ Ceilings | Dry Wall |
| Interior Features | Attic, Ceiling Fan(s), Combination Kitchen/Dining, Dining Area, Floor Plan - Traditional, Primary Bath(s), Stall Shower |
| Accessibility Features | None |
| Exterior | |
| Roof | Architectural Shingle |
| Garage Desc | Covered Parking, Garage - Front Entry, Garage Door Opener, Other |
| Parking Desc | Paved Parking, Detached Carport, Detached Garage, Driveway |
| # Carport Spaces | 2 |
| # Garage Spaces | 2 |
| # Parking Spaces | 16 |
| # Detached Carport Spaces | 2 |
| # Detached Garage Spaces | 2 |
| # Driveway Spaces | 12 |
| Exterior Features | Exterior Lighting, Outbuilding(s) |
| Existing Structures | Above Grade, Below Grade |
| Amenities / Utilities | |
| Sewer/ Septic | Gravity Sept Fld |
| Pool | No Pool |
| Inclusions | TV In Garage |
| Location | |
| Subdivision | CREEK FALLS FARM |
| Water Source | Well |
| Senior Community (Y/N) | N |
| School District | CAPE HENLOPEN |
| Directions | From Route 1, Turn Onto Eagles Crest Road, Left On Hudson, Right On Falls, Into Development. House Is On First Bend With Johnson Motor Mailbox. |
| Zoning | AR-1 |
MLS # DESU172738| Est. value | Bed/bath | Sqft | mi | |
|---|---|---|---|---|
| 106 Falls Rd, Milton, DE 19968 | $414,700 | 3/2 | 1,425 | 0.02 |
| 102 Falls Rd, Milton, DE 19968 | $507,800 | 3/— | 1,908 | 0.04 |
| 101 Falls Rd, Milton, DE 19968 | $403,200 | 3/2 | 1,151 | 0.04 |
| 108 Falls Rd, Milton, DE 19968 | $405,900 | 3/— | 1,144 | 0.04 |
| 103 Falls Rd, Milton, DE 19968 | $418,300 | 3/— | 1,258 | 0.05 |
| 381 Hudson St, Milton, DE 19968 | $526,600 | —/— | 1,982 | 0.05 |
| 105 Falls Rd, Milton, DE 19968 | $561,500 | —/— | 2,906 | 0.07 |
| 110 Falls Rd, Milton, DE 19968 | $481,700 | 3/— | 1,846 | 0.07 |
Estimated values are based on public record data and automated valuation models. Values are not guaranteed and may not reflect current market conditions.



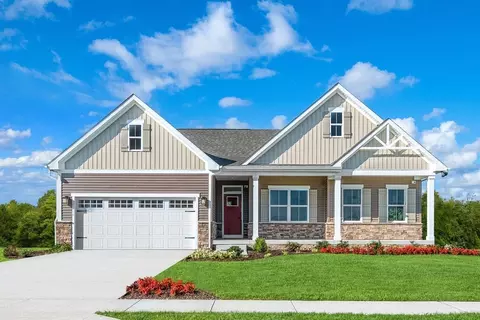
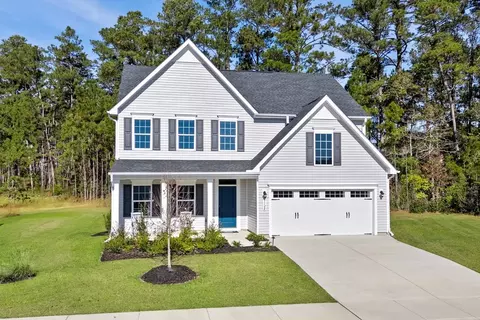
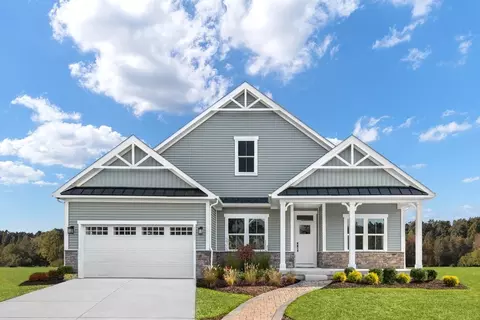
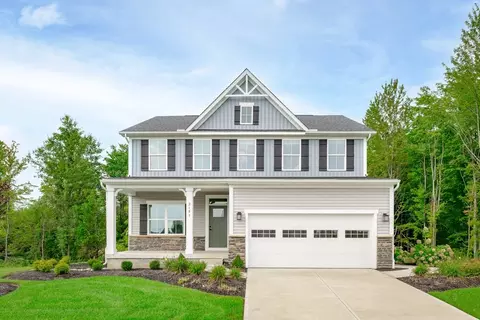
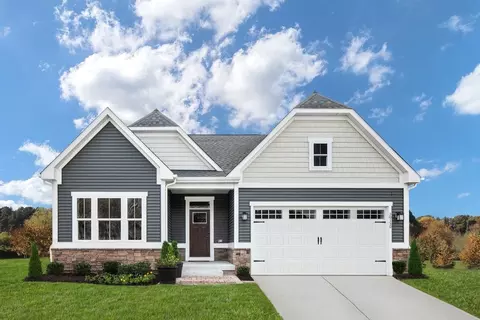
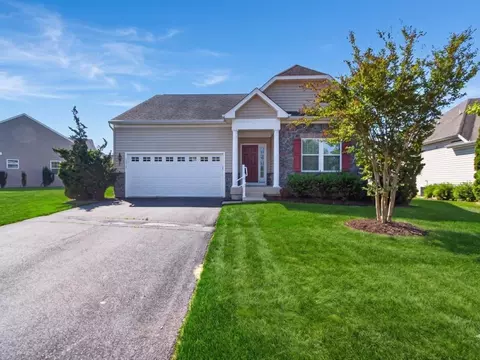
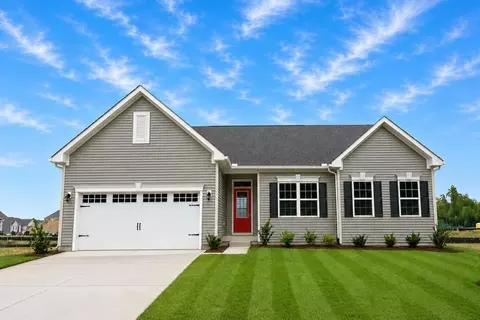
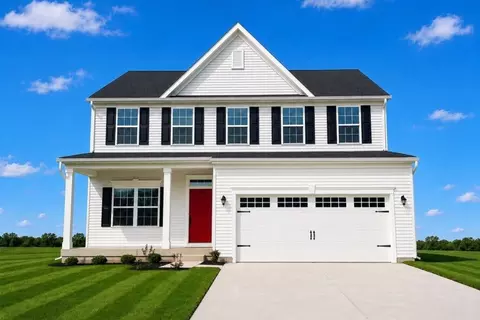
$519,990
$750,000
$1,610,000
$377,950
$280,490
$245,000
$359,990
$350,000
$460,000
$2,195,000
$734,624
$609,945
$444,490
$279,500
$375,287
$450,000
$531,589
$312,450
$300,625
$367,500
$145,000
$245,500
$387,500
$310,000
$502,500
$160,000
$390,000
$204,950
$235,000
$273,500